Service · Crawley and 30 miles around

Conservation rooflight installation in Crawley, slim and flush

Conservation rooflight installation for slate, clay tile and Horsham stone roofs across Crawley and the Weald. A slim frame on the outside, a quiet double-glazed build within.

Get a quote What is a quiet spec?

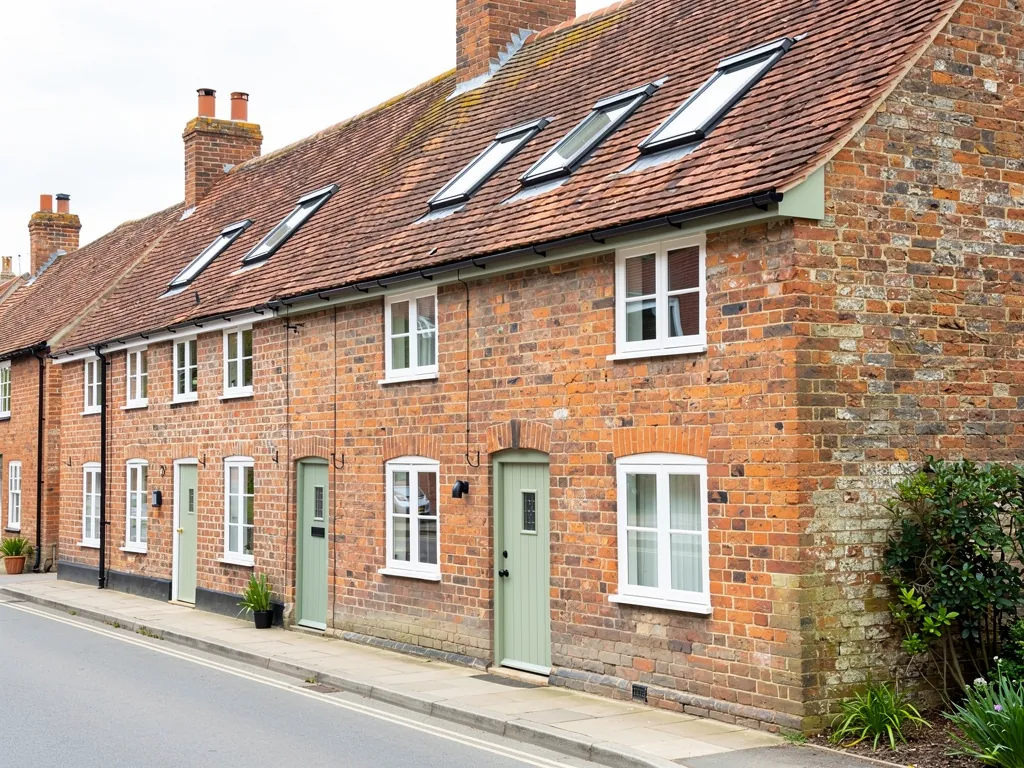
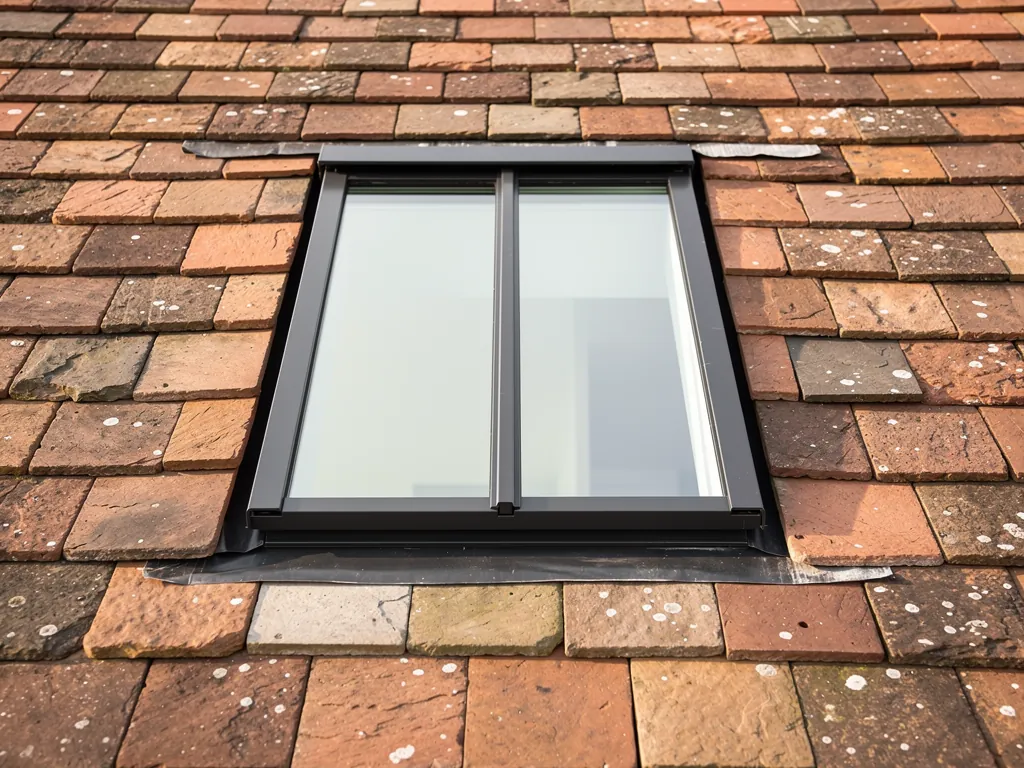
Slim black conservation rooflights with a central bar in a clay-tiled roof
  • 10-year workmanship guarantee
  • Building Control notification handled
  • Fitted to current Building Regulations
  • A quiet spec with every quote
  • Crawley and 30 miles around

What it is

A conservation rooflight is a slim window that sits in the roof, not on it

The glass sits almost level with the covering, so a house with character keeps it while gaining daylight.

A conservation rooflight is a thin-framed, flush-fitting roof window made to look like the small iron lights that old roofs once carried, and glazed to modern standards behind that traditional face. It exists for roofs where a bulky modern frame would look wrong, or would be refused.

Conservation skylight installation starts from a simple observation. An older roof is a quiet object. Its covering is laid in small units, slate or clay or stone, and its surface is broken only by a chimney, a dormer or a vent. A standard roof window sits proud of that surface on a deep box frame, with a wide flashing collar around it. From the street it reads as a square of plastic and metal dropped onto something handmade. A conservation rooflight reverses the proportions. The glass sits almost level with the roof covering, the frame is a slender section of steel or aluminium, and the flashing is worked into the slates or tiles so that it almost disappears.

That is the whole idea, and it explains the name. The product is not conserving anything by itself. It is a way of adding daylight to a house that has a character worth keeping, while asking as little of that character as possible.

What sets it apart from a standard unit

  • Slender frameA thin section of steel or aluminium instead of a deep box frame.
  • Near flush glassThe glass sits almost level with the roof covering.
  • Worked in flashingThe flashing is worked into the slates or tiles so that it almost disappears.
  • Modern glazingGlazed to modern standards behind a traditional face.

The rooms that benefit are usually the ones an old house has never lit properly:

  • a roof space that was once a store and is now a bedroom, with one small gable window at best;
  • a stair landing or hall in a cottage where the walls are thick and the windows are few;
  • a bathroom tucked under a sloping ceiling, where wall glazing would overlook a neighbour;
  • a barn or outbuilding turned into a kitchen or studio, where the roof is the only open surface left;
  • a rear slope that nobody sees from the road, where a rooflight is the quietest change available.

If you want the plain definition first, what a conservation rooflight is covers it in a page. If you are not sure whether the term and "heritage rooflight" mean the same thing, that question has its own answer. The rest of this page is about fitting one well, in the kind of roof that Crawley and the country around it actually has.

NextThe old roofs of the Weald, the Downs and the towns between

Roofs around Crawley

The old roofs of the Weald, the Downs and the towns between
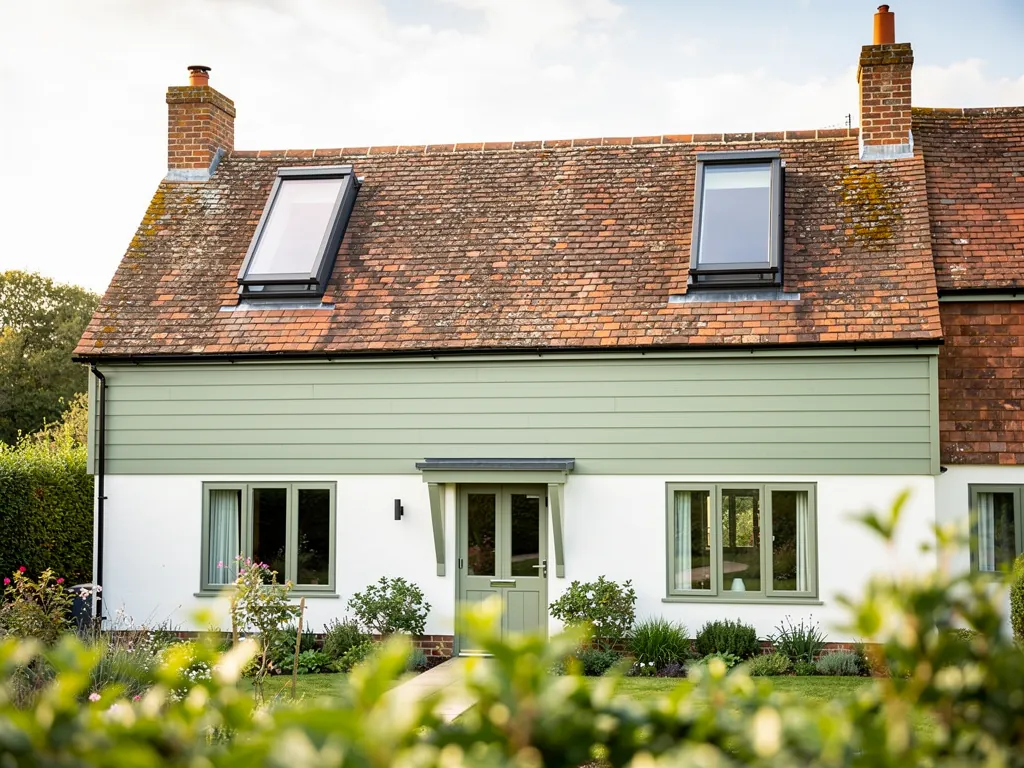
Around Crawley's newer streets stand much older roofs, and each covering asks something different of a rooflight.

Crawley is a New Town, but the ground around it is not new. The town sits in the Low Weald, on clay and sandstone, and the villages, farms and older streets inside our 30-mile radius carry the roofs of a much earlier England.

Crawley itself was designated in 1947, and its fourteen neighbourhoods run from West Green in 1949 to Forge Wood in 2014. Those homes are mostly not the target of this page. The interest lies in what stands around them. The old market-town core along the High Street. Ifield Village, with its thirteenth-century church. Worth. The Victorian terraces and villas of northern Southgate, and the railway houses that grew up at Three Bridges after the Brighton line arrived. Crawley Borough Council keeps a list of its conservation areas on its own website, and those areas are where a conservation rooflight is the sensible product and sometimes the expected one. Whether a given address lies inside one is something we check for that address, not something to assume from a postcode.

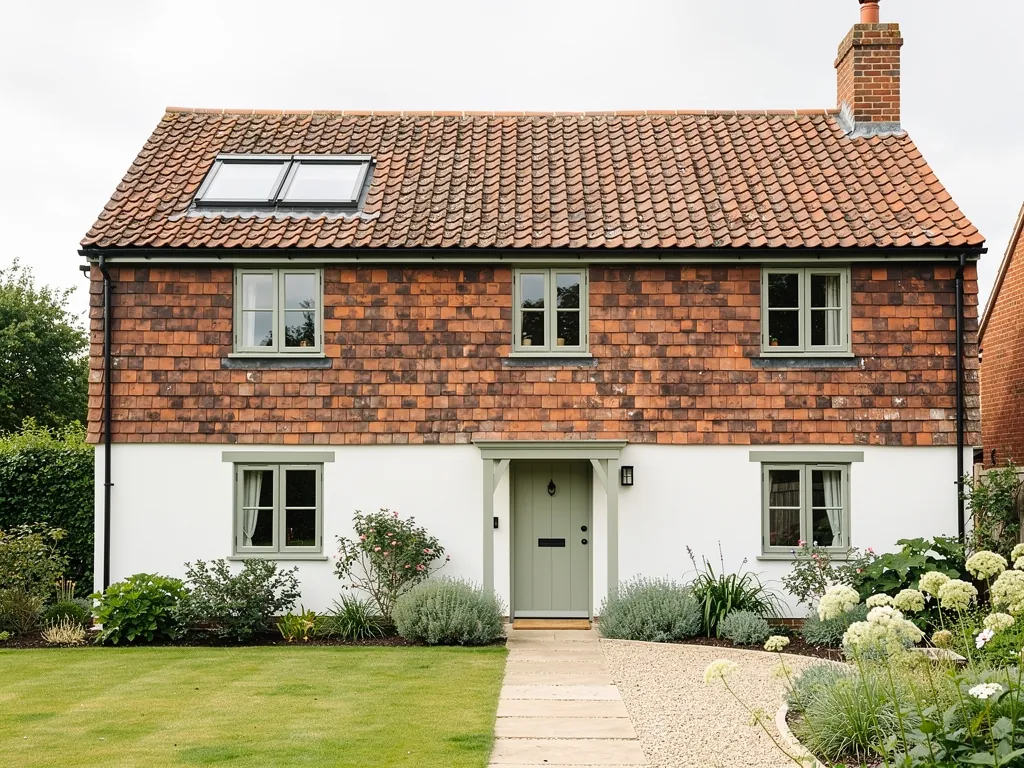
Further out, the roofs change character with the geology. Across the Weald you meet handmade clay plain tiles, with a soft orange and brown variation that no factory tile quite repeats. Tile-hung walls climb up to the eaves on the cottages. In the north-west of West Sussex and into Surrey, natural slate appears on the Victorian building stock. On the Horsham side the stone roofs begin: heavy, thick, riven slabs of Horsham stone, graded so that the largest sit at the eaves and the smallest near the ridge. Farms and barns bring their own ranges of roof, from pegtile to old corrugated sheet, and a few cottages still wear thatch.

A New Town among older roofs

  1. 1947Crawley designatedThe town is designated a New Town, on ground that already carries much older roofs.
  2. 1949West GreenThe first of the fourteen neighbourhoods begins.
  3. 2014Forge WoodThe last of the fourteen neighbourhoods, well away from the older streets this page is about.

Each covering asks something different of a rooflight, and each has its own page here:

  • Slate roofs, where the flashing is worked in lead and the slate courses are cut to meet the frame;
  • Clay tile and tile-hung roofs, where the tile gauge decides the rooflight width;
  • Horsham stone roofs, where the weight of the covering and the thickness of each slab change the detail;
  • Thatched roofs, a question that deserves a straight answer before anyone orders glass;
  • Barn conversions, where the roof is large, the rafters are old and the rooms below are tall.

Before any of that is decided, the roof has to be looked at properly. That means a survey from inside the roof space as well as from a ladder, because what the rafters and battens are doing decides where a rooflight can go.

NextConsent: what gets asked, and in what order

Consent

Four separate questions sit behind the word consent, and they are easy to run together.

Permission for a conservation rooflight depends on the building, the roof slope and the place it stands in. There is no single answer for the region, which is why the position is checked for the address before anything is priced or ordered.

Four separate questions sit behind the word "consent", and they are easy to run together.

The first is ordinary planning permission. Some houses have permitted development rights that allow roof windows on certain slopes under set conditions, and those rights can be withdrawn or never have existed for flats, maisonettes and some converted buildings. The planning authority's own pages and the Planning Portal set out the current rules. Our page on planning consent for conservation rooflights explains how the normal route runs.

The four consent questions

  • Planning permissionPermitted development rights may allow roof windows on certain slopes, under set conditions.
  • Conservation area statusIt changes how the council reads a proposal and limits what a street facing slope may show.
  • Article 4 directionA council can use one to remove rights that would otherwise exist in a defined area.
  • Listed building consentA separate regime that applies to work affecting the character of a listed building.

The second is conservation area status. A conservation area does not ban rooflights. It changes how the council reads a proposal, and it limits what a roof slope facing the street may show. It is easy to assume a particular product is compulsory. The actual position is covered in whether you have to use a conservation rooflight in a conservation area.

The third is an Article 4 direction. A council can use one to remove rights that would otherwise exist, in a defined street or area, and a rooflight may be one of the things removed. How an Article 4 direction affects adding a rooflight goes through what to ask the council.

The fourth is listed building consent, which is a separate regime from planning permission and applies to work that affects the character of a listed building, inside or out. A new opening in a listed roof is such work. Whether you can put a rooflight in a listed building and how listed building consent works for a new rooflight cover the ground, and Historic England publishes guidance on the subject as well.

To help the application along, the council's conservation officer will usually want the same few points explained. You can read what that person actually looks for in what a conservation officer looks for in a rooflight. Put briefly, they tend to ask about:

  • the position: rear or side slope, or front, and how far up the roof;
  • the number of openings, and whether they line up with windows or chimney;
  • the size against the roof plane and the tile or slate coursing;
  • the depth the frame projects above the covering;
  • the frame material, section and colour;
  • whether glazing bars are proposed, and where they fall.

We prepare the drawings and the written description of the glazing build so that these answers are to hand. Where a property is listed or in a designated area, the council decides, and our part is to give it clear, accurate information and a detail that respects the roof. The Building Control notification for the work itself is handled by us where the work is notifiable, and that is separate from all four consents above.

NextFlush fitting: how the frame meets the covering

Flush fitting

Flush fitting: how the frame meets the covering

The effect depends more on the fitting than the product, and the roof covering decides the detail.

A flush-fitting conservation rooflight is set so that the outer face of the glass sits close to the plane of the roof covering, with a low, slim frame and a flashing that follows the profile of the slates, tiles or stone around it. The effect depends more on fitting than on the product.

The detail that separates a good installation from an ordinary one is the upstand. A standard roof window stands a few centimetres above the tiling on its own box. A flush rooflight is fitted into a recess in the roof structure, with the rafters trimmed and doubled around the opening, so that the frame can be lowered into the thickness of the roof. The flashing then has less to cover and sits lower. Because the glass is nearly level with the covering, water runs across it and on down the slope with no dam or step to catch it. How flush-fitting conservation rooflights sit in the roof shows this in more depth.

The fitting differs with the roof covering, so it helps to see the pattern side by side.

Natural slate

How the rooflight meets it
Lead soakers and flashings, slates cut to fit the frame
Settle this early
Slate size and headlap

Clay plain tile

How the rooflight meets it
Tile-sized flashing, tiles cut at the sides
Settle this early
Tile gauge against frame width

Horsham stone

How the rooflight meets it
Lead work beneath heavy slabs, larger surround
Settle this early
Stone thickness and rafter strength

Tile-hung or cladding

How the rooflight meets it
Sits only in the roof pitch, never the wall face
Settle this early
Where the roof begins

Metal or old sheet

How the rooflight meets it
Kerb or flashing in matching profile
Settle this early
Corrugation and fixing points
Roof coveringHow the rooflight meets itSettle this early
Natural slateLead soakers and flashings, slates cut to fit the frameSlate size and headlap
Clay plain tileTile-sized flashing, tiles cut at the sidesTile gauge against frame width
Horsham stoneLead work beneath heavy slabs, larger surroundStone thickness and rafter strength
Tile-hung or claddingSits only in the roof pitch, never the wall faceWhere the roof begins
Metal or old sheetKerb or flashing in matching profileCorrugation and fixing points

The right-hand column is where jobs tend to go wrong, because it is decided on the roof and not on the brochure. A plain tile roof, for instance, is laid to a set gauge. A rooflight that is a few millimetres wider than a whole number of tiles forces half-tiles or cut tiles at the sides. Those look awkward for as long as the roof lasts. We measure the roof first and choose the size from its coursing, as described in choosing a conservation rooflight size.

Pitch matters too. Every conservation rooflight has a lowest roof angle that its maker permits, because a flat-faced glass on too shallow a slope lets water sit. Steep old roofs are rarely the problem. A lean-to or an outshot with a long gentle slope might be. The question is covered in what roof pitch a conservation rooflight needs, and the answer comes from the product data for the model chosen.

NextSteel, aluminium and the question of bars

Frame and finish

Steel, aluminium and the question of bars

Neither metal is better in every house, and bars and colour change how the rooflight sits on the roof.

The frame of a conservation rooflight is made of steel or aluminium, and the choice changes how it looks, how long it lasts and how it is finished. Neither is better in every house.

Steel has the closer resemblance to the old cast iron and wrought iron lights that once sat in barns and outbuildings. Its sections can be very thin. It is strong, and it takes a painted or galvanised finish that looks right beside aged slate. The cost of that slenderness is maintenance: a steel frame depends on its coating, and in a damp Wealden roof that coating needs to be good. Aluminium is lighter and is powder-coated to a durable finish that holds its colour. It can be formed to a slim profile, too, although the thinnest sections in the catalogue are usually steel. You can read the trade-offs side by side in steel or aluminium conservation rooflights.

Glazing bars are the next decision. A traditional roof light had a single pane or several small panes divided by bars, because large sheets of glass were not made in the eighteenth and nineteenth centuries. Adding bars can give a rooflight the period rhythm an old building expects, and it may also help an application along where a conservation officer wants the proportions to echo the original. Bars on a double-glazed unit can be real or applied, and the two behave differently inside the room, in the way they catch light and in the way a cleaner works around them. Glazing bars on conservation rooflights sets out when they are worth having and when a single clear pane is the better fit.

What to settle on the frame

  • Steel or aluminium Steel can be thinnest but depends on its coating. Aluminium is powder coated and holds its colour.
  • Real or applied bars Bars can give the rhythm an old building expects. The two kinds behave differently inside the room.
  • A dark, quiet colour Charcoal on slate, brown or muted green on clay tile, galvanised grey on an agricultural roof.
  • A sample on your own tiles The finish is easy to decide once a sample has been held against the roof.

Colour is usually dark and quiet. On slate a deep charcoal or black disappears into the roof. On clay tile a dark brown or a muted green can work better than black, which can look like a hole in the warm tones around it. A galvanised grey suits an agricultural roof. The finish is easy to decide on the day if you have seen a sample held against your own tiles. The fuller discussion is in what colour a conservation rooflight should be.

NextModern glazing behind the old face

Inside the frame

Modern glazing behind the old face

A slim frame still carries a sealed double glazed unit, with coating, spacer and a laminated option.

A conservation rooflight looks like the past and performs like the present. The glass is a sealed double-glazed unit, with a low-emissivity coating and a warm-edge spacer, sitting in a thermally broken or carefully detailed frame.

It is fair to ask whether a slim frame can really be double glazed, since the old lights were single pane in thin iron. The answer is yes. The units are thinner than those in a standard roof window and the frame is shaped to carry them, so the slimness you see from the street sits beside a proper cavity. Are conservation rooflights double glazed explains the build, and double glazed conservation rooflights and heat loss deals with the thermal side. Where the roof is being altered, Building Regulations Part L applies, and we install to current standards and handle the notification where the work is notifiable. If energy performance is the deciding factor for your house, the wider picture is in our hub on energy efficient rooflights.

Laminated glass is a related choice. A laminated pane has a plastic interlayer between two sheets of glass, and it does two jobs. It holds together if it is ever struck, which matters on a low roof or over a stair. It also changes how sound passes through the glazing, which we come to next. Whether a conservation rooflight can have laminated glass is answered there, and the short form is that it can, subject to the frame's capacity for the thicker unit.

The glazing behind the face

  1. 1Sealed double glazed unit Thinner than the unit in a standard roof window, with the frame shaped to carry it.
  2. 2Low emissivity coating Part of the unit, helping it hold heat in.
  3. 3Warm edge spacer Keeps the inner surface warmer than a single pane would be.
  4. 4Laminated pane A plastic interlayer between two sheets of glass. It holds together if struck and changes how sound passes.
  5. 5Thermally broken frame A frame that is thermally broken or carefully detailed.

Condensation is the other glass question that comes up in old buildings. Damp air in a roof room meets cold surfaces and forms droplets. A warm-edge double-glazed unit holds its inner surface warmer than a single pane would, which helps, but ventilation in the room matters as much. Do conservation rooflights get condensation looks at the causes and what to do about them. Condensation on the inside of a room is a ventilation matter. A unit that has misted between its panes has failed and needs to be replaced, which is a different job and is handled in misted and failed rooflight replacement.

NextQuiet under an old roof

Quiet under slate

Quiet under an old roof

A slim rooflight can be a quiet one, but the build, the seals and the bedding decide how much reaches the room.

A slim rooflight can be a quiet one, but it does not follow automatically. The glazing build, the seals and the way the frame is bedded decide how much of the outside world reaches the room.

Old roofs have their own sound. Rain on slate is a soft, scattered patter. Rain on a thin pane of glass is a sharper, closer noise, and flush glass facing the sky is exposed to it in full. In a bedroom under the eaves, the difference between the two can be the difference between a room you sleep in and a room you leave the door open on.

Crawley adds a further source. Gatwick Airport lies inside the borough, and the flight paths pass over the town and the villages to either side. Crawley's own Local Plan recognises aircraft noise as a constraint on land near the airport. Road and rail add to it: the M23, the A23 and the Brighton main line all run through or beside the area. A conservation rooflight in an old cottage near any of these is placed in a thin roof with little mass to soften sound, so the glazing has a real job to do.

What reaches a room under an old roof

  • AircraftGatwick Airport lies inside the borough, and the flight paths pass over the town and the villages.
  • RoadThe M23 and the A23 run through or beside the area.
  • RailThe Brighton main line adds to the mix.
  • RainSoft patter on slate, but sharper and closer on a thin pane of glass.

The tools are the ordinary ones. A laminated inner pane, with an interlayer that damps vibration in the glass, slows the passage of sound more than a single sheet of the same weight. Different thicknesses on the two panes of the unit, rather than two identical ones, avoid both panes ringing at the same pitch. A wider cavity helps against some noises and not others, and the frame has to be able to hold it. Continuous seals around the opening, and a well-bedded frame with no gaps at the flashing, stop sound slipping round the edges of the glass. None of this changes the look from outside. The page on quieter glazing for conservation rooflights goes through the options.

Rain gets its own answer in are conservation rooflights noisy in the rain. The summary is that a flush pane in an old roof is no noisier than any other rooflight of the same build, and can be quieter than a thin standard unit when it is specified with rain in mind. It is a choice made at the quote stage, on the basis of what the room actually hears.

NextHow many, how big and where on the roof

Placing the light

How many, how big and where on the roof

One well placed opening sized to the roof lights a room better than several scattered ones.

A restrained conservation rooflight scheme is the better one. One well-placed opening, sized to the roof's own rhythm, lights a room better than three small ones scattered at random.

Start with the slope. A rear or side roof that cannot be seen from the road is the simplest place for a rooflight, both in practice and in the eyes of a planning officer. The front slope is harder. It is the face the street sees, and in a conservation area or on a listed building it is the one the council cares about most. That does not make it impossible, but the case has to be made. Whether a conservation rooflight can go on the front of the house deals with the judgement the council applies.

Number is the next question. A single rooflight sits within the roof plane. Two or three in a row start to change the way the roof looks, and a planning officer will ask why. A neat arrangement, with openings aligned to each other and to the windows below, is easier to accept than a scatter. The page on whether a planning officer will accept more than one conservation rooflight explains where the line tends to fall.

Four decisions, in order

  1. 01The slopeA rear or side slope that cannot be seen from the road is the simplest place.
  2. 02The numberA neat arrangement aligned to the windows below is easier to accept than a scatter.
  3. 03The sizeWorked from the room and the roof, so the opening lands on whole courses of tile or slate.
  4. 04The positionHigh in the slope the light falls deep. Low near the eaves it crosses the floor.

Size follows from the room and the roof. A rule of thumb from daylight design is that the glass area needed to light a room well is a proportion of the floor area, but that is a starting point and not an answer. A dormer bedroom with white walls and a sloping ceiling wants less glass than a dark stair hall with oak panelling. We work from the room, and from the roof covering, so that the opening lands on a whole number of tile or slate courses. A rooflight of a size that leaves half-tiles at its sides will look wrong whatever the glass does.

Position in the room matters as much as size. Light from a rooflight set high in the slope falls deep into the room, because it comes from above. A rooflight set low near the eaves catches more of the horizon and throws light across the floor rather than down it. In a bedroom, a rooflight over the bed is a different proposition from one at the foot. We mark the rafters from inside and talk the positions through with you at the survey, since rafter spacing limits what is easy and what needs a trimmed opening.

NextOpening, blinds and the things people expect a window to do

Opening and blinds

Opening, blinds and the things people expect a window to do

Each extra costs frame thickness, and that cost is what a conservation officer will look at.

Conservation rooflights are commonly fixed. A few open, and some can be fitted with blinds and motors. Each of these extras has a cost in frame thickness, and that cost is what a conservation officer will look at.

Opening first. A fixed light is the slimmest and the most discreet, because it needs no hinge, no handle and no secondary frame. An opening light needs all three, and the frame grows to house them. Some makers offer opening conservation rooflights with a low profile, and they serve a bedroom or a bathroom well when a window is needed for ventilation. Do conservation rooflights open covers the choices. If you want a motor, see whether a conservation rooflight can have an electric opener, and our wider hub on electric and opening rooflight installation.

Blinds come next. A rooflight in a south-facing roof can overheat a loft room in summer, and a blind is the practical remedy. A blind also softens glare and adds a little warmth in winter. The difficulty is that a slim frame has little room for the side channels a blind needs, so the fit has to be chosen with the frame. Whether you can fit a blind to a conservation rooflight explains how the two go together, and the answer should be settled at the survey rather than after the glass is in.

Extras to settle at the survey

  • Fixed or opening A fixed light is slimmest. An opening light needs a hinge, a handle and a larger frame.
  • A blind for south roofs A blind can stop summer overheating, but a slim frame has little room for its side channels.
  • A loft escape route A slim unit may be fixed or open too little to serve as an escape window.
  • A way to clean it Flush, smooth glass is easier to clean than a box framed unit.

Fire safety is the question that catches people out. A loft conversion that adds a bedroom has to provide a means of escape, and Building Regulations Part B sets the standard for it. A rooflight can serve as an escape window only if it is large enough, low enough and opens wide enough, and a slim conservation unit may be fixed or open too little to qualify. The position is covered in whether a conservation rooflight can be used as a fire escape. If a loft room needs one, it is best planned as a separate window, and we say so at the survey.

Cleaning is the last of the everyday questions. A rooflight at roof pitch cannot be reached from a ladder without care. The glass is smooth, flush and close to the covering, which makes it easier to clean than a box-framed unit, and how to clean a conservation rooflight explains a safe way to go about it.

NextStandard roof window or conservation rooflight

Which to choose

Standard roof window or conservation rooflight

A standard window is cheaper and quicker, and a conservation rooflight earns its place where the roof is the main surface.

A standard roof window is cheaper to make and quicker to fit. A conservation rooflight is slimmer, flatter and better matched to an old roof. On some houses the choice is obvious, and on others it takes thought.

The standard roof window is the right answer on a modern house, on a rear slope with no restrictions, or in a dormer where the frame is hidden by a lining. It can open in a simple pivot motion, carry an integrated blind and be fitted with a flashing kit for the roof covering. Our pages on roof window installation and VELUX window installation deal with it fully. Where the building is plain and modern there is no need to pay for the conservation detail.

The conservation rooflight earns its place where the roof is the main architectural surface of the building. It is chosen because the frame is thinner, the glass is flatter and the flashing sits lower. The differences are laid out in the difference between a conservation rooflight and a standard roof window, and the price gap, which is real, is discussed on our costs page in general terms. The right figure depends on the roof, the size and the glazing.

A good test is to stand across the road and ask what you would notice. If the answer is "the roof", choose the conservation rooflight. If the answer is "the house", a standard unit on the rear slope will do.

NextReplacing an old cast iron light or an ageing unit

Replacing old lights

Replacing an old cast iron light or an ageing unit

Replacing an existing light needs the same care as adding one, with a further question about what is worth keeping.

Some old buildings already have a rooflight of some kind: a cast iron light in a barn roof, a small glazed opening in a Victorian outbuilding, or an early aluminium unit from the last century. Replacing these needs the same care as adding a new one, with a further question about what is worth keeping.

An old cast iron rooflight can be part of the character of a building, and in a listed building it may be part of the protected fabric. Before anyone strips it out, the question is whether it is original and whether it can continue to serve. Whether an old cast iron rooflight should be replaced with a conservation rooflight weighs the factors. If the answer is yes, the new unit is chosen to match the old in section and pattern, so the roof keeps its look while gaining modern glazing.

A newer unit that has failed is a simpler case. A unit with failed seals and misting between the panes needs renewing, and the opening is already there, which can make the planning question easier. A replacement in the same footprint and of a similar or slimmer profile is more readily accepted than a new opening, though listed buildings and designated areas still need the position checked. The hub for this work is misted and failed rooflight replacement.

NextHow the fitting runs in an old roof

The fitting

How the fitting runs in an old roof

Each step leaves the roof weathertight before the next begins, and the original covering goes back where it came from.

An old roof gives less room for error than a new one. The fitting is planned in steps, and each step leaves the roof weathertight before the next begins.

The survey comes first. We look at the roof from outside, then from within the roof space, checking rafter size and spacing, the condition of the battens and felt or boarding, and the state of any timber near the opening. Old rafters may be irregular, and a slot cut for a rooflight has to allow for that. We listen at the survey as well, noting road, rail or aircraft noise and how the room sounds in rain, and these notes go into the written quiet spec.

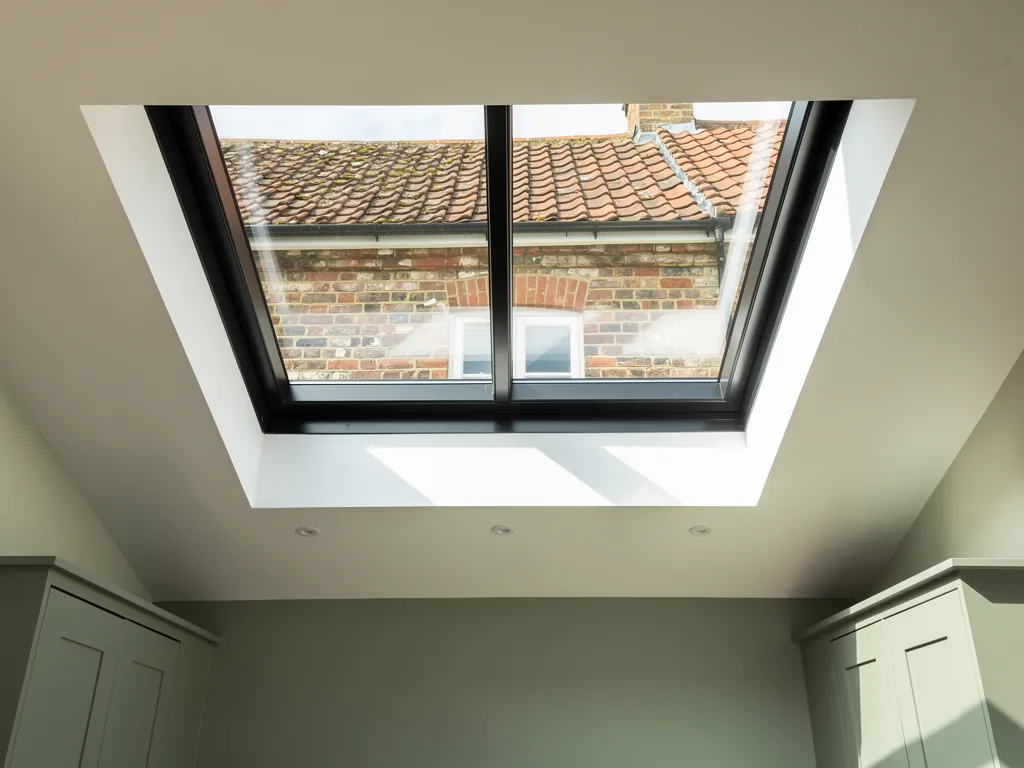
On the day of the work, the covering is lifted around the opening and set aside. On a tile roof the tiles are kept and re-laid, which preserves the match. On slate, good slates are reused and any broken ones replaced with reclaimed stock where we can source them. On stone the slabs are numbered and put back in order. The rafters are then trimmed and doubled to form the opening, the frame is bedded and fixed, and the flashing is dressed and lapped to the covering. The inner lining is formed and made good, so the reveal is finished rather than left as bare timber.

A few practical points keep the job tidy:

  • the opening is formed and covered in one working visit, so the room is not left open overnight;
  • a sheet protects the floor and furniture below, and the room is cleared of dust at the end;
  • the frame and glass are checked against the order before the covering is lifted;
  • the lining is finished to match the ceiling, ready for painting.

Building Regulations apply to the structural change, the glazing and the insulation around the opening. We install to current Building Regulations and handle the Building Control notification where the work is notifiable. The work carries a 10-year workmanship guarantee, described in our guarantee. If you want to talk about a roof before booking a survey, get a quote or use the form on this page, or message us on WhatsApp.

NextConservation rooflights and the other rooflights we fit

Alongside other rooflights

Conservation rooflights and the other rooflights we fit

Some houses need more than one product, such as an old roof and a modern extension behind it.

Conservation rooflights sit alongside the other nine services we cover, and some houses need more than one. An old cottage with a modern rear extension might take a conservation rooflight on the original roof and a different product on the extension.

The flat-roofed extension behind an older house is a good example. The old roof takes a conservation rooflight on the slope. The extension might need a flat glass unit, which is covered in flat roof rooflight installation, or a larger glazed feature described in roof lantern installation. A stair or landing where a rooflight cannot be fitted for structural reasons may suit a light tube, and sun tunnel installation explains that route. Where the glass will be walked on, for example over a void, see walk-on rooflight installation.

The same quiet thinking runs through all of these. The aim is that the room keeps the light and loses the noise, with the fitting specified for what that particular room hears. The general page on skylight and rooflight installation in Crawley shows how the pieces fit together, and our about page explains how we work. Questions that do not fit a form can go to our contact page.

NextQuestions from owners of older roofs around Crawley

Common questions

Questions from owners of older roofs around Crawley

Short answers for owners of a cottage, a barn or a terrace in a designated street.

These are the questions that come up when someone with a cottage, a barn or a terrace in a designated street starts thinking about a rooflight. Each has a fuller page linked above, and the answers here are the short versions.

Will the council refuse a rooflight on an old house?

Not as a matter of course. A rooflight on a rear or side slope, in a slim conservation pattern and a colour that suits the roof, is the kind of proposal that a council can consider on its merits. Listed buildings and conservation areas get closer attention. The decision belongs to the planning authority, and we check the position for your address before anything is ordered.

Is a conservation rooflight worth the extra over a standard window?

It is worth it where the roof is what makes the house. The frame is slimmer, the glass is nearly flush and the flashing is low, which is what keeps an old roof looking like one. On a modern house or a hidden slope the difference is hard to see and the extra is hard to justify. The costs page gives the general picture.

Can I add a rooflight to a thatched cottage?

Thatch is a special case. The covering is thick, the fire considerations are different and the structure below is not designed like a tiled roof. Some cottages have a small opening in the thatch or a dormer with glazing instead. The page on thatched roofs and conservation rooflights goes through what to ask before anyone orders glass.

Will a rooflight make my loft bedroom noisier?

It can, if the glass is thin and the seals are poor, and it need not if the build is chosen well. A laminated inner pane, unequal glass thicknesses and continuous seals all help, and the quiet spec we write for your room sets out the choice. Nothing about a slim, traditional frame stops the glazing from being quiet. See quieter glazing for conservation rooflights for the detail.

How do I start?

Send a message or fill in the form on this page with the address, a photograph of the roof and a line about the room you want to light. We will check the planning and designation position for the address, then arrange a survey of the roof and the room. The quote that follows comes with the written quiet spec.

Guides and answers on conservation rooflights

Written for homeowners around Crawley: the plain answer first, then the detail.

All guides All answers

Get a quote

Tell us about the room

  • No obligation
  • Quiet spec included
  • 10-year guarantee

Prefer to message? WhatsApp us or call 01293 974093, or email info@clearskylightscrawley.co.uk.