A Horsham stone roof is one of the few roofs in southern England that you can read like a page of geology. The slabs are thick, uneven and laid in courses that shrink from the eaves to the ridge, each one sitting on the last with a weight that a modern tile would never ask of its timbers. Cut a hole in that surface and every decision carries more consequence than it would in slate or clay. This guide follows a conservation rooflight from the first look at the roof to the last stone set back against the frame. It covers how the opening is marked, how the stone is lifted and kept, what the structure behind it has to do, and why the choice of product matters more here than on any other roof we work on. A conservation rooflight in Horsham stone has to look as though the roof was always built around it, and it has to stay quiet when the rain arrives.
Why this roof asks more of the rooflight
A Horsham stone roof leaves no room for a product that is nearly right. The stone is irregular, so the frame cannot hide behind a neat row of identical tiles, and it is heavy, so the timbers beneath are part of the job.
Start with what the roof is. Horsham stone is a local sandstone, split into slabs and used as a roof covering across the Low Weald. The council's conservation area appraisal for the town describes its roofs as clay plain tile or Horsham stone, and notes that some replaced earlier thatch. That tells you something useful before a ladder goes up: the stone on a roof like this may be the original covering of a building several centuries old, and the conservation officer will see it that way.
Three things separate it from other roofs that carry a rooflight.
- The slabs vary in thickness and outline, so there is no standard gauge to set the frame against.
- The covering is heavy, which puts the load on old timbers that were sized for it and no more.
- The surface is soft with lichen and age, and it does not forgive a bright new edge.
None of this rules out a skylight. It rules out a casual one. A steel conservation rooflight, slim in the frame and fitted flush with the stone, can sit in a Horsham stone roof and look settled. The work that gets it there happens before the first slab is lifted.
What the roof is made of, and what that does to the opening
The stone covering, its fixings and the timber beneath it each set a limit on where the opening can go and how big it can be. We read all three at the survey before a size is discussed.
Slabs on a Horsham roof are laid in diminishing courses. The largest and thickest stones sit low, near the eaves, and the courses reduce in size as they climb. A rooflight placed low in the slope therefore meets big, heavy stones, and one placed high meets smaller, thinner ones. That affects how many slabs must be lifted, how they are cut and how much stone has to be stored while the frame goes in.
The slabs are traditionally held by pegs, hung over timber laths or battens. On an old roof those fixings may be oak, and some will have weathered to the point where they crumble on handling. Others hold firm. Until a slab is lifted you cannot know which you have, so we plan for the stone to come off more carefully than a tile would, and we allow time to sort what can be reused from what has to be matched.
The table below sets out what we look at and the effect each item has on the opening.
| What we check | Why it matters | Effect on the work | Settled at |
|---|---|---|---|
| Course height at the position | Stone size changes up the slope | Sets frame height and cuts | Survey |
| Slab thickness at the edge | The frame must sit below the stone face | Sets upstand and flashing depth | Survey |
| Fixings and battens | Old pegs and laths may be fragile | Sets how much is lifted | On the roof |
| Rafter spacing and size | Old rafters rarely sit on a modern grid | Sets width and trimming | Loft survey |
A few of these can only be settled with the roof open. That is normal on old buildings, and it is why the written quote states what is fixed and what is confirmed on the day.
Lifting, sorting and keeping the stone
Every slab that comes off the roof is part of the finished job, so the stone is lifted in an order that lets it go back where it came from. Nothing is thrown in a skip and replaced with something cut to look similar.
The opening is first marked from inside and outside. In the loft we find the rafters either side of the chosen position. On the roof we mark the same lines and check them against the course lines, because a frame that cuts across a course at an awkward height leaves a row of small, fragile offcuts around it. Nudging the opening a short way up or down the slope, so that its head and sill land on natural course lines, is what separates a neat edge from a fussy one.
Then the stone comes off in courses, working from the top of the marked area downwards. Each slab is lifted rather than levered, and we mark its place with a note of the course and position. The stones are stacked on the roof or in a safe spot at ground level, face up, and kept clear of anything that could stain or chip them. Thick slabs are heavy to carry, so the plan for moving them is made before the work begins, not improvised on the ladder.
Sorting follows. Sound stones are kept. Cracked or laminated ones are set aside. If a stone has split along its bedding, it may still serve as a smaller slab higher in the courses. The aim is to reuse the roof's own material around the frame, so the surface of the roof around the rooflight is the same stone, the same lichen and the same age as the rest.
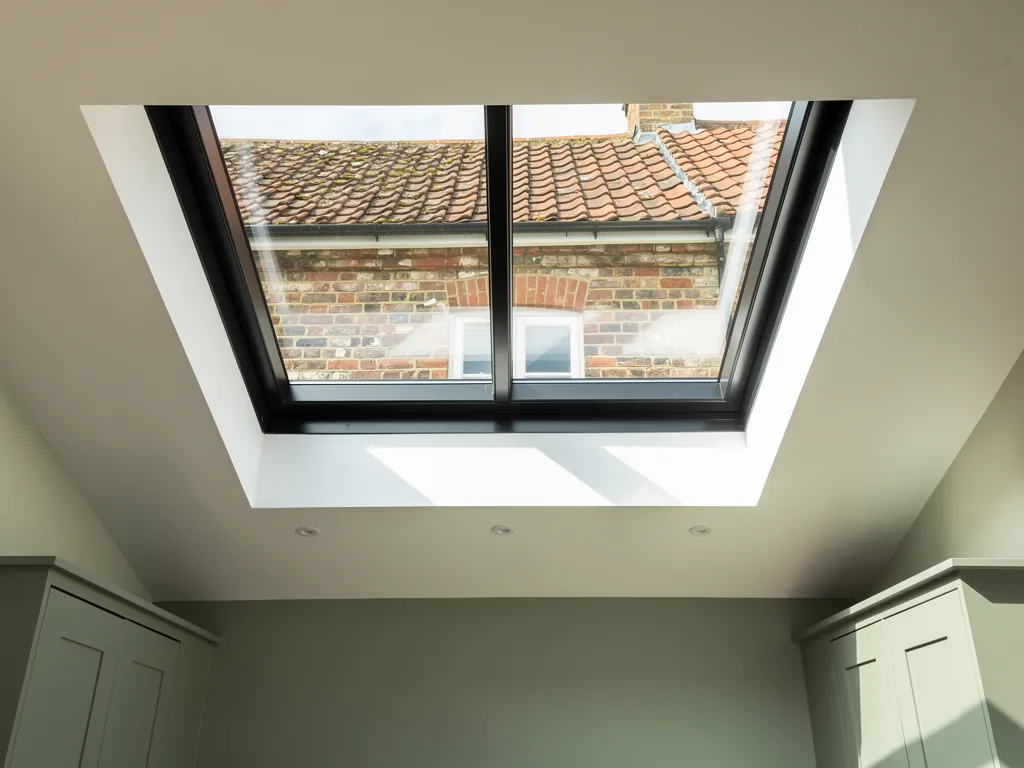
The structure behind the stone
A rooflight opening removes part of a rafter or two, and the load those rafters carried has to be taken somewhere else. On a heavy stone roof, that detail decides whether the roof stays straight for the next fifty years.
In the loft, the trimming is the quiet work that nobody sees afterwards. We find the rafters either side of the opening and look at their condition: size, spacing, any sign of movement or decay at the feet. Old rafters on stone roofs can be large and irregular, and some sit on a wall plate that has its own history. The opening is then framed with a trimmer above and below, fixed to the full-length rafters beside it, so the load from the stone above is carried round the hole instead of through it.
With a covering this weight, the trimming is sized for the job and not copied from a lightweight roof. Where the opening is large, or where a rafter looks tired, we ask for a structural engineer's calculation before the opening is cut. That is a precaution on an old roof, not a sign that something is wrong with it.
The timber itself also deserves respect. Old oak rafters are hard, and modern fixings need pilot holes and the right length. Where new timber is added, it is sized to sit tight to the old and finished so it does not become a cold bridge or a place for damp to gather. The loft-side lining and the insulation around the opening follow Building Regulations Part L, which sets the thermal standard for new openings, and they are finished so the room under the rooflight stays warm as well as bright.
Setting the stone back around the frame
The finished edge is what a conservation officer and the next owner will both judge the work by. The frame sits low, the stone stands slightly proud of it, and the water runs off the stone and over the frame without any gap to exploit.
A conservation rooflight is fitted flush, meaning its outer glass sits close to the plane of the roof instead of standing up on a box. In a stone roof that plane is not flat. So the frame is set into the roof on a timber upstand, at a height that tucks it beneath the surrounding slabs at the head and lets the lower stones lap over its sill. There is a flashing detail at each side and along the top and bottom, usually in lead, dressed to the irregular profile of the stone. Lead is used because it can be shaped by hand to follow a rough surface and it lasts as long as the roof around it.
The steps run in a set order.
- The upstand is built into the trimmed opening and checked for square and level against the rafters.
- The frame is seated on the upstand and fixed, with a breathable membrane lapped under the stone and over the frame.
- Side flashings go in first, then the head, then the sill, each one lapped so water runs out over the next.
- The stone is reset course by course, cut where it meets the frame with a tight, even margin, and bedded so it cannot slip.
- The glass, seals and any fittings are checked from inside and outside before the ladders come down.
Cutting stone to a frame is slow. A slab cut too close leaves a hairline that holds water; one cut too far back leaves a gap that shows. A margin of a few millimetres, even along each edge, is what we work to, and we leave the cut edge of the stone as it falls, not polished, so it weathers like its neighbours. Our separate guide to how flush fitting conservation rooflights sit in the roof covers the general detail. Stone adds the extra care in the cutting and the setting.
Picking the product for a stone slope
Product choice matters more in Horsham stone than almost anywhere, because the roof shows every inch of the frame and will not hide a thick one. The right rooflight is thin in section, plain in proportion and sized to the courses.
A steel frame is the traditional answer. It can be made very slim, it takes a dark, matt finish that sits quietly against weathered stone, and its profile echoes the cast iron rooflights that once lit barns and outbuildings. Aluminium is lighter and can also be made slender, but it has different strengths. We set the two side by side in our guide to steel or aluminium conservation rooflights, and the choice on a stone roof follows the frame width and the finish the conservation officer prefers.
Size needs the same discipline. A rooflight that is too wide cuts across many irregular stones and leaves a ragged edge. One that is too large for the loft timbers means heavier trimming. The best size for a stone roof is frequently narrower and taller than you first sketch, so it follows the fall of the courses and keeps the cuts to a minimum. Our guide to choosing a conservation rooflight size explains how that is worked out.
The glazing also has a place in the choice. Thin glazing bars across the pane can reflect the look of an old cast iron unit, but they add weight to the frame and shadow to the room. The guide to glazing bars on conservation rooflights sets out when they earn their place. On a dark loft room, a clean single pane is the usual lean, because the stone roof already supplies all the character the exterior needs.
Rain, weight and the quiet in the room
Stone is a good friend to a quiet room. It is dense and thick, and a loft under a Horsham stone roof starts with more mass overhead than a room under tile or slate. The rooflight is the weak point in that mass, and that is where the noise gets in.
Rain on a steel-framed conservation rooflight can sound sharp if the glazing is thin or the frame is hollow and ringing. The answer is in the build: a laminated inner pane, a sensible glass thickness and cavity, seals that stay resilient, and a frame that is well supported on its upstand. The stone around the opening helps by absorbing vibration that would otherwise travel through lighter roof coverings. For a bedroom above a busy road or beside the Arun Valley line, the glazing is chosen for the noise that room actually hears. We set out the options in our guide to quieter glazing for conservation rooflights.
That choice is written into the quiet spec that comes with every quote. It names the glazing build, the seals and the way the upstand is finished, so you can see what is being proposed and why before anything is ordered. The general version of that document is explained on the quiet spec page.
Weight matters in a second way. Laminated glass is heavier than a simple double glazed unit, and a steel frame adds to it. On a timber roof already carrying stone, the extra load is small in comparison, but it is checked with the trimming, not assumed.
Consent, and what the council will ask
A Horsham stone roof may well sit on a listed building or inside a conservation area. Consent comes before the order, and the roof material is the first thing the officer looks at.
Horsham District Council is the local planning authority, and the district has 39 conservation areas, each with its own character statement. Whether a particular house is in one, or is listed, is checked for the address before any design is fixed. If it is listed, consent is required for works that affect its character, and the stone roof can be a central part of that character. Our guide to listed building consent for a new rooflight describes how that application is framed, and the wider question of permissions is covered in planning consent for conservation rooflights.
The officer's questions on a stone roof are predictable, and it helps to have the answers ready in writing.
- Where will the rooflight sit, and is it on a rear or side slope?
- What size is it, and how does it relate to the courses and the size of the roof?
- Is the frame thin, dark and flush, and will the existing stone be reused around it?
- How is the opening trimmed, and does the structure take the load?
Building Regulations apply alongside planning. Part L covers the thermal performance of a new opening, though the regulations allow for special treatment where a historic building's character would be harmed by a strict standard. Where the work is notifiable, we handle the Building Control notification. Where the rooflight opens, Part F covers the ventilation side. The consent route is always an application made for your address, and the final decision rests with the council.
Where stone meets slate or clay on the same building
Horsham stone roofs can share a building with other coverings. A stone main roof may have a clay tile extension, or a slate outbuilding. The method changes with each covering, and the approach to each material is worth understanding if a rooflight is planned across more than one.
The same flush principle applies on all of them, but the cutting, the flashing and the order of work are different. Natural slate is thin, regular and light, and we cover it in fitting conservation rooflights in slate roofs. Stone is the opposite on every count. It is heavy, irregular and slow. If you are unsure which covering you have, the roof is identified at the survey and the quote states the method for each slope.
For anyone new to the idea, the guide on what a conservation rooflight is starts from the basics. The hub page for conservation rooflight installation brings the whole set together.
The order of work on a stone roof
The sequence is simple when it is written down. The survey comes first, then the drawings, then consent, then the order, then the roof work. The stone is only opened once everything else is agreed.
The survey covers the roof from outside, including the courses, the condition of the stone and the position options, and the loft from inside, including the rafters, the insulation and the room below. We listen to the room too. A bedroom that hears trains or traffic needs different glazing from a study above a quiet garden, and we write that down at the time.
The drawing then shows the position against the courses, the frame section and the flashing detail. That is the document that goes to the council where consent is needed. The product is ordered only once consent is in hand, because a steel rooflight is made to size and cannot be returned.
On the day, the roof is opened, the stone sorted, the trimming fitted, the frame seated, the flashings dressed and the stone reset. The work is weather-dependent, so we plan for a dry spell and cover the opening at the end of each day. Once complete, the 10-year workmanship guarantee applies, and the paperwork for the work, including the Building Control notification where it applies, is handed over. The wording of the guarantee is on our guarantee page.
Questions about stone roofs and rooflights
These are the points an owner of a Horsham stone roof should ask before a first rooflight, answered plainly.
Can a conservation rooflight go into Horsham stone at all?
Yes. The roof is heavy and irregular, so it needs more care than tile, but the method is well established. The opening is trimmed to carry the load, the stone is lifted and reset in order, and the frame is set flush with lead flashings so the stone closes around it.
Will the new stone match the old?
The aim is to use no new stone at all. The slabs lifted from the opening are sorted and reset around the frame, so the surface keeps its own colour and lichen. Where a slab is lost, a matching reclaimed slab is sourced instead of a new cut one.
Is the roof strong enough for the extra glass?
The roof was built to carry stone, and a rooflight replaces part of that stone with glass, which is a lighter load. The question is not the total weight but how the load is carried round the hole, which is why the rafters are trimmed and checked, and an engineer is asked to confirm where the opening is large.
Does a rooflight in a stone roof make rain noisy?
It can, if the glazing is thin or the frame is left hollow. A laminated inner pane, well fitted seals and a supported upstand keep it calm. The build is chosen for the room and recorded in the quiet spec, and you can get a quote that includes it.