Service · Crawley and 30 miles around

Sun tunnel installation in Crawley, bringing daylight to the dark rooms

A sun tunnel takes daylight from the roof to a room with no window, through a mirrored tube and a flush ceiling diffuser. Fitted neatly, usually in a day, and specified for quiet.

Get a quote What is a quiet spec?

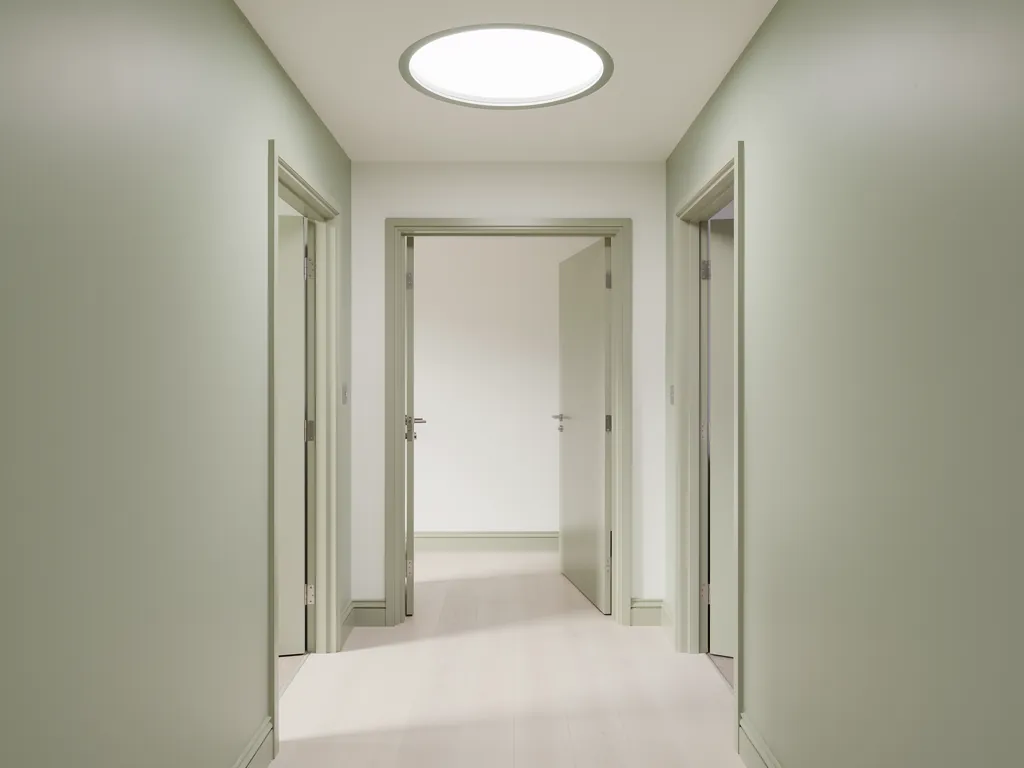
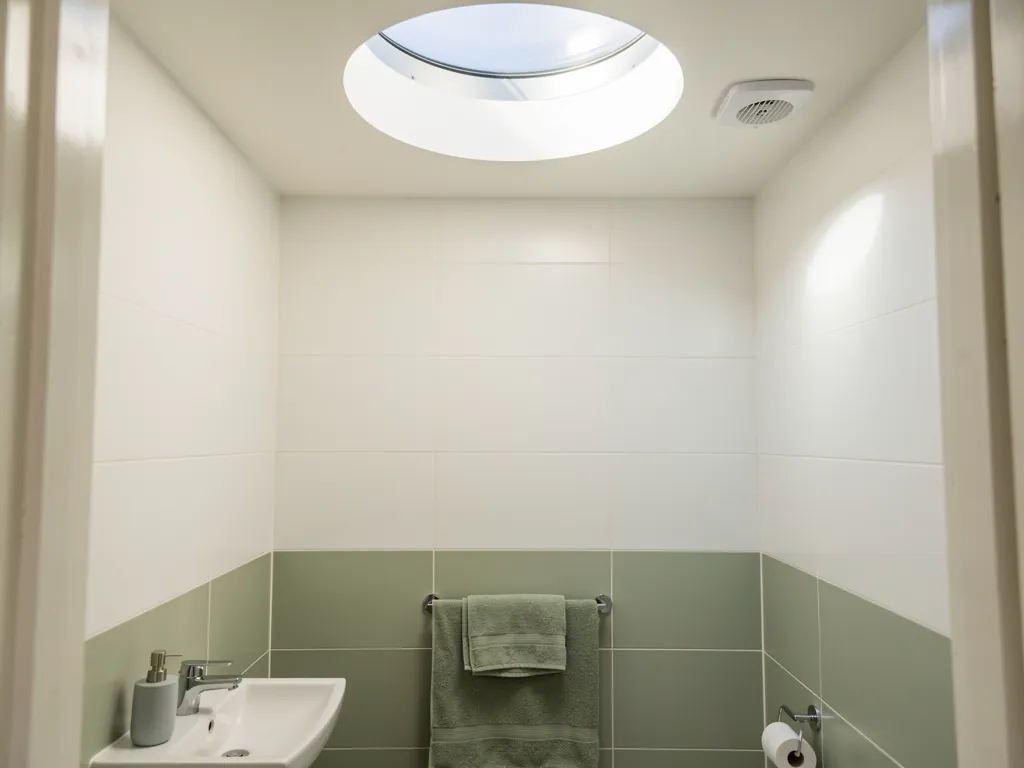
A windowless landing lit by a round sun tunnel diffuser in the ceiling
  • 10-year workmanship guarantee
  • Building Control notification handled
  • Fitted to current Building Regulations
  • A quiet spec with every quote
  • Crawley and 30 miles around

Three parts

A dome, a tube and a ceiling disc

A dome, a mirrored tube and a ceiling diffuser carry daylight into rooms with no outside wall.

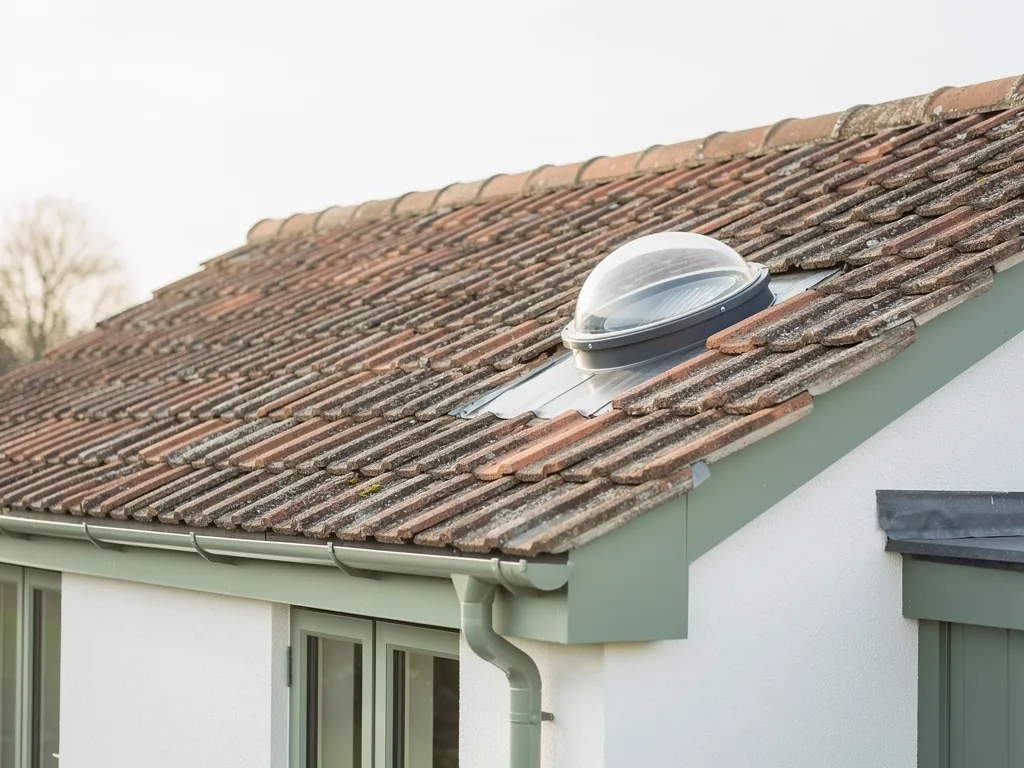
A sun tunnel is a small glazed dome on the roof, a mirrored tube through the loft, and a diffuser set flush in the ceiling below. It carries daylight into rooms that have no outside wall and no way to take a rooflight.

Three parts do the whole job. The dome sits on a flashing on the roof and gathers light from the sky. The tube runs down from it, lined with a highly reflective surface, so that light bounces along the inside rather than being absorbed. The diffuser at the bottom spreads that light across the room, the way a ceiling pendant would, except that the lamp is the sky.

That is why a sun tunnel is a different product from a skylight, even though people use the words loosely. A skylight or rooflight is a window in the roof. A sun tunnel, sometimes called a tubular skylight, is a light pipe. You do not see out of it. You do not need a room directly under the roof. You need a path, a few hundred millimetres wide, between the roof covering and the ceiling of a dark room. The guide to how a sun tunnel works explains the optics in more detail.

A sun tunnel, roof to room

  1. 1Glazed dome A small dome on the roof gathers light from the sky.
  2. 2Roof flashing The dome sits on a flashing that keeps the roof covering watertight around it.
  3. 3Mirrored tube Lined with a highly reflective surface, so light bounces along the inside rather than being absorbed.
  4. 4Ceiling diffuser Set flush in the ceiling, it spreads the light across the room.

The rooms that suit one share a pattern:

  • a bathroom or shower room on the landing side of the house, with no window at all;
  • a hallway or stair landing that only ever gets borrowed light from a neighbouring door;
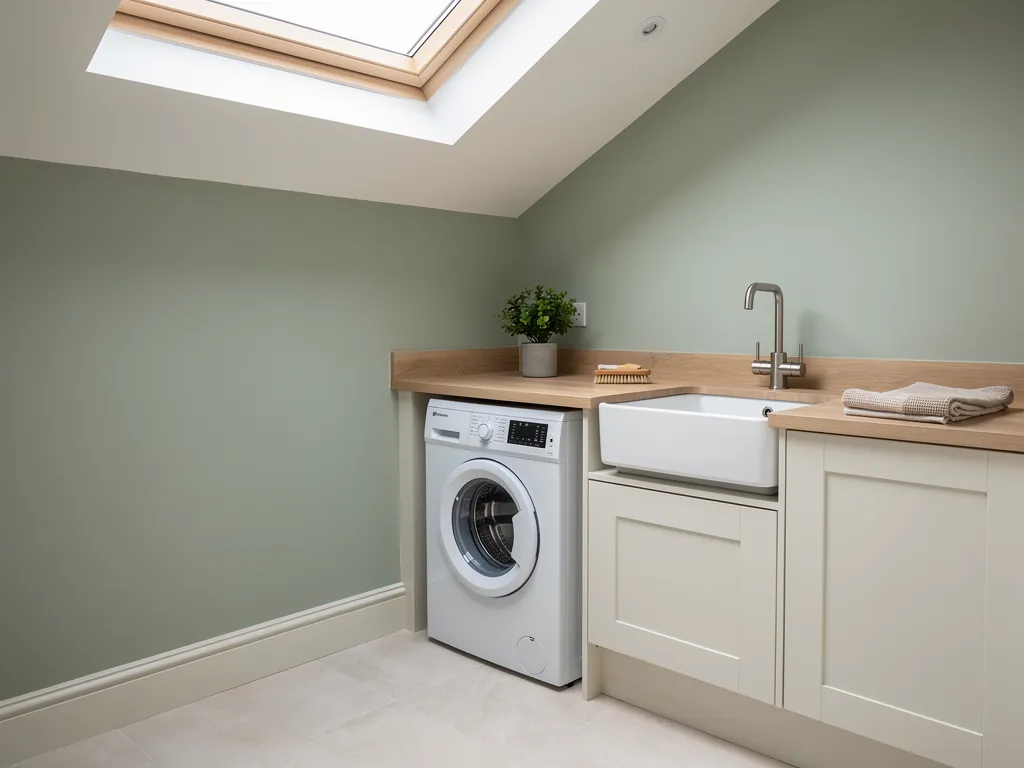
  • a utility room or walk-in wardrobe pushed into the middle of the plan;
  • a corridor in a bungalow, where the roof is directly overhead;
  • a small kitchen where wall units have taken the window's worth of daylight.

Across Crawley and the thirty miles around it, this describes a great number of ordinary homes. The 1950s to 1970s semis and terraces of the New Town neighbourhoods were planned tightly, with bathrooms set against the party wall and landings lit by nothing more than a stair window. A sun tunnel is often the neatest way to fix that without moving a single wall.

Our work here sits within the wider skylight and rooflight installation in Crawley service: installation, fitted to the roof you have and finished inside so the ceiling looks as if it was always designed that way. Every quote carries a written quiet spec, because a dome on the roof is still a dome on the roof, and it is worth choosing it for the noise the room underneath will hear.
NextHow much light a tunnel really delivers

How much light

How much light a tunnel really delivers

A tunnel gives a soft, even pool of daylight, and four things decide how much: diameter, length, bends and the sky.

A sun tunnel gives a room a soft, even pool of daylight, roughly what a good window of modest size would give. It does not turn a cupboard into a conservatory, and the light it gives depends on four things: diameter, length, bends and the sky.

Diameter comes first. A wider tube collects more light at the dome and loses a smaller share of it along the walls, because there is less wall per unit of light. Length comes second. Every metre of tube gives the light another chance to be absorbed at each reflection, so a short straight run will always outperform a long one. Bends come third. A bend is a place where light hits the wall at a steeper angle and loses more, so the fewer the better. The guide to tunnel length, bends and how much light arrives walks through the trade-offs for a real loft.

The sky is the fourth. A sun tunnel works from direct sun and from diffuse daylight alike. On a bright day it is lively. On an overcast Sussex afternoon it is gentler, but still a true light source and clearly brighter than the room was before. We cover the detail in the answers on cloudy days and on how much light a sun tunnel gives. After dark, there is nothing to carry, and the page on night time says so plainly.

Four things that set the light

  • DiameterA wider tube collects more light at the dome and loses a smaller share along the walls.
  • LengthEach metre gives the light another chance to be absorbed at a reflection.
  • BendsAt a bend, light hits the wall at a steeper angle and loses more, so fewer is better.
  • The skyDirect sun and diffuse daylight both work. An overcast afternoon is gentler but still brighter than before.

We set expectations at the survey, in the room itself. Standing in a dark bathroom with the door shut, we look at the ceiling, the wall colours and the size of the space, then say what the tunnel will do. A small bathroom with pale walls will feel transformed. A deep hallway with dark wood and a long loft run will improve, and we will tell you if a larger diameter or a different route would serve it better.

One more point. Because a sun tunnel has no view and no glare, it suits rooms where privacy matters. A bathroom gets daylight without anyone on the landing of the house behind being able to see in, and without the frosted-glass compromise that windows force.

NextChoosing the diameter, rigid or flexible

Tube choices

Choosing the diameter, rigid or flexible

Diameter sets how much light arrives, and rigid or flexible sets how much of it survives the trip.

Two choices shape every sun tunnel: how wide the tube is, and whether it is rigid or flexible. Diameter sets how much light arrives. Rigid or flexible sets how much of that light survives the trip.

The common sizes for domestic tubes run from a little under 250 millimetres to about 350 millimetres across. The smaller tube suits a bathroom or a cupboard. The larger one suits a hallway, a landing or a kitchen. In a loft with crowded rafters and ducting, the smaller tube may be the only one that fits, and a tidy run matters more than a wide one. The guide to choosing a sun tunnel diameter takes it room by room.

A rigid tube is a set of straight aluminium sections with a mirror finish. It carries the greatest light for its size, it is stiff enough to hold its shape, and it can be cut to length at the loft hatch. A flexible tube is a ribbed, reflective sleeve that bends around a rafter or a pipe. It gives up some light to its ridges, and in return it finds its way through lofts that a rigid run cannot cross. Plenty of jobs use a rigid run with a short flexible elbow to bridge the awkward metre. Our page on rigid or flexible sun tunnels goes through where each earns its place.

Windowless bathroom

Usual tube
Smaller, rigid
Runs best with
Sealed diffuser
Read more
Bathrooms

Hallway or landing

Usual tube
Larger, rigid
Runs best with
Short, straight run
Read more
Landings

Small kitchen

Usual tube
Larger, rigid
Runs best with
Clear route above
Read more
Kitchens

Cluttered loft run

Usual tube
Rigid with a flexible bend
Runs best with
Survey of the route
Read more
Bends

Flat roof extension

Usual tube
Rigid, upstand base
Runs best with
Raised kerb
Read more
Flat roofs
RoomUsual tubeRuns best withRead more
Windowless bathroomSmaller, rigidSealed diffuserBathrooms
Hallway or landingLarger, rigidShort, straight runLandings
Small kitchenLarger, rigidClear route aboveKitchens
Cluttered loft runRigid with a flexible bendSurvey of the routeBends
Flat roof extensionRigid, upstand baseRaised kerbFlat roofs

The table shows the usual pairings, not a rule. The survey decides, because the roof space above any given ceiling has its own joists, pipework and insulation.

NextWhich roofs a sun tunnel goes through

Roof coverings

Which roofs a sun tunnel goes through

Almost any roof covering will take a tunnel, and each asks for a different flashing and a different way of keeping water out.

A sun tunnel goes through almost any roof covering: concrete tile, clay tile, slate, flat felt or single-ply membrane. Each one asks for a different flashing and a different way of keeping water out, and that is where the quality of the fitting shows.

On a pitched roof with interlocking concrete tiles, the usual finish on 1960s and 1970s homes, the dome sits on a base that is fixed to the battens, with a flashing skirt that laps over the tiles below and under the tiles above. Some flashings are moulded to the tile profile. Others are soft aluminium that we form by hand to a plain clay or slate covering. The guide to fitting a sun tunnel through a tiled or slate roof sets out the sequence.

On a flat roof, the dome normally stands on a raised kerb or upstand, with the membrane dressed up its sides and finished under a cap. That upstand is the same detail that governs how a flat roof rooflight behaves, and it decides whether rain runs off the kerb or pools against it. Our page on sun tunnels on flat roofs covers the detail, and the flat roof rooflight installation hub explains the wider principles of a good upstand.

What each roof asks for

  • Concrete tileThe dome sits on a base fixed to the battens, with a flashing skirt lapping over the tiles below and under those above.
  • Clay or slateSoft aluminium flashing, formed by hand to suit a plain clay or slate covering.
  • Flat roofThe dome stands on a raised kerb or upstand, with the membrane dressed up its sides and finished under a cap.
  • The positionKept clear of valley gutters, chimneys and dormers that collect shade, leaves or eddying rain.

Keeping water out is the job of the flashing, the kerb and the order in which they are laid. We set out the logic in the answer on how a sun tunnel is kept watertight. The short idea is that water should always be led down and away by gravity, never held by a seal alone. The seals are there as a second line.

The position on the roof matters as well. A dome placed close to a valley gutter, a chimney or a neighbouring dormer can collect shade, leaves or eddying rain. We look at all of it during the survey, from the loft hatch and from the roof itself, and move the position by a few hundred millimetres where that gives a cleaner result. A sun tunnel that is a little off-centre in the ceiling but clear of shadow is better than one in the middle of the ceiling that sits in the shade of a chimney stack.

North-facing pitches are worth a mention. A tunnel's dome can sit on any aspect and still gather a steady light, because it looks up at the whole sky. The answer on north-facing roofs explains why.

NextThe journey through the loft

Crossing the loft

The journey through the loft

The roof is only half the job, because the tube has to cross a loft of joists, pipes and insulation.

The roof is only half the job. The tube has to cross the loft, and the loft is where a sun tunnel either goes in cleanly or turns into a puzzle of joists, pipes and insulation.

We begin in the loft with a torch and a tape. The first line is a plumb line from the place where the diffuser will sit in the ceiling, up to the underside of the roof. If the line runs clear of rafters, trusses and tanks, the run is straight and the job is simple. If it meets a timber, we look at whether the tube can shift sideways, whether the dome position can move, or whether a short flexible elbow can bridge the obstruction. Trusses are common in post-war homes, and the bracing rarely lines up with a bathroom ceiling.

Cutting through a ceiling joist is not a decision we take on a whim. Where a tube cannot avoid a joist, the opening is framed with trimmers so the load is carried round it, and that work is part of the quote rather than a surprise. Usually the route is chosen to sit between joists, since the standard spacing leaves a gap that a tube of the common diameters can occupy.

Finding the route

  1. 01Drop a plumb lineFrom where the diffuser will sit in the ceiling up to the underside of the roof.
  2. 02Clear the obstaclesIf it meets a timber, the tube can shift, the dome can move, or a short flexible elbow can bridge it.
  3. 03Frame any joist cutWhere a joist cannot be avoided, the opening is framed with trimmers so the load is carried round it.
  4. 04Wrap through the insulationThe tube passes through without squashing it, and the run is wrapped and sealed.

Insulation is the other variable. A domestic loft in Crawley may hold mineral wool laid between and over the joists, or a boarded floor over a thin layer of older insulation. The tube must pass through all of it without squashing it, and the warm ceiling below must not be bridged by an uninsulated pipe. The guide to sun tunnels, loft insulation and heat loss explains how we wrap and seal the run.

Some lofts are used. A boarded loft with a hatch and a ladder is fine, and we work round the boarding. A full loft conversion is a different question, because the ceiling below may be a sloping plasterboard slope rather than a flat one. Our answer on whether a sun tunnel can go with a loft conversion deals with it directly, and the page on passing a tunnel through an upstairs room covers the two-storey case, where the tube runs through a bedroom or a cupboard on its way down to a hallway.

Fire safety belongs here. A tube through a loft passes through a ceiling that may carry a fire rating, and the product and the method of fitting are chosen with that in mind. The answer on fire safety in a loft goes through the detail.

NextBungalows, landings and the two-storey house

Which house

Bungalows, landings and the two-storey house

A bungalow hallway is the simplest job, and a first floor landing in a two-storey house asks more of the tunnel.

The simplest sun tunnel job is a bungalow hallway, where the roof is directly overhead and the tube is a short straight drop. The hardest is a first-floor landing in a two-storey house, where the light has to travel further and past more construction.

A bungalow gives the tunnel a generous advantage. The loft sits right over the ceiling, so the run is short, and short runs deliver the most light. A bungalow in Pound Hill or a dormer-fronted home on the Crawley edge gets a hallway that feels open after years in the gloom. We look at the gains in the answer on whether a sun tunnel is easier to fit in a bungalow.

A two-storey house asks more of the tunnel. A dark downstairs hall under a bedroom cannot be reached by a tube that begins at the roof unless the tube goes through the bedroom, usually inside a boxed-in corner or the back of a wardrobe. That is possible, and the boxing is finished to match the room. It is also a longer run, so the diameter goes up to compensate. On the landing itself, where the ceiling is directly under the roof, the job is easy again. The guide to sun tunnels for hallways and landings covers both cases.

Where the job is easy or hard

  • Bungalow hallway The loft sits right over the ceiling, so the run is short and delivers the most light.
  • Dark hall under a bedroom The tube goes through the bedroom inside a boxed corner, with a larger diameter to compensate.
  • Landing under the roof Where the ceiling is directly under the roof, the job is easy again.
  • Flat roofed extension A dark utility or corridor, often with less loft to cross.

The landing is worth special care. It is a place the whole household crosses in the dark of winter mornings, and it often has a stair opening beside it. A tunnel above the stairwell lights the top steps and lifts the feel of the upper floor. Because the landing is usually a pass-through, a small bright disc in its ceiling does more for the house than anyone expects when they first plan one.

Flat-roofed extensions fit into the same story. A rear extension with a dark rear utility, or a corridor between the old house and the new kitchen, is a natural home for a tunnel, often fitted with less loft to cross. Where the room below is large and the ceiling high, we may suggest a rooflight rather than a tunnel, and the page on choosing a sun tunnel or a rooflight for a dark room is written for exactly that decision.

NextBathrooms, steam and the extractor fan

Bathrooms

Bathrooms, steam and the extractor fan

A windowless bathroom is where a sun tunnel earns its keep, provided steam is kept out of the tube.

A windowless bathroom is the room where a sun tunnel earns its keep. Daylight changes how a small bathroom feels in the morning, and it does it without the privacy trade-offs of a window.

The worry people raise first is damp. A bathroom is full of warm, wet air, and a cold surface will collect that moisture as water. The diffuser, the tube and the dome are all surfaces, so the question is how to keep them dry. A sealed diffuser stops steam from climbing into the tube. A sleeve of insulation around the loft section keeps the tube walls warm. A tight seal where the tube meets the ceiling stops moist air from moving up into the cold loft. The guide to preventing condensation in a sun tunnel sets all of this out in order.

An extractor fan belongs in the same conversation. A bathroom that has one should keep using it, because it removes the moisture before it lands anywhere. A sun tunnel does not replace a fan, and a fan does not interfere with a tunnel, provided the two are planned together so that the duct and the tube do not compete for the same piece of loft. We cover the pairing in the answer on a sun tunnel in a bathroom with an extractor fan. Building Regulations Part F sets the ventilation requirement for a bathroom, and a new tunnel leaves that requirement as it was.

Keeping a bathroom tunnel dry

  • A sealed diffuser It stops steam from climbing into the tube.
  • An insulated sleeve Insulation around the loft section keeps the tube walls warm.
  • A tight ceiling seal It stops moist air from moving up into the cold loft.
  • The extractor fan Keep using it, planned with the tube so the duct and the tube do not compete for loft space.

A bathroom diffuser should sit flat, finish cleanly against tiles or paint, and wipe down easily. The page on sun tunnel diffusers and ceiling finishes shows the options: a flat frosted disc, a prismatic lens that spreads light sideways, or a decorative trim in white, brushed metal or a painted ring. The right one depends on the ceiling height and the paint colour.

Our page for this room, sun tunnels for windowless bathrooms, goes deeper. The summary is that a small tube, a short run and a sealed diffuser make a bathroom a pleasant place to spend the first ten minutes of the day.

NextQuiet light through a small dome

Quiet light

Quiet light through a small dome

A thin dome and a hollow tube give rain and aircraft a direct route to the room, unless the build deals with it.

A sun tunnel is a small hole in the roof, and like any hole in the roof it can let noise in. The dome is thin, the tube is hollow, and the sound of rain or aircraft has a direct route to the room below unless the build deals with it.

Rain is the everyday case. A single thin dome of acrylic on a cold roof can tick and patter in a shower, and in a heavy downpour it can sound like a drum. The fix is in the specification, and we choose it when we write the quote: a double-dome build with an air gap, a dome shape that sheds water rather than holding it, a flashing fitted with a gap to the tile so it does not ring, and a sealed diffuser at the ceiling that stops sound spilling into the room. The guide to keeping a sun tunnel quiet in the rain explains how each of those choices works.

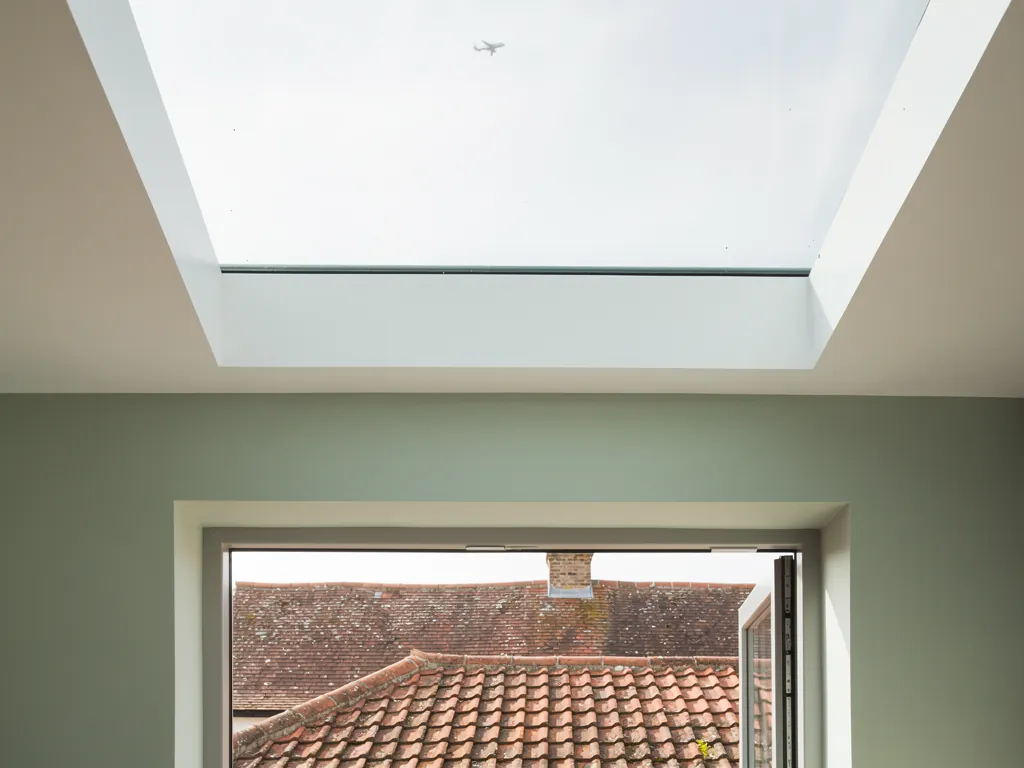
Aircraft are the Crawley case. Gatwick is inside the borough, and the departure and arrival routes pass over the town and the villages around it. A loft bedroom with a rooflight hears the sky, and a hallway with a sun tunnel hears a little of it too. A tube is much narrower than a rooflight, which helps, and the diffuser at the bottom is another barrier. The answer on whether you can hear aircraft through a sun tunnel is straightforward about what the build can and cannot do.

A quieter build, roof to room

  1. 1Dome A double dome with an air gap, in a shape that sheds water rather than holding it.
  2. 2Flashing Fitted with a gap to the tile so it does not ring.
  3. 3Tube Much narrower than a rooflight, which helps against aircraft.
  4. 4Sealed diffuser At the ceiling it stops sound spilling into the room.

The written quiet spec that comes with every quote says what we listened for at the survey, which glazing or dome build we chose, how the flashing and the diffuser seal are finished, and why. It is a one-page specification for your room. It does not contain any test figures, because a sun tunnel is a domestic product chosen sensibly, not a laboratory result. It contains decisions you can read and question.

Dome material belongs here too. Acrylic is light, tough and cheap to replace. Glass is heavier, resists scratching, and has a different sound in rain. There is no single right choice, and the page on glass or acrylic sun tunnel domes weighs them for the kind of roof and the kind of noise the room actually has.

NextHeat in summer, warmth in winter

Heat and warmth

Heat in summer, warmth in winter

In summer the heat that arrives is modest, and in winter the answer to loss through the tube is construction.

A sun tunnel gathers light, and light carries heat. The question is how much of that heat reaches the room, and in winter how much warmth leaves through the tube.

Summer first. A sun tunnel has a small opening compared with a window, and the tube is a long path with a string of reflections. Reflective surfaces carry visible light well and lose a good deal of the heat on the way, so the diffuser is normally a gentle source rather than a hot one. A south-facing dome on a clear July afternoon will add light, and any warmth it adds is modest next to a south-facing window. Our answer on whether sun tunnels make a room hot in summer goes into the physics and the options.

Winter is the other side. Any hole between a warm ceiling and a cold roof is a route for heat, and a tube is exactly that. The remedy is construction, not apology. A well-made sun tunnel has a double-dome or a sealed dome, an insulated loft section and a tightly sealed diffuser at the ceiling, so that the warm room and the cold roof stay separate. Building Regulations Part L sets the standard for thermal performance when a new element is added to a roof, and we fit to current standards. The wider principles sit in our energy efficient rooflights hub, and the detail for tubes is in the guide to loft insulation and heat loss.

The loft itself is part of the answer. A tube through a loft should be wrapped, not left bare, and the loft insulation should meet the tube wrap with no gap. We lay the insulation back around the tube and seal the ceiling penetration. In a loft that has recently been topped up, this is a matter of tucking the new layer round the sleeve. In a loft with older, thinner insulation, we raise the point with you and explain what we will do locally.

A small dimming question comes up often. A sun tunnel cannot be switched off, and on a very bright day a bathroom may get more light than wanted. Some tunnels include a damper or a shutter, and the answer on dimming a sun tunnel shows what is available.

NextRules, permission and the paperwork we handle

Rules and paperwork

Rules, permission and the paperwork we handle

The rules are light, but it is still a hole in a roof, so planning and Building Regulations are checked for every address.

A sun tunnel is a modest alteration, and the rules for it are light. Even so, it is a hole in a roof, so we check three things for every address: planning, Building Regulations and the fire and thermal detail.

Planning permission is the first. A small roof opening that does not rise far above the roof plane is normally treated as permitted development for a house, but the position can change for flats, for listed buildings and for homes in a conservation area or under an Article 4 direction. We check the address before we quote. The answer to whether a sun tunnel needs planning permission describes how to think about it, and the Planning Portal is the official place to read the general rules. For a property in a conservation area, our conservation rooflight installation hub shows how the same principles apply to more sensitive roofs.

Building Regulations are the second. The work must meet the current Approved Documents where they apply: Part L for thermal performance, Part B for fire and Part F for ventilation in a bathroom. Whether the job is notifiable depends on what is being done, and where it is notifiable we handle the Building Control notification for you. The answer on whether a sun tunnel needs Building Regulations approval covers the main cases.

Three checks for every address

  1. 01PlanningA small opening that does not rise far above the roof plane is normally permitted development for a house. We check the address.
  2. 02Building RegulationsParts L, B and F apply where relevant, and we handle the Building Control notification where it is notifiable.
  3. 03The paperwork you keepBuilding Control documents where they apply, a written description of the work and our 10-year workmanship guarantee.

The third is the paperwork you keep. At the end of the job you receive the Building Control documentation where it applies, a written description of what was fitted, and the terms of our 10-year workmanship guarantee. That guarantee covers our workmanship and is not insurance-backed, which we say in the open so that you can weigh it fairly.

Some owners ask about leasehold flats and shared roofs. If the roof is not yours alone, the freeholder or management company has a say, and we suggest asking them before a survey is booked. We can write a short description of the proposed work to help that conversation along.

There is also the simple matter of access and safety on the roof. Fixings on a roof, scaffolding or towers where the eaves require them, and the protection of your garden and gutters are all included in how we plan a job. The working at height rules are the reason we arrive with the right equipment, not a ladder and hope.

NextA day on site, and the replacement question

On the day

A day on site, and the replacement question

A standard sun tunnel takes a day to fit, and the room is tidied so the only change you notice is the light.

A standard sun tunnel takes a day to fit. A longer run, a flat roof with a new kerb or a route through an upstairs room may take a little more, and we give the plan in the quote so there is no guessing.

The morning starts in the loft, where we confirm the line, mark the ceiling and protect the floor below with dust sheets and a dust-catching frame. We cut the ceiling opening from below, clean and neat, then work up into the loft to cut the roof opening. The dome goes on its base with the flashing laid in sequence, the tube is assembled and wrapped, and the diffuser goes in at the ceiling. By mid-afternoon the roof is weathered and the tube is in place. The last part is making good: a clean ceiling edge, the loft insulation returned, and the room tidied so that the only change you notice is the light. The page on how long it takes to fit a sun tunnel sets out the stages.

The mess is small. The roof opening is under a metre across, and the dust from the ceiling cut is caught at source. You do not need to move out, and a bathroom or hallway can normally be used again the same evening.

What a fitting day looks like

  • a dayA standard fitA longer run, a flat roof with a new kerb or a route through an upstairs room may take a little more.
  • under a metre acrossThe roof openingSmall, and the dust from the ceiling cut is caught at source.
  • mid-afternoonRoof weathered, tube in placeThe diffuser is in at the ceiling and the last part is making good.
  • the same eveningRoom in use againA bathroom or hallway can normally be used again.

Older tunnels deserve a word. A sun tunnel fitted years ago may have a yellowed dome, a stiff flexible tube, a rattling flashing or a diffuser that no longer sits flat. A new unit has a better reflective lining and a better seal, and it can often be fitted into the same opening with a new flashing. The answer on replacing an old sun tunnel with a newer one explains what we look for, and our misted and failed rooflight replacement hub covers the related case for glass units.

Keeping the finished tunnel clean is easy. A dome outside collects dust and the odd leaf, and the diffuser inside wipes with a damp cloth. The page on how to clean a sun tunnel gives the routine.

NextSun tunnel, rooflight or roof window

Which product

Sun tunnel, rooflight or roof window

A sun tunnel is one answer to a dark room, and the survey says if a rooflight or roof window would do better.

A sun tunnel is one answer to a dark room, not the only one. Where the room sits directly under the roof and has height to spare, a rooflight or roof window may be better, and we say so at the survey.

The deciding factors are plain. A room with a ceiling directly under the roof slope can take a roof window, which gives light and a view of the sky, and can often open for ventilation. Our roof window installation and VELUX window installation hubs cover those. A room under a flat roof can take a rooflight, and a larger room with depth can take a roof lantern, covered on our roof lantern installation page. A room with a long loft above it, or with another room in the way, suits a sun tunnel.

Where a bathroom has a flat roof above it, the choice between a small fixed rooflight and a tunnel is a real one. A rooflight gives more light and can be opened if it is an electric or opening model, which our electric and opening rooflight installation page describes. A tunnel is lower in profile, cheaper to make good, and gives a softer result. The page on sun tunnel or rooflight for a dark room walks through the comparison with real rooms.

The worth of the job is a fair question, and we treat it as one. A tunnel costs less than a rooflight project, takes less time, and changes a room you use every day. The page on whether sun tunnels are worth it sets out the reasoning without a sales pitch, and our costs page explains what moves a quote up or down, in general terms.

When you are ready, the quote form on this page is the quickest way to start, or you can message us on WhatsApp. We cover Crawley and thirty miles around: Horsham, Reigate, East Grinstead, Haywards Heath and out to the Brighton edge. Tell us which room is dark, send a photograph of the ceiling and, if you can reach it, the loft above. The get a quote page says what happens next.

NextQuestions a dark landing tends to raise

Common questions

Questions a dark landing tends to raise

Short answers for the homeowner whose landing, hall or bathroom stays dark.

These are the questions homeowners ask before they book a sun tunnel survey. Each one has a longer page of its own, linked above.

Will a sun tunnel be noticeable on the roof?

Seldom. The dome is small, low and usually clear, and on a pitched roof it sits close to the tile line. From the street it reads as a modest bump, about the size of a large dinner plate or a little more. We choose the position to keep it off the front slope where the layout allows, and where it has to be visible we say so at the survey.

Can a sun tunnel be fitted in a day without scaffolding?

Often yes, because the work is at one point on the roof and the access need is modest. Where the roof edge, the height or the layout calls for scaffolding or a tower, we include it in the quote and plan it with you. Safe access under the working at height rules is not negotiable, so the method follows the roof.

What happens to my loft insulation?

It is moved aside for the run, then laid back around the wrapped tube with no gap, so the thermal layer stays continuous. If your existing insulation is thin, we tell you where it stops meeting current expectations and you choose whether to top it up.

Does the light change through the day?

Yes, because the sky does. A sun tunnel is brightest when the sun is high and softest when cloud sits over the roof. Low winter sun gives a gentler glow than the summer midday. That shifting light is part of the charm, and it is exactly what a real window would show.

Is a sun tunnel right for a room that needs to stay dark?

A bedroom that needs blackout in the morning is a poor fit for a bare tunnel. Some tunnels take a shutter or a damper, which the page on dimming a sun tunnel describes. For a room like that, we suggest talking it through first.

Guides and answers on sun tunnels

Written for homeowners around Crawley: the plain answer first, then the detail.

All guides All answers

Get a quote

Tell us about the room

  • No obligation
  • Quiet spec included
  • 10-year guarantee

Prefer to message? WhatsApp us or call 01293 974093, or email info@clearskylightscrawley.co.uk.