Service · Crawley and 30 miles around

Flat roof rooflight installation in Crawley, built for the rain

A flat roof rooflight is only as good as the upstand under it and the roof dressed round it. We build both for the rain that lands on the glass, and write the choices down.

Get a quote What is a quiet spec?

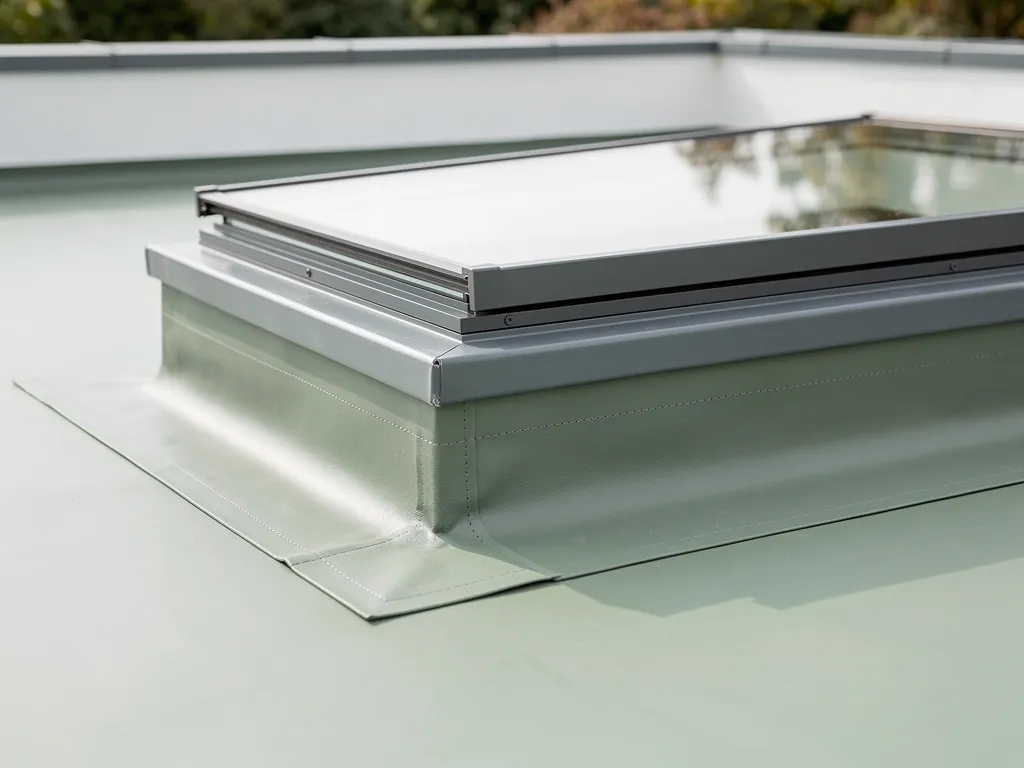
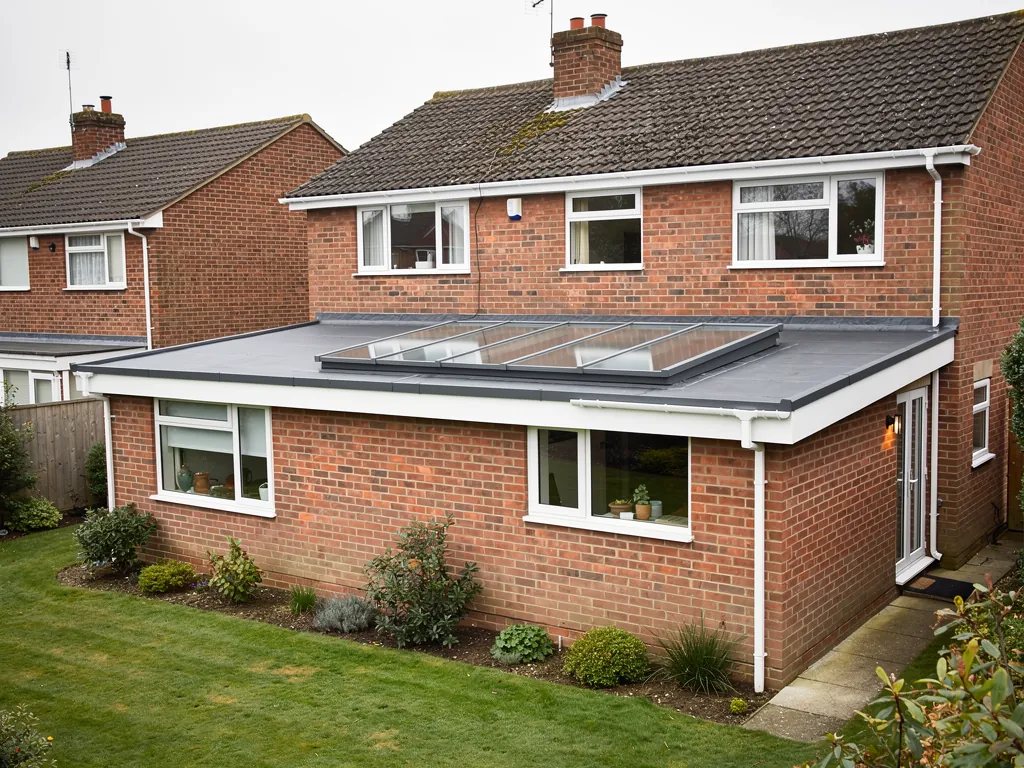
A flat glass rooflight on its upstand on a single-ply flat roof
  • 10-year workmanship guarantee
  • Building Control notification handled
  • Fitted to current Building Regulations
  • A quiet spec with every quote
  • Crawley and 30 miles around

Light without walls

What a flat roof rooflight does for the room under it

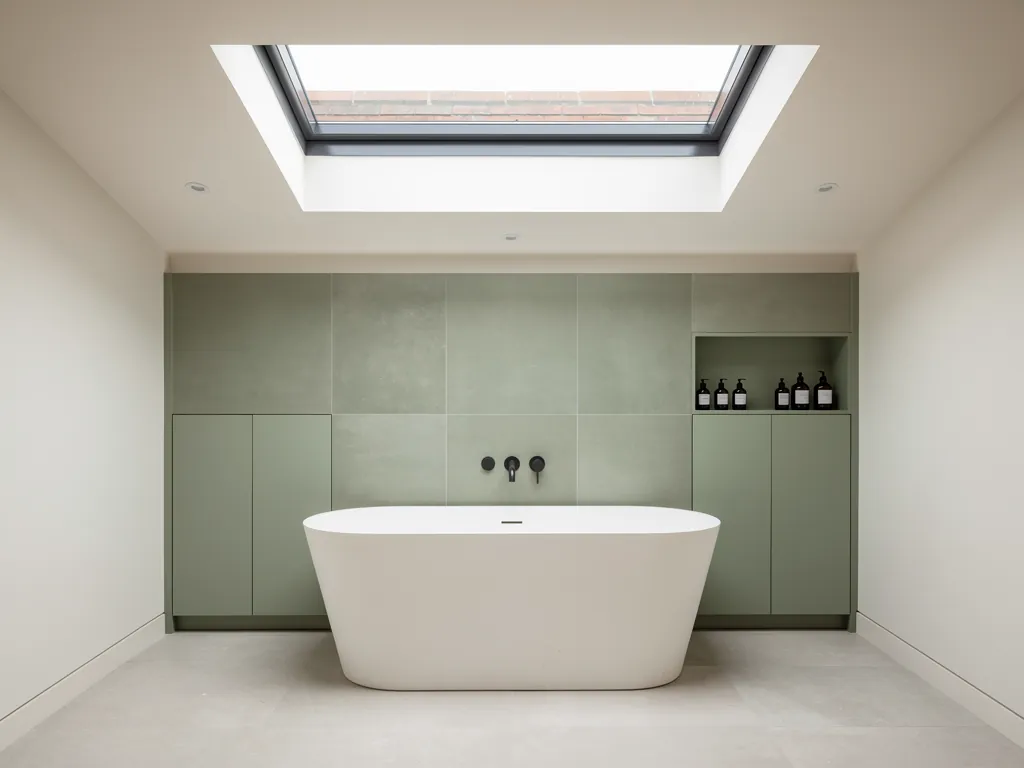
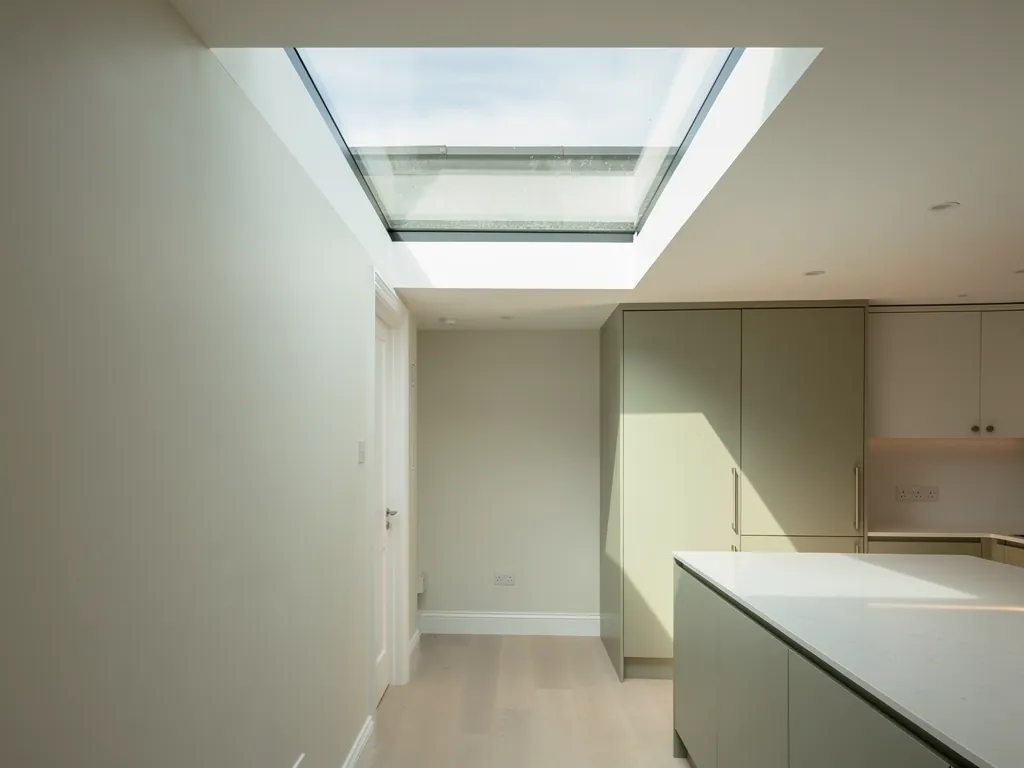
A flat rooflight brings daylight into rooms with no wall for a window, over a kitchen, hallway, bathroom or garage conversion.

A flat roof rooflight is a glazed panel set into a flat or near-flat roof, raised on an upstand so that rain runs off it and round it. It brings daylight down into rooms that have no wall to put a window in, and it is the simplest way to do that over a kitchen, a hallway, a bathroom or a garage conversion.

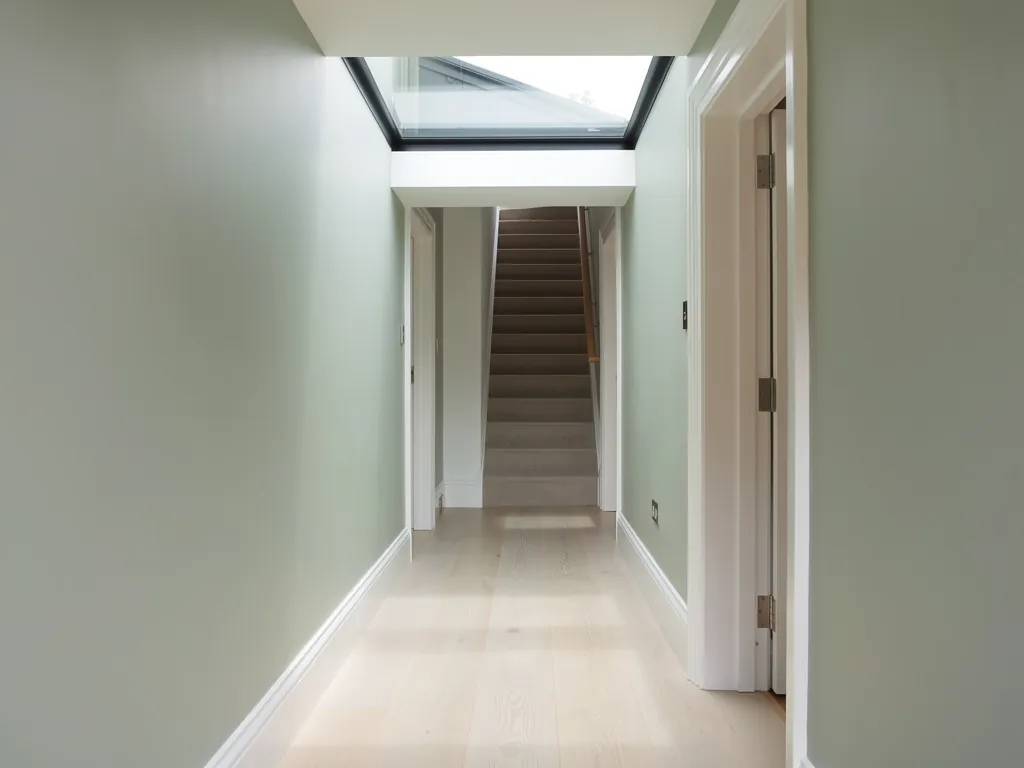
Think about the rooms a wall window cannot reach. A single-storey extension pushed out behind a 1950s semi has glass at one end and brickwork down both sides. A utility room has a door and nothing else. A hallway between two rooms has no outside wall at all. Put a pane of glass in the ceiling of any of these and the light arrives from the direction the sun actually travels. Noon light falls straight down, so a modest opening does more work than the same area of vertical glass at the side of the room.

Rooflights for flat roofs come in a handful of forms. You will meet the words skylight and rooflight used for all of them, and in practice they mean the same thing. The forms differ in how they are built and how they look from inside:

  • a fixed pane of toughened glass in a slim frame, set on a kerb or upstand;
  • a frameless unit where the glass seems to sit flush on the roof, with no visible frame from outside;
  • a dome, made of moulded polycarbonate or acrylic, in single, double or triple skin;
  • an opening version, hinged or electric, for rooms that need air as well as light;
  • a long, narrow strip, for a hallway or the edge of an extension wall.

Every one of these lives or dies on the same two things: how the upstand is built, and how the roof covering is dressed up against it. The glass is the part you see. The upstand and the waterproofing are the parts that decide whether the job is still dry and quiet in fifteen years. This page walks through both, then the glazing choices, the rules, the order of work and the questions people ask before they commit.

If the room you have in mind wants a raised, pitched glass roof rather than a flat pane, the roof lantern installation page covers that route. For a pitched roof, see roof window installation. Everything below is about the flat one.
NextWhy the roof matters more than the glass

Roof before glass

Why the roof matters more than the glass

A flat rooflight is only as watertight as the roof it is bedded into, so the junction is where installation quality shows.

A flat rooflight is only as watertight as the roof it is bedded into. The pane is a manufactured product with a known build, while the roof covering around it is a site job, and the junction between the two is where installation quality shows.

That is worth saying plainly, because brochures lead with the glass. Two identical units can behave very differently depending on what they are fitted to. One sits on a neat upstand, tied into a well-laid membrane with a welded or bonded skirt, and gives no trouble. The other is dropped onto a thin timber frame with a bead of sealant round the outside, and starts to discolour and seep within a few winters.

When we survey a flat roof for a rooflight, the order of our questions is the order of risk:

  1. What is the roof covering, and what condition is it in where the opening will go?
  2. What is under the covering: a warm deck with insulation above the boards, a cold deck with insulation between the joists, or an inverted build with ballast on top?
  3. Which way do the joists run, and which one has to be cut or trimmed?
  4. Where does the water go once it reaches the new upstand?
  5. Only then: what size and what glass?

The covering question has its own guides, because each material is handled differently. A rubber sheet is dressed one way, fibreglass another and bituminous felt another again. The pages on fitting a flat rooflight into an EPDM rubber roof, rooflights in GRP fibreglass roofs and adding a flat rooflight to a felt roof each take one material and follow it to the upstand.

A roof that is already near the end of its life is a separate conversation. Cutting a hole in a tired covering and dressing a new skirt onto it leaves an old roof with a new join, and the old roof will not thank you for it. Where the covering round the opening is brittle, cracked or repeatedly ponding, we say so at survey and price the work to renew that area as part of the installation, so the new upstand is tied to sound material.

NextUpstands: the raised edge that keeps the water out

The raised edge

Upstands: the raised edge that keeps the water out

The upstand lifts the glass clear of surface water and holds the insulation line round the opening, and its height matters.

An upstand, sometimes called a kerb, is a raised frame that stands up from the roof deck and carries the rooflight. It lifts the glass clear of the surface water, gives the roof covering something to be dressed up against and holds the insulation line round the opening.

The height matters. A typical guide is for the top of the waterproofing to finish at least 150mm above the finished roof surface, so that rain running across the roof cannot be pushed over the edge by wind or by a blocked outlet. On a roof with gravel or paving ballast, or one that will be topped up with extra insulation in future, the upstand is taller. The page on how high a flat rooflight upstand should be sets out the reasoning, and the longer guide to flat roof rooflight upstands, height, insulation and finish goes through the build layer by layer.

There are three common ways of making one:

  • a site-built timber upstand, made from treated softwood or plywood to the exact size of the opening, then insulated, wrapped and dressed in the roof covering;
  • a factory-made upstand, often GRP, insulated foam or aluminium, delivered to size and fixed to the trimmed deck;
  • a builder's upstand, which the builder of the extension forms in the roof structure itself, before the covering goes on.

The builder's version is worth understanding if you are having an extension built. It lets the roofer lay the membrane up and over the upstand in one go, with no separate cut-in later. The answer on what a builder's upstand is explains it, and the page on whether every flat rooflight needs a kerb covers the few cases where the glass sits on a much lower frame.

Insulation is the part that gets forgotten. The upstand walls are a thin section of the roof, and if they are a plain timber box with no insulation, they become a cold strip round the opening. Condensation collects there first, and so does the dark streak of mould on the lined reveal inside. A properly insulated upstand, with the insulation carried up the inside face and lapped onto the roof insulation below, removes that cold strip.

The upstand is also part of the quiet story. A rigid, well-bonded upstand that does not flex and a sealed edge where the glass meets the frame give rain and wind very little to rattle. A flimsy timber box with a loose frame on it will tick and tap in weather, however good the pane.

NextFalls and drainage: no flat roof is dead flat

Falls and water

Falls and drainage: no flat roof is dead flat

A rooflight sits in the path of the water, so the fall must be worked out before a single joist is cut.

A flat roof is always laid to a slight fall so that water travels to the outlet. A rooflight sits in the path of that water, so the fall has to be worked out with the rooflight in mind before a single joist is cut.

The standard for a finished flat roof is a fall of at least 1:80, and roofers usually build in a design fall of around 1:40 so that the finished surface still drains after deflection and tolerance. Put a rooflight upstand across that fall and the water meets a wall. Something has to guide it around. Without a plan, a pool forms on the upslope side and a bank of silt and leaves builds up behind the upstand.

There are three usual answers. The first is a small tapered insulation fillet, called a cricket or saddle, built on the upslope side, which splits the flow and steers it to either side of the opening. The second is a slightly lowered outlet position, chosen at the design stage. The third, for small openings on a steeper fall, is simply a neat dress of the membrane that lets water part naturally. The guide to falls, drainage and why flat rooflights are never perfectly level covers the geometry, and the answer to why water sits on a flat rooflight deals with the related question of the glass itself.

Fall and slope

  • 1:80Minimum fall of a finished roofThe standard fall that lets water travel to the outlet.
  • 1:40Usual design fallBuilt in so the surface still drains after deflection and tolerance.
  • a few degreesSlope built into the glassGood flat rooflights tilt slightly so water drains and the glass stays clear.

The glass is the other half. A pane laid at exactly level holds a film of water after every shower, and the film dries to a ring of dirt. Good flat rooflights carry a small built-in slope of a few degrees, or the upstand is formed with a slight tilt. Glass that drains is glass that stays clear, and the look from inside at the end of a wet week is much better for it.

Rain also sounds different depending on how it lands. A flat pane with a gentle fall lets water sheet away, while a pane with ponding water has a heavy, dull note each time a drop arrives. It is a small point, and it is one of the reasons we talk about the fall at survey.

NextGlazing for the rain that lands on it

Glass for rain

Glazing for the rain that lands on it

The build of the pane settles light, warmth, safety overhead and the sound of rain together.

Flat glass faces the sky and takes every shower directly. Choosing the build of the pane is where the light, the warmth, the safety overhead and the sound of rain are all settled together.

The usual build for a flat glass rooflight is a double glazed sealed unit. The outer pane is toughened, so it stands up to weather, impact and the odd falling branch. The inner pane is laminated, meaning two layers of glass bonded by an interlayer, so that if it cracks the pieces stay held rather than dropping into the room. A warm edge spacer, a gas-filled cavity and a low-emissivity coating on an inner face do the thermal work. Triple glazing adds a pane and a cavity for rooms where warmth matters most. The page on what glass a flat rooflight should have goes through each layer, and the energy efficient rooflights page goes deeper on thermal performance.

Sound is decided by the same build. Rain on thin glass arrives as a rattle. A thicker outer pane, a laminated inner pane with an acoustic interlayer and a different thickness on each side all change how the glass vibrates. We describe these choices by the specification, not by numbers, and they are written into the quiet spec that comes with each quote. Over a bedroom or a home office, that choice is often the most useful one in the whole job, and the guide to quieter glazing for a flat roof rooflight over a bedroom is written for that exact room.

The usual builds compare like this for a flat roof:

Double, toughened over laminated

Best for
Kitchens, halls, extensions
In rain
Steady, moderate
Note
The usual starting point

Double, acoustic laminated inner

Best for
Bedrooms, offices, flight-path homes
In rain
Noticeably softer
Note
Written into the quiet spec

Triple glazed

Best for
Large openings, cold rooms
In rain
Softer, warmer
Note
Heavier, needs a stronger upstand

Double skin dome

Best for
Garages, stores, budget rooms
In rain
Drumming is common
Note
Plastic skins carry more noise
BuildBest forIn rainNote
Double, toughened over laminatedKitchens, halls, extensionsSteady, moderateThe usual starting point
Double, acoustic laminated innerBedrooms, offices, flight-path homesNoticeably softerWritten into the quiet spec
Triple glazedLarge openings, cold roomsSofter, warmerHeavier, needs a stronger upstand
Double skin domeGarages, stores, budget roomsDrumming is commonPlastic skins carry more noise

Solar control is the last piece. A flat rooflight looks straight at the sun from mid-morning to late afternoon in summer, and a south-facing extension can warm quickly. A neutral solar control coating cuts the heat that passes through without turning the light grey or blue. It is a choice we make with you at survey, by looking at which way the roof faces and what shades it.

NextFrameless, fixed, dome or opening: choosing the type

Choosing the type

Frameless, fixed, dome or opening: choosing the type

The type decides how the rooflight looks outside and inside, and the room should choose it.

The type of rooflight decides how it looks from outside, how it sits inside and how far it can be taken apart and rebuilt later. The room should choose it.

A fixed flat rooflight is the workhorse of extensions. A sealed glass unit in a slim frame, it sits on the upstand and never moves. It has the fewest parts, the simplest seal and the best record for staying quiet. The guide to fixed flat rooflights for extensions covers sizing and specification.

A frameless flat rooflight takes the frame off the outside. The glass appears to lie directly on the roof, with only a thin edge showing. It is a clean look for a contemporary extension with a hidden-gutter parapet. The glass edge is bonded to a hidden frame below, and the detail on the upstand is more exacting. The guide to frameless flat rooflights goes through what you are buying.

Four types, four rooms

  • FixedA sealed unit in a slim frame, with the fewest parts and the best record for staying quiet.
  • FramelessThe glass appears to lie on the roof, a clean look for a contemporary extension.
  • DomeLight and cheaper than glass, found on garages and utility rooms, but noisier in rain.
  • OpeningA hinge or an electric motor lets a bathroom, kitchen or hot upstairs space vent.

A dome is a moulded plastic bubble, in single, double or triple skin, on a kerb. It is light, it sheds water well and it costs less than glass, which is why it turns up on garages, stores and plain utility rooms. It also carries more rain noise than a laminated glass unit, and it looks different from inside. The guide to dome rooflights for flat roofs is a plain account of where domes work, and the answer on whether a flat glass rooflight is better than a dome puts the two side by side. If warmth is the concern, the page on double skin and triple skin domes is worth a read.

An opening rooflight adds a hinge or an electric motor so that the room can vent. It suits a bathroom, a kitchen above a hob or an upstairs space that overheats. Those have their own controls, rain sensors and wiring, and sit in a different service: see electric and opening rooflight installation.

For a room people will walk across, such as a flat roof that doubles as a terrace, the glass is a different specification altogether. That is covered under walk-on rooflight installation.

NextSize, position and how many

Size and position

Size, position and how many

Position counts as much as size: a small opening in the right place can light a room better than a large one in a corner.

A flat rooflight earns its place through position as much as size. A small opening in the right spot will light a room better than a large one pushed into a corner, and the roof structure under it usually has views on both.

On a single-storey extension, the most useful position is usually the part of the ceiling furthest from the existing windows and doors. The glass at the garden end does the front of the room, so the rooflight goes towards the middle or back, where the old house wall used to be. The page on what size flat rooflight suits a single storey extension turns that into working rules. As a general guide, an extension looks best with a rooflight that leaves a clear border of plain ceiling round it, so it reads as a considered feature rather than a hole.

Where one large opening would be too heavy for the structure, or where the room is long, several smaller ones often work better. Even spacing, a shared upstand height and matching glass make a row look like part of the design. The guide to laying out several flat rooflights on one roof walks through spacing, and the structural effect on joists is explained in the answer on why flat rooflights need joist trimming.

When one opening is not enough

  • Structure too light Where one large opening would be too heavy, several smaller ones often work better.
  • A long room Even spacing and matching glass make a row part of the design.
  • A hall along a side wall A slim strip of glass may suit it, up to the point where it needs extra support.
  • A neighbour overlooked Looking down on a neighbour's bedroom window may call for obscured glass.

Some rooms call for a shape rather than a size. A hall or an extension that runs along a side wall may want a slim strip of glass. The answer on long and narrow flat rooflights covers how far the proportions can be stretched before the glass needs extra support. A stairwell under a flat roof is another case in point, discussed in lighting a stairwell under a flat roof.

Privacy and glare are practical matters too. A rooflight that looks down on a neighbour's bedroom window from a two-storey roof next door may want obscured glass, and the page on obscure glass in a flat rooflight explains the choices. A bedroom may want a blind, and fitting a blind to a flat rooflight is best planned before the lining goes in, so the power or the brackets have somewhere to live.

NextThe sound of a flat roof: Gatwick, rail, road and rain

Listening to the roof

The sound of a flat roof: Gatwick, rail, road and rain

A rooflight hears what the roof hears: aircraft, road and rail in Crawley, and rain everywhere.

A rooflight is a hole in the thinnest part of the house, so it hears what the roof hears. In Crawley that can mean aircraft, the A23, the M23 and the Brighton main line, and across our whole area it always means rain.

Gatwick sits inside the borough, and the flight paths pass over the town and the villages around it. A loft bedroom or a first-floor room under a rooflight is open to the sky in a way that a room with a ceiling and a full roof above it is not. The council's own Local Plan treats the land between the town and the airport as constrained by aircraft noise, which gives you a sense of how seriously the subject is taken in the area. The road and rail corridors are the other noise source: the M23 and A23 run through the town and the Brighton main line cuts across it, with Three Bridges one of its busiest junctions.

A flat roof over a ground floor room, like an extension, is usually less exposed to aircraft than a loft would be, but the glass is larger and the rain hits it straight. Those two effects decide the quiet spec:

  • the glass build: pane thickness, a laminated inner with an acoustic interlayer and a cavity that suits it;
  • the seals: a continuous gasket round the unit, not a bead of sealant that cracks;
  • the upstand: rigid, insulated and bonded, so it does not amplify the pane;
  • the product: a frameless or framed unit chosen for how it sits, not just how it looks.

Four sounds a flat roof meets

  • AircraftGatwick sits inside the borough, and the flight paths pass over the town and the villages around it.
  • RoadThe M23 and A23 run through the town.
  • RailThe Brighton main line cuts across the town, with Three Bridges one of its busiest junctions.
  • RainAcross the whole area it always means rain, and flat glass takes it straight.

This is what we mean by quiet light. The daylight is the reason you are paying for a rooflight, and the noise is what you did not think to ask about. The same logic that makes a bedroom rooflight quieter makes a kitchen one calmer in a downpour. We write the choices down in the quiet spec, and every quote comes with one for your own room. We never quote decibel figures, because a written specification is something you can check on site, and a number on a brochure is not.

NextWhat the regulations ask of a flat rooflight

The regulations

What the regulations ask of a flat rooflight

A flat rooflight changes the roof, so the Building Regulations apply to warmth, safety, fire, ventilation and structure.

A rooflight changes the roof of a home, so the Building Regulations apply. They cover warmth, safety, fire, ventilation and structure, and the work has to meet them, whoever does it.

The main parts of the regulations that touch a flat rooflight are these:

  • Part L, conservation of fuel and power. New rooflights in an extension have limiting U-values, and the total glazed area of an extension is also limited against its floor area. Replacing an existing rooflight has its own performance requirement.
  • Part K, protection from falling. Glass above head height has to survive a person falling onto it during maintenance, or be protected so that no one can. Toughened over laminated is the usual answer for this reason.
  • Part B, fire safety. Plastic domes and some rooflight materials have limits on how close they can be to a boundary. This is a real consideration on a terrace or a semi.
  • Part F, ventilation. A rooflight that is meant to provide purge ventilation has to open by a stated minimum, and a rooflight in a bathroom may need to work with an extractor.
  • Part A, structure. Cutting a roof joist alters how the roof carries load, so the opening is trimmed with doubled joists or a new header and the structure is checked.

We install to current Building Regulations and we handle the Building Control notification where the work is notifiable. Where a structural calculation is needed for a wide opening or a cut through a main beam, it is part of the job and it is agreed at survey. If you want to read the regulations themselves, the Approved Documents are published on gov.uk, and the Planning Portal explains when planning permission is needed.

Planning is usually simple. A rooflight in a flat roof rarely needs permission on a normal house, and the Planning Portal guidance on permitted development sets out the conditions. The position changes in a conservation area or on a listed building, where the council's view matters. Crawley has 13 conservation areas listed on the borough council's site, and whether yours applies is checked for the address. For those properties the conservation rooflight installation page applies.

One rule of thumb the regulations and plain sense agree on: a flat rooflight close to a shared boundary needs thought about both fire and neighbours. The answer on how close to a party wall a flat rooflight can go explains where the Party Wall etc. Act may come into play.

NextInsulation, condensation and the roof build underneath

Under the roof

Insulation, condensation and the roof build underneath

Whether the roof is warm, cold or inverted decides how the upstand is built and what can go wrong around it.

Whether a roof is warm, cold or inverted decides how the upstand is built and what can go wrong around it. A rooflight sits on top of the roof's thermal layers and has to be joined to them without a gap.

In a warm deck roof, the insulation sits above the structural deck, under the waterproof covering. The upstand is built on the deck, insulated on the outside and inside, and the roof insulation runs up to meet it. This is the most forgiving build for a new opening, because the joists and the ceiling below stay warm and dry.

In a cold deck roof, the insulation sits between the joists with a ventilated void above it. Cutting an opening in one interrupts that void, and the airflow across the roof has to be kept or rerouted round the opening, or the timber will slowly take on moisture. It calls for care and sometimes for a change to the build. The answer on whether the flat roof has to be insulated for a new rooflight explains the decision we go through at survey.

Three roof builds

  • Warm deckInsulation sits above the deck, the most forgiving build for a new opening.
  • Cold deckInsulation sits between the joists, and the ventilated void must be kept or rerouted.
  • InvertedInsulation sits above the waterproof layer, with taller upstands and ballast kept back from the glass.

In an inverted roof, the insulation sits above the waterproof layer, held down by ballast. Its upstands are taller, and the ballast has to be kept back from the glass with a neat edge.

Whichever build you have, condensation is the thing to watch. A cold spot round the opening in winter gives warm kitchen air somewhere to drop its moisture. It shows up as a damp edge on the lining, then a dark line. A continuous insulation line, a sealed vapour barrier tied to the upstand and a good reveal lining all help. The guide to lining the reveal under a flat rooflight explains the inside, and a chapter below deals with how the sequence runs.

A bathroom is the most demanding room of all. Steam rises straight at the glass, and a cold pane will run with water every morning. A good unit, a correctly lined reveal and a working extractor make the difference. The page on whether a flat rooflight is a good idea in a bathroom covers the pros and the precautions.

NextShallow pitches, garages and other roofs that are almost flat

Almost flat roofs

Shallow pitches, garages and other roofs that are almost flat

Garages, dormer cheeks, porch roofs and shallow mono-pitches all take rooflights, each with its own rules.

Not every roof that looks flat is one, and not every job is on the back of a house. Garages, dormer cheeks, porch roofs and shallow mono-pitches all take rooflights, each with its own rules.

A shallow pitched roof, anywhere up to the point where a proper roof window becomes the better tool, can take a flat rooflight only if the upstand is built to level the glass. On a steeper pitch the glass has to follow the slope. The answer on whether a flat rooflight can go on a shallow pitched roof explains where the line lies.

A garage roof is often a simple, lightly built deck with a thin covering. It is a good place for a rooflight if the garage is becoming a workshop, a gym or a home office. The deck may need strengthening around the opening. The page on flat rooflights on a garage roof goes into what to check.

Roofs that take a rooflight

  • Shallow pitched roof It takes a flat rooflight only if the upstand is built to level the glass.
  • Garage roof A good place if the garage becomes a workshop, gym or home office, though the deck may need strengthening.
  • An existing roof It need not be rebuilt, but it must be sound enough to cut into.
  • A landing or cloakroom A sun tunnel suits where a full rooflight would not fit.

A roof that already exists is the most common job of all. You do not need to rebuild the roof to add a rooflight, but the roof must be sound enough to cut into. The answer to whether you can put a rooflight in an existing flat roof runs through the survey questions that decide it.

A roof with a small tunnel of light rather than a window suits some spaces better. A sun tunnel takes daylight down a reflective tube into a landing or a cloakroom where a full rooflight would not fit. See sun tunnel installation for that route.

A failing unit in an existing roof is a different matter. Where a dome has yellowed or a sealed unit has fogged, the question is what to renew it with, and our page on misted and failed rooflight replacement covers that. A new rooflight in a roof that already has one is often a chance to upgrade the glass and the upstand together.

NextHow a flat roof rooflight installation runs, start to finish

Start to finish

How a flat roof rooflight installation runs, start to finish

A typical installation takes a few days, and each stage has to be dry and sound before the next one closes it in.

A typical installation takes a few days, from a clear deck to a finished lining. The sequence matters more than the speed, because each stage has to be dry and sound before the next one closes it in.

The first visit is a survey. We measure the room below and the roof above, open the ceiling edge where we can to see the joist run, and look at the covering, the outlets and the fall. You leave with a written quiet spec and a quote that names the glass, the upstand build and the lining. The page on how a flat roof rooflight is installed goes through each step in full. The outline is below.

  1. Protect and mark out. The room is sheeted, the ceiling position is marked from below and transferred to the roof.
  2. Open the roof. The covering, insulation and deck are cut back, and the exposed edges are covered straight away if weather threatens.
  3. Trim the structure. Joists are cut and supported by doubled trimmers, sized for the load, so the roof still carries its weight.
  4. Build the upstand. It is fixed to the deck, insulated and tied into the vapour barrier.
  5. Dress the covering. The membrane is taken up the upstand and finished according to its type, whether bonded, welded or laid in resin.
  6. Set the glass. The rooflight unit is bedded, fixed and sealed, and the glass is checked for level and fall.
  7. Line the reveal. Plasterboard or another lining closes the opening inside, finished to match the ceiling.

Weather is the project manager. We open the roof only when the sequence can be finished and closed in a day, and we watch the forecast rather than trusting it. On larger jobs the roof is made watertight at each stage, so a change in weather costs a delay and never a wet ceiling.

Inside, the plaster and paint are the last things to happen. We leave the lining finished to a stage that a decorator can match, and we will tell you before we start whether the ceiling near the opening needs skimming.

NextCost, in general terms, and what moves it

Cost in general

Cost, in general terms, and what moves it

Every rooflight job is priced from the roof and the room, and the drivers are worth understanding before you compare quotes.

Every rooflight job is priced from the roof and the room, which is why a fixed figure on a web page is rarely accurate. The drivers are knowable, and they are worth understanding before you compare quotes.

As a guide, the bigger influences on cost are these:

  • the size and type of the unit, since glass and frameless systems cost more than domes;
  • the glazing build, including acoustic, solar control and triple options;
  • the roof covering, because each material has its own dressing and its own skills;
  • the structure, particularly where joists must be trimmed or a beam is involved;
  • access, including scaffold, crane lift for large panes and how far materials have to travel;
  • the lining and decoration inside, which can be basic or fully finished.

The guide to what affects the cost of a flat roof rooflight takes each of these in turn. Our general page on rooflight and skylight costs in Crawley gives wider context. We give a written quote after a survey, with the specification itemised, so you can compare like with like.

A cheaper unit is rarely the saving it looks like. A rooflight that needs renewing again in a few years, or that has to be taken out because the upstand was wrong, costs a second set of access, a second visit and a second mess. The best value is usually a correct upstand, a sound covering and a pane that suits the room, at one visit.

Before you accept any quote, ask for the glass build, the upstand height and the covering method in writing. If the answers are vague, the price is probably vague too.

NextKeeping it clear: cleaning, snow and leaves

Keeping it clear

Keeping it clear: cleaning, snow and leaves

A flat roof keeps debris that would roll off a pitch, so it needs a little care through the year.

A flat rooflight needs very little, but it does need a little. The roof is flat, and debris that would roll off a pitch stays put, so it is worth knowing what to expect through the year.

Leaves and moss gather at the upslope edge and at the outlet. A gentle sweep from the roof edge, or a look from a safe ladder position in autumn, keeps the water moving. Do not stand on a rooflight, and do not lean a ladder on the glass. The page on what happens to a flat rooflight in snow and falling leaves covers the detail, including why snow on the glass is not a fault.

Cleaning is simple. Warm water and a soft brush or a water-fed pole do the job, without abrasive pads, which scratch coatings. Self-cleaning glass helps but does not remove the need. The answer on how to clean a flat rooflight has the method and the products to avoid.

Care through the year

  1. 01Look in autumnLeaves and moss gather at the upslope edge and the outlet, and a gentle sweep keeps water moving.
  2. 02Clean the glassWarm water and a soft brush or a water-fed pole, without abrasive pads.
  3. 03Leave the snowSnow on the glass is not a fault.
  4. 04Keep the care sheetGiven at handover with the upstand height, the glass build and what to watch in the first winter.

We give each customer a short care sheet at handover, with the upstand height, the glass build and what to look for in the first winter. It sits with the written quiet spec, and the guarantee is explained there too: ten years of workmanship, not insurance-backed, so you know exactly what it covers.

NextQuestions people ask before a flat rooflight goes in

Common questions

Questions people ask before a flat rooflight goes in

Short answers on leaks, heat, rain noise, planning permission and timing, each with a longer answer behind a link.

These are the questions that come up at survey, in the order they tend to arrive. Each one has a longer answer behind the link.

Can I fit one without a new roof?

Usually yes, if the covering round the opening is sound. The roof is cut, the upstand built and the covering dressed onto it. If the covering is worn, it is sensible to renew the area around the opening at the same time, so the new join is made to good material.

Will it leak?

A correctly built upstand with a properly dressed covering is as watertight as the roof around it. The risk sits in the detail, not in the glass, which is why we explain the upstand height, the dressing and the fall at survey and write them into the quote.

Will it be too hot in summer or cold in winter?

The glass build handles both. Solar control coatings cut the heat that passes through, and low-emissivity coatings with a warm edge spacer keep the room warm. A south-facing extension gets solar control, and a north-facing one often does not need it.

Will I hear the rain?

You will hear it a little, which some people like. What you should not hear is a rattle or a drum. A thicker outer pane, a laminated acoustic inner pane and sound seals are the choices that keep rain soft, and they are written into the quiet spec for your room.

Does a flat rooflight need planning permission?

On an ordinary house it usually does not, but the position changes in a conservation area or on a listed building. The council's position is checked for the address before anything is ordered.

How long does it take, and who deals with Building Control?

Most single-rooflight jobs take a few days once the unit is on site. Where the work is notifiable, we handle the Building Control notification, and the work is to current Building Regulations.

NextNext step: a survey, a written spec and a clear quote

Next step

Next step: a survey, a written spec and a clear quote

The fastest way to know what a flat roof rooflight would mean for your roof is to have it looked at.

The fastest way to know what a flat roof rooflight would mean for your roof is to have it looked at. We cover Crawley and 30 miles around, from Horsham and Reigate to the Brighton edge and the south London fringe.

Send a photograph of the room and the roof, and tell us what the room is for. Ask for a quote through the form on this page, send a message on WhatsApp or write to info@clearskylightscrawley.co.uk. You can also read the get a quote page for what we will need.

Every quote comes with a written quiet spec: the glass, the seals and the upstand, chosen for the noise your room actually hears. You will know what goes in before it goes in. If the quote is for a flat roof rooflight, you will also have the roof covering, the upstand and the fall written down. The next page to read is the start of the site if you would like the wider picture.

Getting a quote

  1. 01Send photographsA photograph of the room and the roof.
  2. 02Say what the room is forTell us how the room is used.
  3. 03Ask for a quoteThrough the form, on WhatsApp or by email.
  4. 04Receive the quiet specThe glass, the seals and the upstand written down before anything goes in.

Guides and answers on flat roof rooflights

Written for homeowners around Crawley: the plain answer first, then the detail.

All guides All answers

Get a quote

Tell us about the room

  • No obligation
  • Quiet spec included
  • 10-year guarantee

Prefer to message? WhatsApp us or call 01293 974093, or email info@clearskylightscrawley.co.uk.