

West Sussex · 5.2 miles from Crawley by road

Rooflights and skylights on the ridge at Turners Hill

A High Weald ridge village with a conservation area, old timber frames and newer homes north of the crossroads. Each roof takes a rooflight differently, and each is specified for light and for quiet.

Get a quote What is a quiet spec?

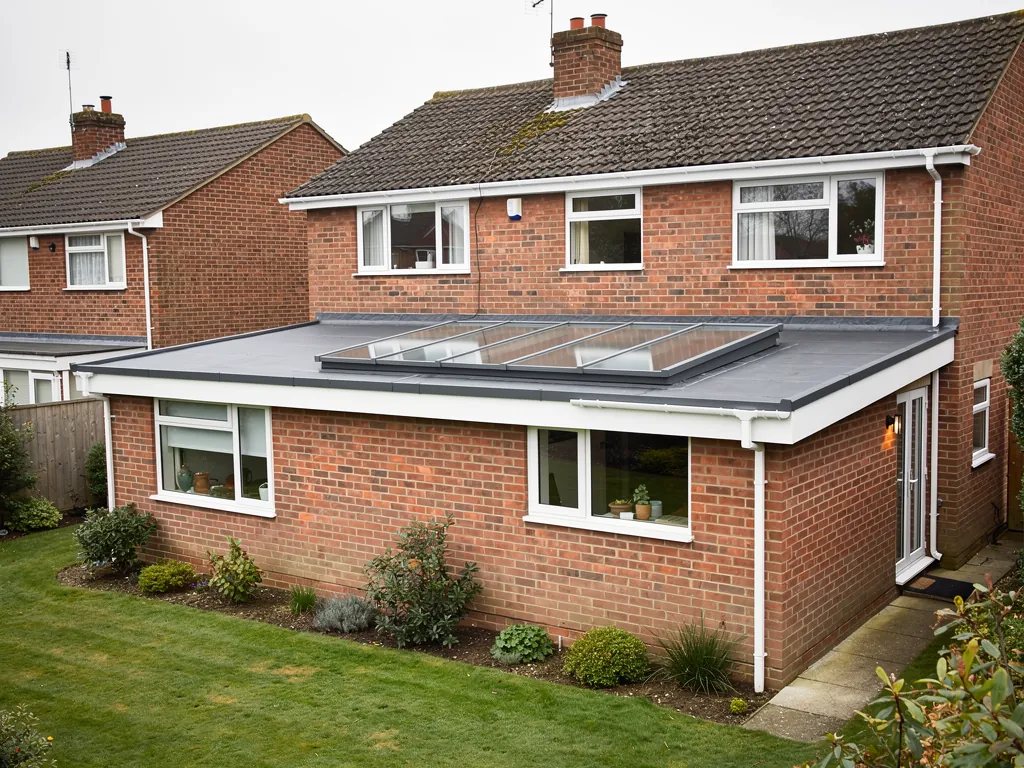
A post-war brick semi with a flat-roofed rear extension and a flat rooflight
Planning
Mid Sussex District Council, the district authority
Homes
Timber-framed older houses, local brick, newer homes north of the crossroads
Roofs
Clay tile, tile-hung walls, Wealden stone in walls and church tower
Setting
High Weald ridge at about 580 feet, B2110 and B2028 crossing

Old frames, hung tile and traffic at the crossroads

  • Timber frames cut by eye

    Rafters in a 17th or 18th century roof rarely sit evenly, so the opening is sized only once a small area is uncovered and read.

  • Traffic at the crossing

    The council notes intrusive heavy traffic in the older parts, so a loft room facing the B2110 or B2028 is listened to before glass is chosen.

  • Weather on a high roof

    At about 580 feet on a ridge, rain lands on flat glass and lantern bars from above, and thin outer panes ring under it.

  • Newer roofs with trusses

    Houses built north of the crossroads have engineered trusses, so any new roof window has to suit the spacing the designer set.

Lion Lane cottage bedroom: a quiet spec sketched out

A written quiet spec for an older house in the conservation area might read like this. Every quote brings a page like it, written after we have sat in the room and heard it.

Room:
first-floor bedroom, timber-framed cottage off Lion Lane, clay tile on the rear slope
What we would listen for:
junction traffic through the existing closed window, then rain landing on the pane
Glazing:
a laminated acoustic leaf facing indoors, mismatched glass thicknesses, deepest cavity the frame will hold
Seals and upstand:
unbroken compression seals round the opening sash, tile flashing kit, plastered and lagged reveals inside

Noise out hereStill in here

The survey file

Rooflights in Turners Hill

Turners Hill is a ridge village in the High Weald, with a small green, a crossroads and a conservation area that runs north from it. A rooflight installation here can mean a skylight in a tile-hung cottage roof near Lion Lane, or a roof window in a recent house north of the crossroads. The roof, the road and the rules all differ from one end of the village to the other, so this page takes them in turn.

Ridge village facts

A village on a ridge, four miles from Crawley

Height and two crossing roads shape what a Turners Hill rooflight meets, from weather to traffic.

Turners Hill sits at about 580 feet where the B2110 and the B2028 cross. The height and the two roads shape much of what a rooflight will meet here.

The parish covers 1,390 hectares and had 1,919 residents at the 2011 census. It lies on a ridge in the High Weald, three miles south-west of East Grinstead and four miles south-east of Crawley. By road from Crawley it is 5.2 miles, which puts it well inside the area we cover.

A village this size has no single house type. Mid Sussex District Council lists Turners Hill among the principal High Weald villages of the district, and describes the typical materials there as timber framing, Wealden stone, local brick and tile hanging. Those four materials tell you a good deal before a survey begins. Each one sits under a different kind of roof, and each asks for a different opening in it.

Turners Hill at a glance

  • 580 feetHeight of the villageWhere the B2110 and the B2028 cross.
  • 1,390Hectares in the parishA ridge parish in the High Weald.
  • 1,919Residents at the 2011 censusA village with no single house type.
  • 5.2Road miles from CrawleyWell inside the area we cover.

Height matters to a rooflight in a plain, physical way. A roof on a ridge takes the weather from every side, and rain lands on glass from above with nothing to soften it. That is true of any roof, but it is worth planning for when the roof sits high. The chapters below follow the village from its old core to its newer edge, then turn to the noise, the planning position and the glass itself.

NextTimber, stone, brick and hung tile under one roof line

Opening an old roof

Timber, stone, brick and hung tile under one roof line

Rafters cut by eye mean the width of an opening is the last thing chosen, after the frame has been read.

The council's own description of Turners Hill is a mix of house types, some from the 17th and 18th centuries, some of them listed. That mix decides how we open a roof.

A timber-framed house carries its roof on a frame that was cut by eye. Rafters may not sit at even spacing. A rooflight opening in such a roof is sized to what the frame allows, and a new trimmer is fitted to carry the rafters we cut. We open a small area first, look at how the timbers were joined, and only then fix the width. On an old frame the width is the last thing you choose, not the first.

Wealden stone is a building material here rather than a roof covering. It appears in walls and in towers: St Leonard's church, built in 1895 to 1897, has a tower in Wealden stone. Where a house has stone walls and a tiled roof, the rooflight goes in the tile, and the stone affects only how we stage the job. Ladders and scaffold are set so they do not mark or lean on old masonry, and we keep clear of the stone boundary walls that the council lists as a feature of Church Road.

How an old timber roof is opened

  1. 01Open a small areaOnly enough to see how the frame was cut.
  2. 02Look at the jointsRead how the timbers were joined before anything is cut.
  3. 03Fit a new trimmerIt carries the rafters we cut.
  4. 04Settle the widthThe rooflight is sized to what the frame allows.

Local brick houses take a rooflight much as any brick-and-tile house does. The roof is usually clay tile over softwood rafters, the opening is trimmed, and a flashing kit made for that tile profile is fitted around the frame. The structure is simple, and the care goes into the flashing.

Tile hanging is a wall finish, not a roof one, but it matters to a rooflight in one case. Where a dormer cheek or a gable end is hung with tiles, the new opening must not disturb the tile courses beside it. A roof window set a little away from the hung wall keeps the lines of both roof and wall clean, and avoids cutting back a finish that is hard to match.

NextNewer streets north of the crossroads

Trusses and extensions

Newer streets north of the crossroads

Recent homes ask which parts of the roof can be touched, and the answer decides the unit.

Recent housing has gone up north of the crossroads, and those homes ask for a different method. The question is not how old the timber is but which parts of the roof can be touched.

A house built in recent decades is likely to have a trussed roof. Trussed rafters are designed as a set, with each member carrying a share of the load, and cutting one without an engineer's design is not an option. A roof window in such a house is chosen to fit the gap between trusses. If the room needs a wider opening than the spacing gives, the truss layout is reviewed and a design comes first.

Where there is no clear run of roof above the room, a sun tunnel can carry daylight down to a landing, a bathroom or a hallway. It needs only a small opening, it passes between trusses without cutting them, and it suits a room where a full window would be too much.

What decides the unit in a newer house

  • Trussed raftersEach member carries a share of the load, so a roof window fits the gap between trusses.
  • A sun tunnelPasses between trusses without cutting them and lights a landing or bathroom.
  • Part L for heat lossA new or replacement unit has to meet it.
  • Fall on a flat deckNo less than 1:80, so water clears the glass and the upstand.

Newer houses also meet current Building Regulations from the start, which raises the standard for a rooflight that goes in later. A new or replacement unit has to meet Part L for heat loss. The glazing in a new opening should be as good as the roof around it. The rules are set out in Approved Document L.

Flat-roofed extensions turn up on houses of any age, and they carry their own kind of rooflight. Here the choice runs between a flat rooflight and a roof lantern. The flat unit sits low and plain, while the lantern adds height and brings daylight into the middle of a deep room. Both are chosen alongside the fall of the roof, which on a flat deck should be no less than 1:80 so water clears the glass and the upstand.

NextTwo roads, one crossing and the noise that follows

Traffic and rain

Two roads, one crossing and the noise that follows

Heavy traffic reaches the older parts of the village, while rain reaches every house in it equally.

The council says heavy traffic has an intrusive effect on the older parts of the village. That is a fair guide to where road noise will reach a rooflight in Turners Hill.

The B2110 and the B2028 meet at the crossroads, and the conservation area extends north from that point. Houses close to the junction, and along the roads that lead to it, sit nearer to passing traffic than houses set back in the lanes. A loft room under a rooflight is the room where that traffic is heard first, because the roof is thin compared with the walls below it.

A rooflight in a quiet lane has no more need of acoustic glass than a rooflight anywhere else. What the survey does is stand in the room and listen. If a bedroom faces the road, or the roof slope looks onto the crossing, the quiet spec notes it and the glazing follows. Our guide to keeping road and rail noise out through a rooflight explains the build in detail.

What a village rooflight can hear

  • Crossroads trafficHouses near the junction sit closer to passing traffic than houses set back in the lanes.
  • Loft room under the roofThe roof is thin compared with the walls, so traffic is heard here first.
  • Thin outer glassIt rings under heavy rain.
  • A lantern with many barsIt can drum like a shed roof.

Rain is the other sound, and it reaches every house in the village equally. Glass that is thin on the outer face rings under heavy rain, and a lantern with many bars can drum like a shed roof. An acoustic build deals with both. A thicker, laminated outer pane damps the ringing, and a bedded upstand stops the sound carrying down through the frame. The page on reducing rain noise under a flat rooflight covers the options.

NextLion Lane, Church Road and the conservation area

Seen from the lane

Lion Lane, Church Road and the conservation area

Raised gardens and stone walls change how a roof is seen, so the slope chosen for the rooflight matters.

Turners Hill Conservation Area was designated in 1984. It extends north from the crossroads and small green, and takes in Lion Lane and parts of North Street, Church Road and East Street.

The council lists the features that give the area its character. They include stone walls and a natural sandstone bank in Church Road, and raised front gardens in Lion Lane. None of these is a roof feature, but each one affects how a roof is seen. A raised front garden lifts the house so that the street looks up at its front slope. A rooflight on that slope would be noticed from the lane, where the same unit on a rear slope would not.

That is why the usual approach in a conservation area is to place the rooflight on the rear or side slope where the roof allows it. Where a front slope is the only choice, a flush conservation rooflight with a slim frame sits in the plane of the tile and draws little attention. The frame is set level with the tile face, and the glazing bars are kept thin.

What to check before choosing a slope

  • A raised front garden It lifts the house so the street looks up at the front slope.
  • Stone walls and a sandstone bank Features of Church Road that give the area its character.
  • A house on the boundary edge It needs a look at the council's map, not a guess.
  • A listed house Listed building consent applies, inside and out.

A conservation area is a planning designation, and it is checked for the address. The boundary runs along certain streets and stops at others, so a house on the edge needs a look at the council's map, not a guess. Some houses in the area are listed, and listed building consent applies to those, for work inside and out.

The council's document on conservation areas in Mid Sussex is the source for the points above, and the boundary for any street is worth reading from it directly.

NextPlanning with Mid Sussex District Council

Consent and rules

Planning with Mid Sussex District Council

Whether a rooflight needs consent depends on the house, and we check that before the quote is final.

Mid Sussex District Council is the planning authority for Turners Hill. Whether a rooflight needs consent depends on the house, and we check that before the quote is final.

Nationally, a rooflight on a house can often go in under permitted development if it projects no more than 150 mm beyond the roof slope and sits below the ridge. Several things change that answer:

  • the house is listed, which brings listed building consent into play;
  • the house sits in the conservation area, where the front slope is treated with more care;
  • an Article 4 direction has removed permitted development rights on the street;
  • the home is a flat or maisonette, which has no householder permitted development;
  • a newer development carries a planning condition on alterations to the roof.

None of these is taken as given. Each one is checked for the address. The council publishes its planning applications on the view and comment on planning applications page, which shows what has already been decided on a street.

Planning and Building Regulations are separate questions. A new opening changes the roof structure, and it has to meet Part L for heat loss. Where the work is notifiable, we handle the Building Control notification, and the rooflight is installed to current Building Regulations. The guide to planning permission for rooflights explains the national rules in full.

NextChoosing a rooflight for each kind of Turners Hill roof

Roof to rooflight

Choosing a rooflight for each kind of Turners Hill roof

The right rooflight follows the roof, and the table matches the village's house types to the units that suit them.

The right rooflight follows the roof. The table matches the village's main house types to the units that usually suit them.

Older cottage, timber framed

Roof
Clay tile, irregular rafters
Likely rooflight
Flush conservation rooflight

Brick house with tile-hung walls

Roof
Clay tile, pitched
Likely rooflight
Roof window on the rear slope

Flat-roofed extension

Roof
Flat, warm deck
Likely rooflight
Flat rooflight or lantern

Recent house north of the crossroads

Roof
Trussed, pitched
Likely rooflight
Roof window between trusses
Turners Hill houseRoofLikely rooflight
Older cottage, timber framedClay tile, irregular raftersFlush conservation rooflight
Brick house with tile-hung wallsClay tile, pitchedRoof window on the rear slope
Flat-roofed extensionFlat, warm deckFlat rooflight or lantern
Recent house north of the crossroadsTrussed, pitchedRoof window between trusses

A roof window on a rear slope brings light and ventilation into a loft bedroom, and it is the simplest unit to fit. Where a room needs air on demand, an electric or opening rooflight can be worked by remote, which helps when the glass sits above a stair or a high ceiling.

On a flat roof, the calmer option for sound is a single large pane with no bars for the rain to strike. A lantern gives more height, but it has more glazing bars and more edges, so its build needs more attention. Neither is wrong. The choice depends on the room and on what the roof can carry, and our guide on how to choose a rooflight works through it step by step.

Older units are a separate case. A rooflight that has misted between the panes, or no longer closes tight, is replaced, and the replacement is a chance to improve the glass. The page on misted and failed rooflight replacement covers that work.

NextA quiet spec written for a village room

The written spec

A quiet spec written for a village room

Every quote carries a one page note for that room, and in Turners Hill it starts with the road and the rain.

Every quote comes with a quiet spec, a one-page written note for that room. In Turners Hill it starts with the road and the rain.

At the survey we stand in the room and listen. In a front bedroom near the crossing, we note whether traffic is audible with the old window shut. In a kitchen extension, we look at the existing glass, its bars and its upstand, and ask how it sounds in a downpour. That listening goes onto the spec in plain words, so you read what we heard.

From there the spec names the build. A typical example might read:

  1. Glazing: a laminated acoustic inner pane, with panes of unequal thickness so they do not ring together, and the widest cavity the frame allows.
  2. Outer pane: toughened glass, laminated as well on a flat rooflight or lantern where rain is the concern.
  3. Seals: continuous compressed gaskets on an opening sash, and a frame bedded to the upstand so no gap carries sound.
  4. Upstand: an insulated kerb, lined and finished inside rather than left as a bare timber box.

None of this rests on a decibel claim. It is a build, written down, that you can read and compare. The quiet spec page shows the format, and the guide to what goes into a quiet rooflight specification explains each part. To see one for your own room, get a quote and we will arrange a survey.

NextQuestions a Turners Hill homeowner might ask

Village questions

Questions a Turners Hill homeowner might ask

Each answer is tied to the roofs and roads of the village, from the conservation area to the crossroads.

The questions below come from the roofs and roads of the village, and each answer is tied to them.

Can a rooflight go on the front slope in the conservation area?

It can, but it needs care. Turners Hill Conservation Area was designated in 1984 and covers Lion Lane and parts of North Street, Church Road and East Street. A flush conservation rooflight on the rear or side slope is the usual first choice. A front slope is possible where no other slope serves the room, and consent is checked for the address.

Will traffic on the B2110 be heard through a rooflight?

That depends on the house and the room. The council notes the effect of heavy traffic on the older parts of the village, so a loft room facing the crossroads is worth listening in. We do that at the survey. If the road is audible, the quiet spec proposes a laminated acoustic inner pane and sealed, bedded edges.

Can a timber-framed roof take a new opening?

It can, but the frame sets the size. Rafters in an old roof are rarely even, so we open a small area, read the joints and fit a trimmer to carry the cut timbers. The width of the rooflight is fixed after that, not before.

What about a house built in recent decades?

The roof is likely to be trussed, and trusses are not cut without an engineer's design. A roof window is sized to fit the gap between them. Where the room needs more width than that, the design comes first. A sun tunnel is the alternative when there is no clear run of roof.

Do you need planning permission for a skylight here?

Not always. A skylight on an ordinary house can often go in under permitted development. A listed house, the conservation area, an Article 4 direction or a condition on a newer development each change that. We check the address when you request a quote, before anything is booked.

Who looks after the Building Control side?

We do, where the work is notifiable. The rooflight is installed to current Building Regulations, the notification is handled for you, and the work carries a 10-year workmanship guarantee. Nothing more is asked of you on that front.

Get a quote

Tell us about the room

  • No obligation
  • Quiet spec included
  • 10-year guarantee

Prefer to message? WhatsApp us or call 01293 974093, or email info@clearskylightscrawley.co.uk.