

Surrey · 6.6 miles from Crawley by road

Rooflights and skylights for Smallfield homes, from estates to extensions

Smallfield is a Surrey village of family estates near Gatwick and Horley. We fit rooflights and skylights to its lofts, bungalows and extensions, and write down the glass we choose for the room.

Get a quote What is a quiet spec?

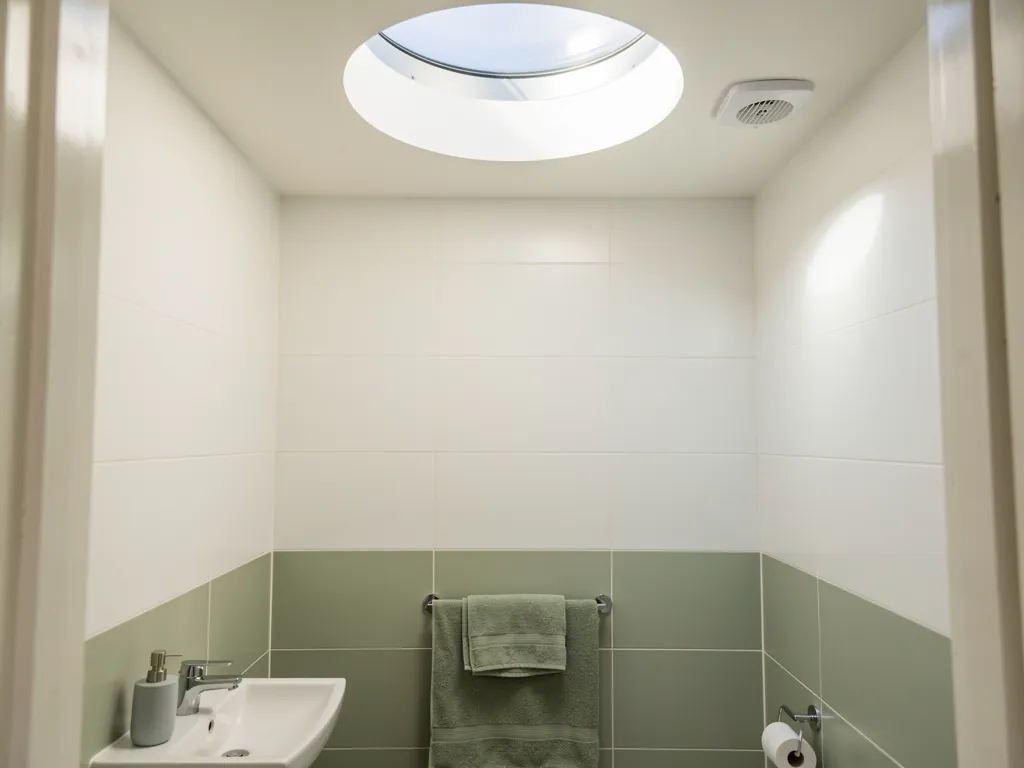
A small internal bathroom lit by a round sun tunnel diffuser
Planning
Tandridge District Council, in Surrey
Homes
Post-war estates on the old Canadian Army hospital site
Roofs
Covering identified on the roof at survey, flashing matched to it
Setting
Burstow parish, 2.5 miles from Gatwick, 1.8 miles east of Horley

Trusses, flat extensions and a village on a county line

  • Trusses that cannot be cut

    Some estate lofts are framed in engineered trusses, so a skylight has to fit the spacing the trusses leave unless an engineer designs otherwise.

  • Downpours on extension glass

    A flat rooflight over a Smallfield kitchen extension takes rain straight on the pane, and a thin outer sheet rings under it.

  • Older units losing their seal

    Rooflights fitted years ago mist between the panes and close loosely, so the room turns colder and louder.

  • Dark rooms in bungalows

    A low roof and a short loft leave a middle room without daylight, which a sun tunnel or low-pitch window can change.

An example spec for a flat-roofed rear extension

A sketch of the written spec for an estate house in Smallfield. A quote includes a page of this kind, drawn up after we have listened in the actual room.

Room:
kitchen and dining extension at the back of a post-war semi, flat roof with one large rooflight
What we would listen for:
rain on the old glass in a downpour, and anything heard with the door closed
Glazing:
acoustic laminate on the inner pane, a mismatched outer pane, and as deep a cavity as the frame allows
Seals and upstand:
unbroken gaskets under compression, a lined and insulated kerb, roof fall fixed before the kerb is built

Noise out hereStill in here

The survey file

Rooflights in Smallfield

Smallfield is a village of estates and lanes on the Surrey side of the Sussex border, close to Gatwick and close to Horley. Rooflight installation in Smallfield is mostly about the ordinary family house: the semi with a loft waiting to be converted, the bungalow with a dark middle room, the rear extension with a flat roof. This page goes through the village as it is, and sets out what we would check, choose and write down for each kind of roof.

Surrey side of the line

Where Smallfield sits, and why it shapes the job

Smallfield is in Surrey, so Tandridge rather than a West Sussex body decides planning for a rooflight.

Smallfield is the largest settlement in Burstow civil parish, in Tandridge district. It lies about 2.5 miles east-north-east of Gatwick Airport and 1.8 miles east of Horley, and it is 6.6 road miles from Crawley.

That position matters to a rooflight in two ways. The first is practical. We are based at Crawley, so a survey here is a short drive, and the work is planned around a lived-in house rather than an empty site. The second is about the paperwork. Smallfield is in Surrey, so the planning authority is Tandridge District Council, with Surrey County Council above it, and not the West Sussex bodies that cover Crawley itself. Anyone who has moved across the county line will know the letters look different.

Burstow parish had a population of 4,333 at the 2011 census, spread across 11.39 square kilometres. That is a modest number of people over a wide area, and it explains the feel of the place: houses set along roads and cul-de-sacs, gardens of a decent size, and a good deal of green between one cluster and the next. A village of this shape has plenty of rear elevations that nobody sees from the road, which is where a rooflight is best placed.

Smallfield's position

  • 2.5Miles from Gatwick AirportEast north east of the airport.
  • 1.8Miles east of HorleyThe nearest town along.
  • 6.6Road miles from CrawleyA short drive from our base.
  • 4,333Burstow parish populationAt the 2011 census, across 11.39 square kilometres.

Horley railway station is the nearest mainline station for commuters, so the daily journey for a commuting household runs west. We mention it because a loft conversion often follows a change in how a household lives, and a bright, quiet room under the roof is the kind of space that suits someone working from home on the days they are not on the train.

NextThe estates on the old hospital site

Post war estates

The estates on the old hospital site

Much of the village is post war family housing, where the loft and the extension decide the rooflight.

A large part of Smallfield's housing grew from one wartime decision. Smallfield Hospital was built early in the Second World War beside Broadbridge Lane for the Canadian Army, and the site later became residential estates. Its streets carry the names of Canadian provinces.

So much of the village is post-war family housing laid out as estates, not a scatter of old cottages. Houses from that kind of development tend to share a pattern: a pitched roof of modest height, a loft that is tall enough to use, a garden at the back, and often a later single-storey extension with a flat or shallow roof. Our guide to skylights for post-war homes covers that family of houses in more depth, and most of it applies here.

Two features of such a house decide the rooflight before anything else. The first is the loft. A loft in a semi of this type is usually built with rafters and purlins, or with factory-made trusses, and the difference is important. Cut rafters can be trimmed and trimmed back with new timber trimmers. A trussed roof cannot be altered without an engineer's design, because every member carries load to its neighbour. We look at the roof from inside at the survey and identify which kind it is before we suggest a size.

What decides a rooflight here

  • The hospital siteBuilt for the Canadian Army, later estates with streets named after Canadian provinces.
  • The loftCut rafters can be trimmed, but a trussed roof needs an engineer's design.
  • The rear extensionA flat or shallow roof, where the covering and the deck are what the rooflight is built into.

The second is the extension. Houses that have lived through a few decades have often gained a kitchen or dining room at the back. The roof on these is usually flat or close to it, and the original roof covering may be felt or a single-ply membrane. That covering, and the state of the timber deck under it, is what a rooflight has to be built into.

NextReading the roof before we choose the flashing

Reading the roof

Reading the roof before we choose the flashing

We never guess the covering: it is identified on the roof at the survey and the flashing is matched to it.

The research on Smallfield does not tell us what covers its roofs, and we do not guess. The covering is identified on the roof itself, at the survey, and the flashing is chosen to match what we find.

A tiled roof is one of a few families, and each asks for a different kit:

  • small clay plain tiles, double lapped, need soakers worked in course by course up each side of the frame;
  • large interlocking tiles, in concrete or clay, use a flashing with a profiled apron that follows the tile shape;
  • slate needs a flashing set under the courses above and over the courses below, with lead or a purpose-made kit;
  • a flat roof in felt, single-ply or fibreglass needs an upstand, a kerb and a proper junction with the existing membrane.

The manufacturer of a roof window supplies flashing kits for each of these profiles. The skill is in picking the right one and fitting it so the tiles lie as they did before. A wrongly matched kit is what makes a rooflight look as if it has been dropped on to a roof, instead of built into it.

Next comes the structure. Once the tile is lifted we can see the battens, the rafters and the felt. We confirm the rafter spacing against the width of the unit, and we size the opening to fit between members where we can. Where a rafter has to be cut, it is trimmed with doubled timbers either side and a header above and below, so the load is carried round the hole. Anything more than that goes back to the engineer before the quote is written.

Roof pitch is the last check. Every roof window has a minimum and a maximum pitch for its flashing. A low-pitched roof on an extension or a bungalow can sit below the minimum for a standard window, and a flat rooflight or a lantern may then be the better choice. Our guide to choosing a rooflight sets out the decision in full.

NextTandridge, Surrey, and the Burstow conservation area next door

Consent and neighbours

Tandridge, Surrey, and the Burstow conservation area next door

Smallfield village is not itself a conservation area, but a boundary can sit closer than expected.

Tandridge District Council is the planning authority for Smallfield, with Surrey County Council as the county council. Whether a rooflight needs consent depends on the address, so we check the address before the quote is final.

Smallfield village is not itself one of Tandridge's 19 conservation areas. The nearby Burstow conservation area is on the council's list, and you can see the full set on the Tandridge conservation areas page. The edge of a designated area can sit closer than expected, so we confirm on which side of any boundary a house falls instead of relying on the name of the road.

Around Burstow the older buildings are a different matter from the estates. The Church of St Bartholomew dates to the 12th century, with walls built about 1210. Burstow Lodge is a Grade II* listed 15th-century timber-framed building surrounded by a moat. Neither is a place for a rooflight, but they show the kind of historic fabric that lies a short way from the newer streets. A listed building, or a house within the setting of one, brings listed building consent into play, and that is a separate process with its own rules.

Planning in numbers

  • 19Conservation areas in TandridgeSmallfield village is not one of them, but Burstow is.
  • 150 mmPermitted development projection limitA rooflight must also stay under the highest point of the roof.
  • 1210Walls of St Bartholomew's built aboutThe church dates to the 12th century.

For an ordinary house, the national rule of thumb is friendlier. Permitted development can cover a rooflight that stands no more than 150 mm proud of the roof plane and stays under the highest point of the roof. Four things can overturn that:

  • a listing, or a conservation area designation;
  • an Article 4 direction withdrawing the householder rights;
  • flats and maisonettes, which never had those rights;
  • a condition attached to the estate's original permission.

We assume none of them for Smallfield. The address is looked up, and the answer goes into the written quote. The guide to planning permission for rooflights and skylights covers the rules, and Tandridge's own pages have the last word.

Planning is one track and Building Regulations are another. Forming the opening alters the roof structure, and the new glass must satisfy Part L on heat loss. Part K bears on safety glazing and on anything a person could fall against, and Part F on ventilation. Where the job is notifiable, the Building Control notification is ours to make, and the unit goes in to current Building Regulations. The Building Regulations guide goes through each Part.

NextRain on flat glass, and what else a room can hear

What a room hears

Rain on flat glass, and what else a room can hear

Rain reaches every rooflight, and the rest depends on what we hear in the room at the survey.

Noise in Smallfield is sourced in one place only: the file places the village about 2.5 miles from Gatwick. It says nothing about how much sound reaches any street, so we listen at each house instead of assuming.

That listening is the point of the survey. A rooflight is the thinnest part of a roof. Between a loft bedroom and the sky there are tiles, battens, felt, rafters, insulation and plasterboard, except where the glass is. Whatever the room is going to hear, it hears first through the rooflight. At the survey we stand in the room with the old window shut and note what comes through. If the answer is nothing much, the spec says so, and the glass is chosen for light and warmth. If there is something overhead or along the road, the spec names it, and the glazing build is chosen against it.

Rain is the one noise every rooflight shares, in every village in the country. On a flat rooflight or a lantern the drops land directly on the pane above the room. A thin outer sheet rings. A lantern with a lot of glazing bars drums like a shed roof. A kitchen extension with a flat rooflight is the room where this shows most, because it is used in the evening, when the household is at home and the rain is on.

Three things a Smallfield room may hear

  • AircraftThe village is 2.5 miles from Gatwick, but nothing says how much sound reaches any street.
  • RoadIf something is audible along the road, the spec names it and the glazing is chosen against it.
  • RainOn a flat rooflight or lantern the drops land directly on the pane above the room.

The fix is not exotic. Thicker outer glass, laminated glass for the inner pane, continuous seals, and an insulated upstand all lower the sound the room hears. Panes of unequal thickness help, because two panes of the same thickness ring together. Why each layer is there is covered in reducing rain noise under a flat rooflight.

A flat roof also needs a fall, so water runs off and does not sit. A fall of 1:80 is a common minimum, and a rooflight upstand must stand clear of any pooling. When we look at an existing extension roof we check the fall before we plan the kerb, since a rooflight set in a puddle will not stay tidy for long.

NextMatching rooflight to roof in Smallfield

Roof to rooflight

Matching rooflight to roof in Smallfield

A trussed semi, a bungalow and a flat extension each point to a different product, as the table shows.

The right product follows the roof. A trussed semi loft, a post-war bungalow and a flat-roofed kitchen extension each point to something different.

Post-war semi, loft room

Roof
Pitched, tiled
Likely rooflight
Roof window between rafters or trusses

Bungalow, dark middle room

Roof
Low pitch, tiled
Likely rooflight
Sun tunnel or low-pitch roof window

Kitchen or dining extension

Roof
Flat
Likely rooflight
Flat rooflight or lantern

Garage conversion or utility

Roof
Flat or shallow
Likely rooflight
Fixed flat rooflight
Smallfield homeRoofLikely rooflight
Post-war semi, loft roomPitched, tiledRoof window between rafters or trusses
Bungalow, dark middle roomLow pitch, tiledSun tunnel or low-pitch roof window
Kitchen or dining extensionFlatFlat rooflight or lantern
Garage conversion or utilityFlat or shallowFixed flat rooflight

In a pitched loft, a standard roof window on the rear slope brings light and air to a bedroom or an office. A centre-pivot unit opens wide enough to see out of while standing, and a top-hung unit opens further out and gives more headroom at the sill. The position in the room matters as much as the size, and both are settled at the survey.

A bungalow has a particular difficulty. The roof space is often shallow, with little loft to light and a roof pitch that may fall below a standard unit's limit. A sun tunnel brings daylight down through a short tube to a hall or bathroom with no outside wall. Where the room below is a bedroom, a low-pitch roof window with the right flashing will do more.

In a kitchen extension the choice is between a flat rooflight and a lantern. A flat roof rooflight is the calmer option acoustically: one large pane with no bars for the rain to strike. A roof lantern adds height and a sense of a ceiling rising, and it does it with more glass edges and more bars, so the glazing build matters more. Sizing is the next question, and how to size a rooflight for the room covers it.

NextA written quiet spec for a Smallfield room

Spec for an extension

A written quiet spec for a Smallfield room

The spec is a description of what will be fitted and why, not a promise of a number.

Every quote comes with a quiet spec, a one-page written note for that room. It records what we listened for at the survey, the glazing build we propose, and how the seals and upstand are finished.

The spec is not a promise of a number. It is a description of what will be fitted and why. For a flat-roofed extension in a post-war estate, a typical spec might read:

  1. Listening: rain on the existing flat glass in a downpour, and anything audible with the door closed.
  2. Glazing: a laminated acoustic inner pane, with an outer pane of a different thickness, and the widest cavity the frame takes.
  3. Seals: continuous, compressed gaskets, with the frame bedded to the upstand so no gap carries sound.
  4. Upstand: an insulated kerb, lined inside, with the fall of the flat roof set before the kerb goes on.

A flat extension spec, outside to room

  1. 1Outer pane of a different thickness So it does not ring in step with the inner pane.
  2. 2Widest cavity the frame takes More air between the panes.
  3. 3Laminated acoustic inner pane The glass that damps vibration.
  4. 4Continuous compressed gaskets The frame is bedded to the upstand so no gap carries sound.
  5. 5Insulated, lined upstand The fall of the flat roof is set before the kerb goes on.

Each line is a product that already exists. The spec records the choice so that you can set it beside any other quote. The full format is on the page about the quiet spec.

NextReplacing older rooflights in Smallfield houses

End of life

Replacing older rooflights in Smallfield houses

When an old unit reaches the end of its life, the swap is the time to improve the inner pane and the warmth.

A house that has stood for a few decades may already carry a rooflight, put in when the loft was converted or the kitchen built out. When one reaches the end of its life, we take it out and fit a better unit in its place.

The signs are easy to read. Condensation appears inside a sealed double-glazed unit, because the edge seal has let damp air in. Black mould creeps along the sill of the frame. The sash sits loose in its gasket, so draughts and outside sound find their way in. A flat rooflight may hold a film of standing water that dries to a ring.

A pitched-roof window is usually swapped one for one. Out comes the old frame, in goes the new unit, and fresh flashing is fitted to the tile profile. The opening is already there, so the swap is the time to add laminated glass to the inner pane and a low-emissivity coating for warmth. Replacing an old skylight sets out when a straight swap is enough and when a different unit earns its place.

Signs an old unit has had its day

  • Condensation inside the unit The edge seal has let damp air in.
  • Black mould along the sill It creeps along the frame.
  • A sash loose in its gasket Draughts and outside sound find their way in.
  • A film of standing water On a flat rooflight it dries to a ring.

A flat rooflight deserves a second look at what it stands on. A low, damp or rotting kerb is rebuilt first, taller and insulated, with the roof fall checked so the new glass drains cleanly. Our page on misted and failed rooflight replacement describes that work.

NextSmallfield questions about estates, extensions and planning

Estate questions

Smallfield questions about estates, extensions and planning

Short answers that point back to the chapters where the reasoning sits.

Estates and extensions raise a particular set of questions. The short answers below point back to the chapters where the reasoning sits.

Can I fit a rooflight in a post-war semi without planning permission?

Often, yes. A rooflight that projects no more than 150 mm and sits below the ridge can usually go in under permitted development. A listed building, a conservation area, an Article 4 direction or an estate condition can change that, so we check the address with Tandridge before the quote is final.

Is Smallfield in a conservation area?

Smallfield village is not one of Tandridge District Council's 19 conservation areas. The nearby Burstow conservation area is on the council's list. The position is checked for the address, since a boundary can run close to a road you know well.

Can a rooflight go into a trussed roof?

Usually, without cutting any truss. Roof windows are made in widths that fit between standard truss spacing. Where no clear run exists above the room, a sun tunnel carries daylight down instead. A truss is never cut without an engineer's design.

Will a new rooflight make a kitchen extension louder in the rain?

Not if it is specified for it. A single large pane with a laminated acoustic inner glass, continuous seals and an insulated upstand is quieter than an old thin unit. The quiet spec writes the build down before you agree to it.

Horley is the next town along, with its own housing and its own questions: see rooflights in Horley. To see everything we fit across the area, go to the Crawley home page. When you are ready to talk about your own roof, get a quote. The work carries a 10-year workmanship guarantee.

Get a quote

Tell us about the room

  • No obligation
  • Quiet spec included
  • 10-year guarantee

Prefer to message? WhatsApp us or call 01293 974093, or email info@clearskylightscrawley.co.uk.