
Surrey · 10.2 miles from Crawley by road

Rooflights and skylights for Lingfield roofs, from old frames to estates

Lingfield's roofs run from medieval frames near the church to slate terraces and post-war estates. We fit rooflights and skylights to each, and write down the glass we choose for Gatwick aircraft, the railway and the rain.

Get a quote What is a quiet spec?

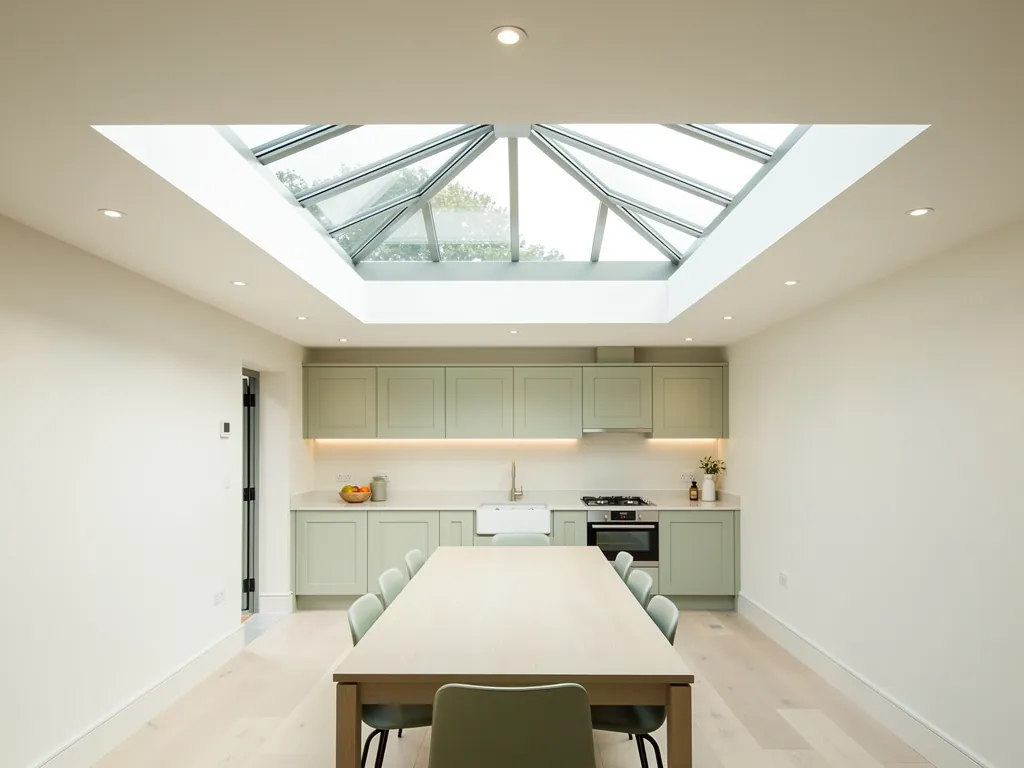
A kitchen extension with a long table beneath a roof lantern
Planning
Tandridge District Council; Surrey is the county
Homes
Timber-framed core, 1880s railway streets, post-war estates
Roofs
Tile, Welsh slate and a little Horsham stone
Setting
Weald village on the Oxted line, under Gatwick aircraft

Aircraft overhead, a railway station and old timber underneath

  • Gatwick's growth overhead

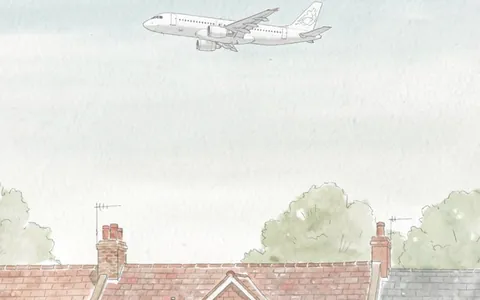
    The village design statement records aircraft noise arriving with Gatwick's growth, and a loft bedroom has only glass between it and the sky.

  • Oxted line trains

    Rooms near the station hear trains through a loosely closing sash, so the gaskets matter as much as the glass does.

  • Old frames near the church

    Timber-framed houses under tile hanging were cut by eye, so each opening is sized only after we have looked at the carpentry.

  • Rain on kitchen extensions

    Rain hammers the big flat pane of an added garden room, and only a thick outer sheet and a tall kerb settle it.

Quiet spec sketch: a slate loft near Lingfield station

Imagine the note handed over with a quote for a railway-era Lingfield house. The room below is invented for illustration; yours gets its own page after we have listened there.

Room:
rear loft bedroom in a house built when the railway arrived, slate roof, near the station
What we would listen for:
aircraft on approach, trains on the Oxted line and rain on the pane
Glazing:
acoustic laminate on the room side, a thicker sheet outside, the deepest gap the sash frame allows
Seals and upstand:
gaskets that press tight round the sash, close-fitting slate flashing, lined and insulated reveal

Noise out hereStill in here

The survey file

Rooflights in Lingfield

Lingfield is a village of about four and a half thousand people on the Surrey side of the Weald, with a timber-framed core, a railway suburb laid out in the 1880s and post-war estates filling in behind. A rooflight installation in Lingfield therefore starts with a question about the house: which of those three villages does it belong to? This page goes through them in turn, with the glass, the flashing and the planning checks that belong to each.

Church, station, estates

Three Lingfields under one roofline

A medieval church end, Victorian station streets and post-war estates each need a different reading of the roof.

The village is not one age. The church end is medieval, the streets around the station are Victorian, and the estates beyond are post-war. A skylight that suits one will be wrong for another, so the survey begins by reading the house first.

The oldest buildings, the village design statement says, are timber-framed with tiled roofs. Often the framing is covered by tile hanging, with brickwork to the ground floor. You find this mainly near the church and out towards Plaistow. On a frame like that, a rooflight means trimming into timbers that were cut by eye, so we open a small area first and size the opening to what the carpentry allows.

The railway changed the village. It arrived in the 1880s, and speculative developers followed, laying out Mount Pleasant, Talbot Road and Camden Road. Terraces and semis of that period have ordinary sawn rafters, usually a loft worth converting, and a back slope that is easy to reach.

After the war, local authority estates were built, and private estates and infilling followed. Those later roofs are the simplest to work on: regular rafters, a known spacing and a pitch that suits a standard roof window. The table below sets the three side by side.

Church Town and Plaistow

Typical roof
Tiles over an old frame
What we check first
Timber condition, tile hanging

Station streets

Typical roof
Slate or local tile
What we check first
Rafter size, loft headroom

Post-war estates

Typical roof
Tile, regular rafters
What we check first
Rafter spacing, pitch
Part of the villageTypical roofWhat we check first
Church Town and PlaistowTiles over an old frameTimber condition, tile hanging
Station streetsSlate or local tileRafter size, loft headroom
Post-war estatesTile, regular raftersRafter spacing, pitch

NextDark brick, red detailing and what it asks of a flashing

Brick, slate and tile

Dark brick, red detailing and what it asks of a flashing

A flashing has to match whatever covers the roof, and in Lingfield that means slate, handmade tile and dark local brick.

Lingfield has a look of its own. From the early nineteenth century the main materials were local brick and tiles, with Welsh slate on the roofs, and the local brick is dark, almost purple, picked out with red brick.

That matters on the roof more than you might expect. A rooflight frame sits in a flashing, and the flashing has to match the thickness and profile of whatever covers the roof. Slate is thin and flat, so the flashing lies close. A handmade clay tile is thicker and slightly uneven, so the flashing needs a kit with room for that unevenness, and the tiles around the opening are lifted and relaid, not cut back hard.

The High Street grew from the middle of the nineteenth century in brick with slate roofs, often in two-tone yellow and red brickwork. Above the shops, the rooms under the roof are the ones most easily brought back into use. A loft room at the back of a High Street building is a natural place for a roof window, and the slate behind it is the easy part. The harder part is usually the stair and the route for glass, which we plan before the quote is written.

What the covering asks of the flashing

  • Welsh slateThin and flat, so the flashing lies close.
  • Handmade clay tileThicker and uneven, so the tiles round the opening are lifted and relaid.
  • Cracked or rusted slateSaid at the survey, with new slates priced into the job.
  • Loft above a High Street shopThe harder part is the stair and the route for glass, planned before the quote.

Where a slate is cracked or the nail holes have rusted out, we say so at the survey and price the new slates around the opening into the job. A rooflight is only as good as the roof it is set into. Fitting a new frame into tired slate gives you a bright room with a short future.

NextSandstone, Horsham stone and the big old roofs

Stone in the village

Sandstone, Horsham stone and the big old roofs

Sandstone is rare here, but a stone roof shows the principle we apply everywhere.

Not every roof in Lingfield is tile or slate. Only the fifteenth-century church and New Place, dated 1617, are built of sandstone. Horsham stone was the one material brought in from outside before 1800, and it roofs the church and some larger buildings.

A stone roof of that sort is a specialist job in its own right. The slabs are heavy, uneven and cannot be bought new to match, so each one lifted for an opening is numbered, stored on the scaffold and set back in its own place. The frame sits a little lower so it lies in plane with the slabs, and the flashing allows for their depth.

A tile or slate roof is the likelier find. Stone is worth describing because it shows the principle we apply everywhere: the rooflight adapts to the roof, never the other way round. On a larger older house, a conservation rooflight with a slim profile that sits flush with the covering is often the right answer, and the quote says which covering we expect to lift and how it goes back.

Stone in Lingfield, by date

  • fifteenth-centuryChurch built of sandstoneOne of only two sandstone buildings in the village.
  • 1617New Place, the other sandstone buildingDated by the village record.
  • 1800Horsham stone, the one imported materialIt was brought in from outside before this year.

NextTandridge District Council and the conservation area

Tandridge and the village

Tandridge District Council and the conservation area

The village conservation area began as three separate areas, and the rear slope is usually where a rooflight goes.

Planning in Lingfield sits with Tandridge District Council, and Surrey County Council is the county authority above it. Whether a rooflight needs consent depends on the address, and we check that address before the quote is final.

The village conservation area began as three separate areas: Gun Pond and Church Town, both designated in 1972, and the High Street, designated in 1990. Together they cover 19 hectares. You can read the council's own pages on its conservation areas, and we read the relevant one for any job near the church, the pond or the High Street.

What that means in practice is simple. In a conservation area, changes to the front of a roof are looked at more closely, and the rear slope is usually the place to put a rooflight. The position of the planning boundary differs from one street to the next, so we never assume. The wider rules are set out in our guide to planning permission for rooflights and skylights, and the status of your own address is checked for the address at the survey.

How the conservation area grew

  1. 1972Gun PondDesignated as its own area.
  2. 1972Church TownDesignated in the same year as Gun Pond.
  3. 1990High StreetThe third area, later joined to the others.

The same applies to the Building Regulations. A new opening in a roof is usually notifiable, and Building Regulations for rooflights explains the parts that apply: structure, thermal performance, safety glazing and ventilation. We install to current regulations and handle the Building Control notification where the work is notifiable, so the paperwork does not land on you.

NextWhat Gatwick does to a loft room in Lingfield

Aircraft overhead

What Gatwick does to a loft room in Lingfield

A loft bedroom has the thinnest lid in the house, and the build of the glass is what answers aircraft noise.

Lingfield is a quiet village, but the village design statement records that Gatwick's growth has brought aircraft noise to it. The same document notes that the M25 is eight miles to the north. So the noise here is mostly the sky, and it is the sky that a rooflight faces.

That is the reason the roof matters. A loft bedroom has the thinnest lid of any room in the house, and a rooflight puts a pane of glass where a thick roof covering used to be. Aircraft noise is low and broad, and it passes through thin single-thickness glass far more easily than through tile, insulation and plasterboard together.

The fix is in the build of the glass. A laminated acoustic inner pane damps the sound, because the plastic layer between two sheets of glass stops the pane ringing. Outer and inner panes of unequal thickness help too, because they do not vibrate at the same pitch. A wider cavity and continuous seals around the sash finish the job. We write that build down in the quiet spec that comes with every quote, and the guide to rooflights under the Gatwick flight paths goes into the choices in more detail.

The glass build against aircraft, outside in

  1. 1Outer pane A different thickness from the inner pane, so they do not vibrate at the same pitch.
  2. 2Cavity A wider gap between the panes.
  3. 3Laminated acoustic inner pane A plastic layer between two sheets of glass stops the pane ringing.
  4. 4Continuous seals Unbroken around the sash.

A spec from us describes what is fitted and why, in plain words, so you can see exactly what you are getting and compare it with any other quote on the table.

NextTrains on the Oxted line and rain on an extension

Trains and extensions

Trains on the Oxted line and rain on an extension

Rail noise leans on the seals and rain on the glass, so the two problems get different parts of the build.

Lingfield is served by the Oxted line, with trains to London Victoria and London Bridge. For the streets close to the station, a passing train is part of the soundscape, and a loft room that faces the line hears it through the glass.

Rail noise is lower in pitch than aircraft and more regular. The response is the same family of measures, but the emphasis shifts to the seals: a rooflight that closes loosely lets the rumble around the edge of the sash, however good the glass is. We look at the closing gasket and the compression of the sash at the survey. For streets farther from the line, rain will be the louder problem.

That is especially true on an extension. A flat-roofed kitchen or garden room takes rain at a shallow angle, on a big flat pane, and rain on a single thin sheet drums. Thicker outer glass, a laminated inner pane and a properly formed upstand all reduce it. The guide on how to reduce rain noise under a flat rooflight explains the reasoning, and our page on flat roof rooflight installation covers the roof build itself.

What quietens a rooflight here

  • Closing gasketA loose sash lets the rumble of trains round the edge, however good the glass.
  • Thicker outer glassStops rain on a flat pane from drumming.
  • Laminated inner paneDamps what the outer pane still passes on.
  • Properly formed upstandThe fall is 1:80 or better where the structure allows.

A flat roof also needs a fall so water leaves it. We design for a fall of 1:80 or better where the structure allows, and the upstand around the rooflight is set high enough that water never stands against the frame.

NextLoft, kitchen, office or nursery: choosing by room

Choosing by room

Loft, kitchen, office or nursery: choosing by room

The room sets the unit: roof windows for a loft, a flat rooflight or lantern for a kitchen, calm glass for an office or nursery.

With the roofs understood, the choice of unit follows the room, not the other way round. Four rooms come up in a village like this, and each has its own best answer.

A loft bedroom in a station-street house is usually best served by a pair of roof windows on the rear slope, set so the bed is not directly under the glass. Our page on roof window installation goes through the sizes and the frame depth for slate and tile.

A kitchen extension off the back of a post-war semi suits a flat rooflight or a small lantern. A lantern brings light deep into the room, and a flat unit is cleaner and lower. Either one can be specified for rain. The decision depends on ceiling height, which we measure, and on what you want the ceiling to feel like.

A home office wants steady daylight without glare on a screen, so a north or east slope often works better than a south one, and solar-control glass can help where the sun is fierce. A nursery wants the quietest spec of all, because a sleeping baby is sensitive to sudden sound, and it wants safe, restricted ventilation.

  • Loft bedroom: roof windows, laminated acoustic inner pane, tight closing seals.
  • Kitchen extension: flat rooflight or lantern, thick outer pane, high upstand.
  • Home office: a slope chosen for even light, with glare control in the glass.
  • Nursery: the quietest build, with restricted opening for ventilation.

The right answer for your house may be a mix, and we write it out so the trade-offs are visible.

NextHow the work runs in a lived-in Lingfield house

On site

How the work runs in a lived-in Lingfield house

The opening is formed and weathered in one visit wherever the roof allows, so the house is never left open overnight.

Fitting here means working in homes where people are living. That shapes how we run it. The opening is formed and weathered in a single visit wherever the roof allows, so the house is never left open overnight.

Access decides a lot. A station-street terrace may have no side passage, and a village lane can be narrow enough that a delivery lorry stops at the end. We plan where the glass is unloaded and how it reaches the roof, and we agree with you beforehand where scaffold will stand. On a larger older house with a stone or steep tiled roof, scaffold is part of the job from the start.

Inside, the ceiling is opened, the shaft or reveal is framed and insulated, and the finish is made good, so you are not left with bare plasterboard. Sheets cover the floor, and dust is kept to the room we are working in. The finish is part of the quiet as well as the looks: a lined, insulated reveal stops a hollow echo above the glass.

From access to guarantee

  1. 01Plan the accessWhere the glass is unloaded, how it reaches the roof and where scaffold stands.
  2. 02Open and weather the roofFormed and weathered in a single visit wherever the roof allows.
  3. 03Frame and finish insideThe ceiling is opened, the reveal framed and insulated, and floors are covered.
  4. 04Notify and guaranteeBuilding Control is told where it applies, and the job carries a 10-year workmanship guarantee.

When the work is done, the Building Control notification is handled where it applies, and the job is covered by our 10-year workmanship guarantee. It is a guarantee on our workmanship, written out in plain words, and it is not an insurance-backed policy.

NextNearby villages on the same Weald edge

Neighbouring places

Nearby villages on the same Weald edge

East Grinstead and Edenbridge sit on the same Weald edge, and each has its own page because the houses and council differ.

Lingfield sits roughly ten miles from Crawley, and the places around it share its Weald setting without sharing its roofs. East Grinstead is the nearest larger town. Edenbridge, across the county line in Kent, sits on the same river plain. Each has its own local page, because the houses, the council and the noise are different.

If you are comparing options, the homepage of this site sets out what we install across Crawley and the thirty miles around it.

NextLingfield questions before you book a survey

Before the survey

Lingfield questions before you book a survey

Answers on the conservation area, Gatwick, tile hanging, slate in the station streets and what happens to your old unit.

These are the questions that come up about Lingfield houses specifically. If yours is not here, write to us through the form or on WhatsApp.

Does the Lingfield conservation area change where the rooflight goes?

It can. The village conservation area covers the Gun Pond, Church Town and High Street areas, and the rear slope is usually the better place for glass. Whether your address is inside the boundary is checked for the address at the survey, and we tell you before you commit.

Will a rooflight make my loft room louder because of Gatwick?

Not if it is specified well. A laminated acoustic inner pane, unequal pane thicknesses and continuous seals are there to keep aircraft noise down. The spec that comes with the quote lists each one.

My house has tile hanging. Can it take a rooflight?

Tile hanging is on the walls, not the roof, so it does not stop a rooflight. It does tell us the house may have an old frame underneath, so we check the timber before sizing the opening.

Can you fit a rooflight to a slate roof in the station streets?

Yes. Slate takes a close-fitting flashing, and we check the slates around the opening for cracked or slipped ones as part of the survey. Any that need replacing are listed in the quote.

What happens to my old unit?

If a unit is tired or misted, we take it out and fit a new one in its place. Our replacement work is covered on the parent page, and the quote form is the quickest way to start.

Get a quote

Tell us about the room

  • No obligation
  • Quiet spec included
  • 10-year guarantee

Prefer to message? WhatsApp us or call 01293 974093, or email info@clearskylightscrawley.co.uk.