Service · Crawley and 30 miles around

Walk-on rooflight installation in Crawley, specified to stand on

A walk-on rooflight is a floor and a window at once. We write down the load rating, the glass build and the anti-slip finish before a pane is ordered.

Get a quote What is a quiet spec?

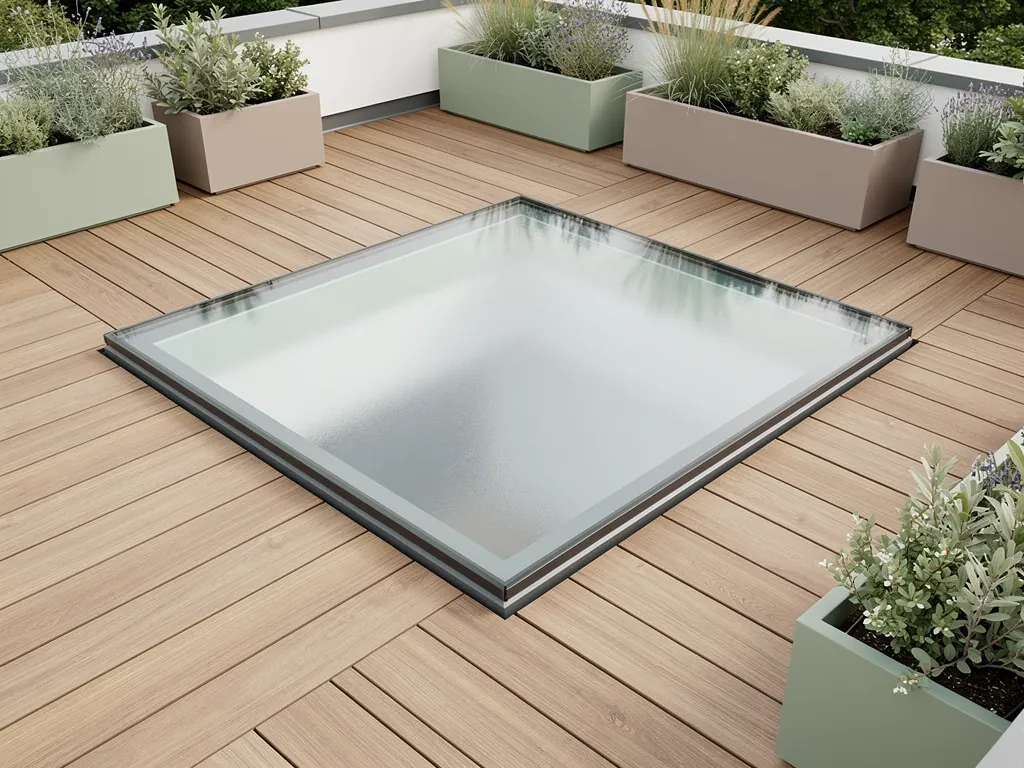
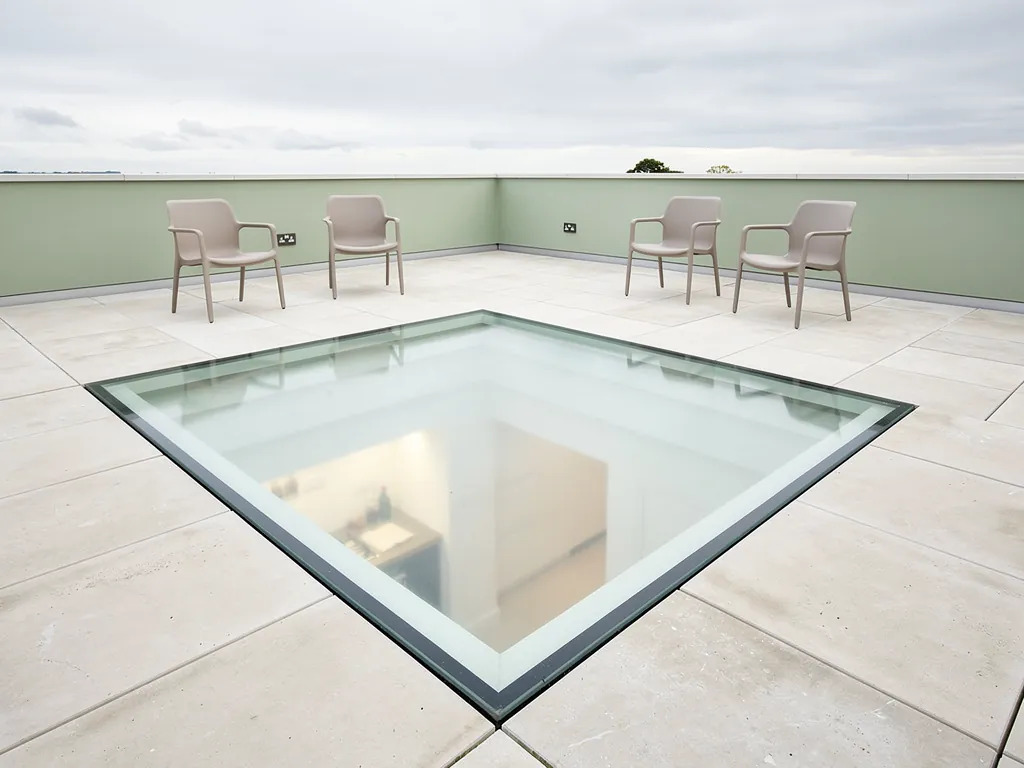
A walk-on glass rooflight set flush into a timber roof terrace
  • 10-year workmanship guarantee
  • Building Control notification handled
  • Fitted to current Building Regulations
  • A quiet spec with every quote
  • Crawley and 30 miles around

Floor and window

A floor you can stand on, set into a roof that lets light through

A walk-on rooflight is a floor and a window at once, so it is specified more like a structure than like a skylight.

A walk-on rooflight is a glass panel strong enough to carry people, set into a roof terrace, a flat roof or a patio so that daylight drops into the room or the basement underneath. It is a floor and a window at once, which is why it is specified more like a structure than like a skylight.

Most rooflights are built to keep weather out and let light in. Nobody is expected to stand on them. A walk-on unit starts from the opposite brief. The glass has to hold a person, a pair of shoes, a dropped bag of shopping and, in a garden, the occasional chair. The light is the reward for getting that right.

The idea is older than it sounds. Pavement lights in Victorian streets let daylight into coal cellars through thick glass blocks set in iron. Modern walk-on glass does the same job with laminated panes, bonded interlayers and proper seals, and it can be made as large as a dining table. You will find it in three main places around Crawley:

  • a flat-roofed extension with a terrace on top, where the glass lets light into the kitchen or family room below;
  • a basement or semi-basement, where a light well at the side or rear of the house needs a cover that people can cross;
  • a garden or patio, where a low glass panel sits in paving above a utility room, cinema room or home gym.

The installation question is always the same. What will stand on it, what will sit under it, and what will the weather and the neighbours do in between? Answer those three and the rest of the specification follows. This page walks through the whole job, from the first survey to the finished edge detail. The shorter guides it links to go into single topics, and our guide to how walk-on rooflights work is the best place to start if you want the construction in pictures rather than paragraphs.

We install and replace walk-on rooflights across Crawley and 30 miles around. Every quote comes with a written quiet spec, and for this service we add the load rating, glass build and anti-slip finish to that note, before a pane is ordered. Nothing is left to be discovered on the day.
NextWhere walk-on glass earns its place in Crawley homes

Where it belongs

Where walk-on glass earns its place in Crawley homes

Walk-on glass makes most sense where a solid floor or roof is blocking the only route light has into a room.

Walk-on glass makes most sense where a solid floor or roof is blocking the only route light has into a room. In the towns and villages around Crawley that usually means one of three building types.

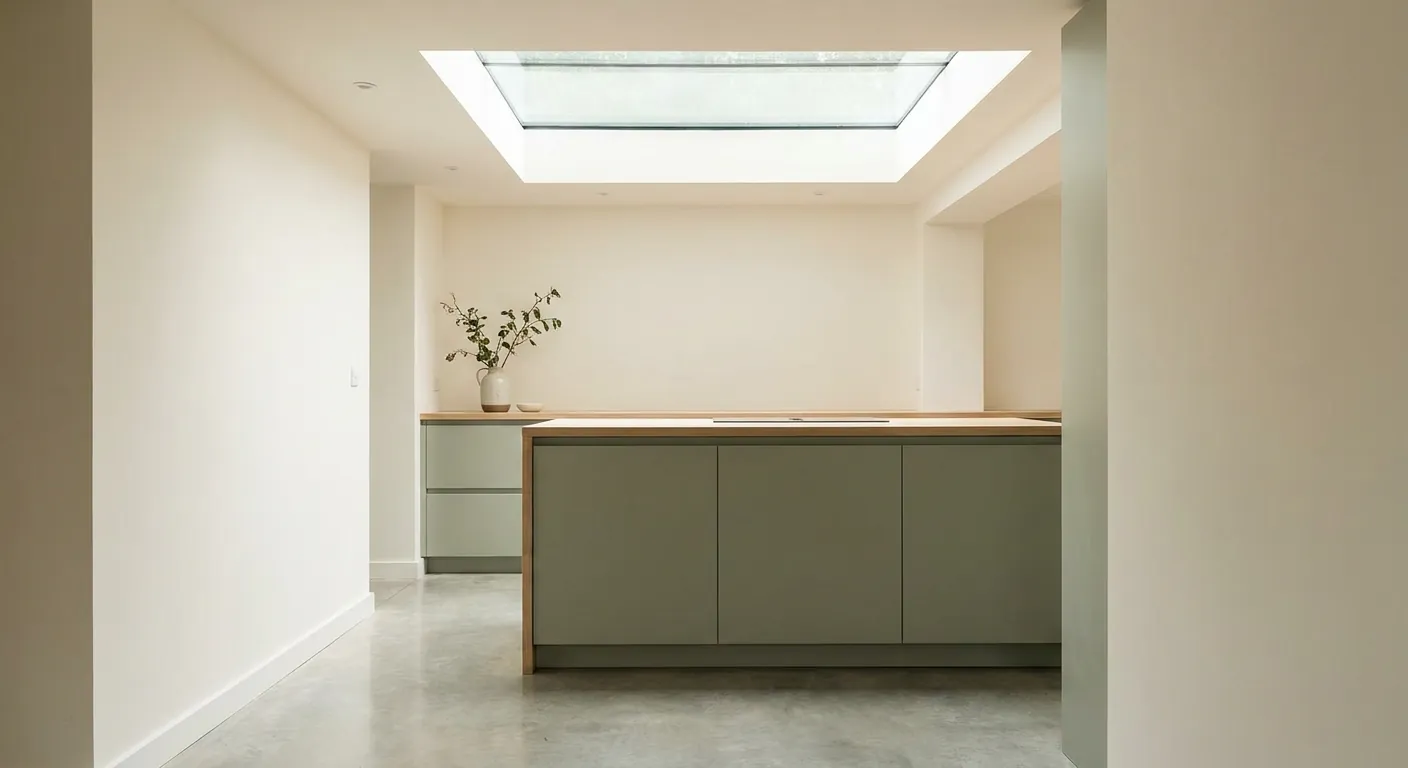
The first is the flat-roofed rear extension. Crawley's neighbourhoods were laid out from 1947 as a New Town, and the brick semis of the 1950s to 1970s have often been extended backwards with a single-storey kitchen. Put a terrace on the roof of that extension, reached from a bedroom or a landing, and the terrace deck becomes the ceiling of a room that was dim to begin with. A walk-on panel set into the deck returns some of the daylight. It also breaks up a large area of decking and gives the room below a bright patch where the back wall used to be.

The second is the house with a lower ground floor. Across the Weald and on the Brighton hills, sloping plots produce semi-basements and half-buried utility rooms. A light well outside a window can be covered with a grille, but a glass cover lets you walk across it, put a bench on the terrace beside it, and still see daylight from below. Our guide to walk-on glass for basement light wells deals with the drainage and ventilation that such a well needs.

Where the glass earns its place

  • Flat-roofed rear extension A terrace deck on top becomes the ceiling of a room that was dim to begin with.
  • Lower ground floor A light well can take a glass cover you can walk across.
  • Garden or patio A low panel flush with the paving above an extension, garage conversion or buried room.
  • Inside the home A glass floor panel lets light fall through a landing into a hallway below.

The third is the garden. A patio above an extension, garage conversion or buried room can take a low panel flush with the paving. It is the least formal of the three uses and often the simplest to fit, because the load is light and the glass is surrounded by paving rather than roofing membrane. Even so, the detail around the edges is where the quality shows.

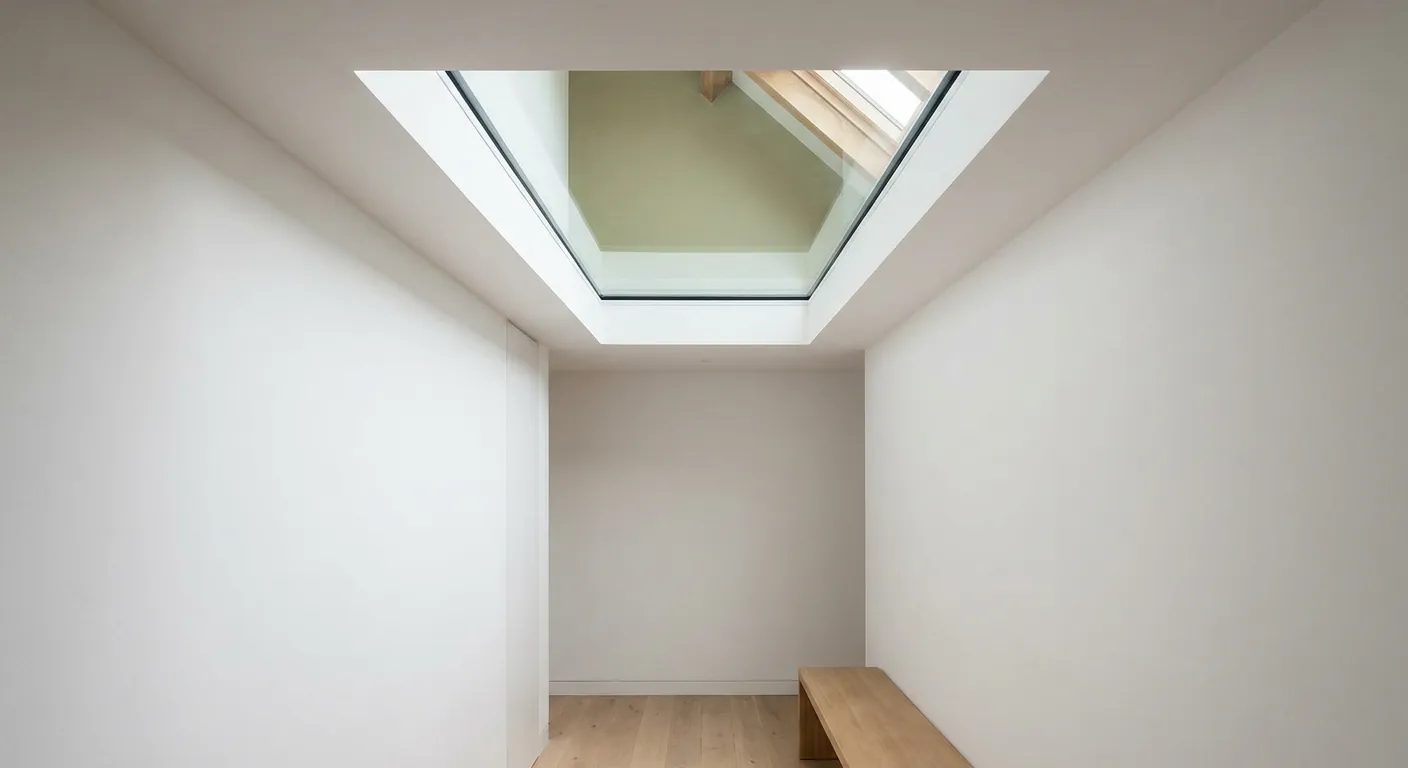
There is a fourth use, inside the home. A structural glass panel can form part of a floor, letting light from a rooflight on the upper storey fall through a landing into a hallway below. That is a different piece of engineering, and our page on structural glass floor panels inside the home explains where it differs. The rest of this page is about external glass, where rain, frost and sun are all part of the brief.

Walk-on glass is not the right answer everywhere. A roof that nobody will ever step on is better served by a standard flat rooflight, which costs less and is simpler to fit. Our flat roof rooflight installation page covers those. If a pitched glass roof over an extension is what you want, the roof lantern installation page is the one to read. A walk-on unit belongs in the places where the answer to "will anyone stand here?" is yes.

NextWhat sits inside a walk-on pane, and why it is not just thick glass

Inside the pane

What sits inside a walk-on pane, and why it is not just thick glass

A walk-on pane is a stack of toughened layers bonded with clear interlayers, and its strength comes from that build, not thickness alone.

A walk-on pane is a stack of toughened glass layers bonded together with clear interlayers, then sealed into a frame. Its strength comes from that build, not from thickness alone. Each layer shares the load, and if one is damaged the others keep the pane in place.

The top layer is the one you see and walk on. It is usually toughened, and it often carries a fine ceramic pattern or etched finish so it grips under a shoe. Below it sit further layers, each bonded to the next. The bond is the clever part. The interlayer is a clear plastic film that is cured under heat and pressure, and it holds broken fragments in place if a layer ever cracks. The pane behaves like a sandwich, not like a sheet. Our short answer on why walk-on glass is laminated covers that in a few paragraphs.

In a sealed walk-on rooflight for a habitable room, the laminated stack is usually one half of an insulating unit. A gap, filled with argon or a similar gas, separates it from a second laminated pane below, so the glass keeps heat in as well as holding weight. The lowest pane is toughened or laminated as well, because it is the one the people in the room can see and touch.

A walk-on pane, top to room

  1. 1Top layer Toughened, often with a fine ceramic pattern or etched finish so it grips under a shoe.
  2. 2Interlayer A clear plastic film cured under heat and pressure that holds broken fragments in place.
  3. 3Bonded layers Further layers, each bonded to the next, so each shares the load.
  4. 4Gas gap A gap filled with argon or a similar gas separates the stack from a second pane.
  5. 5Lowest pane Toughened or laminated, because the people in the room can see and touch it.

People often ask how thick walk-on glass is, and it depends on the span and the load. Single-panel units for domestic terraces are thick compared with an ordinary rooflight, and they grow thicker as the span increases. The guide on how thick walk-on glass is explains the factors, and the page on why walk-on glass is so heavy explains what that does to lifting, roof structure and the order of work on the day. A panel that looks like a coffee table can weigh as much as two adults, which matters a great deal when a scaffold board and four people have to put it in place.

The edges matter too. Glass is weakest at its edges, so the panes are ground and polished, and the frame or rebate that receives them is designed so that no hard surface touches the glass. A soft setting block under each edge carries the weight. Fixings around the perimeter stop the pane lifting in wind and keep the seals tight. You can read how that is done in practice in the guide on how a walk-on rooflight is held in place.

NextLoad rating is the number that decides everything

Load rating

Load rating is the number that decides everything

The load a pane is designed for is chosen before the glass is ordered, from what will actually happen on the surface.

The load a pane is designed for is chosen before the glass is ordered, from what will actually happen on the surface. A quiet terrace for two people needs one rating. A roof garden with planters, a table and a party needs another. Getting it wrong either way is expensive.

Loads on floors and terraces are set out in the structural standards that sit behind Approved Document A. They are expressed in kilonewtons per square metre for spread loads and in kilonewtons for a concentrated point load, such as a chair leg or a heel. A domestic floor is normally designed for a modest spread load, and a balcony or terrace that may gather a crowd is designed higher. The glass manufacturer then works back from the rating to the thickness and build of the panes. The explanation in our guide to walk-on glass load ratings goes through the terms without the algebra.

Three questions set the rating, and we ask them at the survey:

  1. Who will use the surface? A private terrace reached from one bedroom is one thing. A shared roof, or a terrace leading to a play area, is another.
  2. What will stand on it? Furniture, planters, a barbecue and stacked paving slabs all add static weight. A dropped pot adds an impact.
  3. How will people reach it? Glass beside a door gets more footfall than glass at the far corner of a garden.

The answers go into a specification that names the rating, the glass build, the finish and the frame. The pane is made to that document, not to a catalogue size. If a supplier cannot tell you the rating of a panel in writing, do not let it onto the roof.

Safety is part of the load story. A walk-on unit is a floor, so Approved Document K applies to the area around it, not just to the glass. Guarding, edge protection and the height of any upstand that could be a trip hazard all need to be settled. Our note on whether a walk-on rooflight is safe to stand on covers the points people raise first, and the guide on whether walk-on glass can crack answers the worry behind them.

NextGrip underfoot: anti-slip finishes that stay put

Grip underfoot

Grip underfoot: anti-slip finishes that stay put

Glass is slippery by nature, so every external pane needs a finish chosen for the place, the footwear and the weather.

Glass is slippery by nature, so every external walk-on pane needs a finish that grips. The finish is chosen for the place, the footwear and the weather, and it is written into the specification like everything else.

Three finishes are common, each with its own character. A ceramic frit is a pattern of tiny enamel dots fired into the top surface of the glass. It is permanent, it can be made denser where people step and lighter where you want more light, and it changes how the glass looks from above. A sandblasted or acid-etched surface is finer and gives a frosted look. An applied grip coating is thinner still and is useful where a lighter touch is wanted, although it needs more care over the years.

Ceramic frit

How it grips
Fired dots stand proud of the glass
Look from above
Patterned, from sparse to dense
Care
Hard wearing, wash with a soft brush

Etched or sandblasted

How it grips
Fine roughness across the surface
Look from above
Frosted, even
Care
Can hold dirt, needs regular washing

Applied grip layer

How it grips
Textured coating on top
Look from above
Nearly clear
Care
Gentle cleaning only
FinishHow it gripsLook from aboveCare
Ceramic fritFired dots stand proud of the glassPatterned, from sparse to denseHard wearing, wash with a soft brush
Etched or sandblastedFine roughness across the surfaceFrosted, evenCan hold dirt, needs regular washing
Applied grip layerTextured coating on topNearly clearGentle cleaning only

The right choice depends on the terrace. A north-facing roof that stays damp under trees needs a denser grip than a south-facing deck that dries in an hour. Leaf fall, moss, frost and sun cream all change how a surface behaves. Our guide to anti-slip finishes for walk-on glass sets out the options, and the answer on whether walk-on glass is slippery when wet speaks to the rain case directly.

There is a trade-off that nobody mentions in a brochure. The denser the pattern, the less light gets through. A full-coverage frit over a small panel will give a noticeably dimmer room than a clear pane, and a sparse pattern will look cheap if it is laid out badly. We show you a sample against the room's lighting conditions before the order is placed, so you choose the balance knowingly. The page on how much light walk-on rooflights let in goes through that trade-off.

Frost and snow deserve a line too. A surface that grips in a summer shower can be treacherous under a skin of ice. Glass does not retain heat from the room the way paving does, and a cold night leaves a thin glaze on the top. The guide on frost and snow on walk-on glass covers what to expect, and it is a fair reason to position a panel away from the main route across a terrace.

NextFlush or upstand: how the glass meets the floor around it

The edge detail

Flush or upstand: how the glass meets the floor around it

A walk-on rooflight sits flush with the surface or a few centimetres proud of it, and the choice shapes the look, drainage and noise.

A walk-on rooflight sits either flush with the finished surface or a few centimetres proud of it, and the choice shapes the look, the drainage and the noise. The edge detail is where walk-on problems tend to begin, so it is worth settling on paper.

A flush panel is level with the decking, paving or roof finish around it. It is the picture in the head of anyone asking. It looks clean, and there is nothing to trip over, but it leaves the glass at the level where water runs across a roof. The roof around it has to be waterproofed right up to the frame, and the drainage has to carry water away from the joint rather than towards it. An upstand panel sits on a low kerb, a few centimetres high, which pushes water away from the edge and gives the waterproofing more height to work with. It looks heavier, and the step has to be visible and safe.

The deciding factors are these:

  • the roof build-up and whether a kerb can be formed without disturbing the insulation;
  • the finished floor level at the terrace door, which limits how high any upstand can be;
  • how much water the surface sheds, which depends on the size of the roof and the fall;
  • whether the glass is set in paving, decking or a single-ply membrane finish.

Our guide on flush and upstand walk-on rooflights compares the two on a real roof. The drainage side has its own short answer, does a walk-on rooflight need a drainage fall?, and the short version is that the roof around it does. Flat roofs are laid to a fall, commonly of 1:80 or more, so that water runs to the outlet. Ponding on or beside the glass leaves marks, invites algae and shortens the life of seals. We plan the falls so the panel sits on a dry line, not in a puddle.

The same thinking applies to a retrofit. If a terrace already exists and you want glass added to it, the work is more involved than cutting a hole. The decking, the waterproofing and the structure below all have to be opened and made good. Our guide on fitting a walk-on rooflight to an existing roof terrace walks through the order of work.

NextThe structure below: joists, openings and what has to carry the glass

What carries it

The structure below: joists, openings and what has to carry the glass

A walk-on rooflight is heavy and sits in a hole, so every trimmed opening needs checking by someone who can calculate it.

A walk-on rooflight is heavy and it sits in a hole, so the structure around the hole is part of the job. Every opening needs trimming, and every trimmed opening needs checking by someone who can calculate it.

The roof deck of a flat-roofed extension is normally timber joists at regular centres, a deck on top, a layer of insulation and a waterproof finish. A walk-on panel has to sit on a frame that transfers its weight to those joists or, better, to a doubled trimmer that spans across them. Cutting a joist without a replacement path for the load is the kind of mistake that shows up as a sag two winters later. The short guide on whether a walk-on rooflight can sit between existing roof joists deals with the commonest version of the question, which is about joist spacing.

A structural engineer is often involved. Where the opening is large, where a wall sits underneath, or where the terrace above will hold furniture, a calculation confirms that the trimmed joists and their bearings can take the load. We arrange this as part of the survey. The engineer's sketch is fed into the order for the glass, so the pane and the support are designed together and not bolted together on the day.

The flat roof beneath the glass

  1. 1Waterproof finish The outer layer of the flat roof, sealed up to the frame.
  2. 2Insulation A layer of insulation sits beneath the finish.
  3. 3Deck The roof deck of a flat-roofed extension, laid over timber joists.
  4. 4Joists and trimmer A doubled trimmer spans across the joists to carry the frame and its weight.
  5. 5Reveal The plasterboard or timber light shaft, insulated and sealed, shapes how the light falls.

Below a pane of this weight the ceiling has to be considered too. The lining between the glass and the room, called the reveal or light shaft, is usually formed from plasterboard or timber, and it needs to be insulated and sealed so that the warm air from the room cannot meet the cold surface of the glass and condense. Where the pane is sized for the room below, the reveal also decides how the light falls. A deep shaft narrows the beam. A splayed reveal, cut so that it widens toward the room, spreads the light across the ceiling and walls.

A kitchen extension is a common case, and the guide on walk-on rooflights over a kitchen extension discusses the things that change in a room with extractor ducts, downlights and steam. Sizing has its own guide too, sizing a walk-on rooflight, which explains single panes, multi-panel layouts and bespoke shapes, and why a long narrow unit is often better than a square one.

NextKeeping the room below quiet

Quiet below

Keeping the room below quiet

Two kinds of sound reach the room below, airborne and impact, and a good spec treats them separately.

A walk-on rooflight is a hard surface with people on it, and whatever happens above goes straight through to the ceiling below. Quiet comes from the glazing build, the bedding and the edge detail, all of which are decided before the pane is cut.

Two kinds of sound reach the room under a walk-on pane. The first is airborne: road noise from the A23 or the M23, trains on the Brighton main line, and aircraft on the Gatwick routes where your address lies beneath them. The second is impact noise: footsteps, a chair dragged across the glass, rain hammering on a hard flat surface. The two call for different answers, and a good spec treats them separately.

For airborne sound, the tool is the glazing build. A laminated acoustic inner pane, with a cavity wide enough to work with the outer layers, does more for a bedroom than any amount of thick single glass. Laminated interlayers damp vibration, so they tame the coincidence effects that make ordinary glass ring. For impact noise, the answer is how the glass is bedded. Hard contact between glass and frame passes every step into the structure, and a properly specified soft bedding absorbs it. The seal and the upstand finish do the rest by breaking the route between the deck and the room.

What reaches the room below

  • AircraftGatwick routes, where your address lies beneath them. Airborne sound.
  • RoadThe A23 and the M23. Airborne sound.
  • RailTrains on the Brighton main line. Airborne sound.
  • RainRain hammering on a hard flat surface is impact noise, like footsteps and a dragged chair.

The position of the pane affects it as well. A panel at the centre of a terrace, where everyone walks, will be heard more than one tucked beside a parapet. If a loft bedroom or a nursery is the room below, we talk about where the panel goes before anything else. The written quiet spec names the noise we listened for at the survey, the build we propose and the finish at the edges. You can read what it covers on the quiet spec page, and our guide to keeping the room below a walk-on rooflight quiet goes deeper into the choices.

A fair question is whether a walk-on unit is quieter than an ordinary rooflight. It can be, because the glass is laminated and thick, but it is also walked on, which brings a noise source of its own. We cover it in the short answer on whether a walk-on rooflight is quieter than a standard flat rooflight. We describe quiet by the specification, never by a promised number, because the room you sleep in matters more than a figure from a laboratory.

NextStaying warm: insulation, condensation and Part L

Staying warm

Staying warm: insulation, condensation and Part L

Glass loses heat faster than any other part of a roof, so the unit, frame and reveal work together to meet Part L.

Glass loses heat faster than any other part of a roof, so a walk-on unit that lets daylight in can also let warmth out. The sealed unit, the frame and the reveal work together to limit that. Part L of the Building Regulations sets the standard they are measured against.

Replacement and new elements in a dwelling have to meet the limits set out in Approved Document L. For a rooflight that means a limiting U-value for the glazed unit and frame together. A double or triple sealed unit, a warm-edge spacer between the panes, a low-emissivity coating and gas in the cavity all push the figure down. Because walk-on glass has to be laminated and thick, its numbers are not quite as good as those of a slim flat rooflight, and a well-chosen unit makes up the difference. We confirm the rating of the actual product with its manufacturer and write it down. Our short answer on whether walk-on glass is energy efficient goes through it, and the hub on energy efficient rooflights covers the wider picture.

Condensation is the other thing to get right. Cold glass above warm, damp air forms droplets, and a kitchen or bathroom is exactly the room where that happens. A well-made reveal, sealed at the ceiling and lined with insulation, keeps the warm air off the cold surface. Adequate ventilation, which Approved Document F sets out for every habitable room, keeps the humidity down in the first place. A walk-on unit that is sealed and shaded properly will stay clear through a Sussex winter.

What keeps the heat in

  • The sealed unitA warm-edge spacer, low-emissivity coating and gas in the cavity push the U-value down.
  • The revealSealed at the ceiling and lined with insulation, to keep warm air off cold glass.
  • VentilationApproved Document F sets it out for every habitable room, keeping humidity down.
  • Solar controlA coating reduces the heat that gets through south-facing glass in summer.

Heat in summer matters as well. South-facing glass gathers sun, and a pane that gets hot underfoot is uncomfortable as well as a sign that the room below is warming. Glass with a solar control coating reduces the heat that gets through. The guide on whether walk-on glass gets hot underfoot in summer explains what the surface does in July, and where the trade-offs with winter warmth lie.

We install to current Building Regulations. That covers the insulation in the roof around the glass, the reveal, and the detail where the two meet. Cold bridges at the frame are a common fault on poorly finished work, and they show up as a dark line of mould around the edge of the ceiling. We seal them at the outset, not after the first damp winter.

NextRegulations, notification and planning

Rules and consents

Regulations, notification and planning

A walk-on rooflight can touch several parts of the Building Regulations at once, and sometimes planning rules too.

A walk-on rooflight touches several parts of the Building Regulations at once, and sometimes planning rules too. It is worth knowing which, before any work starts.

Part A covers the structure that carries the glass, Part K covers falling, Part L covers thermal performance, Part B covers fire, and Part F covers ventilation of the room below. Not every one of these is triggered by every job, but a terrace with a glass panel can touch several of them. Where the work is notifiable, we handle the Building Control notification, so you are not chasing paperwork. Our guide to walk-on rooflights and Building Regulations sets out what applies to which kind of job.

Part B matters when the roof sits close to a boundary. Roof coverings and rooflights near a neighbour's wall are given a fire classification, and there are limits on how much unprotected area can face a boundary. The glass has to have the right rating for where it sits. Part K covers the terrace edge. A raised deck needs guarding to a minimum height, and a glass panel set near a balustrade has to be positioned with that in mind.

Parts of the Regulations it can touch

  • Part AThe structure that carries the glassNot triggered by every job, but a terrace with a glass panel can touch several parts.
  • Part KFalling and the terrace edgeA raised deck needs guarding to a minimum height.
  • Part LThermal performanceThe limits for a rooflight, glazed unit and frame together.
  • Part BFire, near a boundaryRooflights near a neighbour's wall are given a fire classification.
  • Part FVentilation of the room belowPart of the picture whenever glass is added over a habitable room.

Planning permission is a separate matter. Some rooflights fall within permitted development, but a terrace is a different case. A roof terrace can raise concerns about overlooking, and those can need permission on their own account, whether or not glass is involved. A conservation area, a listed building or an article 4 direction can add further requirements. Crawley Borough Council and the neighbouring district and borough councils each publish their own guidance, and the national guidance is on the Planning Portal. We check the position for the address, and we say so plainly if you need to apply.

A property in a conservation area has its own considerations, since visible glass on a roof can change the character the area is protecting. Our conservation rooflight installation page explains what to expect. Leasehold flats and shared roofs need the freeholder's consent as well, which is an easy thing to overlook until the contractor is booked.

NextWhat moves the price of a walk-on rooflight

Reading the price

What moves the price of a walk-on rooflight

Size and specification drive the price far more than the brand on the frame.

A walk-on rooflight costs more than a standard flat rooflight of the same size, because the glass is thicker, the build is more complex and the structure around it is heavier. As a guide, size and specification drive the price far more than the brand on the frame.

The big items are these: the area of the glass, the number of layers, the finish, the frame, and the work needed to prepare the roof. A single panel for a small light well is a simple job. A large multi-panel unit over a kitchen, with an engineer's sketch, a crane or hoist for delivery and a rebuilt roof edge, is a much bigger one. Access also counts. A terrace reached through a narrow passage has to be lifted into with more people, and a street with no parking adds time.

The glass is ordered to size once the opening is surveyed, and it cannot be cut or altered afterwards. That is a reason to survey carefully, because an error means a new pane. We take measurements twice, with the roof finish stripped back where needed, and we confirm them against the engineer's sketch before the order is placed.

What moves the price

  • Area and layersThe area of the glass and the number of layers, with a thicker build than a standard rooflight.
  • Finish and frameThe anti-slip finish and the frame chosen for the pane.
  • Preparing the roofAn engineer's sketch, a crane or hoist for delivery and a rebuilt roof edge.
  • AccessA terrace reached through a narrow passage needs more people, and a street with no parking adds time.
  • Careful surveyingAn error in measuring means a new pane, so measurements are taken twice.

The page on what affects the cost of a walk-on rooflight breaks these factors down one at a time. For general market ranges across all our services, see the rooflight and skylight costs page. Every quote is itemised, and it comes with the written spec so you can compare it line by line with any other.

NextHow the installation runs while you live in the house

Living through it

How the installation runs while you live in the house

The glass is always the last thing to go in, fitted to an opening that is ready for it.

A walk-on rooflight job runs in a set order, and the glass is always the last thing to go in. Everything else is done first, so the pane is fitted to an opening that is ready for it, not one that is still being built.

  1. Survey and specification. We measure the opening, check the structure, listen for noise and write down the load rating, glass build, finish and edge detail. You see the spec before you agree to anything.
  2. Design and order. Where an engineer is needed, the sketch comes first. The glass is then made to the agreed size. Lead times vary with the glass and the finish, and we give you a date when we confirm the order.
  3. Opening up. The decking or paving is lifted, the roof finish is cut back and the opening is formed. The trimmed joists and frame go in, and the roof is made watertight around them.
  4. Kerb or frame. The frame or upstand is fitted level on the new supports, the waterproofing is dressed into it, and the setting blocks and seals are placed.
  5. Glass delivery and fitting. The pane is lifted in, set on the blocks, sealed and secured. This is the quickest part of the job, and the one that needs the most care.
  6. Finishing. The deck or paving is relaid around the glass, the reveal is lined and painted inside, and the roof is checked for falls and drainage.
  7. Handover. We protect the glass until everything around it is complete, then clean it, show you how to care for it and give you the paperwork.

The work is noisy and dusty in the early stages and then quiet for the fitting. Rooms below the opening are sheeted off, and we make good inside when we finish. A terrace that is in regular use will need to be out of action for the main works, and we agree the days with you first.

Weather matters. A roof that has been opened must be made watertight every evening, and a pane is never lifted in strong wind. If conditions are poor we move the glass day and carry on with other work. That is a sensible reason for a programme to have some slack, and we build it in.

The job carries a 10-year workmanship guarantee. You can read what it covers on our guarantee page, and our about page explains how we work in a lived-in home.

NextCare, cleaning and what to expect over the years

Looking after it

Care, cleaning and what to expect over the years

A gentle clean twice a year and a look at the edges keeps walk-on glass looking as it did on the day it went in.

Walk-on glass is low maintenance but not no maintenance. A gentle clean twice a year and a look at the edges keeps it looking as it did on the day it went in.

Use warm water, a mild detergent and a soft brush or sponge. Avoid abrasive pads, sharp scrapers and strong solvents, all of which can damage coatings and seals. A patterned surface holds dirt a little more than a smooth one, so it responds best to regular washing. Leaves, moss and pollen should be cleared before they build up and go slippery. The full routine is in the guide to cleaning and caring for walk-on glass.

Scratches are a common worry. Toughened glass is hard, but grit under a shoe can leave marks on a polished surface, and a dragged chair leg will do more. The answer on whether walk-on glass scratches explains how to limit it. Furniture needs care as well. Felt pads, wide feet and a rug protect the surface, and the page on furniture and plant pots on a walk-on rooflight sets out what the glass was designed for and what to avoid.

What to watch for over the years

  • Dirt building up Leaves, moss and pollen should be cleared before they go slippery.
  • Marks from grit Grit under a shoe can mark a polished surface.
  • Unprotected furniture Felt pads, wide feet and a rug protect the surface.
  • Condensation between the panes A failing seal shows itself this way, and the unit is replaced.

Over the years the seals are the part that ages first. Sunlight, frost and movement wear them, and a failing seal shows itself as condensation between the panes. A unit that has reached that point is replaced, and the misted and failed rooflight replacement page explains how a replacement is planned. If the original glass was laid to a good spec, that is a long way off.

A walk-on panel is a good candidate for light at night. Small LEDs can be set into the reveal, or a strip can sit below the glass so the panel glows after dark. The question is one of heat and access, and the answer on LED lighting in a walk-on rooflight explains what works.

NextOther options: opening units, privacy glass and ordinary skylights

Other options

Other options: opening units, privacy glass and ordinary skylights

Sometimes an ordinary skylight will do, and sometimes a different product altogether is the better fit.

Before settling on a walk-on unit it is worth asking what else could do the job. Sometimes an ordinary skylight will do, and sometimes a different product altogether is the better fit.

A common question is whether you can walk on a normal skylight. You cannot, and the answer is covered in full in the note on walking on a normal flat skylight. A standard unit is not designed to carry a person, and stepping on one is a real danger for anyone cleaning a roof. If you need to reach a roof for maintenance, a walk-on panel or a dedicated access route is the safe option.

Another is whether a walk-on rooflight can open. Fixed glass is the norm, since the seals and frames that carry a load do not suit hinges. An opening unit can sit beside a walk-on panel, and the page on whether a walk-on rooflight can be opened discusses the options. For ventilation, see our page on electric and opening rooflight installation.

Privacy can be dealt with in the glass itself. A frosted, etched or interlayer finish obscures the view through the pane while still letting light in, which matters where a neighbour's window overlooks the terrace or where the panel sits over a bathroom. The guide to obscured walk-on glass for privacy explains the choices and how they affect light.

For a narrow dark corridor or a landing where the roof is pitched, a different product may suit better. A sun tunnel carries light down a reflective tube, and a roof window fits a sloping roof. A VELUX window installation is a common choice on a pitched loft conversion. None of those will take weight, so the decision comes down to whether anyone needs to stand there.

NextWalk-on rooflight questions from terraces, basements and extensions

Common questions

Walk-on rooflight questions from terraces, basements and extensions

Questions that come up at the survey stage, answered in a few lines each.

These are the questions that come up at the survey stage, answered in a few lines each. The linked pages go into more depth where a topic deserves it.

How long does a walk-on rooflight last?

The glass itself can last for decades, because the laminated build does not degrade in ordinary use. The seals, coatings and surface finish are the parts that wear, and a sealed unit can eventually fail and need replacing. Cleaning, sensible furniture and clear drainage all help it last, and the glass should outlast the roof finish around it.

Can I fit one myself or use a general builder?

The work involves structure, waterproofing, heavy glass and Building Regulations, and each of those has to be right. A pane is lifted in by several people using suitable equipment, and a mistake at the edge shows up as a leak or a cracked pane. We survey, specify and fit the whole unit as one job, so one team is responsible for the roof, the glass and the finish.

Will a walk-on rooflight make the room below cold?

A well-specified sealed unit, with warm-edge spacers and low-emissivity coatings, meets current Building Regulations and keeps heat in. Glass is still colder than an insulated roof, so the room will feel the difference in the coldest weeks. A good reveal and correct ventilation limit condensation and keep the light shaft warm.

Is it worth fitting glass if the room below is already bright?

Sometimes it is, sometimes not. A bright room gains less from a pane than a dim one, and the money may go further elsewhere. A room that sits at the end of a long plan, or below a terrace that blocks every other source, gains the most. We say so at the survey if we think another answer would suit you better.

To start, use the quote form, send a note to info@clearskylightscrawley.co.uk or message us on WhatsApp. Send a photo of the terrace or light well and the room below, and we will come back with questions before we book a survey. The get a quote page explains what to have ready, and our home page sets out the full range of skylight and rooflight installation in Crawley.

Guides and answers on walk-on rooflights

Written for homeowners around Crawley: the plain answer first, then the detail.

All guides All answers

Get a quote

Tell us about the room

  • No obligation
  • Quiet spec included
  • 10-year guarantee

Prefer to message? WhatsApp us or call 01293 974093, or email info@clearskylightscrawley.co.uk.