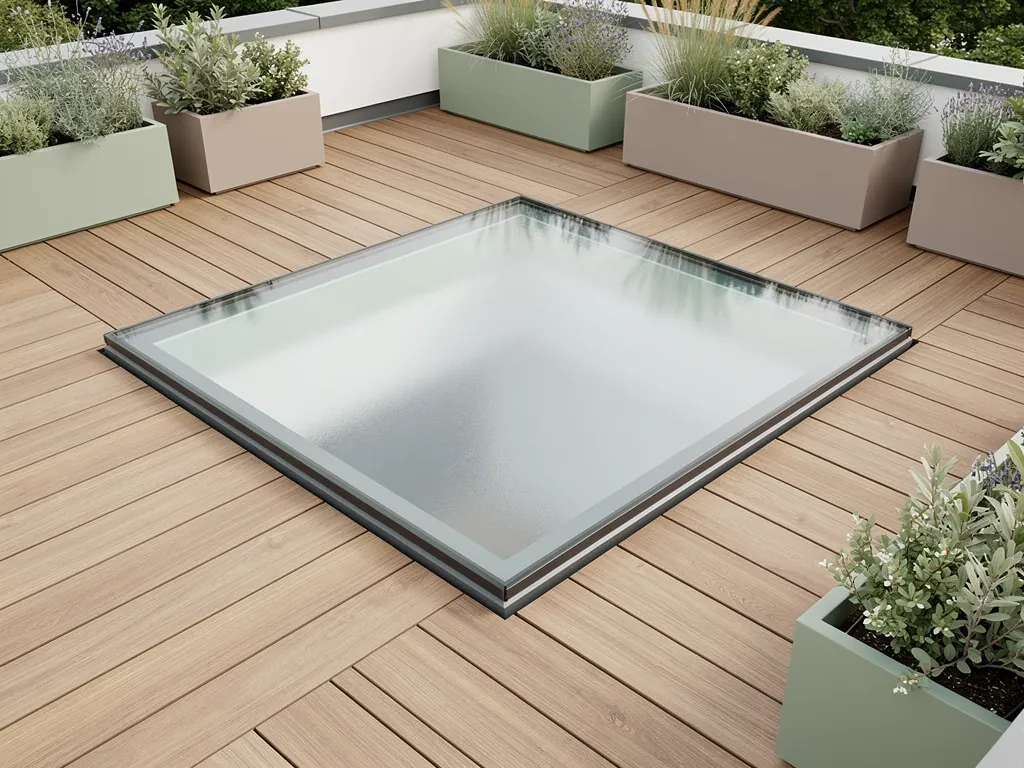
A walk-on rooflight is a floor that happens to be made of glass. It sits flush in a flat roof, a terrace or a ground-level light well, it carries people across the top, and it passes daylight into the room below. That sounds like a contradiction until you look at how it is built. Nothing about the glass is thin or hopeful. It is several sheets bonded into one slab, held at its edges by a steel or aluminium frame that sits on a proper structural upstand or ring beam. This walk on skylight explained page follows the path of a footstep downwards, then the path of a beam of daylight, so you can see what each part of the unit is doing and why the room underneath can stay calm, bright and dry.
A glass floor with a roof's job to do
A walk-on unit has two jobs at once. It has to behave like a floor, carrying weight without fuss, and like a rooflight, keeping rain out and heat in.
There are two common mental pictures. Either a pane of ordinary glass with a warning sticker, or a glass box on a pavement, like the ones outside old shops. The real product is neither. It is an engineered assembly made of four parts that work together: the glass itself, the frame that holds it, the support beneath the frame, and the weatherproofing around the outside. Take any one of them away and the others cannot do the job alone.
That matters when you are deciding whether a walk-on rooflight suits your house. The glass gets all the attention, because it is the part you see. The structure underneath decides whether the unit can be installed at all, and the detailing at the edges decides whether it stays dry. We look at all four at the survey, and we write down what we find in the quiet spec that comes with the quote. If you want the wider picture of the service first, the walk-on rooflight installation hub covers it from the top.
The build-up, layer by layer
Read from the top down, a typical unit is a stack of separate layers. Each has one job, and none of them is decoration.
| Layer | What it is | What it does |
|---|---|---|
| Top ply | Toughened glass, often with a slip-resistant finish | Takes the wear, the scuffs and the wet feet |
| Middle plies | Two or more sheets of glass, bonded | Carry the load across the span |
| Interlayer | A clear polymer film between each sheet | Holds the sheets together, even if one cracks |
| Sealed cavity | A gap with a spacer and gas fill | Slows heat and adds a second barrier to sound |
| Inner pane | Laminated glass facing the room | Finishes the insulating unit and catches anything above |
| Frame and seals | Metal frame with compression gaskets | Holds the stack and keeps water out |
The numbers of plies and their thicknesses change with the size of the opening and the loading it has to meet. A small unit over a cupboard or a cellar step does not need the same stack as a large panel over a kitchen. That is why we never quote a walk-on rooflight from a catalogue picture. The glass is specified after the opening has been measured and the use has been agreed.
Why the glass is laminated, and what the film is for
Lamination is what makes a glass floor trustworthy. Two or more sheets of glass are pressed around a clear polymer film and heated in an autoclave until the whole stack behaves as one piece.
Ordinary glass fails in one moment. It is strong under a steady load, but a sharp knock at the edge or a hidden flaw can take it from sound to broken in an instant. Laminated glass fails in stages. If the top sheet takes a hard impact and cracks, the film keeps the broken pieces stuck to it, and the sheets beneath carry on holding the load. You would see the damage, and you would have time to do something about it, which is exactly what you want from a floor.
The film is usually a PVB or an ionoplast type. The ionoplast films are stiffer, which is why they are often chosen for larger spans where the glass must not flex. The sheets are commonly heat-treated too, either toughened or heat-strengthened, which raises their resistance to bending. The exact mix depends on the span and on what the unit has to support. We explain the reasoning in more depth in why walk-on glass is laminated.
There is a second benefit that is easy to overlook. A film bonded between sheets damps vibration. It is the same property that makes laminated glass a good acoustic choice, and it is why the build-up above works for quiet as well as for strength. Drumming rain and passing traffic both set ordinary glass humming. A laminated stack gives them much less to work with.
Where the weight actually goes
The middle of a glass panel is not where the load ends up. It travels sideways to the edges, into the frame, and from there down into the structure.
When someone stands on a walk-on rooflight, the glass bends by a very small amount, like a stiff shelf under a book. The top surface is squeezed and the underside is stretched. The design aim is to keep that bending small enough that the glass never gets near its limit. Thicker glass and more plies make the panel stiffer, and so does a smaller span. A shorter distance between supports always helps.
The glass then has to sit on something that does not move. In new work that means the edge of a concrete slab, a steel frame or a masonry upstand, with a continuous bearing strip under the glass so that it never touches metal directly. In a timber roof the opening is framed with trimmers sized to take the load without deflecting, because a frame that sags even slightly passes stress into the glass. The bearing pads and edge protection are there to spread the force and to stop glass meeting frame. A fixed unit is held either by compression in a rebate or by a capping that clamps it down, and there is more on this in how a walk-on rooflight is held in place.
The loading a unit is designed for depends on where it will be used. A domestic floor is designed for people walking and standing, plus a separate allowance for a concentrated load at one point, such as a heel or the leg of a chair. A terrace or balcony is treated as a more demanding case, because a group of people may gather on it. These figures come from the loading standards that structural engineers use, and they are the reason one unit can be right for a hallway and wrong for a roof terrace. Our guide to walk-on glass load ratings sets out how to read a rating.
How daylight gets through a floor
A walk-on rooflight is a rooflight first. The glass is chosen to pass as much daylight as the job allows, and then to do a little more besides.
Every extra sheet of glass takes a small share of the light, because each surface reflects a little and the glass itself absorbs a little. A thick laminated stack with a sealed cavity will pass less light than a single thin pane. Ordinary float glass has a green tint at its edge, and that tint grows with thickness, so walk-on units are often made with low-iron glass. It is clearer and looks more neutral from below. It costs more than standard glass, which is one of the reasons we talk it through with you before we order.
The slip-resistant finish matters too. It is usually a pattern of small fired dots or a fine etch on the top surface. Both catch a little light and scatter it softly. That softening is useful, because it stops the bright spot that a polished sheet throws on the floor below. It also hides footprints. How much light a walk-on unit loses compared with an ordinary flat rooflight is a fair question, and walk-on rooflight light levels answers it directly.
The standard for a slip-resistant surface is tested with a pendulum that swings a rubber slider across the wet surface. A result in the low-slip-potential band is what a good finish should reach, including when it is damp. We choose the finish for the place the glass sits: a dotted pattern on an exposed terrace, a finer etch in a hall.
Keeping water out, and getting it away
A glass floor in a roof is a horizontal surface, and horizontal surfaces collect water. The detail at the edge is what decides whether that water leaves or stays.
There are two ways of setting a unit. A flush walk-on rooflight sits level with the surrounding floor or decking, so you can step onto it with no change in height. An upstand version sits on a low kerb, a few centimetres above the roof surface, which gives the waterproofing something to rise against. Each has its place, and flush and upstand walk-on rooflights compares them properly.
Flush units look the neatest, and they are the natural choice for a terrace where the glass is part of the walking surface. They ask for more careful detailing, because the waterproofing has to be carried up to the frame and finished cleanly with a drained channel, rather than stopping at a kerb. Upstand units are more forgiving. The membrane is dressed up the face of the kerb in a single continuous sheet, which is how every other rooflight on a flat roof is finished.
Either way the surface around the glass still has to fall towards an outlet. A flat roof is laid to a fall of 1:40 as designed, so that it still drains at 1:80 or better once it has settled. The glass itself can be dead level. It is the roof around it that carries the slope. There is a fuller explanation in the page on whether a walk-on rooflight needs a drainage fall.
Holding the warmth in
A glass floor in the roof has to meet the same thermal standards as any other part of the building fabric. Part L of the Building Regulations sets the limits for replacement and new glazing.
The sealed cavity is what does the work. Two laminated panes with a spacer between them and an inert gas in the gap make an insulating unit. Adding a low-emissivity coating on one of the inner faces reflects heat back into the room, and a warm-edge spacer stops the rim of the unit from becoming a cold line. A triple-glazed stack is possible for the hardest-working openings, though the extra glass costs some light and adds weight.
That weight is a real design input. Walk-on glass is heavy, and the frame, the lifting plan and the structure under it all have to allow for it. The reasons are in whether walk-on glass is energy efficient.
Heat works the other way in summer. A south-facing terrace unit will warm up in strong sun, and a solar-control coating on the glass can cut the gain into the room. We weigh that against the light you want, because a coating tints the glass slightly and takes a little of the brightness with it.
The room below, and what it hears
A floor made of glass sounds different from a floor made of timber. That is the part seldom raised at quote stage, and it is the part a quiet room depends on.
Two kinds of noise reach a room under a walk-on unit. The first is what comes from outside: rain, traffic, a low aircraft. The second is what comes from above, which is footsteps. Glass is a hard, stiff material, and a step on it can travel through the frame into the structure as a low thud. The defences are the ones a good specification uses everywhere: a laminated acoustic inner pane that damps vibration, a cavity that is not the same depth as the others in the stack so the panes do not resonate together, soft bearing strips under the glass, and seals that keep the frame from ringing.
The upstand or the trimmers around the opening matter too, because a stiff, heavy surround passes less vibration than a light one. When we survey a room, we listen for which of these is the real issue for that house. The page on keeping the room below a walk-on rooflight quiet goes through the choices, and the quiet spec is where the choice we make for your room is written down.
Where these units earn their place
A walk-on rooflight makes sense wherever there is useful floor above a room that would otherwise be dim. Three settings stand out are quite different from one another.
The first is a roof terrace over a ground-floor extension or a garage. The terrace is wanted as outdoor space, and the room under it needs light. A walk-on unit does both. The terrace surface carries on across the glass, and the room below gets a bright panel in the ceiling. Our page on walk-on rooflights for roof terraces covers the practical points, including how the decking meets the frame.
The second is a light well at ground level, usually to a basement or semi-basement room. The glass sits in a pavement or garden path, and the daylight drops into the space below. The third is a glass panel set into an internal floor, where it lets light pass from a landing down to a hall. Each has its own loading, its own finish and its own sensible size.
Crawley's post-war homes, with their flat-roofed extensions and converted lofts, are a natural fit for the first setting. A flat extension roof that was never intended to be used can, with the right structure, become both a terrace and a source of light for the room under it. That always starts with a check of what the existing structure can carry.
What the regulations ask of a glass floor
A walk-on rooflight has to satisfy more than one part of the Building Regulations, and the glass is only one of them.
Part A covers structure: the opening, the trimmers and the supporting beam or wall have to carry the glass and the people on it. Part L covers the thermal performance of the glazing. Part K covers protection from falling and safety glazing, which matters where a person could fall through or off. Part B comes in when the unit is part of a fire-rated floor or sits near a boundary. Where the work is notifiable, we handle the Building Control notification for you, and the installation follows the regulations as they stand today. The whole picture is in walk-on rooflights and Building Regulations.
The official guidance lives on gov.uk and planningportal.co.uk. Planning permission is a separate question again, particularly for a terrace that overlooks a neighbour or sits in a conservation area, and we check the position for your address.
Questions people ask before they commit to a glass floor
These come up at almost every survey. The answers are short, because the detail is in the pages linked above.
Does the glass bounce or flex when you step on it?
It bends by an amount too small to feel. The stack is designed so that deflection stays a tiny fraction of the span. If a panel feels springy, the support underneath is the place to look, not the glass.
What happens if the top layer cracks?
The film holds the broken pieces in place and the layers below keep carrying the load. The unit stays in position, and you replace the panel. Replacing a damaged panel is a straightforward job for a fitter with the right lifting gear.
Can I see through it from the room below?
Clear glass shows shapes from below, and a frosted or obscured interlayer can be specified where privacy matters. The trade-off is a little less light, and we go through it when we survey the room.
How do I start?
Send us the room, the roof and what you want to do with the space, using the quote form. We survey, measure, and write the spec.