Glass you can stand on is a floor and a roof in the same piece of material, and the Building Regulations see it from both sides. The same pane has to carry a person, resist an impact, stop the heat leaving, give a foot some grip and keep rain out. This guide takes each requirement in turn, in the order they shape a walk on rooflight specification, and says where the rules are firm and where the decision belongs to an engineer and Building Control.
One pane, four sets of rules
A walk-on rooflight does not sit under a single regulation. Structure, safety, energy and fire each have a say, and the pane has to satisfy all of them at once.
It helps to sort the rules by the question they ask. The Building Regulations 2010 are the law, and the Approved Documents are the government's guidance on how to comply. Following the guidance is the usual route, but it is not the only one, and a designer can show compliance another way.
- Part A, structure: can the glass and its frame carry the loads placed on them, now and for the life of the building?
- Part K, protection from falling, collision and impact: does the glazing break safely, and is the edge of a walkable area guarded where someone could fall?
- Part L, conservation of fuel and power: does the glass lose heat at an acceptable rate for a new or replaced element?
- Part B, fire safety: does the roof or floor it sits in still meet the fire rules for its position?
Part F (ventilation) and Part C (moisture) come in at the edges, because a large area of cold glass is where condensation will show first. None of these is exotic. They are the same parts that govern every extension, and the walk-on element simply touches more of them than an ordinary rooflight does. The wider subject, from how the glass is built to how it is fixed, sits under walk-on rooflight installation.
Why the job needs Building Control
Installing a fixed pane in an existing roof can be a straightforward notifiable job. Adding a glass floor changes how the structure works, and that moves it into engineer territory.
Replacing glazing in an existing opening with a like-for-like unit is one thing. Cutting a new opening in a roof, removing a joist, or forming a load-bearing glass floor is another. Those change the structure, so Building Control needs to know before the work starts. We handle that notification where the work is notifiable, and we install to current Building Regulations.
In practice that means the following arrive before the first fixing goes in:
- A structural calculation for the trimmed opening, including any new trimmer, lintel or beam that carries the joists around it.
- The glass manufacturer's design data for the specific pane size, support condition and use.
- A drawing that shows the glass build up, the frame, the bearing and the drainage.
- A sight of the finished detail by Building Control at the stages they ask for, typically before the structure is covered.
The glass is never the whole story. A pane is only as good as what holds it, and the joists, frame and bearing strip are checked with the same care as the glass itself. A slim, elegant glass panel can sit on an unremarkable timber trimmer that nobody thought about, and that is where problems start. Our approach to how the panel is held is set out in how a walk-on rooflight is held in place.
Loads: what the glass is designed to carry
Structural design starts with the use of the space, because the use decides the load. A glass floor inside a home is not designed like a roof terrace, and neither is designed like a ceiling.
The imposed loads for buildings come from the structural Eurocodes and their UK national annexes, which the Approved Documents point to. For the floor of a dwelling the usual design figures are a distributed load of 1.5 kilonewtons per square metre and a concentrated load of 2 kilonewtons applied over a small square. Balconies and terraces are designed for more, because people gather on them. A roof that is only reached for maintenance is designed for less. These figures are quoted here from general knowledge of the standard, and the engineer confirms the exact values for the building, because they depend on the use and on the edition of the standard.
The glass is then checked against those loads with a safety factor, and with a deflection limit. Deflection matters to a person standing on glass. A pane can be strong enough and still feel alarming if it flexes visibly, so the design limits the sag as well as the stress. That is one reason walk-on panels are so much thicker than an ordinary pane, and why the build is a stack of several layers rather than a single sheet. The comparison of duty categories is on the walk-on glass load ratings page, and the usual build-up is in why walk-on glass is laminated.
| Where the glass is | Who stands on it | What sets the design |
|---|---|---|
| Inside floor panel | Household, daily | Floor loading, deflection, slip |
| Flat roof, access for upkeep | Occasional person | Maintenance load, upstand, drainage |
| Roof terrace | Groups, furniture | Higher load, edge guarding, grip |
| Basement light well | Passers-by, sometimes | Pavement-type load, grip, drainage |
The table is a way of thinking, not a rating chart. A particular pane is always designed from the actual dimensions, supports and use written into the calculation.
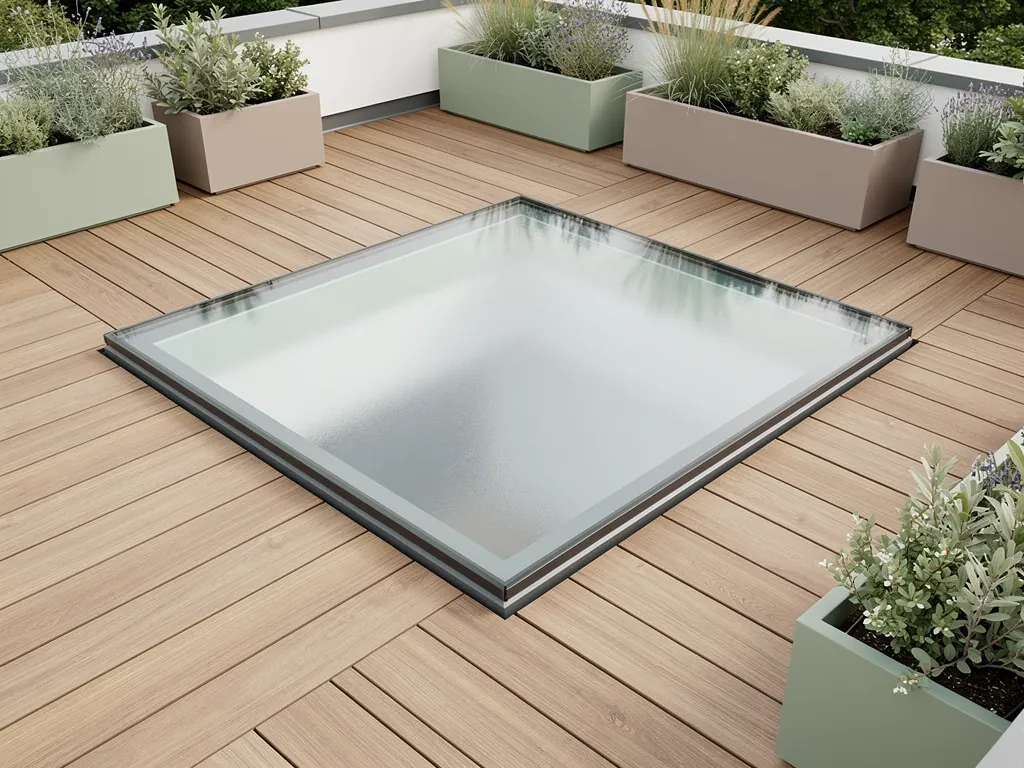
Part K and what safety glazing means under your feet
Part K asks that glazing which could be hit or fallen against breaks in a way that does not cut people. That is the job laminated glass does, and it is why walk-on panes are always laminated.
Safety glazing rules used to sit in their own Approved Document. They were folded into Part K in the 2013 edition, under the requirement for protection against impact with glazing. A reader who still finds an older reference to a separate safety glazing document will be looking at withdrawn guidance. The current route is Part K, together with the British and European standards it points to.
The test in those standards is a pendulum impact, a heavy tyre-shaped weight swung against the glass. Glass passes by breaking safely or by not breaking at all. Laminated glass does the first well. When the top layer cracks, the plastic interlayer holds the fragments and the inner layers keep carrying load. The key point is that the glazing in the walkable area is treated as safety glazing throughout, not only in the places where a wall and a door create a classic collision zone.
The critical locations named in the guidance are the zones in doors and their sidelights, and in walls and partitions close to floor level. A floor panel is outside that picture, so its safety comes from the structural glass design rather than from a wall-height rule. Even so, a designer will point to the same philosophy: a person will fall onto this glass, or drop something on it, and it must not fail in a way that hurts them.
A sensible specification therefore names a laminated build of toughened or heat-strengthened layers, with the interlayer type, the thickness of each ply and the support condition written down. We never describe a walk-on pane as unbreakable. It is designed to break safely and to keep carrying load in a damaged state long enough to be seen and replaced. The practical question of how it cracks is covered in whether a walk-on rooflight is safe to stand on.
Guarding the edge of a walkable glass area
When people can reach the edge of a drop, the guarding rules apply. The presence of glass underfoot does not relax them.
Part K also deals with protection from falling, and the guidance sets minimum guard heights for different places. For the external balcony or terrace of a dwelling the usual height is 1,100 millimetres, with lower figures for stairs and landings inside. The openings in a guard must not allow a 100 millimetre sphere to pass, which is why balustrades use closely spaced rails or solid glass. These figures are checked against the edition in force at the time of the job.
Where a walk-on rooflight forms part of a roof terrace, the terrace perimeter needs its guard like any other. Where the walkable glass is beside a stair void or a light well, the same test applies to the void. The glass panel itself is not a guard, because it is a floor, but it must not create a new fall risk by sitting proud of the surrounding surface. Flush detailing is chosen so that a foot meets an even surface, and the difference between flush and raised frames is set out in flush and upstand walk-on rooflights.
Slip resistance is a safety issue, not a finish choice
Smooth glass is slippery when wet, so the surface needs a treatment, and the treatment needs a test. The Regulations do not set a slip figure for glass, but the wider safety duty still applies.
The standard method for assessing how a floor behaves when wet is the pendulum test, in which a rubber slider is swung across the surface and its resistance measured. The result is a pendulum test value. A value of 36 or above is treated as a low slip potential for a wet pedestrian surface in the UK Slip Resistance Group and HSE guidance. Glass makers who offer a textured or fritted surface will quote their own tested values, and we ask for that data rather than relying on a sales description.
The finish options are covered on the anti-slip finishes for walk-on glass page. Three points belong in a regulations guide:
- The treatment sits on a specific face of the glass, and the specification says which one.
- A frit or etched pattern cuts a little light, so the choice is a trade between grip and brightness.
- An outside panel needs more grip than an inside one, because rain, algae and frost all reduce traction.
Anti-slip is best built into the glass rather than added afterwards as a coating, because a stick-on treatment wears differently from the pane around it.
Part L: heat loss through a glass floor
Glass loses heat faster than an insulated roof, and Part L sets a ceiling on how fast. A walk-on pane is a thick, heavy build, but thickness of glass is not the same as thermal performance.
Part L asks that new and replaced thermal elements meet limiting performance values, with a U-value measuring the rate of heat loss, in watts per square metre per degree of temperature difference. Lower is better. The guidance sets a limit for new rooflights and another, tighter one for the overall building, and it also caps how much glazing an extension may carry before the rest of the design has to compensate. The exact limits change between editions, so we read the current Approved Document L for the work rather than repeat a figure that could be out of date.
What decides the U-value of a walk-on unit is the glazing build and the frame:
- the number of panes and the gap between them;
- a low-emissivity coating on one of the inner faces;
- the gas fill, which is usually argon;
- a warm-edge spacer bar at the perimeter;
- a thermally broken frame, so the metal is not a cold bridge.
A thick laminated outer layer adds strength and some sound benefit but very little insulation, so the extra glass does not buy the thermal result. The insulating unit beneath does. The rating of the whole assembly matters more than the centre of the glass, because the edge and the frame are where a cold line appears. Read the wider treatment in whether walk-on glass is energy efficient.
One practical consequence is condensation. A cold inner pane in a humid room, such as a kitchen or a bathroom, collects moisture first at the edge. A properly specified unit, with a warm edge and a sealed frame, keeps the inner surface warm enough to stay clear in normal use. It is one reason the thermal build is chosen for the room, not picked from a catalogue line.
Fire, and where the glass sits in the building
Part B matters mostly when the glass is part of a floor that separates one space from another, or when the roof is close to a boundary. The rules are about the assembly, not the glass alone.
A glass floor inside a single dwelling, between rooms on the same storey or over a basement, is usually a matter of the ordinary floor construction. Where a floor separates different uses or different dwellings, or forms part of a protected escape route, the fire resistance of the whole element has to be shown, and ordinary walk-on glass is not a fire-resisting floor unless it has been tested as one. Where that could arise, the question goes to Building Control before any design is fixed.
For roofs, the guidance limits the fire performance and the extent of certain roof coverings close to a boundary, and it treats rooflights differently from the roof around them. Glass has the favourable rating of the materials in the guidance, but the frame, the upstand and any plastic component are assessed too. Distance to the boundary is a survey item, and we note it when we measure up.
Drainage, upstand and the waterproofing detail
A walk-on rooflight in a roof has to shed water like any other part of the roof. The Regulations care about this under moisture and weather protection, and the detail is where the glass meets the membrane.
A flat roof is laid to a fall of around 1:40 at design, which settles to 1:80 or better once built. A glass panel set flush into that surface cannot bend to suit. Water needs a path around it or across it, and the frame has to give a clear, continuous edge to the waterproofing. The guide to whether a walk-on rooflight needs a drainage fall explains the options. A flat pane can be laid dead level if the roof around it falls correctly, but the frame must not dam the water.
The upstand height is a balance. A tall upstand is safest for the waterproofing and cuts splash. A very low or flush frame looks best and gives an even surface to walk across, but it leaves less margin if a drain blocks. Each roof gets its own decision, and the reason is written on the quote. Where the room below is one people sleep or work in, the same spec records how rain on the glass will sound. Our note on keeping the room below a walk-on rooflight quiet covers the glazing layers and the seals, and every quote comes with the quiet spec that puts those choices on paper.
Glass floors and terraces indoors and out
Where the glass goes changes which rules dominate. The inside, the terrace and the light well each lean on a different part of the Regulations.
Inside the home, the floor loading and the deflection control the design, along with slip and, where the floor is over a void, edge protection. The page on structural glass floor panels inside the home runs through the questions that come up.
On a roof terrace, the load is higher, the guard is essential and the weatherproofing is the main technical risk. The terrace page, walk-on rooflights for roof terraces, sets out how the pieces fit together.
What goes on the paperwork
A compliant walk-on rooflight leaves a trail of documents. They are the proof that the guidance was followed, and they matter when the house is sold.
The package we assemble for a job typically contains these items:
- The structural calculation and drawings for the opening and its supports.
- The glass specification: ply thicknesses, interlayer, heat treatment, surface treatment and the face it sits on.
- The thermal data for the unit, from the manufacturer, against the limit in the current Approved Document L.
- The slip data for the chosen surface finish.
- The Building Control notification and, at the end, the completion documentation where it applies.
- Care instructions, including what must never go on the glass.
Keep the lot with the deeds. A buyer's surveyor asks about a glass floor, and a file that answers every question in a page or two saves a delay. The work then sits behind a 10-year workmanship guarantee, described on our guarantee page.
Questions people ask about walk-on glass and the rules
These are the points that come up when a homeowner first reads the guidance. The answers are general, and the address decides the final position.
Is there a Building Regulations rule that names walk-on glass?
No single rule is written for it. The pane is judged under structure, impact and falling protection, energy and fire, using the parts above. That is why the specification has to show the load, the build and the support, rather than point to one clause.
Does replacing an old walk-on pane need Building Control?
Often it does, because a replacement glazing unit in an existing opening has to meet the current energy limits for the new element. Whether the job is notifiable depends on what changes. We confirm the position at the survey and handle the notification where it applies.
Can I have a glass floor without an engineer?
The glass supplier can design the pane, but the supporting structure is checked by someone qualified to calculate it, and Building Control will ask to see that. It is safer to settle this at the outset than after the opening is cut.
Can the glass be made private and still meet the rules?
Yes. Obscuring is a matter of the interlayer or surface treatment, and it is chosen alongside grip and light. Ask for it to be written into the glass specification from the start.
What do I do first?
Send the address, the room below and a rough idea of the size through the quote form. We survey the structure, note the noise the room hears, and write the regulations position into the quote.