A load rating is a number on a data sheet, and it only means something once you know what it was measured against. This page explains what a walk on glass load rating states, where the figures come from, and how the use of the space decides the glass build. A walk on rooflight load is never just "a person's weight". It is a spread load, a concentrated load, a crowd, a dropped object and a long period of service, each checked separately. We work through them in the order we ask about them at a survey.
What a load rating actually states
A rating is a pair of figures: a load spread over an area, and a load pressed through a small square. Both are written in kilonewtons, and both describe the glass as installed in one specific opening.
The first figure is the uniformly distributed load, written in kilonewtons per square metre. Think of the whole pane covered evenly with people, or with a thin layer of weight. One kilonewton is roughly the weight of a 100 kilogram mass, so a rating of 2.5 kN/m² describes something like 250 kilograms spread across each square metre of glass.
The second figure is the point load, written in kilonewtons and applied through a small square patch, commonly taken as 50 millimetres each way. It stands in for a heel, a table leg or the foot of a ladder. A pane can carry a large spread load and still be tested hard by a small patch, which is why both figures appear together.
Two things sit behind the pair that a brochure rarely prints. The first is the span: the same glass carries far less when the opening is wider. The second is the support: the rating assumes the edge bearing, the packing and the frame described in the test. Change the opening or the support and you have a different product, which is why the rating belongs to a named size and build rather than to "walk-on glass" in general.
Where the numbers come from
The loads are not picked by the glazier. They are taken from the structural loading standards that designers across the country use, matched to the category of use for the space.
In Britain, imposed loads on floors and roofs come from the Eurocode for actions on structures (BS EN 1991-1-1) and its UK National Annex. That document sorts spaces into categories of use, each with a design spread load and a design point load. The categories most relevant to a house are:
- Domestic rooms and stairs, where the spread load is lower and the crowd is a household.
- Balconies and terraces attached to a home, where the standard asks for a higher spread load than indoors, since people gather outside.
- Roofs reached only for maintenance, where the loads are far smaller because the roof is meant to be visited, not lived on.
- Areas where crowds can gather, such as public terraces, where the loads rise again.
We quote those categories from the published standard rather than from a sales sheet, and we write the category that applies to your space onto the specification. If you want to check a figure yourself, your building designer or structural engineer will have the National Annex to hand. The short lesson is that the same pane of glass is rated for a category, not for a person. A rating that suits a loft hatch over a landing can be the wrong answer for a terrace outside a kitchen.
Four ways a walk-on rooflight gets used
The glass is specified for the traffic it will meet. This table compares four common uses in a home, with the load question each one raises. The rating figures themselves come from the standard and the maker, so the table names the question instead of inventing a number.
| Use | Who stands on it | Main load question | Glass build leans towards |
|---|---|---|---|
| Maintenance access | One person, now and then | Point load from a boot | Lightest build that meets the category |
| Garden or rear extension roof | A household, daily | Spread load plus furniture legs | Thicker laminate, tighter edge support |
| Roof terrace | Guests, chairs, planters | Crowding and point loads | Terrace category build, textured top |
| Internal floor panel | Family, all day | Constant use and deflection | Floor-category laminate, edge checked |
Read across a row and you can see how the glass changes. Longer, heavier use pushes the build towards more laminated layers, a thicker stack and a closer look at how the edge is carried. A row for a light-use maintenance hatch is not a cheaper version of a terrace row. It is a different question with a different answer.
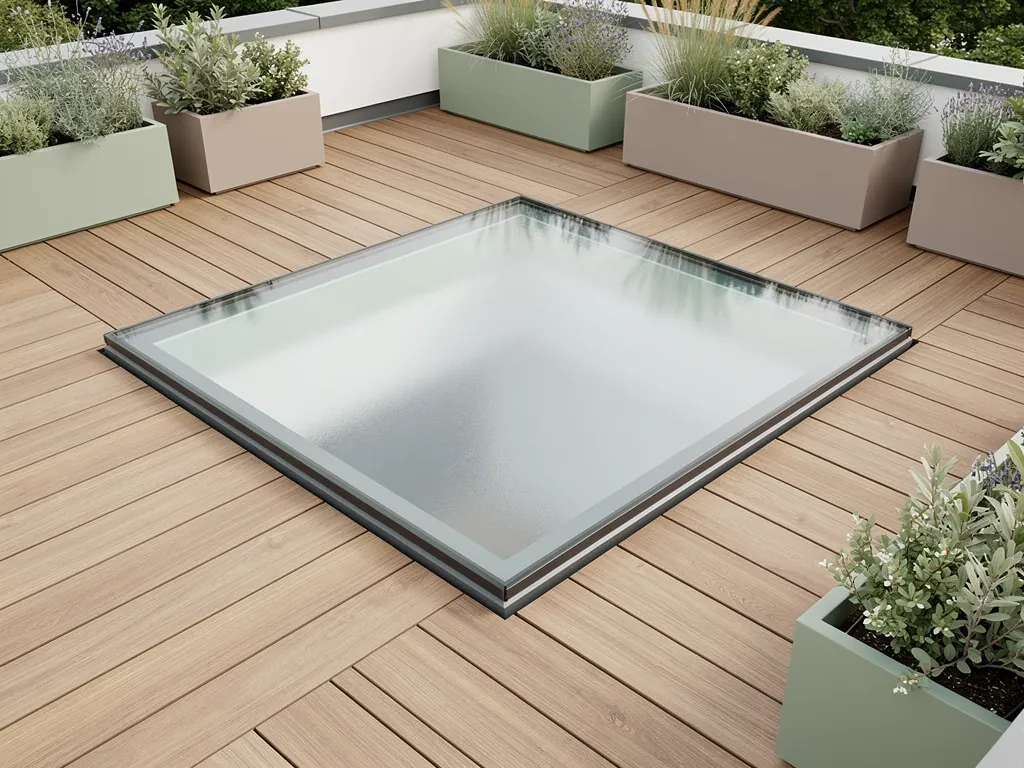
The glass build behind a rating
Every walk-on pane is laminated, meaning two or more sheets of glass are bonded to a clear interlayer. The rating is earned by the stack, and the stack is the thing we adjust to the use.
The top sheet takes the wear and the point load from a foot. The layers beneath hold the pane together and carry the load across to the frame. The interlayer between them keeps the pieces bonded if one sheet cracks, which is the reason laminated glass is used wherever people stand. We cover the reasoning in more detail in why walk-on glass is laminated, and the thickness question is answered on its own page, how thick walk-on glass is.
Several choices move the rating up or down:
- The number of glass layers in the laminate, which raises the capacity of the pane.
- The thickness of each sheet, which affects how far the pane bends under load.
- Whether the glass is toughened or heat-strengthened, which changes how it behaves at the edge and on breakage.
- The interlayer type and thickness, which decides how well the sheets stay bonded after a crack.
- The size of the opening, because capacity falls as the span grows.
The last one is the source of most surprises. A pane that is rated for a terrace at one width may be outside its limits at a wider one, even with nothing else changed. That is why we fix the size of the opening before we fix the build, and why the sizing work on sizing a walk-on rooflight comes before the glass order, not after it.
Deflection, and why a pane can be strong and still feel wrong
Strength is only half of the brief. A pane that holds the load but bends visibly underfoot is uncomfortable, and it puts strain on the seals around it.
Deflection is the amount the glass sags at its centre when loaded. Designers limit it to a fraction of the span, so that a wide pane is allowed to move more in millimetres than a narrow one, but never enough to feel soft. In practice, this limit often decides the thickness. A pane may be strong enough at a given thickness and still be made thicker, because the sag under a person would feel uncomfortable or would open the joint at the edge.
This has a practical meaning for the room. A pane that flexes a little under use is a pane that moves against its sealant and gaskets each time someone steps on it. Over years, that movement is what wears a joint. Limiting deflection protects the seal as much as it protects the glass, and a well-sealed edge is part of what keeps the room beneath dry and quiet.
Point loads, heels and furniture
Most of the damage a glass surface meets in daily life comes from small contact areas, not from weight. That is why the point-load figure deserves as much attention as the spread figure.
A stiletto, a table leg and a planter's foot all concentrate a load onto a small area. Put a chair with four narrow legs onto a terrace pane and each leg carries a share of the person sitting on it. The glass is checked against a patch of a fixed size, so anything that concentrates a load more sharply than the test patch is outside what the rating describes. Felt pads, wide feet and a flat base spread the force back out. We go through the practical answers in furniture and plant pots on a walk-on rooflight.
The top surface matters here too. A textured or etched finish gives grip underfoot, and the finish we choose is part of the same conversation as the load, because the top sheet is the one doing the work. The grip options are laid out in anti-slip finishes for walk-on glass.
Dropped loads, breakage and what happens after
A rating describes normal use. Glass also has to behave sensibly when something unusual happens, such as a dropped tool or a heavy object landing on one corner.
This is where laminated glass earns its place. If the top sheet is damaged, the layers beneath and the interlayer hold the pane in one piece, so the surface stays in place while the pane is renewed. That behaviour is called post-breakage performance, and it is a reason to choose a laminate with enough layers that the lower ones can carry the load alone for a short period. We explain the detail on whether walk-on glass can crack.
A damaged top sheet is a reason to replace the pane, not to keep using it. The replacement is a new unit built to the same specification or an upgraded one, with the edge and bearing checked at the same visit. We plan replacement as a normal part of a long service life, not as a surprise.
Safety glazing and Building Regulations
Two parts of the Building Regulations touch a walk-on pane: the structural rules, and the rules for glazing where people could fall or collide with it.
Part A covers structural safety. A floor or roof has to carry the loads it will meet, so the structure under a walk-on rooflight, including the trimmers and the supporting beam, is checked for the added weight of the glass unit as well as the loads above it. Glass is heavy, and the frame, upstand and joists take that mass every day of the year. Our page on why walk-on glass is so heavy shows how the figures stack up.
Part K covers protection from falling, collision and impact, including glazing in critical locations. It is where the rules about safe glass in doors, low windows and similar places sit. Walk-on glass is specified as safety glazing in any case, since it is laminated, but the same Part also governs guarding around a terrace edge, which is a separate matter from the pane itself.
The whole picture, including notification, is on walk-on rooflights and Building Regulations. We install to current Building Regulations and handle the Building Control notification where the work is notifiable. You can also read the official guidance at gov.uk, where the approved documents are published.
Reading a manufacturer's load statement
Different makers present ratings in different ways. A few checks will tell you whether two quotes describe the same thing.
First, find the category the rating is written against. Look for words such as domestic, balcony, terrace or maintenance only. A figure with no category is half an answer. Second, find the size. The statement should name the clear opening or the pane dimensions, since capacity depends on the span. Third, look for the test or calculation basis: a named standard, a test report or a structural calculation. Fourth, look at the edge. The rating should describe the bearing and the frame that support the pane, because the glass cannot be rated alone.
Fifth, and this catches people out, look at the top surface. A textured finish can change how the glass behaves in the wet, and the load statement should match the finish you are buying. It is reasonable to ask for the load statement in writing, with the category, the size, the build and the finish. We attach those details to the specification that comes with every quote.
Choosing the rating for your space
The choice starts with a plain description of how the space is going to be used, written before the glass is chosen.
For a hatch that lets daylight into a stairwell and is stepped on only to reach the roof, the category is a maintenance one, and the glass can be lean. For the roof of a rear extension that the family wanders across to reach a garden, use is daily and the build steps up. For a roof terrace with chairs, planters and a party, the terrace category applies and the build steps up again, along with the top finish and the edge detail. For the part of a floor inside the house, the rating has to hold through constant use, which makes deflection the deciding factor. The pages on walk-on rooflights for roof terraces and structural glass floor panels inside the home treat those two uses in full.
It is tempting to specify the highest category everywhere as a safeguard. The cost is real: thicker glass, more weight, a heavier frame and stronger structure beneath. That extra glass also costs some daylight, since each layer absorbs a little. We would rather match the category to the honest use and write it down, so that you pay for the capacity you need. The general cost drivers are on what affects the cost of a walk-on rooflight.
Load, light and quiet
A heavier laminate is not only a stronger pane. It is also a quieter one, which matters to the room underneath.
Flat glass over a kitchen can drum under rain, and a thin pane over a loft room carries sound from the sky and the street. A walk-on pane is built from several bonded layers, and that extra mass and the interlayer between the sheets both change how it responds to sound. We do not put figures on this. We choose the build, the seals and the upstand for the noise the room actually hears, and record the choice in the quiet spec that comes with every quote. The same build that carries a person is a good starting point for a calm room below.
Daylight is still the reason for the rooflight, so the extra thickness is weighed against how much light reaches the floor. The balance is a design decision we make with you, not a default. The hub page, walk-on rooflight installation in Crawley, sets out the whole process from survey to finished glass.
What to tell us at the survey
A good specification starts with a few plain facts. You do not need the engineering words. You need to describe the use.
Tell us who will stand on the glass and how often. Tell us whether furniture, planters or a barbecue will sit on it, and whether the area is a place where guests gather. Tell us if the pane is part of a floor inside, where people walk on it every day, or a roof that is visited only occasionally. Mention any plans for the space in the next few years, since a terrace that grows into a dining area changes the category. If you already have an existing opening, we measure it and check the structure around it, and if you are planning a new one, we work from the drawings.
From that, we write the specification: the category, the size, the glass build, the top finish, the edge and the support. You get it in writing with the quote. When you are ready, you can get a quote and we will arrange the survey, or message us on WhatsApp with a photo of the space.
Questions about walk-on glass ratings
These are the points that come up once the numbers on a data sheet start to matter.
Is a higher rating always better?
No. A higher category means more layers, more weight and a stronger structure under the glass. It is the right answer for a busy terrace and an unnecessary one for an access hatch. The aim is a rating that matches the use, with a margin built into the design.
Can a rooflight be upgraded to a higher rating later?
Not by adding a coat of anything. The rating belongs to the glass stack, the frame and the support together, so a higher category means replacing the unit with a new one built to the higher specification. Before we agree to that, we check the structure under it, since the new pane is usually heavier.
Does the rating cover furniture?
The rating covers the loads the category describes, including a point load through a small patch. Furniture with wide feet or pads sits comfortably inside that. Narrow, heavy legs can exceed it, so the furniture should be chosen with the category in mind.
Does the load rating change once the glass is installed?
The figure applies to the pane as tested in its frame and bearing. A correctly installed unit keeps that capacity. An uneven bearing, a wrong packer or a changed opening can lower it, which is why the fixing and support are part of the work, and why the detail is described on how a walk-on rooflight is held in place.