

West Sussex · 5.9 miles from Crawley by road

Rooflights and skylights in Rusper, under clay, stone and the departure route

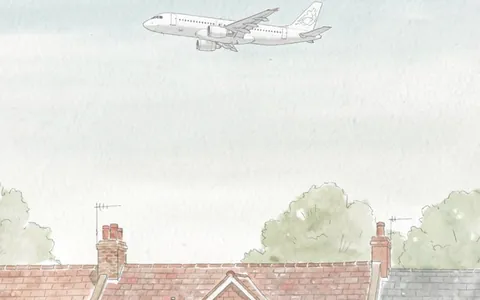
Rusper has a conservation area, tile and stone roofs, oak frames and aircraft climbing overhead. We fit rooflights and skylights to that setting, and write down the glass we choose for the room.

Get a quote What is a quiet spec?

A slim rear kitchen extension on a Victorian terrace, seen from the courtyard
Planning
Horsham District Council; West Sussex County Council above
Conservation
Rusper Conservation Area, designated 1976, appraisal adopted June 2023
Roofs
Horsham Stone or handmade clay tile, with oak framing widespread
Setting
About 5 km west of Gatwick, under westerly departures

Departures overhead, oak behind the tiles, a conservation area around

  • Departures on westerly days

    Gatwick's 2019 report puts departing aircraft over Rusper at an average 2,500 ft, which a loft bedroom hears through thin roof glass.

  • Oak frames with no standard spacing

    Pegged, hand-worked rafters wander, so each opening is sized to the frame the survey finds, not to a catalogue width.

  • Old units and a village roof

    An earlier roof window that has misted or shuts loosely lets in cold air and outside noise, and is a candidate to renew.

  • A rooflight that belongs on the roof

    Flashing dressed to handmade clay tile or stone keeps the opening quiet to look at as well as to sit under.

A written spec for a loft under the departures

Below is one way the spec could read for an older house in the parish. The real document is written after the survey, after we have stood in your room, and sits beside the price.

Room:
loft bedroom in an older village house, rear slope in handmade clay tile
What we would listen for:
a westerly morning, with aircraft climbing away and the existing window shut
Glazing:
laminated acoustic inner pane, panes of different thickness, widest cavity the frame accepts
Seals and upstand:
compressed gaskets all round, soakers worked course by course, lined insulated reveal

Noise out hereStill in here

The survey file

Rooflights in Rusper

Rusper is a small village with a long memory and a busy sky. A rooflight installation in Rusper means working in a conservation area, on tile and stone roofs with oak behind them, and under one of the departure routes from Gatwick. The glass, the flashing and the paperwork all change with that setting. This page takes the village in the order a survey would: the rules first, then the roof, then the frame underneath, then the sound overhead, and finally the glazing we would write down for each room.

A small old parish

A village of 1,389 people, 5.9 road miles from Crawley

Few people on a great deal of land, and roofs built long before anyone wanted daylight in the loft.

Rusper sits in Horsham District, about four miles north of Horsham and just over four miles west of Crawley as the crow flies. By road from Crawley it is 5.9 miles, so a survey here is a short drive for us and a comfortable one for you.

The 2001 census recorded 1,389 residents across a parish of 25.89 square kilometres. That is a great deal of land for few people, and it shapes the work. Its roofs were built long before anyone thought about daylight in the loft. A rooflight here is usually added to a house that has stood for generations, not to a recent estate roof with a standard truss and a standard tile.

The parish church of St Mary Magdalene is Grade I listed and has a medieval tower. Rusper Priory, a Benedictine nunnery, was established in the parish around 1200. You do not need to live beside either to feel that the village is old. It means a survey starts with a question that a suburban job would skip: what is this roof made of, and who has a say in changing it?

Rusper in numbers

  • 1,389Residents in the 2001 censusAcross the whole parish.
  • 25.89Square kilometres of parishA great deal of land for few people.
  • 5.9Road miles from CrawleyA short drive for a survey.
  • 1200Year Rusper Priory was establishedA Benedictine nunnery, around this date.

NextHorsham District Council and a conservation area from 1976

Rules before roof

Horsham District Council and a conservation area from 1976

The 1976 designation and the 2023 appraisal both matter, and your address is checked against the council's own map.

Rusper Conservation Area was designated by Horsham District Council on 26 November 1976. The council adopted a Rusper Conservation Area Appraisal and Management Plan on 8 June 2023. Horsham District Council is the local planning authority, with West Sussex County Council as the county authority.

Two dates, then, and they mean different things for you. The 1976 designation says the village core has been protected for close to fifty years. The 2023 appraisal is the current, written account of what the council values there, and it is the document a planning officer will hold your proposal against.

We cannot tell you from a distance whether your house sits inside the boundary. That is checked for the address, against the council's own map, before we draw anything. Inside a conservation area the rules on roof alterations are tighter, and a rooflight on a slope visible from the road is a different proposal from one on a rear slope behind a garden wall. Outside the boundary the general rules apply. A listed building brings a separate consent regime on top.

The fixed order of work

  1. 01Confirm the status of your addressChecked against the council's map before anything is drawn.
  2. 02Pick the slopeThe one that can take the rooflight with the least visual change.
  3. 03Choose the productA low profile conservation style unit sits close to the tile line on a visible slope.

So the order of work is fixed. We confirm the status of your address. We work out which slope can take the rooflight with the least visual change. Then we choose a product that suits it. A low-profile conservation-style unit that sits close to the tile line is the usual starting point on a visible slope, and our conservation rooflight service is built around that kind of fitting. The general rules are set out in our guide to planning permission for rooflights and skylights.

NextHorsham Stone, handmade clay tile and the flashing each needs

Stone and clay

Horsham Stone, handmade clay tile and the flashing each needs

Handmade clay and Horsham Stone each need a flashing made for them and a frame set to suit.

Horsham District's conservation area appraisals describe traditional buildings with a pitch covered in Horsham Stone or handmade clay tile. Those two materials set most of the technical decisions for a Rusper roof.

Handmade clay tile is small, slightly irregular and double lapped. A rooflight set into it needs a flashing kit made for small-format tile, with soakers worked in course by course at each side of the frame. The tiles that meet the opening are cut so their nibs still hook over a batten. The courses above and below are lifted and relaid, not trimmed hard back, so the frame seems to belong to the roof instead of sitting on it. Handmade tiles also vary in thickness from one to the next, and a flashing that assumes a flat, even surface will gape over them. The installer has to read the roof and bend the lead or the soaker to suit it.

Horsham Stone is heavier and thicker. The slabs are laid in diminishing courses, large at the eaves and smaller towards the ridge, and they sit on stout laths because of their weight. When a slab is lifted for an opening it is numbered, stacked on the scaffold and set back in its own place. A rooflight frame on a stone roof is usually set a little lower in the slope so the stone can overlap its upstand, and the flashing is formed to the uneven edge, not cut to a straight line.

A rooflight in a stone roof

  1. 1Horsham Stone slabs Laid in diminishing courses, each lifted slab numbered and set back in its own place.
  2. 2Flashing formed to the stone Shaped to the uneven edge, not cut to a straight line.
  3. 3Frame set a little lower So the stone can overlap its upstand.
  4. 4Doubled timbers round the opening They carry the load that travelled through the removed rafter.

Weight matters here in a second way. A roof that carries stone is built to carry stone, but the opening removes some of that support. The timbers around the opening are doubled, and the load that used to travel through the removed rafter is carried round it. On a tile roof this is a modest change. On a stone roof it needs more care, and it is a question for the survey, not for a catalogue.

Either way, the finished flashing should show as little as a rooflight can. On a clay roof that often means a dark grey or natural lead colour that settles against the tile. A bright aluminium apron on a mellow tile roof would be seen from the lane.

NextOak frames and the rafters behind the tiles

Behind the tiles

Oak frames and the rafters behind the tiles

An oak frame was made for one house, so the opening is sized to the frame and not to a price sheet.

The same appraisals note that oak timber framing is widespread in the district. Behind a Rusper tile roof there is often a frame that was made for a particular house and has never been standard.

That is useful to know before the first cut. Modern rafters are regular. They sit at fixed centres, they are the same section from one to the next, and they are nailed. Oak frames are hand-worked. Members are pegged, the spacing wanders, and a rafter may be a single large section doing the work of two. A rooflight opening in an oak roof is sized to the frame, not to the nearest product on a price sheet.

We take a small area of the roof covering and lining back first, look at the structure, and only then fix the opening. If the spacing allows a standard-width roof window, we fit one. If it does not, the choice is between a slightly narrower unit or a wider one with a carefully framed trimmer. A trimmer is a timber set across the opening to carry the cut ends. In old oak it has to be jointed in with care, since the new timber is asked to share a load with very old wood.

What an oak roof space shows

  • Pegged members Oak frames are hand worked, not nailed.
  • Wandering spacing Rafters do not sit at fixed centres.
  • One large section doing the work of two A single timber may carry what two would in a modern roof.
  • Exposed oak inside the room The reveal needs a clean splay with the oak left alone.

The inside of the room changes too. Old frames are often left visible. A rooflight beside an exposed oak rafter needs a clean splay to the reveal, lined and insulated behind, with the oak left alone. Good reveal work is half of what makes a new opening look as though it was always there. Our roof window installation page describes the fitting itself.

NextGatwick departures at 2,500 feet

Departures overhead

Gatwick departures at 2,500 feet

Gatwick's own 2019 monitoring report shows why the noise question belongs on a Rusper survey.

Rusper lies about 5 km west of Gatwick Airport and is affected by departures on westerly operations. This is not a general remark about the area. It is the subject of Gatwick's own community noise monitoring report for the village, published for 2019.

That report says about 74% of Gatwick operations are westerly. It says about 98% of the noise events recorded at the Rusper monitor are departures on westerly operations. Departing aircraft on those operations pass over Rusper at an average of 2,500 feet. On days when operations were 100% westerly, the report gives an average of 332 aircraft noise events a day.

Put plainly: for much of the year, the sky over Rusper carries departures, and on a westerly day the events come one after another. Those are the report's figures for 2019 and they describe one monitor, not every garden in the parish. But they explain why the noise question belongs on a Rusper survey.

From Gatwick's 2019 report

  • 74%Of operations are westerlyAbout three quarters of the airport's operations.
  • 98%Of noise events at the monitorDepartures on westerly operations.
  • 2,500 feetAverage height over RusperDeparting aircraft on those operations.
  • 332Noise events a dayThe average on days that were 100% westerly.

A rooflight is a thinner barrier than a wall. Sound from aircraft arrives from above, and the roof is the surface it meets first. A loft bedroom with a single thin pane in the slope will hear a departure more clearly than the same room with a solid roof. The fix is not mysterious. It is the glazing build:

  • a laminated inner pane, which damps the vibration in the glass;
  • panes of unequal thickness, so the two do not ring at the same pitch;
  • the widest cavity the frame will take;
  • continuous compressed seals around the sash and the frame.

The right build depends on the room, so we write the chosen build down in the quiet spec that comes with every quote. If you want the general background, read about rooflights under the Gatwick flight paths and acoustic laminated glass.

NextChoosing glass for the room that hears the sky

Glass by room

Choosing glass for the room that hears the sky

Bedroom, office, landing and kitchen each want something different from a rooflight, and the table pairs them.

The same roof can hold a bedroom, a study and a landing, and each of them wants something different from its rooflight. The table sets out the usual pairing for a Rusper house.

Loft bedroom

What it hears
Early departures
Glazing build
Laminated acoustic inner pane
Extra care
Sealed, lined reveal

Home office

What it hears
Aircraft during calls
Glazing build
Unequal panes, wide cavity
Extra care
Gasket on every edge

Landing or stair

What it hears
Little of note
Glazing build
Standard double glazing
Extra care
Position for light

Kitchen extension

What it hears
Rain on flat glass
Glazing build
Laminated outer sheet
Extra care
Upstand height
RoomWhat it hearsGlazing buildExtra care
Loft bedroomEarly departuresLaminated acoustic inner paneSealed, lined reveal
Home officeAircraft during callsUnequal panes, wide cavityGasket on every edge
Landing or stairLittle of noteStandard double glazingPosition for light
Kitchen extensionRain on flat glassLaminated outer sheetUpstand height

The bedroom is the room to start with. It is used at both ends of the day, when the first departures of the morning and the last of the evening are the loudest things outside. A laminated inner pane is the single most useful change, and it is not dramatic. The glass looks like ordinary glass. It just behaves differently.

Rain is the other source of noise, and it applies to any flat or low-pitched glazing in a village of barns, outbuildings and rear extensions. A barred lantern over a kitchen can ring in a downpour. The outer sheet, the upstand and the way the glass is bedded decide how much of that reaches the room. Our page on flat roof rooflights goes through those choices. Keep in mind that a roof window on a pitched tile slope is quieter in rain than a flat pane, because the slope sheds water fast.

Not every room needs the full build. A landing that is only crossed, not sat in, can have a good standard unit. Spending on glass where nobody listens wastes money that belongs in the rooms where people sleep and work.

NextBuilding Regulations on a house that is not a new build

Regulations on old roofs

Building Regulations on a house that is not a new build

A rooflight in an old house is still building work, installed to current Building Regulations.

A rooflight in an old Rusper house is still building work, and it is installed to current Building Regulations. Several parts of the regulations touch it. Part L covers the thermal performance of the new unit. Part K covers safety, including glazing in some positions. Part B covers fire, which matters for how close a rooflight can sit to a boundary. Part F covers ventilation, which matters when an opening roof window is a means of purging a loft room.

We handle the Building Control notification where the work is notifiable. You do not have to chase it. On an older house the question of how the existing roof is insulated often comes up at the same time. Modern insulation behind a tile roof needs a ventilated gap, and a new opening has to keep that gap working around it. We check it on the survey, so the rooflight does not interrupt the air path.

For the detail, our guide to Building Regulations for rooflights goes through each Approved Document. On a listed house or inside the conservation area the regulations and the planning consent run side by side, and neither replaces the other. A design that satisfies Part L can still be refused on appearance, and a design that satisfies the planning officer still has to meet the regulations. The survey is where the two get reconciled.

Four parts that touch a rooflight

  • Part LThe thermal performance of the new unit.
  • Part KSafety, including glazing in some positions.
  • Part BFire, which governs how close a rooflight sits to a boundary.
  • Part FVentilation, when an opening roof window purges a loft room.

NextWhat a survey in Rusper looks like

The unhurried survey

What a survey in Rusper looks like

A village roof takes longer to read, so the survey starts in the lane and finishes in the room.

A village roof takes longer to read than an estate roof, so the survey is unhurried. It starts outside and finishes in the room the rooflight is for.

First we stand in the lane and look at the roof from where other people see it. Which slope is visible? Is the ridge straight? Do the tiles or stones change in size from ridge to eaves? We note how a scaffold would sit, since access on a narrow approach often decides how the job is staged.

Then we go into the roof space. We look at the timbers, find the pegs or nails, measure the rafter spacing and check the insulation and the ventilation path. If the frame is oak, we record which members are large and which are doubled.

From the lane to the room

  1. 01Stand in the laneSee which slope is visible and how a scaffold would sit.
  2. 02Go into the roof spaceLook at the timbers, measure the spacing, check insulation and ventilation.
  3. 03Listen in the roomStand under the intended position at the time that matters to you.
  4. 04Receive the written specIt names what we heard and the build we propose.

Last we go to the room. This is where the quiet spec begins. We stand under the intended position and listen, at whatever time of day the room matters most to you. If an aircraft passes during the visit, we hear what it does to the room and write it down. If the day is quiet, we ask about the times that are not, and we fit the glazing to those.

The written spec that follows names the room, what we heard, the glazing build we propose and the way the flashing, upstand and seals are finished. The price is separate. The spec is what you keep if you ask another firm to quote against ours, and it will tell you whether they are pricing the same thing.

On site, the order of work follows the roof. Coverings come off the area, the frame is opened and trimmed, the rooflight is set and flashed, and the coverings are laid back to it. Inside, the reveal is lined and finished, and the room is made good. Everything is covered by a 10-year workmanship guarantee, which is a guarantee on our work, not an insurance policy.

NextNeighbouring villages and the routes in

Around Rusper

Neighbouring villages and the routes in

Rusper is one of several villages around Crawley where the roof and the sky both need reading.

Rusper is one of several villages and small towns around Crawley where the roof and the sky both need reading. If your house is nearer to Charlwood, which shares the same flight corridor question, see our page on rooflights and skylights in Charlwood. If you are closer to the market town, our Horsham page covers a different mix of materials.

The village is also a short distance from Crawley, which is our home town, so there is no long trip for a survey. We cover Crawley and 30 miles around, and that includes all of this parish. The hub for the whole area is the skylight and rooflight installation in Crawley page, which links to every service we fit.

NextWhat Rusper homeowners ask before they book

Before you book

What Rusper homeowners ask before they book

Short answers that point back to the part of the page holding the detail.

These are the questions that come up once the survey is booked. The answers are short, and each points to the part of the page with the detail.

Does my Rusper house need planning permission for a rooflight?

It depends on the address. Inside Rusper Conservation Area, or on a listed building, the rules are tighter than elsewhere. We check the status for your address before a quote is written, and we tell you what the council's appraisal says about the roof slope you have in mind.

Will a rooflight suit a Horsham Stone or handmade clay tile roof?

Yes, with the right flashing. Clay tile takes a kit made for small-format tile with soakers course by course. Stone takes a frame set a little lower, with each slab numbered and relaid. Both need the roof read before the product is chosen.

Can the aircraft noise be reduced through the roof?

The glazing build can be chosen for it. Laminated acoustic glass, unequal pane thickness, a wide cavity and good seals all help, and the choice is written into your quiet spec. It describes the glazing, not a decibel figure.

Which room should I treat first?

The bedroom, in most cases, and any room where you take calls. Those are the rooms used when the departures are most noticeable, and they gain the most from a laminated inner pane.

How do I start?

Use the quote form on this page, or message us on WhatsApp. Tell us the room and the roof, and we will arrange a survey.

Get a quote

Tell us about the room

  • No obligation
  • Quiet spec included
  • 10-year guarantee

Prefer to message? WhatsApp us or call 01293 974093, or email info@clearskylightscrawley.co.uk.