

West Sussex · 12.7 miles from Crawley by road

Rooflights and skylights in Southwater

Southwater's homes grew in layers, from brickworks housing of 1920 to 1950 to new building today. We choose each rooflight for the roof in front of us and write the quiet spec first.

Get a quote What is a quiet spec?

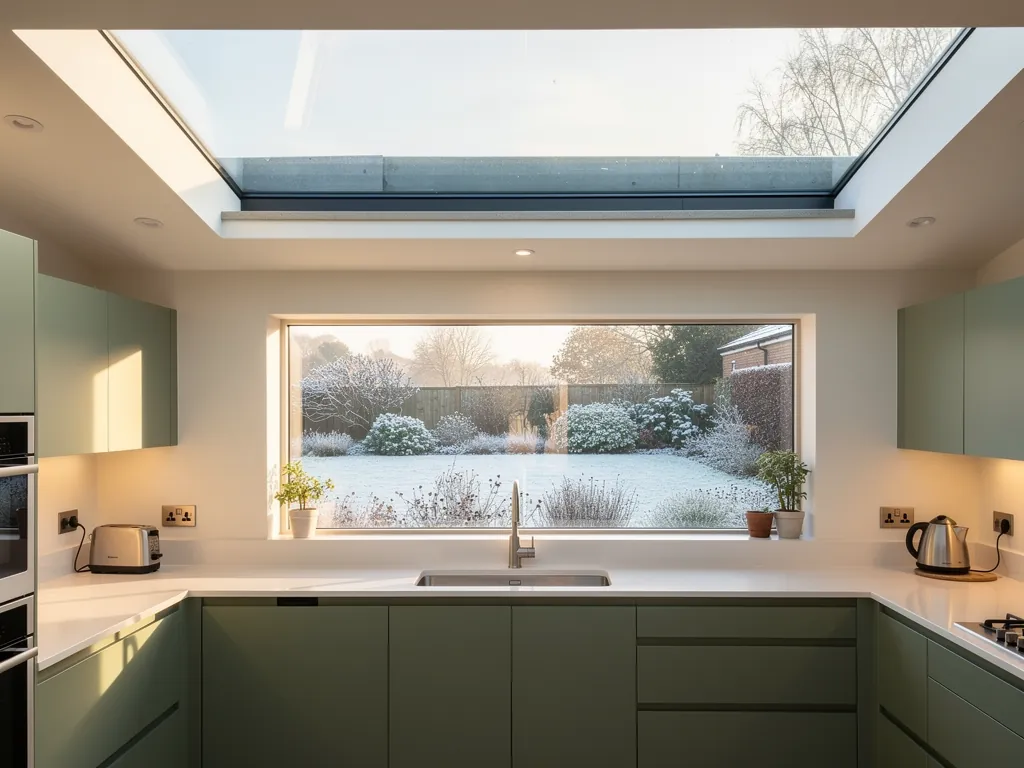
A kitchen under a flat rooflight on a frosty winter morning
Planning
Horsham District Council, with West Sussex County Council above
Homes
Brickworks staff housing built 1920 to 1950, plus newer building
Roofs
Not recorded for the parish, so read on the day at survey
Setting
Four miles south of Horsham, in a parish of five places

Brickworks-era lofts, rear extensions and rain with nothing to soften it

  • Lofts from the brickworks years

    Houses built between 1920 and 1950 for brickworks staff often have plain roof spaces, so rafters, trimmers and the old covering are read before an opening is chosen.

  • Rain on flat glass

    With no flight path or railway named for the village, downpours are the noise to plan for, on the flat panes and lanterns of rear extensions.

  • Units fitted decades ago

    A window put into an older roof years back may have misted or loosened, so a swap is the moment to upgrade the glass and the seals.

  • Dark rooms under the roof

    A loft bedroom or study never meant for living in gains most from one well-placed, well-sized opening that brings daylight deep into the room.

Sample spec for a bedroom in a Foxfield-era loft

An illustration of the note that would accompany a quote for a house from the brickworks years. Each quote gets its own, drawn from what we find at the survey.

Room:
loft bedroom in a house built for brickworks staff, steep rear slope
What we would listen for:
weather on the existing window and the road beyond the garden, with it shut
Glazing:
acoustic laminate on the inside, a thicker outer sheet, the deepest air gap the frame can hold
Seals and upstand:
gaskets that stay squeezed all the way round, flashing to suit the covering found on the day, a trimmed and lined opening

Noise out hereStill in here

The survey file

Rooflights in Southwater

Southwater is a large village four miles south of Horsham, and its housing tells a story that starts with bricks. A rooflight installation here is shaped by that story: homes put up quickly for brickworks staff, a parish made of several small places, and a planning authority that sits in Horsham. This page takes the facts the record gives for Southwater and says plainly what each one means for a roof, a loft or a flat-roofed extension.

Who decides here

Horsham District decides, four miles up the road

Planning for a Southwater rooflight belongs to Horsham District Council, and we check the position for the address.

Southwater is a village and civil parish in Horsham District, West Sussex. Planning questions about a rooflight belong to Horsham District Council, and West Sussex County Council is the county authority above it.

Crawley is 12.7 road miles away, so the village sits comfortably inside the ground we cover, which is Crawley and thirty miles around it. The council you deal with is not ours and not Crawley's. It is the one at Horsham, and its policies are the ones a planning question about your roof is judged against.

Planning rules become relevant when an opening changes the look of a front slope, or when a property has had its permitted development rights removed. A rooflight that sits close to the plane of an existing slope is often a matter for Building Regulations alone. Whether either applies is something we check for the address, with the council, before a quote is finalised. Nobody should guess at it from a postcode.

Southwater and our area

  • 12.7Road miles from CrawleyComfortably inside the ground we cover.
  • four milesDistance south of HorshamThe council you deal with sits there.
  • thirty milesRadius we cover around CrawleySouthwater is well within it.

The building rules apply everywhere. A new opening in a roof must meet current Building Regulations for structure, fire spread, ventilation and heat loss, and we handle the Building Control notification where the work is notifiable. Our guide to Building Regulations for rooflights lists what is asked of a new opening, and planning permission for rooflights and skylights explains the separate planning question. The page on rooflights and skylights in Horsham covers the town next door.

NextOne parish, five places

A parish in layers

One parish, five places

The parish grew in layers, so its roofs have several ages and each layer needs its own glazing.

The parish is not one village. It is Southwater itself, Christ's Hospital, Tower Hill, Two Mile Ash and Newfoundout, and a roof in each can be a different job.

That matters because a survey is a survey of one house, and a parish name tells us very little about the roof over a particular bedroom. The record for Southwater gives no roof materials and no single dominant house type for the parish as a whole, so we assume neither. Tile, slate or something else is found on the day, in the loft, with a tape and a torch, and the flashing kit is chosen to match what is actually on the roof.

What the record does give is a pattern of growth, and it is worth reading closely. Houses were built between 1920 and 1950 for brickworks staff. The village centre was renewed in 2006. A neighbourhood plan now runs from 2019 to 2031. A parish that has grown in layers like this has roofs of several ages, and the glazing that suits one layer will not suit another. Each layer gets its own section below.

The pattern of growth

  1. 1920 to 1950Houses for brickworks staffBuilt over these years, so the roofs are of one age.
  2. 2006Village centre renewedA newer layer in the parish.
  3. 2019 to 2031Neighbourhood plan periodThe village is still growing.

NextHouses built for the brickworks

Brickworks housing

Houses built for the brickworks

Houses put up for brickworks staff often have a plain, steep loft that suits a roof window.

Southwater's brickworks reached a peak of 18 million bricks a year, closed in 1981, and had made about one billion red engineering bricks over its life. To house the people who worked there, many houses went up between 1920 and 1950 on the Foxfield estate and along Church Lane.

A house from that window of years is likely to have a simple loft. A roof space that was never meant to be lived in tends to be plain, with modest timbers and little insulation, and that is useful for a rooflight. A steep pitch suits a roof window set in the slope, and the space under it can often become a bedroom or a study. Our page on roof window installation explains the product, and VELUX window installation covers fitting a named make to an existing slope.

The record does not say what these particular houses are built of or roofed with, so neither will we. What we can say is what a survey in a house of this age looks for:

  • rafter size and spacing, and whether any have been cut before for a chimney or an old hatch;
  • whether a trimmer must be added, so the opening is framed properly and the load goes round it;
  • the roof covering and the felt beneath it, which decide the flashing kit and how the edge is finished;
  • what insulation is there now, since the new opening is lined and sealed into it and the room around it has to meet current rules.

The brickworks in numbers

  • 18 millionBricks a year at the peakRed engineering bricks from the Southwater works.
  • 1981Year the brickworks closedThe old brickyard is now a country park.
  • 1920 to 1950Years the housing went upOn the Foxfield estate and along Church Lane.

An older loft that is being converted is also a place where daylight is the main prize. A bedroom under a pitch that was never glazed is dim, and one well-placed opening changes it. The guide to where to position a skylight in a room and the one on sizing a rooflight for the room are where we would send a first-time buyer, because position and size settle most of the quality of the finished room. For homes of a similar age across the region, skylights for post-war homes around Crawley is a useful companion.

NextReplacing an old unit that has served for decades

Replacing old units

Replacing an old unit that has served for decades

A failed sealed unit shows itself plainly, and a swap is the moment to improve the glazing and seals.

A house that was altered once, years ago, may already have a roof window or a flat skylight in it. The glass in a unit of that age has been through many seasons, and the seals have been through more.

When a sealed unit fails, the signs are plain: a fog between the panes, a cold draught round the frame, a drip in the wrong place after heavy weather. Our guide to the signs a rooflight has failed lists them, and when to replace a rooflight explains how to decide. The question after that is whether to fit the same thing again or to do better.

Like for like is the simplest route, and sometimes it is right. The better route is to treat the replacement as a chance to upgrade the glazing and the seals. We cover both in replacing an old skylight: like for like or a better unit, and the service page on misted and failed rooflight replacement sets out how a swap is done cleanly, with the old unit out, the opening checked and the new one sealed into a dry edge.

Signs a sealed unit has failed

  • Fog between the panes The seal has let moisture into the glass.
  • A cold draught round the frame The seals have been through many seasons.
  • A drip in the wrong place Often after heavy weather.

A replacement is the moment to ask what the room sounded like. Anyone who has slept under a thin single pane knows it is not a quiet thing. A laminated inner pane is a change that can be made at the same time as the swap, with no extra disruption to the roof.

NextRain is the noise we plan for

Rain on glass

Rain is the noise we plan for

The record names no flight path, motorway or railway, so rain on glass is the noise a Southwater spec plans for.

Noise is our working angle, so it would be dishonest to borrow it from somewhere else. The record for Southwater names no flight path over the village, no motorway and no working railway line, and so none of those appears here.

The railway that opened in 1866 lost its yard in 1966, and the old track is now part of the Downs Link. There is no train to design against. What is left is something every roof meets, which is rain on glass.

A flat rooflight or a lantern over a kitchen extension is the place it shows. Rain lands on a large, hard, taut surface, and the surface answers. A plain thin outer pane can drum. The remedy is in the build. We would specify a laminated acoustic pane, which is two sheets of glass bonded round a soft interlayer that damps the ring, and we would choose panes of unequal thickness so they do not ring together. The cavity is kept as wide as the frame allows, and the upstand is insulated and lined so that the frame does not act as a drum skin.

Building a flat rooflight against rain

  1. 1Outer pane Panes of unequal thickness so they do not ring together.
  2. 2Cavity Kept as wide as the frame allows.
  3. 3Laminated acoustic inner pane Two sheets bonded round a soft interlayer that damps the ring.
  4. 4Seals A gasket that stays compressed, and flashing tight to the upstand.
  5. 5Insulated, lined upstand So the frame does not act as a drum skin.

The seals close the loop. A gasket that stays compressed, and a flashing that sits tight to the upstand, stop rain noise creeping round the edge of good glass. We set all of this out in a written quiet spec that comes with every quote, so you read the build before anything is cut. Our guide on how to reduce rain noise under a flat rooflight goes into it, and acoustic laminated glass explained covers the glass.

NextA flat roof over the back of the house

Flat roof extensions

A flat roof over the back of the house

Rear extensions are where flat rooflights go, and the roof's fall and the upstand are what keep the edge dry.

Extensions are where flat rooflights go. A kitchen or a family room added at the back of a house from the brickworks years often has a flat or shallow-pitched roof, and a flat rooflight or a roof lantern lets daylight reach the middle of a deep room.

The choice between them is partly architectural and partly practical. A flat rooflight sits low and lets in a clean pool of light, and a lantern adds height and a little more glazing area. Our service pages on flat roof rooflight installation and roof lantern installation compare the two. Where a roof needs to be walked on, walk-on rooflight installation is the page to read. Where fresh air matters as well as light, electric and opening rooflight installation explains the options.

A flat roof has one demand that a pitched one does not. It needs a fall, a slight slope so water leaves, such as a fall of 1:80. A rooflight sits on an upstand above that fall, and the upstand is what keeps the edge dry. If an old extension has a roof that ponds, we raise it at the survey, because the opening should be planned against the roof as it is.

Planning a flat rooflight

  • Flat rooflight or lanternA flat unit sits low with a clean pool of light, and a lantern adds height and glazing area.
  • The fallA slight slope so water leaves, such as a fall of 1:80.
  • The upstandIt sits above the fall and keeps the edge dry.
  • Heat lossA good centre pane and a warm edge, so the light comes without the chill.

The guide on how to choose a rooflight for your home helps with the first decision, and the page on energy efficient rooflights explains glazing that keeps the warmth in. Heat loss matters as much as light. A large glass area in a roof needs a good centre pane and a warm edge, so the light comes without the chill.

NextNew homes and a village still growing

Newer houses

New homes and a village still growing

A recent house is built to recent standards, so the checks differ from those in a brickworks house.

Southwater is not finished. The neighbourhood plan covers 2019 to 2031, and about 1,000 new homes south of Horsham have been proposed in the area. The village centre was renewed in 2006, and the old brickyard is now Southwater Country Park, at Lennox Wood.

New building changes what a rooflight job looks like. A recent house is built to recent standards, with good insulation and a tight roof, and the things to check are different. Its roof may carry a warranty from the builder, and any new opening should be planned with that in mind, which means reading the paperwork before anything is cut. Its loft may be trussed rather than framed with rafters, which changes where an opening can go. Trusses are designed as a system, and they are not altered lightly. A roof window between trusses is one thing. Cutting a truss is another, and needs an engineer's advice and a properly trimmed opening.

Older homes beside newer ones give the village its character, and the same rooflight will not suit both. We choose the product for the roof in front of us, not for the estate around it. The page on sun tunnel installation is worth a look where a room has no roof of its own to glaze, such as a hallway or bathroom under a pitched loft, because a tube can carry light down to it where a window cannot.

What to check in a newer house

  • A builder's roof warranty Read the paperwork before anything is cut.
  • A trussed loft A roof window between trusses is one thing, and cutting a truss needs an engineer.
  • Good insulation and a tight roof The things to check are different.
  • A room with no roof of its own A sun tunnel can carry light down where a window cannot.

Wherever the house sits, the work is installed to current Building Regulations, made good inside, and covered by our guarantee, which is a 10-year workmanship guarantee and is not insurance-backed.

NextWhat the quiet spec looks like for a Southwater loft

The spec for a loft

What the quiet spec looks like for a Southwater loft

The spec starts with what we heard at the survey, then names the glazing and the seals.

A written quiet spec comes with every quote. It is one page, written for the room we stood in, and it names the glazing build, the seals and the upstand. It exists so that quiet is part of the order and not something hoped for afterwards.

For a loft under a steep slope, the spec begins with what we heard at the survey. We listen on the day with the old window shut, and we ask what you hear across the week. The glazing then follows, and for a bedroom it is a laminated acoustic inner pane, panes of unequal thickness and the widest cavity the frame takes. The seals follow the glazing. Continuous compressed gaskets and a flashing matched to the roof found on the day finish the edge.

The same thinking applies whatever the room. A home office wants it so that a call is not drowned by rain, a nursery wants it so that a cot is not woken by a downpour, and a kitchen wants it so that dinner is not shouted over. The quiet spec page shows the layout, what goes into a quiet rooflight specification explains each line, and rooflight and skylight costs in Crawley explains what shapes a quote.

How the loft spec is written

  1. 01What we heardWe listen with the old window shut and ask what you hear across the week.
  2. 02The glazingFor a bedroom, a laminated acoustic inner pane, unequal panes and the widest cavity the frame takes.
  3. 03The seals and edgeCompressed gaskets and a flashing matched to the roof.

NextQuestions a Southwater homeowner would ask

Local questions

Questions a Southwater homeowner would ask

Planning, brickworks roofs, aircraft noise and dark hallways, answered from what the record gives.

These are the questions that come from the village itself, answered from what the record gives.

Which council do I deal with for planning?

Horsham District Council, with West Sussex County Council as the county authority. We check the planning position for your address before a quote is finalised, so you are not left to work it out from a postcode.

Can a house from the brickworks years take a rooflight?

Often it can, because a steep slope and a plain loft suit a roof window. The decision is made at the survey, once we have seen the rafters, the covering and what has been cut before. The record does not describe these roofs, so we assume nothing and look.

Is there aircraft noise in Southwater?

The record we work from names no flight path over the village, so we do not claim one. Rain on flat glass is the noise we plan for, and the quiet spec deals with it by specification.

Can a dark hallway or bathroom get daylight?

If the room has no slope of its own above it, a sun tunnel may be the answer. The survey confirms whether the roof allows it.

How do I get a quote?

Use the quote form, send a message on WhatsApp, or write to info@clearskylightscrawley.co.uk. Our get a quote page says what to include. For the full service range, return to skylight and rooflight installation in Crawley.

Get a quote

Tell us about the room

  • No obligation
  • Quiet spec included
  • 10-year guarantee

Prefer to message? WhatsApp us or call 01293 974093, or email info@clearskylightscrawley.co.uk.