

West Sussex · 16.9 miles from Crawley by road

Rooflights and skylights along the Henfield High Street

Henfield has a conservation area with 60 listed buildings and a main road running through its length. We fit rooflights and skylights to its peg tile roofs, check the planning position for your address, and write down the glass we choose.

Get a quote What is a quiet spec?

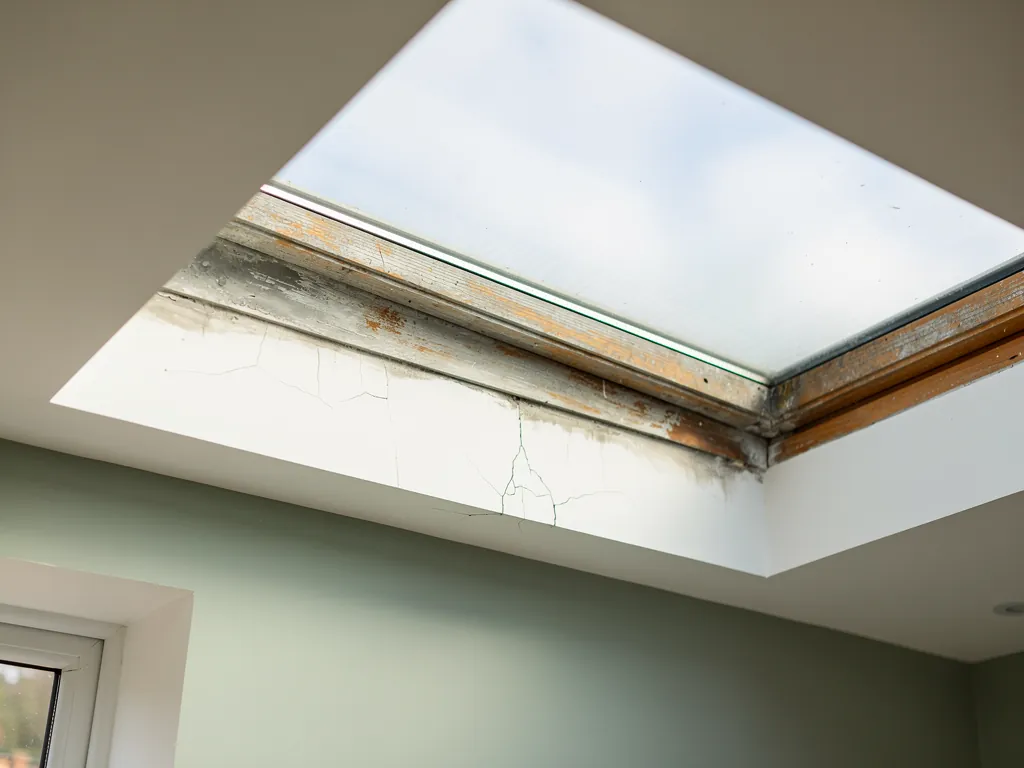
An old rooflight frame with a failed seal and stained edge
Planning
Horsham District Council, outside the National Park
Homes
Victorian terraces, High Street buildings, 60 listed
Roofs
Peg tile, some Horsham stone slate, tile hanging
Setting
Low Weald ridge strung along the A281

Stone slates, a through road and a village centre under protection

  • Heavy stone on old rafters

    Horsham stone slates are heavy, so the rafters are checked for the load before any opening is marked out on the slope.

  • A front bedroom facing the A281

    A loft room on the street side hears the traffic of the village's main road, so the glazing and seals are chosen for it.

  • Rain on rear extensions

    A flat kitchen roof with a lantern drums in a downpour unless the inner pane is laminated and the upstand is built well.

  • Peg tiles around a new opening

    Tiles beside the opening are lifted, numbered and relaid in order so the courses run on without a visible join.

An example quiet spec for a High Street terrace loft

A worked example of the one-page quiet spec sent with every quote, this one for a terrace loft on the main road. Your own is written about your room.

Room:
top-floor room under a peg tile slope that faces the street, tile-hung Victorian terrace
What we would listen for:
passing traffic from the road outside, and any frame rattle when the wind gets up
Glazing:
inside pane in acoustic laminate, outer glass a different thickness, warm edge spacer
Seals and upstand:
unbroken gaskets, flashing tucked under the peg tiles, a lined reveal that carries daylight into the room

Noise out hereStill in here

The survey file

Rooflights in Henfield

Henfield is a village strung along a single road, and its roofs carry the marks of every century that used that road. A rooflight installation in Henfield begins with a look at what sits between the rafters and the sky: peg tile, stone slate, tile hanging, or something far newer. This page goes through the village in the order a survey would, from ground and geography to the planning position to the glass itself. Skylight installation in Henfield follows exactly the same path, since the two words describe one opening in one roof.

A village on one road

A linear village on the old north-south road

With no central square, Henfield stretches along the A281, and that shape decides how its houses sit and what they hear.

Henfield has no single square at its heart. It stretches out along the route that is now the A281, and that shape explains much about how its houses sit and what they hear.

The conservation area appraisal describes a linear settlement, laid along the old north-south way. The village spreads over a ridge of Lower Greensand rock and Folkestone sandstone. It stands in the Low Weald, about two and a half miles north of the scarp of the South Downs, and the River Adur, still tidal at this point, runs roughly two kilometres to the west. The two branches of the Adur meet at Betley Bridge, just beyond the western edge of the village. Henfield was already a large village at Domesday, with 52 households recorded. By the 2011 census it had 5,349 residents.

The A281 and the A2037 meet here, so the village has a through road as its spine. A rooflight over a front bedroom that faces the street looks onto that road, and the road is the first thing we would listen for at the survey. A house tucked behind the High Street hears something different, and the survey finds that out instead of assuming it.

What shapes a Henfield roof

  • A single through roadThe A281 and the A2037 meet here, so the road is the village spine.
  • A ridge of sandstoneThe village spreads over Lower Greensand rock in the Low Weald.
  • The tidal AdurThe river runs to the west, and its two branches meet at Betley Bridge.
  • Centuries of buildingEach generation added its own roof, so coverings are mixed.

A village built up over many centuries along one line also ends up with mixed roofs. Each generation added its own. For the general thinking behind choosing glazing before we apply it here, how to choose a rooflight sets out the options, and the chapters below fit them to Henfield.

NextPeg tile, Horsham stone and the odd thatch

Roof coverings

Peg tile, Horsham stone and the odd thatch

The covering decides how a new opening is formed, because every material meets a frame in its own way.

The appraisal gives a clear account of the village's materials, and the roof covering decides how a new opening is formed. Every covering has its own way of meeting a frame.

Older roofs in Henfield are usually covered in peg tiles. Horsham stone slates occur less often, and thatch less often still. Tile hanging appears on walls, and mathematical tiles, which imitate brick, appear in places too. The walls beneath are described as good quality brickwork, sometimes with purple vitrified headers and bright red rubbers. Flint is present but not common, and it tends to be found on boundary walls and outbuildings rather than on the houses themselves.

Each of those coverings asks something different of the person cutting into it.

  • On a peg tile slope, the tiles around the opening are lifted, numbered and relaid in their original order, so the courses run on cleanly past the new glass.
  • On Horsham stone slates, which are heavy and laid in diminishing courses, the rafters are checked for the load before any opening is set out, and the slates are relaid around the frame.
  • On a thatched roof, the conversation is a different one. Thatch and a fixed rooflight rarely suit each other, and the survey would say so plainly before anything is drawn.
  • On a tile-hung wall or cheek, the glazing sits clear of the hanging tiles, with its flashing dressed beneath them.

Brick and flint matter at the walls more than at the roof. A rooflight in a brick house needs a clean, square upstand. What the brickwork does tell you is that the houses were built with care, and a roof built with that care deserves an opening cut with the same.

NextA conservation area with sixty listed buildings

Listed and protected

A conservation area with sixty listed buildings

Horsham District Council is the planning authority, so the council is the body to ask before any roof in the centre is touched.

Henfield has a conservation area, and within it stand 60 nationally listed buildings, three of them Grade II*. That changes how you approach any roof in the village centre.

Horsham District Council holds the Henfield Conservation Area Appraisal and Management Plan, which has been used for planning decisions since 1 March 2018. Horsham District Council is the planning authority here, working with West Sussex County Council, and the Horsham District Planning Framework applies to the area outside the South Downs National Park. Henfield lies in the Low Weald, north of the Downs scarp, so the district council is the body to ask.

What this means for a rooflight is a matter of position, not of a blanket answer. A roof slope that faces the street in a conservation area is treated differently from one at the back. A listed building is a separate case again, with its own consent. We check the planning position for your address before we quote, and we say in writing what we find. The status of a house cannot be read from its look, because two buildings that seem alike can have different answers.

The protected village centre

  • 60Nationally listed buildingsStand within the conservation area.
  • Grade II*Of them Grade II*Three of the listed buildings carry this higher grade.
  • 1 March 2018Appraisal in use for decisionsThe Conservation Area Appraisal and Management Plan has been used since this date.

A proposal that sits low in a peg tile slope, with slim framing and no bright trim, is the kind that suits an older street. That is a design observation and not a promise of consent. The council decides, and the decision belongs to it.

NextThe High Street, Victorian terraces and the railway

The Victorian layer

The High Street, Victorian terraces and the railway

Steep, narrow Victorian roof spaces suit a well sized roof window better than a large dormer.

The Victorian layer in Henfield is easy to read. The High Street is lined with Victorian buildings, with turn-of-the-century commercial premises among them, and terraces such as Easter Terrace, which is tile-hung.

The railway added to that layer. A station opened in 1861 on the new Horsham to Shoreham line, some distance west of the centre, and the growth that followed is part of why so much of that period stands in the village today. A Victorian terrace or a building with rooms above a shop has a particular kind of roof space. It can be steep and narrow, with a limited span between the walls, and the ceilings below are tall and formal.

In a roof of that kind, a rooflight solves a simple problem: a loft room is dark, and a dormer is large and disruptive. A well-sized roof window set into the slope brings daylight to a bedroom without changing the front of the house. The size matters more than the brand. Sizing a rooflight for the room explains the proportion of glass to floor that gives good daylight, and the survey confirms it against the actual rafter spacing, which in older roofs is rarely even.

Working on a Victorian terrace

  • A steep, narrow roof spaceA limited span between the walls, with tall formal ceilings below.
  • Window rather than dormerA dark loft room is solved without a large, disruptive dormer.
  • Size over brandThe glass is checked against the real rafter spacing, rarely even in older roofs.
  • Shared walls and roof lineScaffold, access and order of work are planned with the row in mind.

On a terrace, the neighbours share walls and sometimes a roof line. That affects the work in practical ways. Scaffold, access and the order of operations are planned with the row in mind, and the opening is kept as contained as the roof allows.

NextThe road, the rail line and a quiet room

Planning for quiet

The road, the rail line and a quiet room

In Henfield the sound worth planning for comes from the road, and on a wet night from the rain itself.

A rooflight lets in light, and it can let in sound as well. In Henfield the sound worth planning for comes from the road, and on a wet night from the rain itself.

The A281 is the spine of the village, and the A2037 joins it. A front bedroom in the roof, close to that road, is the room most likely to hear traffic through thin glazing. The railway station lies west of the centre, and a house nearer to it will have a different soundscape from one at the northern end. We take a view only when we are standing in the room, because the noise a room hears depends on its position.

The answer is a matter of specification. A laminated acoustic inner pane damps the sound that passes through glass, and unequal pane thicknesses stop the two panes ringing together. A continuous gasket keeps the seal tight, and a well-built upstand with proper insulation stops sound travelling through the frame. None of this is exotic. It is a set of choices made with the room in mind. Acoustic laminated glass explained covers the glass, and keeping road and rail noise out through a rooflight applies it to a busy frontage.

A quieter Henfield rooflight

  1. 1Unequal outer pane Different pane thicknesses stop the two sheets ringing together.
  2. 2Laminated acoustic inner pane Damps the sound that passes through glass.
  3. 3Continuous gasket Keeps the seal tight around the glass.
  4. 4Insulated upstand Stops sound travelling through the frame.

We describe the glazing build, and we write it down. The quiet spec is the one-page note that comes with every quote, and it records what we heard at the survey and what we propose in response.

NextFlat roofs, extensions and rain on glass

Rear extensions

Flat roofs, extensions and rain on glass

A flat rear extension is where a rooflight earns its keep, and where rain is loudest.

A house in a village like this one often grows backwards, and the extension at the rear is commonly a flat roof. A flat roof is where a rooflight earns its keep, and where rain is loudest.

Rain on a flat pane is a steady drumming. A flat-roof lantern over a kitchen can sound like a tin roof in a downpour, because the glass is large, close and flat. Three things change that. A laminated inner pane adds mass and damping. A thicker outer pane changes how the glass responds to impact. And a proper upstand, with the frame fixed well, keeps the structure itself from carrying sound into the room.

A gentle slope helps water leave the roof, which is the difference between a clean pane and a puddle. On a flat roof, we work to a fall of 1:80 in the surrounding deck where the structure allows it, so that water drains instead of standing around the upstand. How to reduce rain noise under a flat rooflight goes through the options in detail, and our flat roof rooflight installation page covers the installation itself.

The table sets out how the roof shapes the choice of opening in a village like this one.

Peg tile slope

Suits
Roof window, flush fit
Watch for
Relaying tiles in order

Horsham stone

Suits
Small roof window
Watch for
Weight on the rafters

Flat rear extension

Suits
Lantern or flat rooflight
Watch for
Rain noise, fall, upstand

Tile-hung cheek

Suits
Side glazing
Watch for
Flashing under the hanging
RoofSuitsWatch for
Peg tile slopeRoof window, flush fitRelaying tiles in order
Horsham stoneSmall roof windowWeight on the rafters
Flat rear extensionLantern or flat rooflightRain noise, fall, upstand
Tile-hung cheekSide glazingFlashing under the hanging

NextCutting into a Henfield roof while the family stays home

On the day

Cutting into a Henfield roof while the family stays home

The opening is planned so the roof is weathertight before we leave, even with the family at home.

A rooflight job in a village house usually happens around the people who live there. The process is built for that, with the opening planned so the roof is made weathertight before we leave.

The first visit is a survey. We look at the roof from outside and in, we measure the rafters and the span, we listen to the room, and we check the planning position for the address. The quote that follows comes with the quiet spec. Once you agree, we order the glazing, and the work itself is planned so the roof is opened, framed, glazed and closed in a single visit wherever the structure allows.

A few details matter in a house of this age.

  1. The rafters are cut only after a trimmer is fixed on each side, so the load is carried around the opening.
  2. The flashing is made to suit the covering, whether peg tile, stone slate or a flat deck.
  3. The reveal inside is lined and finished to carry daylight down into the room.
  4. We handle the Building Control notification where the work is notifiable, and we install to current Building Regulations.

The regulations matter more than people expect. A new opening changes the thermal performance of the roof, so Building Regulations for rooflights explains Parts L, K, B and F in plain terms. The work is backed by a 10-year workmanship guarantee, which is not insurance-backed, and the details are on our guarantee.

NextWhen an old Henfield rooflight has reached its end

Time to replace

When an old Henfield rooflight has reached its end

Glass that mists, a softening frame or a failed seal are each a reason to think about replacing the unit.

Older rooflights age in a few recognisable ways. The glass mists, the frame softens, or the seal gives up. Any one of them is a reason to think about replacing the unit.

A sealed double-glazed unit that has misted between the panes has lost its seal, and no amount of cleaning will clear it. A frame that rattles in wind has lost its grip. A rooflight that lets in cold air and the sound of weather is ready to be renewed. In each case, the sensible move is to replace the unit with one that performs better than the one it replaces. A modern unit will be warmer and quieter than a rooflight fitted decades ago, and it will often drop into the same opening.

Replacing in an old roof still needs a survey. The opening is measured, the flashing is checked, and the kerb is inspected for damp or rot before anything new goes on it. Our misted and failed rooflight replacement page explains the process, and the signs of a failed rooflight helps you decide when the time has come.

Signs the unit is ready to go

  • Mist between the panes The sealed unit has lost its seal, and cleaning will not clear it.
  • A frame that rattles in wind The frame has lost its grip.
  • Cold air and weather noise The rooflight lets in draughts and the sound of the weather.
  • Damp or rot at the kerb Found when the old opening is inspected before anything new goes on.

Replacement in the conservation area is its own case. A like-for-like swap is treated differently from a new opening, and the position for the address is checked before we say anything about what is allowed.

NextHenfield and the villages around it

Nearby villages

Henfield and the villages around it

Partridge Green and Steyning share some of Henfield's character, but each has its own roofs and its own rules.

Henfield sits within our 30-mile radius of Crawley, about 16.9 road miles away. The villages near it share some of its character, but each has its own roofs and its own rules.

To the west, Partridge Green has its own housing and its own road to listen to, and rooflight and skylight installation in Partridge Green is written for it. Steyning lies to the south, close to the Downs, and rooflight and skylight installation in Steyning deals with the planning position there. The same survey and the same written spec apply at every address, and the details change with the house. The parent of all these pages is our skylight and rooflight installation in Crawley page.

NextHenfield homeowners ask about stone slates, the council and the road

Common questions

Henfield homeowners ask about stone slates, the council and the road

Conservation permission, stone slates, front bedroom noise and flat roof lanterns, each with a short answer.

These are the questions a Henfield homeowner is likely to raise. Each has a short answer here, and the survey gives the firm one for your house.

Do I need permission for a rooflight in the conservation area?

Often the council needs to be asked, particularly where the slope faces a street or the building is listed. We check the planning position for your address before we quote, and Horsham District Council has the final say.

Can a rooflight fit into a Horsham stone slate roof?

It can, with care. Stone slates are heavy, so the rafters are checked first, and the slates are relaid around the opening in their original order. The survey says whether the roof can take it.

Will a rooflight make a front bedroom noisy?

Not when the glazing is chosen for the room. A front bedroom near the A281 gets a laminated acoustic inner pane and well-fitted seals, and that specification is written into the quiet spec that comes with the quote.

Is a flat-roof lantern always loud in rain?

It drums when the glass is thin and the upstand is poor. A laminated inner pane, a thicker outer pane and a properly built kerb change that. You can get a quote and see the glazing written down before you agree to anything.

Get a quote

Tell us about the room

  • No obligation
  • Quiet spec included
  • 10-year guarantee

Prefer to message? WhatsApp us or call 01293 974093, or email info@clearskylightscrawley.co.uk.