

West Sussex · 16.2 miles from Crawley by road

Rooflights and skylights in Partridge Green

Partridge Green grew when the railway came and is still growing at its edges. We read each roof before choosing a rooflight, and we write the quiet spec first.

Get a quote What is a quiet spec?

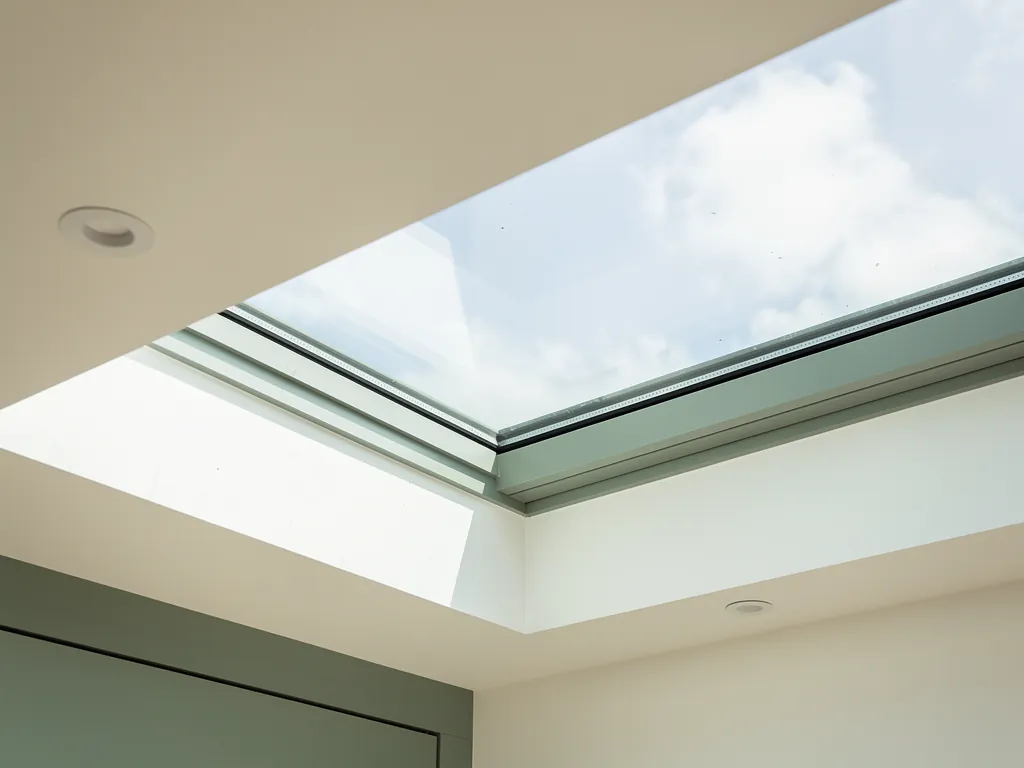
The glass and frame of a flat rooflight seen from below
Planning
Horsham District, under the West Grinstead parish plan
Homes
Railway-era growth from 1861, plus new estates at the edge
Roofs
Not recorded for the village, so read on the day at survey
Setting
Two and a half miles northwest of Henfield, on the Downs Link

Railway-era growth, new estates and rain on every flat roof

  • Roofs of several ages

    A village that grew in stages has older and newer roofs side by side, so rafters and covering are read before any opening is chosen.

  • Rain on flat glass

    No flight path or live rail line is named here, so downpours on rear lanterns and flat panes are the noise to plan for.

  • Old units, thin glazing

    A window fitted years ago may have misted or loosened, so a replacement is the time to upgrade glass, seals and flashing.

  • Newer homes, tighter lofts

    Trussed roofs on recent estates leave little loft room, and an opening there may need an engineer to specify the framing.

Quiet spec idea for a lane-side loft

An example of how the note could read for a village house. Every quote carries one like it, written for the room we stood in.

Room:
village house, rear-slope loft bedroom, covering confirmed on the day
What we would listen for:
rain on the existing window and the quiet of the lane, with it shut
Glazing:
a laminated inner sheet, two glass weights that differ, the deepest gap the frame will hold
Seals and upstand:
continuous compressed gaskets, flashing matched to the covering, lined and insulated opening

Noise out hereStill in here

The survey file

Rooflights in Partridge Green

Partridge Green is a village in the Horsham District of West Sussex, two and a half miles northwest of Henfield. A rooflight installation here starts from a short list of recorded facts: a village that stayed small until a railway came, a church built to keep pace with new residents, a planning authority in Horsham, and fresh housing going up at the edge. This page takes each one and says what it means for a loft, a flat-roofed extension or a roof that needs a new skylight.

A village by rail

A village that grew when the railway came

The railway made a small village grow in stages, so roofs of several ages are likely and are read on the day.

The village stayed small until 1861, when the Horsham to Shoreham railway arrived. Its population then grew enough that St Michael and All Angels Church was built in 1890 to keep pace.

That is a useful clue for a roof survey, though it is only a clue. A place that grew in stages has roofs of several ages, and the age of a roof decides how a new opening is framed, flashed and finished. The record for Partridge Green names no roof materials and no single house type, so we assume neither. Tile, slate or something else is found on the day, in the loft, with a tape and a torch, and the flashing kit is chosen to match what is actually on the roof.

The line closed in 1966, and the old route is now the Downs Link bridleway, which runs through the village. Nobody sits under a train any more, so there is no rail corridor to plan for. The sound a rooflight here has to deal with is, for the most part, the weather.

Railway and church

  1. 1861Railway arrivesThe Horsham to Shoreham line reaches the village, which had stayed small until then.
  2. 1890St Michael and All Angels builtThe church is built to keep pace with the growing population.
  3. 1966The line closesThe old route becomes the Downs Link bridleway through the village.

The village is 16.2 road miles from Crawley, well inside the ground we cover, which is Crawley and thirty miles around it. For the wider picture, the page on skylight and rooflight installation in Crawley sets out how we work everywhere.

NextHorsham decides, through a parish plan

Who decides

Horsham decides, through a parish plan

Horsham District Council is the planning authority, and a neighbourhood plan sits beside it without settling your roof window.

Partridge Green sits in the civil parish of West Grinstead. The local planning authority is Horsham District Council, with West Sussex County Council above it.

The parish has a neighbourhood plan that covers Partridge Green, Dial Post, West Grinstead, Littleworth and Jolesfield. A neighbourhood plan is one of the documents a planning officer reads when a proposal changes the look of a street, so it is worth knowing it exists. It is a plan about development and the shape of the parish. It does not, by itself, tell you whether a roof window on your back slope needs permission.

That question has two halves. Planning is about appearance and, for some properties, about rights that have been removed. A rooflight that sits close to the plane of an existing slope is frequently a matter for Building Regulations alone, but the position depends on the property. We say it plainly: the planning status is checked for the address, with the council, before a quote is final. Nobody should guess from a village name. Our guide to planning permission for rooflights and skylights explains the tests in general terms.

The bodies and documents involved

  • Horsham District CouncilThe local planning authority, which we check with before a quote is final.
  • West Sussex County CouncilThe county authority above the district.
  • The neighbourhood planCovers the parish and is read by planning officers, but does not decide your back slope.
  • Building RegulationsApply everywhere, covering Parts A, B, F and L for a new opening.

Building Regulations apply everywhere. A new opening in a roof must satisfy current rules for structure (Part A), fire spread (Part B), ventilation (Part F) and heat loss (Part L), and we install to those rules and handle the Building Control notification where the work is notifiable. Building Regulations for rooflights explained lists what is asked of a new opening.

NextRoofs of unknown age, read before any cut

Reading the roof

Roofs of unknown age, read before any cut

What is under the covering decides the job far more than any postcode, and every opening is measured rather than taken from a catalogue.

Every loft conversion and every roof window begins with the same question: what is under the covering? The answer decides the job far more than any postcode.

At survey we look at the rafters and their spacing, the size of the opening a window would need, and whether a trimmer has to be added on either side. Cutting a rafter changes how a roof carries its load, and the new framing has to pick that load up. In an older roof the timbers may be smaller than a modern eye expects, and they may have moved over the years. That is normal. It is one reason we measure twice and never work from a catalogue size.

We also look at the covering. Clay and concrete tiles take a flashing kit made for tile profiles. Slate takes a different kit, and natural slate that has gone brittle needs careful handling around the opening. Whatever is found, the flashing is matched to the covering on the roof, not to the one on the brochure.

  • The rafters and the width between them, which set the largest clean opening.
  • The pitch, which sets what sort of window and what sort of flashing make sense.
  • The covering, which sets the flashing kit.
  • The room below, which sets where the light has to land.

The guide on how to size a rooflight for the room shows how those measurements turn into a chosen unit. A well-sized opening does more than a large one. Too small and the room stays dim. Too large and it overheats in summer and loses heat in winter, which is why the glazing specification and the size are decided together.

NextReplacing an old unit properly

Replacing a unit

Replacing an old unit properly

Replacement is the moment to do better than like for like, from the glazing to the flashing and the lining.

A skylight fitted years ago may have misted, loosened in its frame or started to draw a cold patch across the ceiling. Replacement is the moment to do better than like for like.

Older units tend to carry thinner glazing and tired gaskets. The result is a room that is colder in winter and louder in rain than it need be. Replacing the unit lets us choose a laminated acoustic inner pane, panes of unequal thickness, a wider cavity where the frame allows, and new continuous seals. The flashing is renewed at the same time, so the joint between unit and roof is new as well. Our page on misted and failed rooflight replacement covers the service, and replacing an old skylight helps to decide between a like-for-like swap and a better unit.

The swap is also the time to look at the lining. The splay of the reveal, the insulation around the frame and the finish of the plaster all affect how the new unit looks from the room and how well it holds heat. A neat lining makes a new window look as though it was always part of the house.

A replacement unit, outside to room

  1. 1Renewed flashing The joint between unit and roof is new as well.
  2. 2Panes of unequal thickness So the two sheets do not ring together.
  3. 3A wider cavity Where the frame allows.
  4. 4Laminated acoustic inner pane Replaces the thinner glazing of an older unit.
  5. 5New continuous seals Replace the tired gaskets that let in cold and sound.

NextRain is the noise to plan for

Rain on glass

Rain is the noise to plan for

The record names no flight path and no live railway, so the sound a rooflight meets here is rain on glass.

The research for this village names no flight path and no live railway or motorway. So we do not invent one. The sound a rooflight here meets is rain on glass.

Flat panes and lanterns drum in a downpour. The glass is stiff, the drops are heavy, and there is nothing soft between the sheet and the room. A thin single pane over a kitchen or a garden room can sound like a tin roof. Two things change that: the build of the glazing, and the way the unit sits on its upstand.

A laminated pane has a plastic interlayer that damps vibration. Pair it with a second pane of a different thickness, and the two do not ring at the same pitch. A wider cavity helps further. Seals must be continuous and properly compressed, because a gap is an easy route for sound. The upstand itself should be insulated and lined, so the drumming does not pass through the kerb into the room.

Why flat glass drums in a downpour

  • The glass is stiff A flat pane or lantern rings like a drum skin.
  • The drops are heavy Rain lands squarely on near horizontal glass.
  • Nothing soft in between Nothing sits between the sheet and the room.
  • The kerb carries it An unlined upstand passes the drumming into the room.

None of this needs to be exotic. It needs deciding before the order goes in, and writing down. The guide on reducing rain noise under a flat rooflight goes through the detail, and the quiet spec shows the format of the note that comes with every quote.

NextLanterns and kitchens at the back

Rear extensions

Lanterns and kitchens at the back

Rear extensions and garden rooms need a fall of at least 1:80, and the table matches each rooflight type to a quiet consideration.

Rear extensions, kitchen lanterns and flat-roofed garden rooms are the places where rain noise matters most, because the glass is close to the people in the room.

A flat roof needs a fall so that water leaves it. We work to a fall of at least 1:80 on the finished surface, and a rooflight on an upstand must not become the lowest point, where water would settle around it. The upstand is usually a kerb of timber or a proprietary kerb, insulated on both faces. The roof covering runs up it and is lapped under the unit's flange.

Fixed flat-roof unit

Suits
Kitchen or hall
Quiet consideration
Laminated inner pane, insulated kerb

Roof lantern

Suits
Extension or garden room
Quiet consideration
Thick glazing, good seals

Walk-on panel

Suits
Basement or link
Quiet consideration
Heavy laminated build

Opening unit

Suits
Landing or bathroom
Quiet consideration
Gaskets that compress evenly
Rooflight typeSuitsQuiet consideration
Fixed flat-roof unitKitchen or hallLaminated inner pane, insulated kerb
Roof lanternExtension or garden roomThick glazing, good seals
Walk-on panelBasement or linkHeavy laminated build
Opening unitLanding or bathroomGaskets that compress evenly

The service page on flat roof rooflight installation explain the route for a lantern or a flat unit in detail.

NextNew streets at the edge of the village

Newer houses

New streets at the edge of the village

Recent schemes of 101 and 81 homes mean more modern roofs, often trussed, that need reading and sometimes an engineer.

Recent housing has been approved on the edge of Partridge Green. One scheme is 101 homes from Croudace Homes on land west of Bines Road, and a further 81 homes were approved by Horsham District Council.

New houses tend to share a pattern: a modern roof, frequently a truss roof with less loft room, and a compact plot. After a few years, owners start to look at what can be done with the space. A loft room is one answer and a rear extension another. Both ask for a rooflight, and both are checked against current regulations on the day.

A modern roof is a different problem from an old one. Trussed rafters cannot simply be cut through, so a window opening may need a structural engineer to specify the trimming. We raise that at survey if the roof is of that type, and we say so in the quote instead of finding out after the work starts. If you are weighing skylights for a newer house, choose the glazing and the size together.

What a new house tends to share

  • A modern roof Frequently a truss roof with less loft room.
  • A compact plot After a few years owners look at a loft room or rear extension.
  • Trussed rafters They cannot simply be cut through.
  • A structural engineer May be needed to specify the trimming, and the quote says so.

NextThe Local Gap and what stays open

The Local Gap

The Local Gap and what stays open

The Local Gap keeps Partridge Green and Jolesfield apart, and the look of a front slope matters here too.

The neighbourhood plan protects a Local Gap between Partridge Green and Jolesfield, so that the two do not merge. It is a reminder that the edges of this village are a matter of public interest.

A roof opening is a small thing beside a field, and the Local Gap is about land, not about rooflights. But the principle carries over in one practical way. The look of a front slope, seen from a lane or a path, matters here. If a window would change the front of a house, we keep it modest and in line with the existing roof plane, and we put the larger openings at the back. That is both the neighbourly choice and usually the simpler planning one.

If a neighbouring village is nearer to you, the page on rooflights and skylights in Henfield covers the next village along.

How the principle carries over

  • The Local GapProtected by the neighbourhood plan so the two places do not merge.
  • The front slopeSeen from a lane or a path, so any window stays modest and in line with the roof plane.
  • The larger openingsPut at the back of the house.

NextThe written note behind a Partridge Green quote

The written spec

The written note behind a Partridge Green quote

Every quote carries a one page quiet spec written from what we heard and measured in the house.

Every quote comes with a one-page written quiet spec for the room in question. It is a document, not a claim, and it is written from what we heard and measured in the house.

For a loft bedroom in a village with no flight path and no railway, the survey listens for rain on the existing window and the general quiet of the lane outside. We note how much light the room has at the moment and which wall gets the sun. Then we write the build: the glazing, the seals, the upstand and the flashing. You can read exactly what you are paying for, and so can the next owner of the house.

  1. Survey: the roof read, the room listened to, the opening measured.
  2. Spec: the written note, with the glazing and seals named.
  3. Quote: the price for that spec, and nothing vague.
  4. Fit: the opening framed, the unit set and flashed, the lining finished.
  5. Handover: Building Control notified where the work needs it.

The work carries our 10-year workmanship guarantee, which is explained on the guarantee page. To begin, get a quote, or message us on WhatsApp.

NextWhat Partridge Green homeowners ask before a survey

Common questions

What Partridge Green homeowners ask before a survey

Questions a village roof raises, from planning and rain to newer houses, misted units and the guarantee.

These are the questions a village roof raises, answered in plain terms.

Do I need planning permission for a roof window in Partridge Green?

A window that sits close to the slope may not, but it depends on the property and on any rights that have been removed. Horsham District Council is the authority. We check the position for your address before the quote is final.

Will a rooflight be noisy in the rain?

It can be, especially on a flat roof. Laminated acoustic glass, unequal panes, good seals and an insulated upstand quieten it a great deal. We write that build into the quiet spec so you can see it before you agree.

My house is newer. Can I still have a roof window?

Usually yes, though a trussed roof may need an engineer to specify the framing. We read the roof at survey and say so in the quote.

Can you replace an old skylight that has misted?

Yes. We replace the whole unit and renew the flashing, and we use the swap to improve the glazing and seals. See roof window installation for the usual options.

How long is the work guaranteed?

The workmanship carries a 10-year guarantee. The glass and frame carry the maker's own terms, and we give you both in writing with the quote.

Get a quote

Tell us about the room

  • No obligation
  • Quiet spec included
  • 10-year guarantee

Prefer to message? WhatsApp us or call 01293 974093, or email info@clearskylightscrawley.co.uk.