

West Sussex · 8.9 miles from Crawley by road

Rooflights and skylights in East Grinstead, from the High Street to the Weald

East Grinstead mixes medieval timber frames, sandstone and two conservation areas with homes on the A22 and the Weald. We fit rooflights and skylights to each roof and write down the glass we choose for the road and the rain.

Get a quote What is a quiet spec?

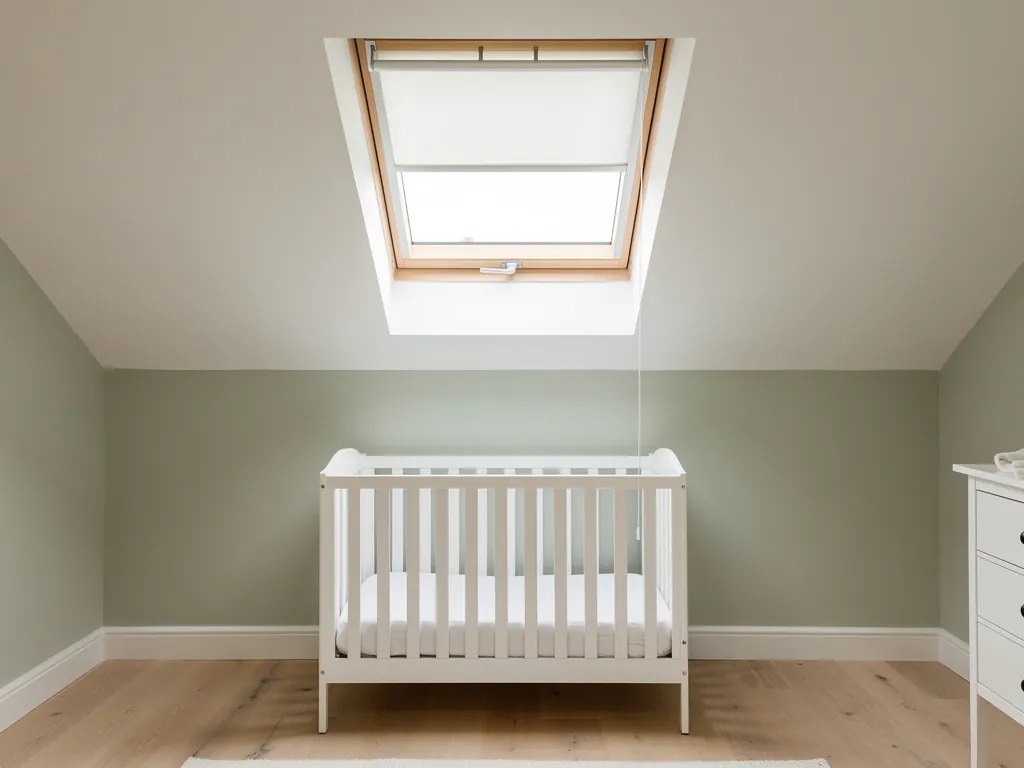
A calm nursery with a cot beneath a roof window
Planning
Mid Sussex, except Felbridge, where Tandridge in Surrey decides
Homes
Timber-framed High Street, sandstone almshouse, brick houses on ribbon roads
Roofs
Reddish brick, patterned hung tiles, some weatherboarding and Wealden stone
Setting
A22 and A264 junction, High Weald Forest Ridge, two conservation areas

Medieval plots, tile-hung walls and a busy road junction

  • Narrow Portlands plots

    Buildings on the old strips behind the High Street grew in stages, so each section has its own roof, slope and planning question.

  • Traffic at the A22 junction

    Loft rooms on the road side of a roof near the A22 and A264 hear the traffic through thin glass before anything else.

  • Weald rain on flat glass

    Extension rooflights and barred lanterns ring under a heavy downpour unless the glass and kerb suit the weather.

  • Junctions with clad walls

    Where hung tiles or boarding meet a roof, worn flashing and stiff seals around an old unit let in cold air and noise together.

Sample spec: loft room beside the A22

A brick house on a road into East Grinstead shows what the written note contains. Each quote includes one, made for the room where we stood and listened.

Room:
loft bedroom in a brick house on the A22 side of town, road-facing slope in tile
What we would listen for:
A22 traffic heard through the existing unit, plus rain striking the glass
Glazing:
acoustic laminate on the inside, outer sheet a different gauge, deepest air gap the frame permits
Seals and upstand:
unbroken compression gaskets round the sash, tile flashing drawn for the clad wall, lined insulated reveals

Noise out hereStill in here

The survey file

Rooflights in East Grinstead

East Grinstead sits in the north-east corner of West Sussex, close to the Surrey, East Sussex and Kent borders. A rooflight installation here can mean a slim frame set into an old roof behind the High Street, a skylight over a loft bedroom in a house clad in hung tiles, or a lantern on an extension that backs onto open Weald. The roof, the planning authority and the noise all change with the street. This page goes through the town the way a survey would, from the medieval core outwards, and says what we would specify at each stop.

Old frames, new roads

Timber frames, sandstone and a town that grew along its roads

The centre is medieval timber and sandstone, and the newer streets follow the roads out, so each house needs its own rooflight.

East Grinstead's oldest buildings are some of the oldest in England, and its newer streets follow the roads out of the centre. A rooflight has to suit whichever of those two towns your house belongs to.

The High Street holds one of the longest continuous runs of 14th-century timber-framed buildings in the country. Sackville College, a sandstone almshouse, dates from 1609. Those two facts set the tone for the centre: old frames, old stone, and roofs that have been altered many times over the centuries. A frame of that age is seldom square and seldom regular. Before any rooflight is proposed for a building like that, we open a small area, look at what the rafters are doing, and only then draw an opening that the timbers will allow.

Away from the core, the town is shaped by the A22 and the A264, which meet here, and by ribbon development along the A22. The council's landscape assessment places East Grinstead in the High Weald Forest Ridge, a landscape of sandstone and clay. Houses in a setting like that share a lot with the wider Weald: they are built from what the ground provided, and they sit in gardens that fall away to woodland.

Dates and roads that shape the town

  • 14th-centuryTimber-framed run on the High StreetOne of the longest continuous runs of its kind in the country.
  • 1609Sackville College, a sandstone almshouseIt sets the tone for old stone and often altered roofs.
  • A22 and A264Roads that meet in the townThey shape the newer streets and the ribbon development along the A22.

A street frontage tells us little about how old a roof really is. At the survey we read it from inside the loft and from a ladder, and the written quote records what we found. A skylight that suits a modest roof slope on a hung-tile house may be the wrong answer on a steeper, older roof a few hundred metres away, and the only way to know is to look.

NextBrick, hung tiles and weatherboarding around a rooflight

Materials beside the glass

Brick, hung tiles and weatherboarding around a rooflight

Local brick, patterned hung tiles and weatherboarding each change how a rooflight is flashed into the roof.

The council's landscape assessment says the materials most characteristic of this area are reddish local brick, patterned hung tiles and some weatherboarding, more than the local stone. That mix tells us what a rooflight will sit next to.

Wealden stone is still an important building stone here. The Ardingly Sandstone and the Cuckfield Stone are both named in the assessment, with deposits worked around East Grinstead itself. Where a roof or a parapet wall uses stone, flashing has to allow for an uneven face. A straight lead apron against a rough sandstone wall leaves gaps, so the lead is dressed and the joint pointed to follow what is actually there. Where a chimney or gable is brick, the flashing is chased into a mortar course and not stuck to the face.

Hung tiles are a wall finish, and they matter to a rooflight in a specific way. A dormer cheek or a stepped extension wall in patterned tile meets the roof at a junction that has to shed water from two directions. If a roof window or flat rooflight is planned next to one of those walls, the flashing detail at that junction decides whether the job stays dry, and it is drawn before the frame is ordered.

What each material asks of the flashing

  • Wealden sandstoneFlashing has to allow for an uneven face, so the lead is dressed to it.
  • Brick chimney or gableThe flashing is chased into a mortar course, not stuck to the face.
  • Patterned hung tilesThe junction sheds water from two directions, so the detail is drawn before the frame is ordered.
  • WeatherboardingA lighter structure, so the upstand and trimming are checked against what the frame can carry.

Weatherboarding is lighter again. On a timber-clad extension the structure below the roof is lighter than on a brick house, so the upstand and the trimming around a flat rooflight are checked against what the frame can carry. We read the roof covering for each address at the survey, because a town with this mix of materials has no single answer. Our guide to choosing a rooflight sets out the questions that follow from what we find.

NextMid Sussex District Council and what it decides

Who decides

Mid Sussex District Council and what it decides

A rooflight usually needs no planning application, but four things can overturn that rule for a given address.

Planning in East Grinstead sits with Mid Sussex District Council, which publishes the planning applications for the whole district. Whether your rooflight needs consent depends on the address, so we check the address before a quote is final.

A house can usually take a rooflight with no planning application, so long as the unit rises no more than 150 mm above the slope and stays beneath the ridge line. That national rule is where we begin, and in East Grinstead it can be overturned by any of these:

  • listing of the house, which adds listed building consent;
  • a site inside one of the town's two conservation areas, where the council looks harder at street-facing slopes;
  • a flat or maisonette, which carries no householder permitted development;
  • a planning condition on a newer house that restricts alterations to the roof.

The rules we start from

  • 150 mmPermitted rise above the slopeThe national starting point, with the unit staying beneath the ridge line.
  • twoConservation areas in the townStreet-facing slopes in these get a harder look from the council.
  • Part LHeat loss standard for new unitsEvery new or replacement rooflight must satisfy it.

None of these is assumed in either direction. Each is checked for the address, and the answer goes into the written quote. Our guide to planning permission for rooflights and skylights covers the national rules in detail, and Mid Sussex also lets anyone browse past decisions for nearby streets on its view and comment on planning applications service.

Planning is one question, and Building Regulations are another. A new opening alters how the roof is built, and every new or replacement rooflight must satisfy Part L on heat loss. If the job is notifiable, Building Control hears about it from us, and what we leave behind meets current Building Regulations. You can read how that works in our explanation of Building Regulations for rooflights.

NextThe High Street, the Portlands and the roofs behind them

Medieval plots

The High Street, the Portlands and the roofs behind them

Long narrow plots mean one building can hold several roofs of different ages, each with its own planning question.

Mid Sussex designates two conservation areas in East Grinstead. The first is East Grinstead Conservation Area, which takes in the High Street and the medieval Portlands behind it.

The Portlands began as 47 long strips of land behind the properties on the south side of the High Street, and enclosure of them started in the 14th century. That history explains a pattern you can still read on a map: narrow plots that run back from the street frontage, with buildings stacked along them at different dates. A house or shop on a plot like that may have a street front of one age, a middle section of another and a rear wing added later again.

For a rooflight, the useful point is that each of those sections is a separate roof. A skylight on a rear slope that nobody sees from the street raises a different planning question from one on the High Street frontage. We look at which slope you want to use, who can see it, and what the conservation area means for that slope, then say so in writing. Where a slope is visible and the address is protected, a conservation rooflight is the usual starting point: a slim steel or cast-style frame that sits flush with the covering and does not project above it.

What we look at on a Portlands roof

  • Which slope you want to use A rear slope and a street frontage are separate roofs.
  • Who can see it A visible slope in a protected address points to a conservation rooflight.
  • What the conservation area means for it We say so in writing, for the address.
  • How the glass will reach the roof Narrow passages mean the lift and scaffold are planned at the survey.

Working at the back of a High Street plot also has a practical side. Access can be narrow, and glass has to reach the roof through someone's passage or over another building. We plan the lift and the scaffold at the survey, and we say in the quote how the glass will get to the roof.

NextEstcots, East Court and the views across the High Weald

Open parkland setting

Estcots, East Court and the views across the High Weald

Near East Court roofs are seen across gardens and fields, so the look of the frame from a distance matters.

The second conservation area is Estcots, designated in 2003. It includes East Court, a Grade II building, and its parkland, with extensive views across the High Weald.

A house near that parkland is in a very different position from a High Street cottage. The setting is open rather than tight, and roofs are seen across gardens and fields. On a slope that faces outwards, the look of the rooflight from a distance matters to the council, and it matters to us too. A dark, slim frame that sits low against the covering draws far less attention than a pale box that stands proud of it. For a flat-roofed extension, the rooflight may be hidden by a parapet and is judged differently again.

The same openness affects how a room feels. A house with a garden to the south or west takes a lot of sun through a rooflight in summer. We look at the orientation at the survey and choose glass that keeps the room comfortable as well as bright. Our guide to where to position a skylight in a room explains how position and sun work together, and the energy efficient rooflights service covers the glazing choices that steady the temperature.

What an open setting changes

  • View from a distanceAn outward-facing slope is judged on how the rooflight looks across the gardens.
  • Frame colour and heightDark and low draws less attention than pale and proud.
  • Flat roof behind a parapetThe rooflight may be hidden, and is judged differently again.
  • Sun from the south or westGlass is chosen to keep the room comfortable as well as bright.

The wording here is the same as everywhere: Estcots is a designated area, and whether a particular address falls inside it is checked for that address. We do not assume it from the district name, and we put the result in the quote.

NextFelbridge, and the boundary that runs through a street

Across the county line

Felbridge, and the boundary that runs through a street

Felbridge sits in Surrey beside the town, so the first job is to work out which council an address belongs to.

East Grinstead does not stop neatly. Felbridge, in Tandridge district in Surrey, forms a contiguous settlement with the town. A homeowner on one side of the boundary can be in a different county, with a different council, from the neighbour across the road.

That matters because the planning authority for an address is decided by where it stands, and not by which town the postal address names. A house in East Grinstead is a Mid Sussex matter. A house in Felbridge is a Tandridge matter, and Surrey County Council is the county authority rather than West Sussex. The rules on permitted development are national, but conservation areas, Article 4 directions and any conditions on a house come from the local authority, so the first thing we establish is which one applies.

We cover the whole of this area, inside the 30 miles around Crawley. Felbridge is a short distance from East Grinstead, and a job there is written up in the same way. The difference is the authority we check, and the quote says which one it is. If you are near the edge and unsure, send us the address and we will tell you which side of the line you are on before anything else.

Settling the authority first

  1. 01Locate the addressWhere the house stands decides it, not the postal town.
  2. 02Name the councilMid Sussex for East Grinstead, Tandridge for Felbridge.
  3. 03Check local controlsConservation areas, Article 4 directions and conditions come from the local authority.
  4. 04Put it in the quoteThe quote says which authority applies.

NextJunction noise on the A22 and A264, and rain on a flat roof

Junction and rain

Junction noise on the A22 and A264, and rain on a flat roof

Traffic at the junction and rain on flat glass are the two sounds a rooflight meets in this town.

East Grinstead's noise comes from its roads and from its weather. The town sits at the junction of the A22 and the A264, with ribbon development along the A22, and every flat-roofed extension hears the rain.

Tiles, battens, insulation and plasterboard all stand between an attic bedroom and the outdoors, apart from the patch of glass. A home near a main road therefore hears traffic best through the rooflight, most of all when the opening faces the carriageway. We do not promise a noise level for any street. We stand in the room at the survey, with the old window shut, and listen. What we hear goes on the written spec in plain words.

Rain is the second source, and it reaches every address in the same way. A pitched roof window has tiles around it to take the first impact. Flat glass and lanterns have nothing, so each drop hits the pane directly overhead. Thin outer glass rings in a heavy shower, and a lantern full of glazing bars can drum like the lid of a tin. Our guide on reducing rain noise under a flat rooflight explains why, and our page on keeping road and rail noise out through a rooflight does the same for traffic.

What reaches a rooflight here

  • Junction trafficHeard best through the glass when the opening faces the carriageway.
  • Rain on flat glass or a lanternNothing stands between each drop and the pane overhead.
  • Rain on a pitched roof windowTiles around the frame take the first impact.

Neither problem calls for anything unusual. It needs the right glazing build, the right seals and a properly formed upstand. The last two chapters show how those choices are made for a room here.

NextWhich rooflight fits which East Grinstead roof

Matching product to roof

Which rooflight fits which East Grinstead roof

A protected frontage, a hung-tile house and a flat extension each point to a different rooflight.

The right rooflight follows the roof and the planning position. A protected frontage, a hung-tile house and a flat extension each point to a different product.

High Street or Portlands plot, visible slope

Roof
Old pitched roof, varied covering
Likely rooflight
Flush conservation rooflight

House near Estcots or East Court parkland

Roof
Pitched, outward facing
Likely rooflight
Slim, dark roof window

Brick or tile-hung house, rear slope

Roof
Pitched, tile covering
Likely rooflight
Roof window

Rear extension or kitchen

Roof
Flat roof
Likely rooflight
Flat rooflight or lantern
East Grinstead settingRoofLikely rooflight
High Street or Portlands plot, visible slopeOld pitched roof, varied coveringFlush conservation rooflight
House near Estcots or East Court parklandPitched, outward facingSlim, dark roof window
Brick or tile-hung house, rear slopePitched, tile coveringRoof window
Rear extension or kitchenFlat roofFlat rooflight or lantern

On an ordinary pitched roof a standard roof window is the simplest answer, and a loft bedroom gains both daylight and ventilation. Where the room is a kitchen or dining extension, a roof lantern adds volume and plenty of daylight to a dim back room. A flat roof rooflight tends to be quieter in rain, because one large pane means fewer bars for it to land on.

Some rooms have no open roof over them at all. A landing, bathroom or corridor beneath a pitched roof can be lit by a sun tunnel, where a tube carries daylight down and the hole in the tiles is far smaller. That suits a protected roof especially well, because the visible part is small.

Where an existing unit has misted or stopped closing properly, the answer is to replace it, and the frame and flashing are renewed with it. Our service on misted and failed rooflight replacement explains what that involves.

NextA written quiet spec for an East Grinstead room

The quiet spec

A written quiet spec for an East Grinstead room

One written page about your room opens with what we heard there and closes with the glass, seals and upstand chosen.

Along with your quote you receive a quiet spec: one written page about your room. It opens with what we heard there and closes with the glass, seals and upstand picked in answer.

The survey includes standing still and listening. In an attic bedroom on a road-facing slope we note where the traffic is and whether it reaches you with the current window shut. Below a kitchen extension's rooflight we check the glass, the bars and the kerb, and work out how a downpour sounds inside. Those observations are written into the spec in plain words, ready for you to read before you commit.

From there the spec names the build. An example for a pitched loft room might read:

  1. Glazing: inner pane in acoustic laminate, the two sheets of unlike thickness to stop them ringing together, with the broadest air gap the frame can hold.
  2. Outer pane: toughened glass, laminated too where a flat rooflight or lantern makes rain the main issue.
  3. Seals: unbroken compressed gaskets round any opening sash, and a frame bedded tight to the upstand so there is no gap for sound.
  4. Upstand: an insulated kerb, lined and finished from inside, never a bare timber box.

An example build, outside to room

  1. 1Outer pane Toughened glass, laminated too where rain is the main issue.
  2. 2Air gap The broadest the frame can hold.
  3. 3Inner pane Acoustic laminate, the two sheets of unlike thickness so they do not ring together.
  4. 4Seals Unbroken compressed gaskets, and a frame bedded tight to the upstand.
  5. 5Upstand An insulated kerb, lined and finished from inside.

The spec is not a promise of a number. It is a written description of what goes into your roof and why, and the same build is written into the quote so that nothing changes on the day. Our page on the quiet spec shows the full layout, and the article on acoustic laminated glass explains why a laminated pane behaves differently from ordinary glass.

NextWhat East Grinstead owners ask before they book

Before you book

What East Grinstead owners ask before they book

Short answers on conservation areas, Felbridge, rear slopes and cladding, written for this part of the Weald.

A handful of questions come up whenever a roof in this part of the Weald is discussed. These are the answers, written for this town.

Is my house inside a conservation area?

Mid Sussex has two in East Grinstead: the High Street with the Portlands, and Estcots. Whether your address falls within either is checked for that address, since a street name does not settle it. Send us the address and we check before the quote is written.

Which council do I deal with if I live in Felbridge?

Felbridge is in Tandridge district in Surrey, so the planning authority is Tandridge and not Mid Sussex. Building Regulations apply in the same way, and we handle the Building Control notification where the work is notifiable.

Will a rooflight on the back of a High Street building be seen?

That depends on the slope and on who can see it. A rear slope behind a narrow Portlands plot raises a different question from a frontage onto the street. We look at the slope at the survey and say in writing what we think the council will want to see.

Can you work on a roof with hung tiles or weatherboarding nearby?

Yes. The flashing at the junction between a clad wall and the roof is drawn before the frame is ordered, and the structure under a lighter extension is checked before an opening is cut.

How do I start?

Use the quote form on this page, send a message on WhatsApp, or read how our quote process works first. Everything we install is covered by a 10-year workmanship guarantee, and the parent page on skylight and rooflight installation in Crawley explains the wider service.

Get a quote

Tell us about the room

  • No obligation
  • Quiet spec included
  • 10-year guarantee

Prefer to message? WhatsApp us or call 01293 974093, or email info@clearskylightscrawley.co.uk.