

Surrey · 5.6 miles from Crawley by road

Rooflights and skylights in Horley

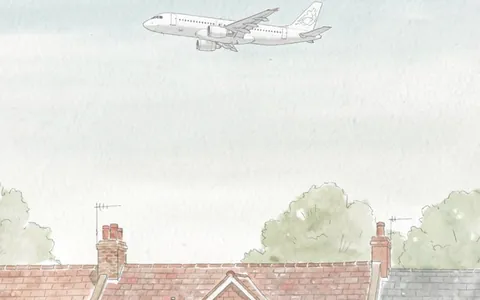
Horley sits under Gatwick's flight path and beside the Brighton Main Line. We choose the glass, seals and upstand for what your room actually hears.

Get a quote What is a quiet spec?

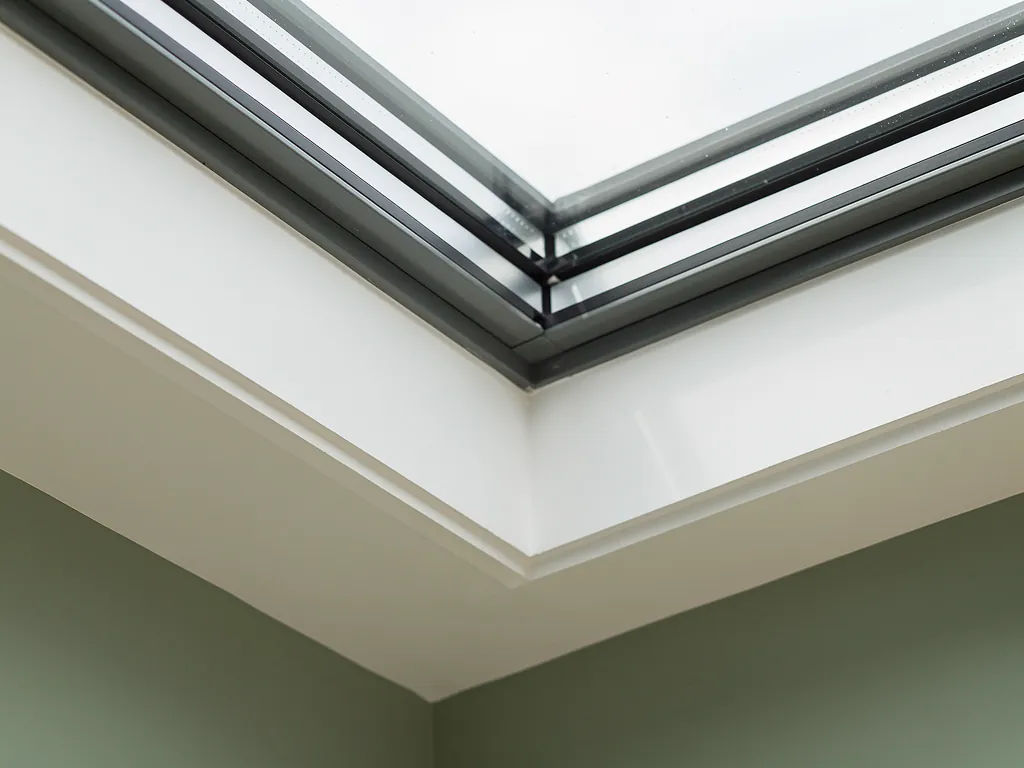
Close detail of the edge of a multi-pane rooflight glass unit and frame
Planning
Reigate and Banstead Borough Council, with Surrey County Council above it
Homes
Railway-era settlement, post-1950 commuter housing, Westvale Park and other new neighbourhoods
Roofs
Varied by age, each one read at the survey
Setting
Beneath Gatwick's flight path, on the Brighton Main Line

Aircraft overhead, old timbers and a town still being built

  • Departures that follow the wind

    Horley lies under Gatwick's flight path, and residents say the noise shifts with wind direction, so a loft room can be quiet one week and loud the next.

  • The Brighton Main Line

    A rooflight on the track side of a Horley roof lets train noise through the thinnest part of the room before the walls and rafters do.

  • Timbers near Horley Row

    Buildings from the fifteenth to nineteenth century have hand-cut rafters, so we open a small area and look before sizing any opening.

  • New homes at Westvale Park

    Trussed roofs in recent homes cannot be cut freely, so a roof window is fitted between trusses or a sun tunnel takes its place.

Sample specification for a Horley bedroom under the roof

One Horley room, written out as a quiet spec might read. Each quote carries a page like this, put together once we have sat and listened in that very room.

Room:
top-floor bedroom in a house from the post-1950 expansion, slope facing the departure side
What we would listen for:
aircraft early and late in the day with the old window shut, and trains on the main line
Glazing:
inner pane of laminated acoustic glass, unequal pane thicknesses, cavity as wide as the frame permits
Seals and upstand:
continuous compressed gaskets on the sash, flashing renewed, lined and insulated reveals

Noise out hereStill in here

The survey file

Rooflights in Horley

Horley grew in two bursts. The railway came through in 1841, and after 1950 the population doubled as the town filled with people who worked in London. Now it is growing again, at Westvale Park and on the land released by the 2005 master plan. A rooflight installation in Horley therefore meets homes of very different ages under one patch of sky, and that sky carries Gatwick traffic. The chapters below follow the town's own history, taking each kind of roof and each kind of noise in turn.

Three periods of homes

Three Horleys: the railway town, the commuter years and the new neighbourhoods

Each period of Horley's growth puts a different question to a rooflight, so the survey starts by dating the roof.

Horley's homes belong to three periods, and each period puts a different question to a rooflight. The survey begins by working out which period your roof belongs to.

The first Horley is the one the railway made. The line was laid through in 1841, a station was built, and the Brighton Main Line still runs through the town. Houses from that era and from the older settlement are the ones most likely to have frames far from square. Before promising any size, an installer has to see what is under the covering.

The second Horley is the commuter town. Growth was modest until 1950, and then the population doubled as the town became a dormitory for London workers. A great many of Horley's houses therefore date from the second half of the twentieth century. Nothing about a particular roof can be assumed from that date alone. Some have since gained a loft conversion, some a flat-roofed rear extension, and some stand as built. Each is read on the day.

How Horley's homes arrived

  1. 1841The railway comes throughA station is built, and houses of that era may have frames far from square.
  2. 1950The commuter yearsThe population doubles as the town becomes a dormitory for London workers.
  3. 2005The Horley Master PlanApproves nearly 2,600 new homes, with real controversy over Green Belt protection.
  4. September 2020Westvale Park schoolA primary school and nursery open in the North West Sector.

The third Horley is still going up. The Horley Master Plan of 2005 approved nearly 2,600 new homes, and it caused real controversy over Green Belt protection. At Westvale Park, in the North West Sector, the council describes 1,510 homes when complete, with a primary school and nursery that opened in September 2020, a community hall, shops and 80 flats. These are built to recent Building Regulations and behave quite differently under a saw.

A skylight in Horley might therefore go into a house from the railway era, into a roof built while the town swelled after 1950, or into a home finished in recent years. The chapters that follow take the questions each one raises.

NextReigate and Banstead decides, and the address decides first

Who decides

Reigate and Banstead decides, and the address decides first

Planning sits with Reigate and Banstead, and whether consent is needed turns on the address, checked before any quote is final.

Planning in Horley sits with Reigate and Banstead Borough Council. Surrey County Council is the county authority, and a partner in the Westvale Park development. Whether consent is needed turns on the address, which is checked before any quote is final.

Across England, a rooflight on a house often falls within permitted development when it stands no more than 150 mm proud of the roof plane and stays below the ridge. Four things can undo that:

  • the house is listed, and listed building consent applies;
  • an Article 4 direction has withdrawn permitted development on the street;
  • a flat or maisonette is involved, and those carry no householder rights;
  • a condition attached to the estate's planning permission limits roof alterations.

The last item deserves attention on a recent development. Permissions for new neighbourhoods can carry conditions, and a flat in a block like those planned at Westvale Park is a different legal case from a house. Nothing is assumed either way. It is read from the paperwork for the address, and our guide to planning permission for rooflights covers the national rules.

Building Regulations run alongside planning. A new opening alters the roof structure, and a fitted or replacement unit has to satisfy Part L on heat loss. If the job is notifiable, the Building Control notification is ours to handle, and the finished job meets the regulations current on the day.

NextChurch Road and Horley Row: where conservation comes first

Conservation first

Church Road and Horley Row: where conservation comes first

Church Road is a conservation area, and Horley Row is only a proposal, so each address is checked on the day of the quote.

Horley has conservation areas, and the position on any one roof is checked for the address. No street's status is taken for granted.

The council's records include Church Road (Horley) as a conservation area. In its 2024 review the council also proposed a new one at Horley Row, covering the historic settlement there, where the buildings are mainly from the fifteenth to the nineteenth century. A proposal is not a designation. For a home near Horley Row, then, we find out at the time of the quote where that proposal stands and what it would mean for the roof in question.

Inside a conservation area, the usual opening bid for a street-facing slope is a conservation rooflight: a slim frame in steel or cast-look metal, laid flush with the covering so the roof keeps its line. The rear slope is often judged more leniently, and a standard unit may suit there. Each judgement is made for the address, with the council's own guidance open on the table.

What conservation changes on a roof

  • Church RoadListed in the council's records as a conservation area.
  • Horley Row proposalPut forward in the council's 2024 review, covering the historic settlement.
  • Street facing slopeA slim conservation rooflight laid flush so the roof keeps its line.
  • Hand cut timbersSpacing varies rafter to rafter, so the size is fixed only after the timbers are seen.

Buildings of the age the council describes at Horley Row also pose a structural question. Timber from those centuries was cut and pegged by hand. Spacing and section vary from one rafter to the next, and any rooflight means trimming at least one. The opening is framed with new members, so the load that the trimmed rafter carried passes to its neighbours on either side, and the size is fixed only after the timbers have been seen.

NextFlight paths over Horley, and what comes through a rooflight

Sky and railway

Flight paths over Horley, and what comes through a rooflight

Wind decides which streets hear the departures, and the railway adds a second voice on the track side of a roof.

Horley lies beneath Gatwick's flight path. Residents report that the noise varies with the wind direction, which matters a good deal when glass is being chosen.

The airport's own published figures describe the pattern: about 400 departures a day in summer and about 300 in winter, mostly between 06:00 and 23:30. A loft bedroom has to live inside that timetable. It is the room nearest the aircraft, and the rooflight is the thinnest part of its roof. Between the bed and the sky sit rafters, insulation and plasterboard, and then a gap in that build-up where the glass goes.

Wind decides which way aircraft take off, and so which streets hear them most clearly on a given day. A house can be quiet for a week and loud the next. One visit proves little, so at the survey we ask when the noise is worst, at what hour, and which room suffers. A bedroom woken by early departures needs a different answer from a study used only in the afternoon.

Two sounds above one loft

  • Aircraft on the timetableAbout 400 departures a day in summer and about 300 in winter.
  • Wind directionIt decides which way aircraft take off, and so which streets hear them.
  • Trains on the lineA rooflight on the track side takes train noise as well as aircraft.

Daylight remains the reason for the rooflight. The aim is the same light with less of the sky riding in on it. That comes down to glazing build, seals and upstand. The guide on rooflights under the Gatwick flight paths goes through the options, and the explainer on acoustic laminated glass covers the glass itself.

There is a second voice in the same room, and it is the railway. A rooflight on the track side of a roof takes train noise as well as aircraft. The remedy is the same in kind: sound enters by the thinnest route, so that route is thickened and sealed.

NextMatching the unit to a Horley roof

Roof to unit

Matching the unit to a Horley roof

A rooflight should suit the roof it goes into, and the table shows where we would begin for each Horley home.

A rooflight should suit the roof it goes into. The table sets out where we would begin for each kind of Horley home.

Older home near Horley Row or Church Road

Main question
Conservation status, old timbers
Likely start
Flush conservation rooflight

Post-1950 house, loft room

Main question
Aircraft and rail noise
Likely start
Roof window, acoustic inner pane

Rear extension, flat roof

Main question
Rain on the glass
Likely start
Flat rooflight or lantern

Recent home at Westvale Park

Main question
Trussed roof, conditions
Likely start
Roof window between trusses, or sun tunnel
Horley homeMain questionLikely start
Older home near Horley Row or Church RoadConservation status, old timbersFlush conservation rooflight
Post-1950 house, loft roomAircraft and rail noiseRoof window, acoustic inner pane
Rear extension, flat roofRain on the glassFlat rooflight or lantern
Recent home at Westvale ParkTrussed roof, conditionsRoof window between trusses, or sun tunnel

A loft bedroom from the commuter years suits a plain roof window, put on the slope turned away from the noise whenever there is a choice. A kitchen extension is another story. A roof lantern lifts a dark middle room with height and daylight, though a single large pane gives rain fewer glazing bars to strike.

NextWestvale Park and the new homes: light without cutting the roof frame

Newly built roofs

Westvale Park and the new homes: light without cutting the roof frame

In a new home the question is which timbers can safely be cut, and the answer is usually none.

A newly built home arrives with its roof designed as a set of engineered parts. Age of timber stops mattering. What matters is which timbers can safely be cut.

Pitched roofs of recent build are commonly made from trussed rafters, each designed to carry its share of the load. A truss is cut only to an engineer's design. The better course is a roof window narrow enough to drop between two trusses, so the frame occupies space that is already empty. Standard widths suit standard truss spacing, which means the skylight follows the gap.

Where the roof above the room has no clear run, a sun tunnel pipes daylight down a tube to a landing or bathroom. The council describes 80 flats in the Westvale Park neighbourhood centre, with shops below, being built by Taylor Wimpey with planned completion in August 2026. A flat differs from a house: the roof may belong to a freeholder, and nothing is cut until the right agreement is in hand.

Light into a new build

  • Trussed raftersEach is designed to carry its share, so a roof window drops between two of them.
  • Sun tunnelPipes daylight down a tube where the roof above has no clear run.
  • FlatsThe roof may belong to a freeholder, so nothing is cut until the right agreement is in hand.
  • Insulated ceilingsThe rooflight becomes the weakest thermal point, so a better pane helps warmth and quiet.

Recent homes arrive well insulated, which leaves a rooflight as the weakest thermal point in the ceiling. A better seal and a better pane improve warmth and quiet together, because one piece of good glazing does both jobs.

NextThe spec sheet for a Horley loft room

Written quiet spec

The spec sheet for a Horley loft room

The spec opens with what the room hears and at what hour, then names the build item by item.

With every quote comes a quiet spec, a written page for the room in question. In Horley it opens with what the room hears, and at what hour.

Our first visit is spent standing still in the room. In a loft bedroom, that means noting which slope faces the noisier side of the sky, whether aircraft carry through the old window when it is shut, and whether trains on the line carry too. In a flat-roofed extension, it means looking at the glass, the bars and the upstand, then asking how a downpour sounds. All of that goes down on the spec in ordinary words.

Next the spec names the build. One Horley example:

  1. Glazing: an inner pane of laminated acoustic glass, the two panes of unequal thickness so that they never ring in step, set as far apart as the frame permits.
  2. Outer pane: toughened glass, with lamination added on a flat rooflight or lantern if rain is the worry.
  3. Seals: continuous compressed gaskets on the opening sash, with the frame bedded to the upstand so no gap carries sound.
  4. Upstand: an insulated kerb, lined and finished inside, where a bare timber box might otherwise sit.

One Horley spec, outside to room

  1. 1Outer pane Toughened glass, with lamination added on a flat rooflight or lantern if rain is the worry.
  2. 2Gap between the panes Set as far apart as the frame permits.
  3. 3Laminated acoustic inner pane The two panes are of unequal thickness so they never ring in step.
  4. 4Seals Continuous compressed gaskets, with the frame bedded to the upstand so no gap carries sound.
  5. 5Upstand An insulated kerb, lined and finished inside.

Every item is a choice among products that already exist, written down so you can see what you are paying for. The quiet spec page shows the full layout.

NextRenewing a tired rooflight in Horley

When units give out

Renewing a tired rooflight in Horley

Tired units announce themselves, and the replacement is the moment to improve the glass.

The town's housing grew over a long stretch, so its older rooflights come from many eras. When one gives out, the unit is replaced and the change is used to improve the glass.

Tired units announce themselves. Mist forms between the panes. A dark line of mould gathers along the bottom of the frame. The sash stops closing firmly on its seal, and the room turns colder and louder. On a flat rooflight, water may stand on the glass because the upstand has settled and the fall has gone.

A roof window usually goes out and comes back as a like-for-like opening, with the flashing renewed to suit. That is the moment to specify a laminated acoustic inner pane, which the original often lacked. A flat roof sometimes wants more than a swap. Where the upstand is short, uninsulated or soft, it is rebuilt before the new unit goes on, so the fall on the glass is right and the kerb stops acting as a cold bridge. The page on misted and failed rooflight replacement explains how an old unit is assessed, and costs explains what moves the price.

How a tired unit announces itself

  • Mist between the panes The sealed unit has gone.
  • Dark mould along the frame A line gathers along the bottom of the frame.
  • A sash that will not close firmly The room turns colder and louder.
  • Water standing on the glass On a flat rooflight, the upstand has settled and the fall has gone.

NextHorley questions: aircraft, old roofs and new estates

Common Horley questions

Horley questions: aircraft, old roofs and new estates

Horley's mix of homes and its place under the flight path prompt the same few questions again and again.

Horley's mix of homes and its place under the flight path prompt a few questions again and again. Each answer is short, with the fuller reasoning in the chapters above.

Will aircraft still be audible through a new rooflight?

Much less, with the right glass. A laminated acoustic inner pane, good seals and an insulated upstand bring the rooflight closer to the rest of the roof in how it handles sound. The quiet spec sets out exactly what would be fitted, written for your room.

The noise changes with the wind. Does that change the spec?

It changes the survey. Because wind decides which streets hear the departures, we ask which days and hours are worst and listen for the room's true exposure. The glazing is then chosen for the loudest case, not the quietest.

My house is near Horley Row. Is planning permission needed?

The address is checked closely. The council proposed a new conservation area there in 2024, so we confirm where that stands when we quote. Many rooflights still fall within permitted development, but a listed building, an Article 4 direction or a street-facing slope can alter the answer.

Can a skylight go into a new home at Westvale Park?

Usually. A roof window sits between the trusses without cutting them, or a sun tunnel serves where the roof above the room will not take a window. The estate's planning permission is read for any condition on roof alterations.

A neighbouring village has its own roofs and rules: see rooflights in Smallfield. For the full range of rooflight and skylight work across the area, start at the homepage, or get a quote and a survey of your Horley roof can be arranged.

Get a quote

Tell us about the room

  • No obligation
  • Quiet spec included
  • 10-year guarantee

Prefer to message? WhatsApp us or call 01293 974093, or email info@clearskylightscrawley.co.uk.