Service · Crawley and 30 miles around

Roof window installation in Crawley, glazed for the room under it

Roof windows for lofts and pitched roofs, flashed to your tiles or slates and glazed for the room under them, whether it hears rain, road or aircraft.

Get a quote What is a quiet spec?

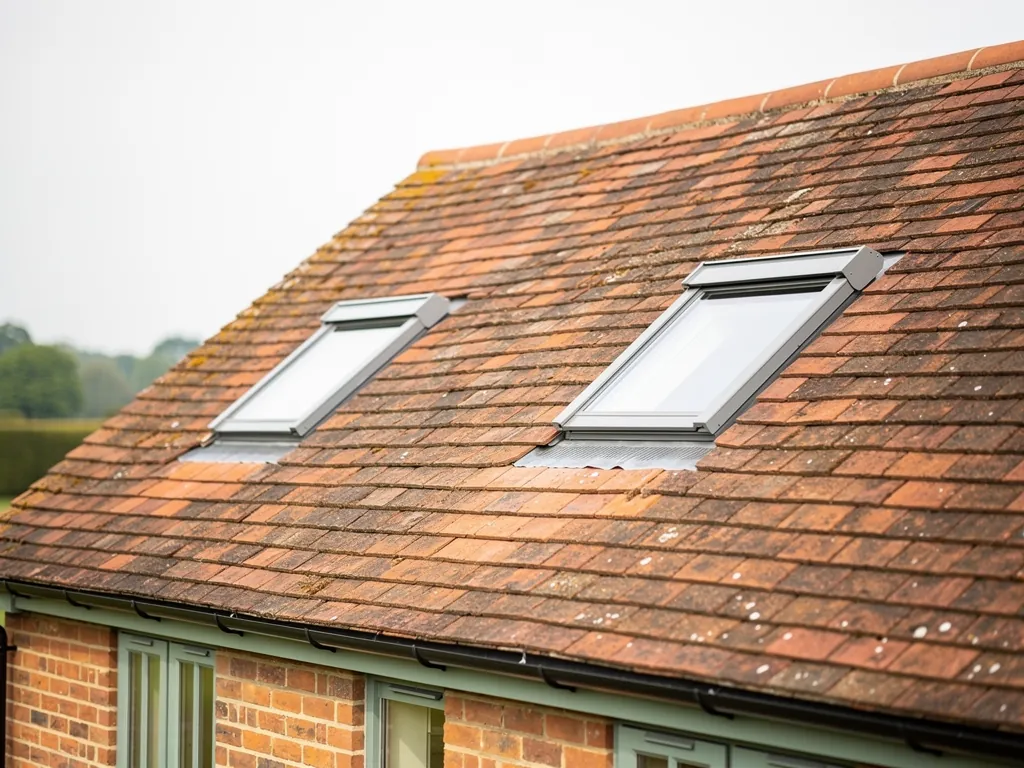
Two roof windows set into a clay-tiled pitched roof
  • 10-year workmanship guarantee
  • Building Control notification handled
  • Fitted to current Building Regulations
  • A quiet spec with every quote
  • Crawley and 30 miles around

The roof window

A window that lies in the slope of the roof

A roof window is an opening glazed frame in the plane of the roof, and the glass, flashing and opening matter more than the name.

A roof window is a glazed, opening frame set into a pitched roof, in the same plane as the tiles or slates around it. It brings daylight into a loft room, a landing or a stairwell, and it is the everyday answer to the question of how to light a room that has no wall to put a window in.

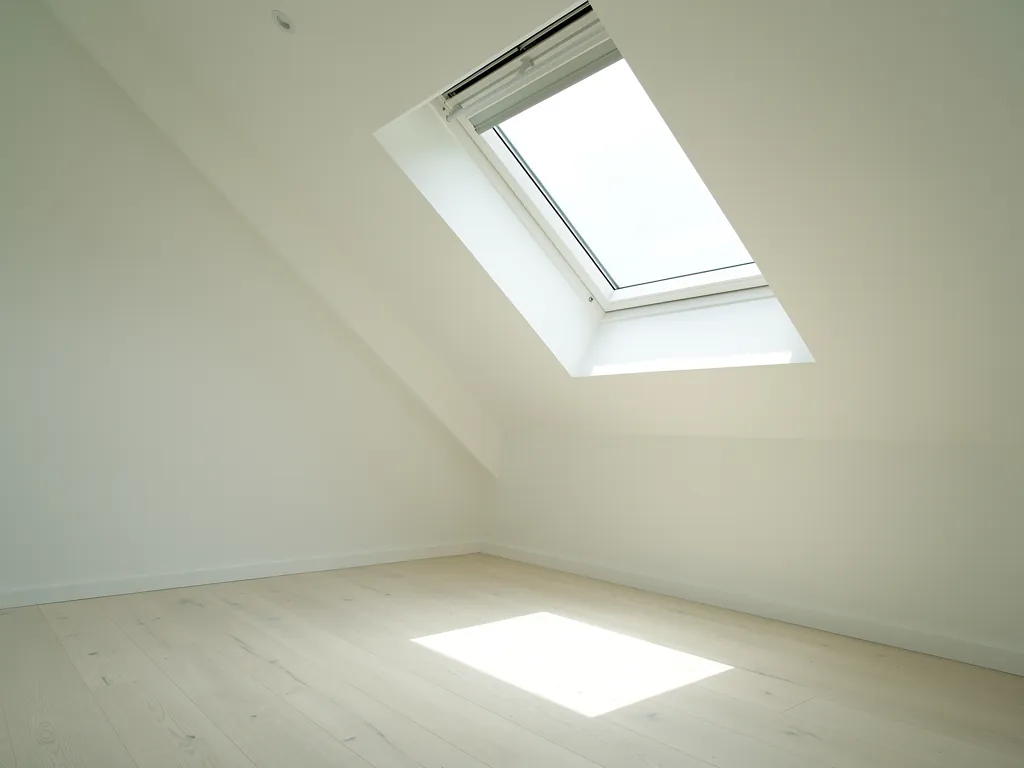
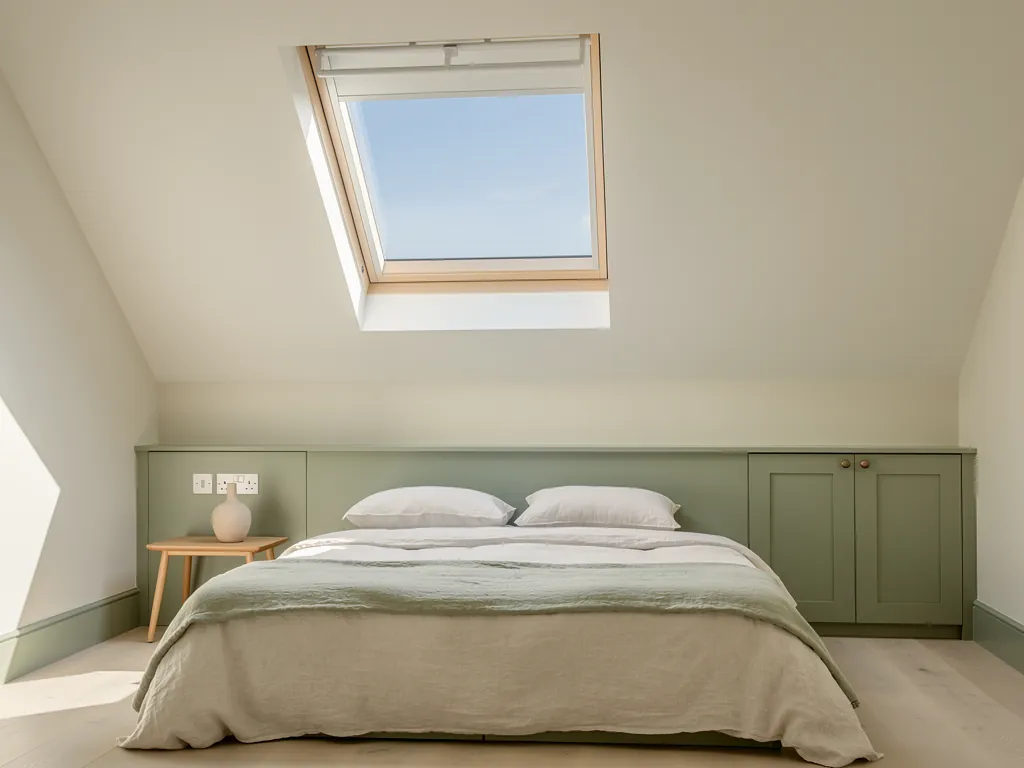
The idea is simple. A sloping roof has a lot of surface and a room under it has very little wall. Put glass in the slope and the light comes down at an angle, reaches the far side of the room and lights the ceiling, which throws it back again. A single roof window can do more for a loft bedroom than a dormer of the same cost, because it takes sky from above rather than a strip of horizon from the side.

What separates it from a fixed skylight is the frame. A roof window has a sash that opens, usually on a pivot or a hinge, and a sash that can be cleaned from inside, ventilated on a warm night and, where the room is a loft conversion, used as a way out in a fire. It sits in a flashing kit that is built for the roof covering around it, so the joint between glass and roof is made of metal and profiled seals, not sealant.

This page is the hub for that work. It covers how we survey, size, flash and glaze a roof window for a home in Crawley and the 30 miles around, and it points to a guide or an answer for each part. If you are looking for glass on a flat roof, the flat roof rooflight installation hub is the right one, and the roof lantern installation hub covers raised glass roofs. Everything here is about glass in a slope.

Rooflight and skylight are used as near synonyms across the trade, and a roof window is the pitched-roof member of both families. When a neighbour says she is having a skylight put in the loft, she usually means this. The name matters less than the specification: which glass, which flashing, which opening, at which height in which slope. That is what the rest of this page works through, and it is also what the written quiet spec records for your room. The home page, skylight and rooflight installation in Crawley, sets out how the ten services fit together.
NextWhich rooms earn a roof window

Rooms under the roof

Which rooms earn a roof window

Loft bedrooms, landings, en suites and offices under the roof are the usual candidates, each asking for a slightly different window.

A roof window earns its place where there is a sloping ceiling, no room for a wall window and a reason to be there at night as well as at noon. Loft bedrooms, landings, en suites and offices under the roof are the usual candidates, and each asks for a slightly different window.

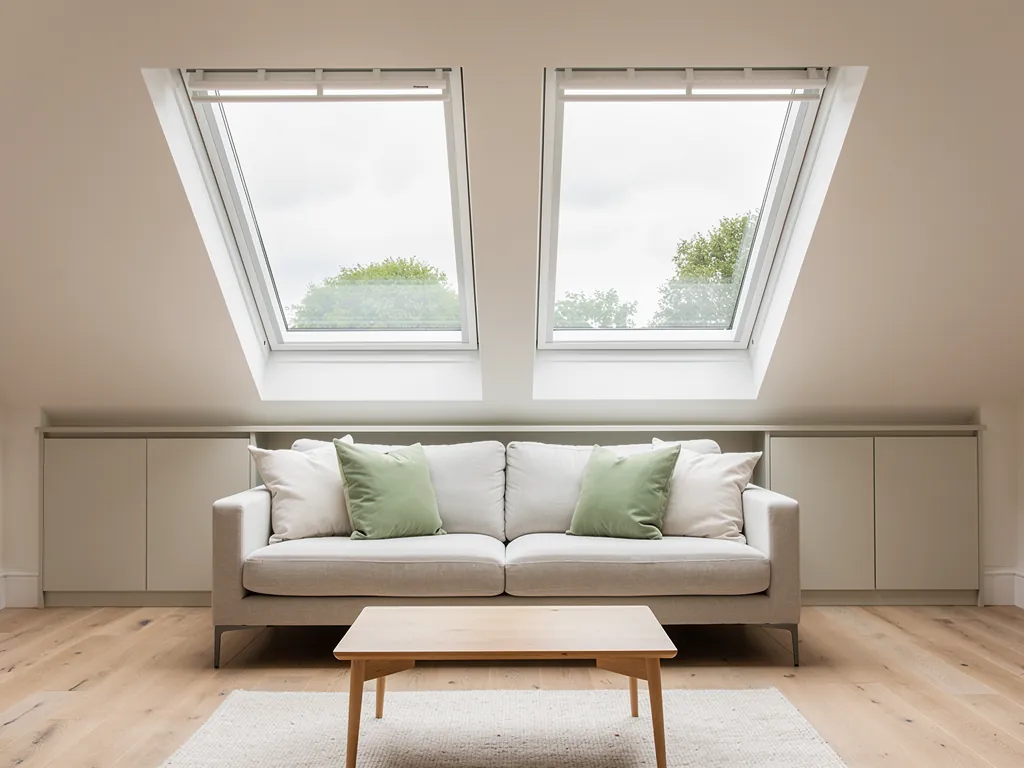
The loft conversion is the commonest case. The floor is usually built already, the stair is coming or has come, and the conversion has a sloping ceiling down to a low wall on each side. Glazing in the roof slope is often the lightest-touch way to light it, because it needs no new structure outside the rafters. The guide to choosing roof windows for a loft conversion walks through the number, the size and the spacing for a typical room, and the comparison of a roof window or a dormer helps when headroom is the question rather than light.

Other rooms work too:

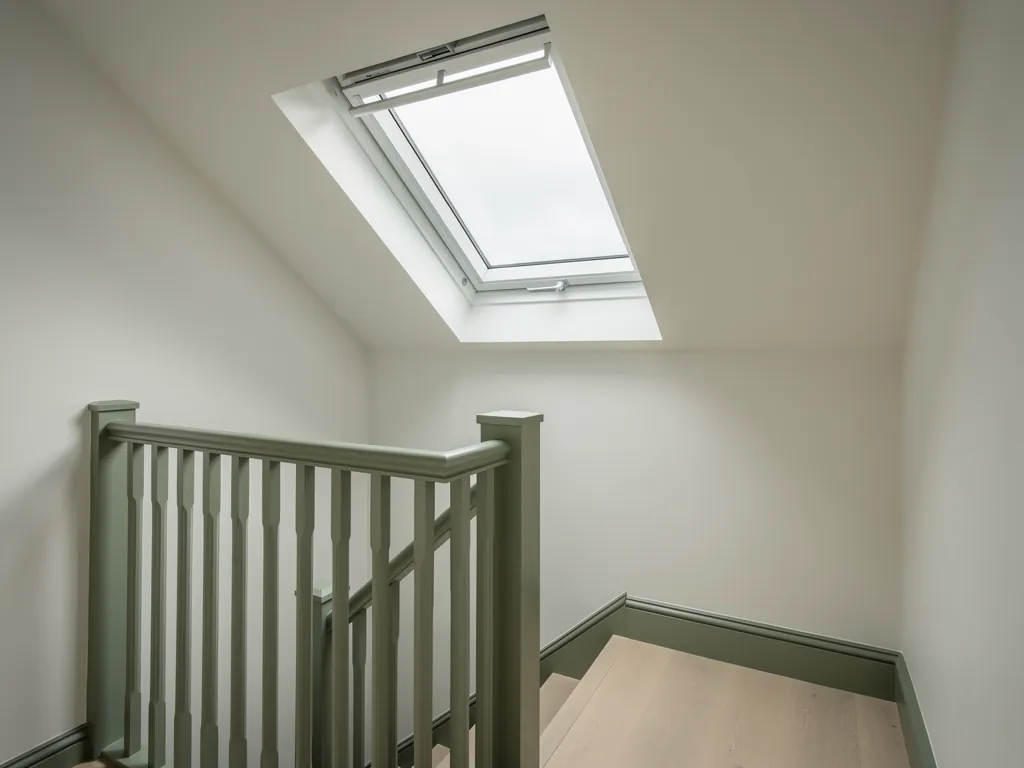
  • a landing or stairwell that has never had daylight, where a roof window over the stairs lights the whole flight;
  • a bathroom under the roof, where a window that opens gives the extractor some help;
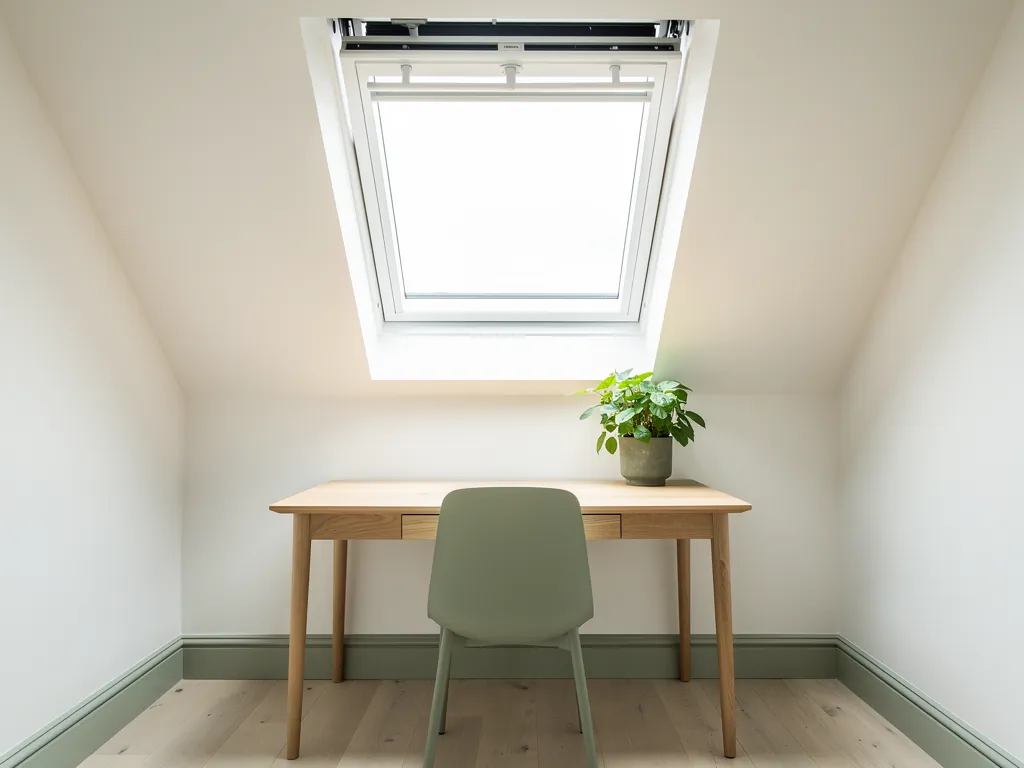
  • a home office, where even daylight without glare matters through a working day;
  • a nursery, where blackout and a quiet sash matter more than the size;
  • a lean-to or single storey extension with a low pitched roof, which has its own guide on roof windows for lean-to and single storey extensions.

The roofs of a New Town

  1. 1947New Town designatedCrawley is designated, and its neighbourhoods are built in stages.
  2. 1949West GreenThe first neighbourhood, with brick and concrete-built semis and terraces under pitched roofs.
  3. 1970sBewbushNeighbourhoods are built in stages through to Bewbush.

In Crawley the room is often under a roof that belongs to the New Town. The town was designated in 1947, and its neighbourhoods were built in stages from West Green in 1949 through Tilgate, Gossops Green and Furnace Green to Bewbush in the 1970s. Many of those homes are brick or concrete-built semis and terraces with a pitched roof and a loft worth using. Older Victorian terraces and villas survive in northern Southgate and the old core. Across the wider 30 miles there are tile-hung Weald cottages, Brighton terraces and Edwardian villas. The roof covering and the rafter spacing differ from one to the next, and so does the window that fits.

A north-facing slope has its own logic. It gives steady, cool light with little glare, which suits an office and a bedroom. The answer on whether a roof window is worth fitting on a north-facing roof goes through what it will and will not do. Where the slope faces south or west the question swings the other way, towards summer heat and blinds, and a later chapter takes it up.

NextSurvey: what we measure in the loft and on the roof

The survey

Survey: what we measure in the loft and on the roof

The survey measures the roof from both sides, because the rafters decide the window and the covering decides the flashing.

The survey is done from inside the loft as much as outside, because the rafters, the insulation and the ceiling line decide the window, and the roof covering decides the flashing. We measure the roof from both sides before anything is ordered.

Inside, the first things to establish are the rafter spacing and size, the pitch, and what is between and under the rafters: insulation, a vapour layer, boards, plaster. Rafters in older roofs are often narrower than you would expect and spaced at whatever the carpenter had in mind. In a post-war roof they tend to sit at something near 400 to 600mm centres, and a window is chosen to fit the gap or to need only a modest change. The guide to standard roof window sizes and rafter spacing lists the usual frame widths and heights and how they sit against common spacings.

Then we stand where you will stand. We hold a tape from the floor to where the sill would come and check it against a person sitting on the bed, at the desk, in the bath. The height at which the window sits in a sloping ceiling changes whether you can reach the handle, look out from a chair and see the sky from standing. The guide on setting the height of a roof window in a sloping ceiling goes into it, and it is one of the choices that is easiest to get right on paper and hardest to correct afterwards.

From loft to written quote

  1. 01Inside the loftRafter spacing and size, the pitch, and what is between and under the rafters.
  2. 02Stand where you will standA tape from the floor to the sill, checked against a person sitting on the bed, at the desk, in the bath.
  3. 03Outside on the roofThe covering, the underlay beneath it, the ridge, the eaves and the gutters below.
  4. 04Distance from the ridgeThe flashing needs a minimum of undisturbed roof above it.
  5. 05ListenAircraft, a road, the railway or a neighbour's gutter, noted for the quiet spec.
  6. 06Quote and quiet specNothing is ordered before you have seen both.

Outside, we look at the covering and what it is laid on. Plain clay tiles, concrete interlocking tiles and natural slate each take a different flashing, and the underlay beneath decides how water is carried around the frame. We look at the ridge, the eaves, any chimney or dormer within reach, and the gutters below. We check how close the window can go to the ridge, because the flashing needs a minimum of undisturbed roof above it, and the answer on how close to the ridge a roof window can go covers the rule of thumb and the reason for it.

Finally we listen. Standing in a loft room at the start or end of a day tells you what it hears: aircraft, a road, the railway, a neighbour's gutter. On the northern side of Crawley, closer to Gatwick, the airport is part of the background. The runway runs east to west, and across a year the larger share of take-offs go towards the west, so departure noise is a real part of life in some streets and not in others. Elsewhere the sound of the room is the M23, the A23, the Brighton main line at Three Bridges or simply the rain. We note what we hear, because it goes into the quiet spec, and it sets the glazing.

A survey ends with a written quote and the quiet spec for that room. Nothing is ordered before you have seen both.

NextRoof pitch, and how it changes the window you can use

Pitch and the window

Roof pitch, and how it changes the window you can use

Every roof window is designed for a range of pitches, and a window set outside its range will not drain properly or keep the rain out.

Pitch is the slope of the roof, measured in degrees from the horizontal. Every roof window is designed for a range of pitches, and a window set outside its range will not drain properly, open properly or keep the rain out.

Most standard roof windows are designed for pitches from about 15 to 90 degrees, with a sweet spot in the middle of that range. Below the lower end, the roof is shallow enough that water does not run away fast and the flashing needs extra care. Above the upper end, the roof is close to a wall and a vertical window is the better fit. Between those, the pitch affects three things you notice in use.

  • How much light arrives: a steeper slope turns the glass away from the top of the sky and lets in a lower angle of light, while a shallower one faces more of the sky.
  • How the sash opens: at a low pitch a top-hung sash that lifts outward can sit almost flat, and a centre-pivot sash turns through a short arc. At a steeper pitch a centre-pivot one gives a full, open gap.
  • How the water leaves: the lower the pitch, the more carefully the head and sill flashings have to be made, and the more the tiles above need to be laid to shed to the sides.

The guide to roof pitch and roof windows sets out which angles suit which windows, what happens at the low end and why a few degrees matter more than they sound. It is worth a read before you choose, because a pitch measured on the day decides the model before the style does.

Low pitches are common on lean-tos and single storey extensions, and there a roof window may need a low-pitch kit that raises the frame and changes how the covering meets it. On a very shallow roof, a fixed rooflight or one built for a flat roof is sometimes the better tool, and the answer on whether you can fit a roof window in a flat roof covers where the dividing line sits. We tell you on the survey if the roof is on the wrong side of it.

NextCentre-pivot, top-hung and the question of how it opens

How it opens

Centre-pivot, top-hung and the question of how it opens

A centre-pivot sash turns on a bar at its middle and a top-hung one hinges at its head, so each suits a different room.

The two common sash types open in different ways and suit different rooms. A centre-pivot window turns on a bar at its middle, while a top-hung window hinges at its head and swings out and up. Each one changes where you stand and how much of the opening you can use.

A centre-pivot sash rotates about a horizontal axis near the middle of the frame. The handle sits at the top, so you pull it down from above, and the lower half of the sash swings outward as the upper half swings in. A full turn presents the outside of the glass to the room for cleaning. It is the usual choice for standard-height roofs because the handle is easy to reach when the sill is low, and the open sash does not block the room.

A top-hung window hinges along its head, and the bottom edge swings away from you and upward. The handle is at the bottom, which suits a window set high in the slope, where a top handle would be out of reach. Some top-hung windows, known as projection or balcony types, lift out and up so far that a person can stand in front of a rail. The explanation of what a roof window balcony is shows how that works and what it needs from the roof.

Centre-pivot

Handle
At the top
Suits
Sills at or near waist height
Watch for
A sash that turns into the room when open

Top-hung

Handle
At the bottom
Suits
Windows set high in a tall slope
Watch for
Sash swings out over the tiles

Projection

Handle
Either
Suits
Low sills that need headroom
Watch for
More frame, more weight

Fixed

Handle
None
Suits
Stairwells and high lights
Watch for
No cleaning from inside, no ventilation
TypeHandleSuitsWatch for
Centre-pivotAt the topSills at or near waist heightA sash that turns into the room when open
Top-hungAt the bottomWindows set high in a tall slopeSash swings out over the tiles
ProjectionEitherLow sills that need headroomMore frame, more weight
FixedNoneStairwells and high lightsNo cleaning from inside, no ventilation

Both open types can be fitted with a ventilation position that leaves the sash slightly ajar on a lock, so the room breathes while the window stays shut. The guide on centre-pivot or top-hung roof windows compares them for the loft you have, and the answer on which way a roof window should open gives the decision in a few paragraphs. Where a motor or a rain sensor is wanted, the next step is the electric and opening rooflight hub.

A sash that opens is also a sash with seals at every edge. Seals are the part that age first and the part that decides how the window sounds in a gust. We choose them with the glass and the frame and check them at the handover.

NextFlashings, and the roof covering they are built for

The flashing kit

Flashings, and the roof covering they are built for

The flashing is a kit of metal and profiled pieces matched to the roof covering, so the joint with the tiles is lapped, not sealed.

The flashing is the set of metal and profiled pieces that joins a roof window to the tiles or slates around it. It carries rain down and around the frame, and it is made to match the roof covering: a kit for plain tiles, a kit for interlocking tiles and a kit for slate are not interchangeable.

A standard flashing kit has a lower apron that sits over the tiles below the window, side gutters that carry water past the frame, a top piece that tucks under the tiles above and, in a window stacked with another, a connecting piece between the two. Each piece is bent to the profile of the roof covering, so the joint between glass and roof is lapped, not sealed. Lapped joints shed water by gravity and do not depend on sealant that will crack.

The steps are in this order. The tiles or slates are lifted around the opening and set aside. The battens are cut back and the gap is framed with a timber trimmer at each side. A collar or a membrane lines the opening and takes the underlay in with it, so any water that reaches the underlay is led out, not in. The frame is fixed to the rafters with brackets, the flashing is laid from the bottom up and the tiles are cut back in over the side gutters. The top piece goes in last. That sequence is also why the ridge distance matters: the top piece needs roof above it to tuck under.

How the opening is built

  1. 01Lift the coveringThe tiles or slates are lifted around the opening and set aside.
  2. 02Frame the gapThe battens are cut back and a timber trimmer goes in at each side.
  3. 03Line the openingA collar or a membrane takes the underlay in, so water is led out, not in.
  4. 04Set the frameThe frame is held to the rafters with brackets.
  5. 05Lay the flashingIt goes from the bottom up, and the tiles are cut back in over the side gutters.
  6. 06Top piece lastIt tucks under the tiles above, which is why the ridge distance matters.

The guide to roof window flashings for tiles and slates explains the kits in pictures and words, and the answers on a tiled roof and on a slate roof give the practical detail for each. Slate takes more care and more time, because slates are thin, brittle and usually old, and each one that is lifted has to go back or be matched. Where the roof is old and the tiles are tired, we say so at the survey and price the extra work as part of the job.

Every window has to be installed to the roof it is going into, and not to a drawing. That is the reason the survey matters, and it is the reason we look at both sides of the roof before we quote.

NextGlass for the room underneath

The glass

Glass for the room underneath

A roof window's glass decides warmth, summer comfort, safety and sound, and the build is chosen for the room it serves.

A roof window is a pane of glass at the thinnest, most exposed part of the house, and its glass decides warmth, summer comfort, safety and sound. The standard unit is double glazed, and from there the build is chosen for the room the window serves.

A typical roof window unit has an outer pane, a cavity filled with argon, and an inner pane, with low-emissivity coatings on the inside faces to keep heat in. A warm edge spacer stops the cavity edge becoming a cold line. The outer pane is toughened, which makes it strong against hail and branches, and the inner pane is laminated, two sheets bonded to an interlayer, so if it ever cracks the pieces stay in place above your bed and do not fall into it. The regulations that govern glass overhead, along with the limiting heat loss for a roof window, are in Approved Documents K and L, and a window we fit is chosen to meet both.

Above that base the choices are about what you need in the room:

  • a thicker outer pane, or panes of different thickness, for less ring in rain;
  • an acoustic laminated inner pane, where the room hears aircraft, traffic or rail;
  • a solar control coating on a south or west slope, where the sun comes straight through;
  • triple glazing, where the window is large or the room is very exposed.

A roof window unit, outside to room

  1. 1Toughened outer pane Strong against hail and branches.
  2. 2Argon cavity Low-emissivity coatings on the inside faces keep heat in.
  3. 3Warm edge spacer Stops the cavity edge becoming a cold line.
  4. 4Laminated inner pane Two sheets bonded to an interlayer, so if it cracks the pieces stay in place above your bed.

The brand of window is a separate choice and a less important one than people assume. Most of the major makers build to the same standards and offer the same options. The article on comparing roof window brands without the sales talk looks at what differs and what does not, and if you have your heart set on one maker, our VELUX window installation hub covers fitting that range.

Heat loss is covered by the energy efficient rooflights hub, which goes deeper on U-values, coatings and how a roof window adds to or subtracts from the warmth of a room. A roof window is a smaller hole than a lantern and usually loses less, but it loses more per square metre than the roof around it, which is why the glass matters and why it is worth choosing with care.

NextQuiet under the roof: rain, aircraft, road and rail

Listening to the roof

Quiet under the roof: rain, aircraft, road and rail

A loft bedroom hears rain, aircraft, road and rail through thin glass, and each noise asks something different of the build.

A loft bedroom is the room where noise matters most and where a roof window is most exposed to it. The glass is thin compared with a wall, it faces the sky, and the room under it is often a bedroom that is used at night and at dawn.

Rain is the noise every roof window meets. A drop strikes the outer pane, the pane vibrates, and the vibration crosses the cavity and arrives at the inner pane. In a room with a sloping plaster ceiling and a low wall, that sound is not lost. It is reflected. A thicker outer pane moves less. An acoustic laminated inner pane damps the movement that does arrive, and two panes of different thickness stop vibrating together. The answer on whether roof windows are noisy in the rain gives the plain explanation, and most of the time the finding is that a well-built window is quiet enough that you will hear the rain less than you hear the kettle.

Aircraft are a different kind of noise. Gatwick sits inside the borough, and the parts of Crawley nearest the airport on the northern side take departures and ground noise. The runway lies east and west, and in a typical year the greater share of departures head west. A loft bedroom under a roof window in those streets hears the sky more than any other room in the house. The council's own Local Plan treats land between the town and the airport as heavily constrained by aircraft noise, which tells you how seriously the authority takes it. For such a room we specify an acoustic laminated inner pane, a thicker outer pane, good seals and a well-insulated lining. The guide to acoustic glazing options for roof windows in loft bedrooms sets out the choices, and the answer on whether a loft bedroom roof window should have laminated glass tackles the common question directly.

Four sounds a roof window meets

  • AircraftGatwick sits inside the borough, and in a typical year the greater share of departures head west.
  • RoadThe M23 passes Maidenbower and the town's eastern side, and the A23 runs through.
  • RailThe Brighton main line carries trains through Three Bridges all day.
  • RainA drop strikes the outer pane and the vibration crosses the cavity to the inner pane.

Road and rail are the constant noise. The M23 passes Maidenbower and the town's eastern side, the A23 runs through, and the Brighton main line carries trains through Three Bridges all day. These noises are lower and steadier than aircraft, and they reach the roof from one direction. A window on the far slope from the road often hears much less than one that faces it, so the choice of which slope to use can matter as much as the glass. We check it on the survey.

We never quote decibel figures, because a figure on a datasheet is not the sound in your loft. We describe the specification and let the room speak for itself at the survey and after the work.

NextVentilation, condensation and the damp room

Air in the room

Ventilation, condensation and the damp room

A roof window that opens helps the room breathe, and condensation is a question about air as much as glass.

A roof window that opens helps the room breathe, and a window that does not open well can leave a room damp. Condensation on the inside of a roof window is a question about air, not only glass, and trickle vents are part of the answer.

Warm, moist air rises to the ceiling, and in a loft room the ceiling is also the roof. Breath, cooking steam and bathing fill the top of the room with water vapour, and the coldest surface it meets is often the glass and the frame. A film of water on the glass at a cold dawn is not always a fault in the window. The explanation of why a roof window gets condensation on the inside goes through the causes, which are usually the room, the lining and the ventilation rather than the unit.

Part F of the Building Regulations sets the ventilation a habitable room needs, and a loft conversion has to meet it. Many roof windows include a slim ventilation flap at the head of the frame that gives background air without opening the sash. Others rely on a trickle vent or on the ability to park the sash ajar. The answer on whether roof windows need trickle vents sets out when one is wanted and when the window already has it built in.

What decides a damp room

  • Moisture in the airBreath, cooking steam and bathing fill the top of the room with water vapour.
  • The coldest surfaceGlass and frame are often the first cold surface the vapour meets.
  • Background airA ventilation flap, a trickle vent or a sash parked ajar gives the room air.
  • A bathroom under the roofSteam is constant, so the window needs humid-air specification and a lining that sheds moisture.

A bathroom under the roof is a special case. Steam and warmth are constant, and a roof window there has to be specified for humid air, with a lining that sheds moisture and a sash that opens fully. It is perfectly possible, and the answer on whether you can put a roof window in a bathroom covers what to choose and where to put it so the room does not turn into a greenhouse. An extractor still has its job to do.

Leaving a window open in the rain is a question every loft owner asks once. A sash that is ajar on its ventilation lock sheds light rain, and a sash that is fully open in a downpour lets it in. The answer on whether you can leave a roof window open in the rain explains the difference, and a rain sensor on a motorised sash shuts it for you where that is wanted.

NextRegulations: Parts B, F, K and L, and the Building Control notice

Building Regulations

Regulations: Parts B, F, K and L, and the Building Control notice

Energy, ventilation, glass safety and escape from fire all apply, and we handle the Building Control notification where the work is notifiable.

A roof window is a controlled fitting under the Building Regulations. Energy, ventilation, glass safety and, in a loft conversion, escape from fire all apply. We install to current Building Regulations and handle the Building Control notification where the work is notifiable.

Part L, conservation of fuel and power, limits heat loss through roof windows and sets out how they are counted when the building is extended. Part F covers ventilation, and we have looked at it. Part K covers glass that can be struck, and good practice for glass overhead is why the inner pane is laminated. Part B, fire safety, matters most in a loft conversion, where the stair usually has to become a protected route out.

Escape is the regulation people know least about. Where a loft bedroom needs an escape window, it has to open wide enough to climb through, with a clear opening of at least 0.33 square metres, no less than 450mm high and 450mm wide, and set so that a person can reach and use it. The bottom of the opening can sit no more than 1100mm above the floor, the same for a roof window in a slope, and we measure against the current Approved Document B on the day. The answer on how big a roof window needs to be for a fire escape gives the rule in full. A window that looks big enough on a brochure can be too small once the sash is open, so the clear opening is what we check.

The numbers behind the rules

  • 0.33 square metresClear opening for escapeThe least a loft bedroom escape window may open to.
  • 450mmEscape opening height and widthNo less than this high and this wide.
  • 1100mmBottom of the openingNo more than this above the floor.
  • 150mmProjection from the roof planeOften the limit for no planning application, checked for the address.
  • 13Conservation areasListed by Crawley Borough Council, where permitted development rights narrow.

Rafters need attention too. A window that fits between existing rafters needs no cutting at all, and the answer on whether a roof window can be fitted between rafters without cutting them covers when that is possible. Where the window is wider than the gap, a rafter has to be trimmed and the load carried by a header and a trimmer, which is the subject of whether a roof window needs the rafters trimmed. Either way the structure is checked before any timber is cut.

The same thinking applies to planning. Roof windows on a house are often allowed without a planning application if they do not project more than 150mm from the roof plane and do not sit above the highest part of the roof, but the rule is checked for the address. Crawley Borough Council lists 13 conservation areas, and permitted development rights narrow within them. For a house in or near one, we point you to the conservation rooflight installation hub, which covers the different product and the different conversation. Where a conservation area might apply, we say it is checked for the address, and we do not guess.

NextLinings, blinds and the finish inside

Inside the room

Linings, blinds and the finish inside

The lining is what you see of a roof window from inside and the blind is what you touch, so both are planned at the survey.

The lining is what you see of a roof window from inside, and the blind is what you touch every day. Both are easy to overlook in the quote and easy to regret afterwards, so both are planned at the survey rather than left to the last day.

The reveal is the sloping return between the window frame and the ceiling. It is boarded, insulated and finished so there is no gap between frame and plaster. The line is usually splayed a little, so light spreads into the room rather than dropping as a shaft. A bare, unsealed reveal leaks warmth and sound as well as air, and it is where condensation starts. The guide on roof window linings and making good the reveal covers the boards, the insulation collar and the finish, and the work we do to leave the room tidy when we go.

Blinds do two jobs. They control glare and they control heat. A slope faces the sky, so a south or west roof window can overheat a loft room on a warm afternoon, and the only full answer is a blind that stops the heat before it crosses the glass. An external awning blind does that. An internal pleated blind softens the light and gives privacy. A blackout blind is what a nursery or a shift worker's bedroom needs. The blinds for roof windows guide sets out the three and how they fit, and the answer on the best blind for a roof window in a nursery is written for that one room.

What the inside needs

  • A sealed reveal Boarded and insulated, with no gap between frame and plaster.
  • A splayed line Light spreads into the room rather than dropping as a shaft.
  • Heat on a south or west slope An external awning blind stops heat before it crosses the glass.
  • Glare and privacy An internal pleated blind softens the light.
  • Sleep A blackout blind is what a nursery or a shift worker's bedroom needs.

Blinds also change sound slightly, since a cell or pleated blind puts a soft layer across the glass, but nobody should choose a blind for sound alone. Choose the glass for sound, and the blind for light.

The same thinking applies to cleaning. A roof window's outer face can look hard to reach from inside a loft, and a centre-pivot sash that turns right over is made for that. The answer on how to clean the outside of a roof window tells you what to do and, more to the point, what to keep off the roof. The top of a roof is not a place for a ladder on your own.

NextCombinations, stairs and awkward places

Awkward places

Combinations, stairs and awkward places

Stacked and side-by-side combinations, windows over stairs and windows near the ridge each have rules of their own.

A single window is the usual order, but many lofts want two or three, and some roofs have an awkward spot that needs thought. Stacked and side-by-side combinations, windows over stairs and windows near the ridge each have rules of their own.

Two windows side by side share a flashing and light a wide room evenly, and two windows one above the other make a tall opening that floods a stairwell or brings light into a long sloping wall. The guide on stacked and side-by-side roof window combinations shows how each is flashed and what the extra fittings do, and the room in which one is fitted decides which suits.

A roof window over a staircase looks like a gift and is not always one. The light is welcome and the landing below can be seen from above, but a stairwell is also a place where the glass sits above a drop, where a blind cannot be reached, and where an opening sash can be awkward to use. The answer on whether a roof window is a good idea over a staircase goes through the trade-offs.

Extensions can be a little easier. A lean-to or single storey extension with a low pitched roof takes a roof window of the right type, and the kit that does it is covered in the lean-to guide linked earlier. In roofs that are flat or nearly flat, a rooflight made for that roof is the better tool, and the flat roof rooflight page sets it out. For a dark hallway or a bathroom with no roof to reach, the sun tunnel installation hub is a quieter alternative that needs no rafter cutting at all.

Walking on the roof is a different question again. A roof window is not made to be stood on, and where a hatch, terrace or access route is wanted, the glass has to be rated for the load. The walk-on rooflight installation hub explains what that means.

NextCrawley homes: the roofs, the noise and the jobs

Crawley roofs

Crawley homes: the roofs, the noise and the jobs

Crawley's roofs follow its neighbourhoods, so the pitch, covering and rafter layout are read from the roof in front of us.

Crawley is a New Town, and its roofs show it. The 1950s and 1960s neighbourhoods have a great many pitched-roof houses with lofts that have not been touched. Their conversions and their roof windows are the natural way to gain a room without adding to the footprint.

West Green was the first neighbourhood, from 1949, with Northgate, Langley Green and Three Bridges following in the early 1950s and Pound Hill, Ifield, Tilgate, Southgate and Gossops Green through the mid-1950s. Furnace Green came in 1960 and Broadfield in 1969. Later neighbourhoods, among them Bewbush, Maidenbower and Forge Wood, have newer roofs with different pitches and different rafter spacings. What this means for a window is that no two streets can be assumed to share a roof. The pitch, the covering and the truss or rafter layout are read from the roof in front of us, and a survey will show whether the job is straightforward or not.

The noise follows the geography. Langley Green and Northgate lie on the northern edge, nearer the airport. One third-party flight-path site suggests they get climb-out and ground noise, which we treat as indicative rather than official, and we always listen on the day. The town centre and southern neighbourhoods sit outside the loudest band on the same source. The M23 runs close to Maidenbower and the railway runs through Three Bridges, so those streets hear a steadier, lower background. Beyond the borough, homes in Horley, Charlwood and Lowfield Heath sit under the airport's approaches, while Horsham, Haywards Heath, East Grinstead, Reigate and Brighton are each a different mix of road, rail and rain.

How the neighbourhoods arrived

  1. 1949West GreenThe first neighbourhood.
  2. early 1950sNorthgate, Langley Green, Three BridgesThey follow in the early 1950s.
  3. mid-1950sPound Hill to Gossops GreenPound Hill, Ifield, Tilgate, Southgate and Gossops Green come through the mid-1950s.
  4. 1960Furnace GreenBuilt as the New Town grows.
  5. 1969BroadfieldLater neighbourhoods have newer roofs, with different pitches and rafter spacings.

The job itself is planned around a lived-in home. Scaffold or a roof ladder goes up, the covering is opened only where the window is going, and the roof is made weathertight each day before we leave. Indoors, dust sheets cover the floor and the stairs, and the opening is cut from above or below depending on the ceiling. The account of how a roof window is installed in a pitched roof follows a typical job from scaffold to made-good reveal. For most single windows the work is a matter of days, not weeks, though a slate roof or a window with new rafter trimming takes longer.

Some people ask whether they should fit one themselves. The roof is a dangerous place to work, a failed flashing is a problem that shows up a winter later, and a window that is badly installed can be a nuisance for years. Our answer on whether a roof window should be fitted by a professional goes through where the risk lies.

NextWhat it costs, what we guarantee and how to start

Reading the price

What it costs, what we guarantee and how to start

Cost depends on the size of the window, the roof covering, how much structure has to change and how high the scaffold must go.

Cost depends on the size of the window, the roof covering, how much structure has to change and how high the scaffold must go. The costs page sets out the general picture, and your own quote is written for your own roof, with no surprises added afterwards.

The main drivers are few. A larger window costs more, and so does a slate or heavy tile roof, a window that needs a rafter trimmed, a second or third window set into the same opening, a motor, and a build with acoustic or solar control glass. Access matters as much, since a tall house needs more scaffold than a bungalow. The page on rooflight and skylight costs in Crawley explains those drivers in plain words and gives only general market guidance, since a figure without your roof is not a quote.

Every job comes with a 10-year workmanship guarantee, and the page on our guarantee spells out what that covers. It is a workmanship guarantee, not an insurance-backed one, and it covers the installation. The glass, the frame and the seals also carry the manufacturer's own warranty, which we pass on to you with the paperwork.

What moves the price

  • Window sizeA larger window costs more.
  • Roof coveringA slate or heavy tile roof costs more.
  • StructureA rafter trimmed, or a second or third window in the same opening.
  • Motor and glassA motor, and a build with acoustic or solar control glass.
  • AccessA tall house needs more scaffold than a bungalow.

A quote starts with a visit and a listen. Tell us the room, the roof and what you hear in it, and we come to the loft, take the measurements and write the quote and the quiet spec together. You can ask for a quote on the get a quote page, by the form on this page, by message on WhatsApp or by email to info@clearskylightscrawley.co.uk. The contact page has the rest, and the page about Clear Skylights tells you who we are. We cover Crawley and 30 miles around, and we install and replace in all ten services.

If the window you are replacing has misted or failed, the page on misted and failed rooflight replacement is where to start, and the new glass is chosen with the same care as for a new opening.

NextQuestions about roof windows in Crawley homes

Common questions

Questions about roof windows in Crawley homes

These are the questions that come up most on a first visit to a loft under a pitched roof.

These are the questions that come up most on a first visit to a loft under a pitched roof. Each has a longer answer on its own page, and each is the kind of thing that is easier to settle at the survey than from a brochure.

Does a roof window let in more light than a dormer?

Usually, yes, for the same opening. A window in the slope faces the sky, so it takes light from the brightest part of the day and throws it across the ceiling. A dormer faces sideways and lights a room less deeply. What a dormer does give is headroom, because it adds volume, and the page on choosing a roof window or a dormer weighs that against the light.

Will a roof window be noisy in a loft bedroom near Gatwick?

It depends on the glass. A standard unit will pass more aircraft noise than a unit with an acoustic laminated inner pane and a thicker outer one. For a bedroom on a departure route we specify the heavier build, the seals and the lining together, and write them into the quiet spec. The page on acoustic glazing for loft roof windows explains the options.

Can a roof window go in without taking the tiles off the whole roof?

Yes. Only the tiles around the opening are lifted, and the rest of the roof stays as it is. The steps are covered in how a roof window is installed, and the roof is made weathertight at the end of each day.

Do I need permission to fit a roof window?

Often not for planning, if the window does not project more than 150mm from the roof plane, but the position is checked for the address, and a conservation area changes the picture. Building Regulations still apply, and we handle the Building Control notification where the work is notifiable. Our page on the roof windows for a loft conversion covers how the regulations fit together when the loft is being converted as well.

Is a roof window hard to keep clean?

Not with a centre-pivot sash, which turns so the outer face is reachable from inside. The guide on cleaning the outside of a roof window gives the method, and the self-cleaning coating on some glass helps between washes. To begin, use the quote form and tell us the room.

Guides and answers on roof windows

Written for homeowners around Crawley: the plain answer first, then the detail.

All guides All answers

Get a quote

Tell us about the room

  • No obligation
  • Quiet spec included
  • 10-year guarantee

Prefer to message? WhatsApp us or call 01293 974093, or email info@clearskylightscrawley.co.uk.