Roof window sizes are set by the factory, but the roof they go into was set by a carpenter, sometimes seventy years ago, and the two rarely agree to the millimetre. Standard widths were chosen to suit the rafter spacing that builders use most. When a window happens to match the gap, it slots in with very little timber work. When it does not, a rafter is cut and the load is carried round the opening by new timbers. Neither route is wrong. The useful thing is to know, before you choose a skylight window, which of the two your roof is asking for. This guide sets out the standard sizes, how they relate to the timber overhead, and how the answer changes the installation, the mess indoors and the daylight in the room.
What a size code actually tells you
Roof windows are named by a code, and the code is a pair of measurements in disguise. Once you can read it, every catalogue makes more sense.
A typical code is two letters and two digits, such as MK06 or CK02. The first letter gives the window width. The second letter describes the type of frame and mounting. The two digits give the height. Because the widths and heights come in a fixed set, there are only so many combinations, and that is why quotes from different installers tend to mention the same handful of names.
The widths are nominal outer frame sizes, so treat them as the space the window takes up on the roof rather than the size of the glass you see. The figures below are the ones you will meet most often in the UK.
| Code letter | Frame width | Height codes | Typical use |
|---|---|---|---|
| C | 550 mm | 02 to 06 | Narrow gaps, landings |
| F | 660 mm | 04 to 08 | Small rooms, bathrooms |
| M | 780 mm | 04 to 10 | Bedrooms, the everyday size |
| P | 940 mm | 04 to 08 | Larger lofts, side by side |
| S | 1,140 mm | 06 to 08 | Living space, stairwells |
| U | 1,340 mm | 04 to 08 | Wide gable runs |
Heights run from about 700 millimetres up to 1,600 millimetres across the range. Each two-digit number is a step, so 04 is roughly 980 millimetres, 06 is roughly 1,180 and 08 is roughly 1,400. A code such as MK06 therefore means a window of about 780 by 1,180 millimetres. That is the footprint it takes on the roof, and it is the figure we carry onto the plan.
Other makers use their own labels, often a plain width and height in centimetres. The measurements line up closely with the coded range, so a 78 by 118 window from another brand occupies almost the same hole. Our guide to comparing roof window brands covers where the differences do matter.
How the rafters set the real limit
A pitched roof is held up by rafters running from the ridge down to the wall plate, and every roof window sits in a hole that interrupts some of them. The spacing between those rafters decides how much interruption there is.
Rafter spacing is measured from the centre of one timber to the centre of the next. Most roofs fall into a few bands. Older houses, from before the war, often have rafters at irregular centres, somewhere from 350 to 500 millimetres, because each one was cut and fitted by hand. Postwar houses frequently use spacing nearer 400 millimetres. Newer roofs built with factory trusses are commonly set at 600 millimetres, because that matches the width of a standard plasterboard sheet and cuts waste. Crawley is a good example of the variety. Its New Town neighbourhoods were built fast from the late 1940s onwards, so a 1950s semi, a 1960s terrace and a 1970s infill house on the same road can each carry a different arrangement overhead.
The figure that matters to a window is the clear gap, which is the spacing minus the width of the timber. Rafters are often about 50 millimetres wide, sometimes less, so a roof at 600 millimetre centres leaves a clear gap of roughly 550 millimetres. A roof at 400 millimetre centres leaves around 350. Those two numbers explain almost everything that follows.
- The narrowest standard window is made to suit a gap of about 550 millimetres, which is why it can drop between rafters at 600 millimetre centres.
- Anything wider than the clear gap has to take out at least one rafter, or part of one.
- At 400 millimetre centres, even the narrowest window is wider than the space between the timbers.
So the same window can be a light job in one roof and a structural job in the next. The size on the brochure does not tell you which. Only the roof does, and that is why we measure the timbers at the survey before a size is agreed.
Between the rafters, or through them
There are two basic situations, and the work involved in each is different enough that it is worth seeing them side by side.
| Situation | What happens | Timber work | Mess indoors |
|---|---|---|---|
| Window fits the gap | Sits between two rafters | Short header and sill timbers | Low |
| Window is wider than the gap | One or more rafters cut | Trimmers and doubled timbers | Moderate |
| Wide or stacked opening | Several rafters cut | Heavy trimmers, sometimes a beam | Higher |
When a window fits between two rafters, the existing timbers form the two sides of the opening. All that is needed are short horizontal timbers above and below, called a header and a sill, which tie the rafters together round the hole. The rafters stay uncut, the roof keeps its original strength, and the job is quicker. Our answer on whether a roof window can be fitted between rafters without cutting them covers how close a fit has to be before it counts.
When the window is wider than the gap, a rafter has to be cut. That is a normal job, but it is a structural one. The load the rafter carried has to be picked up by something else, which is where trimming comes in. Our answer on whether a roof window needs the rafters trimmed explains the principle in plain terms.
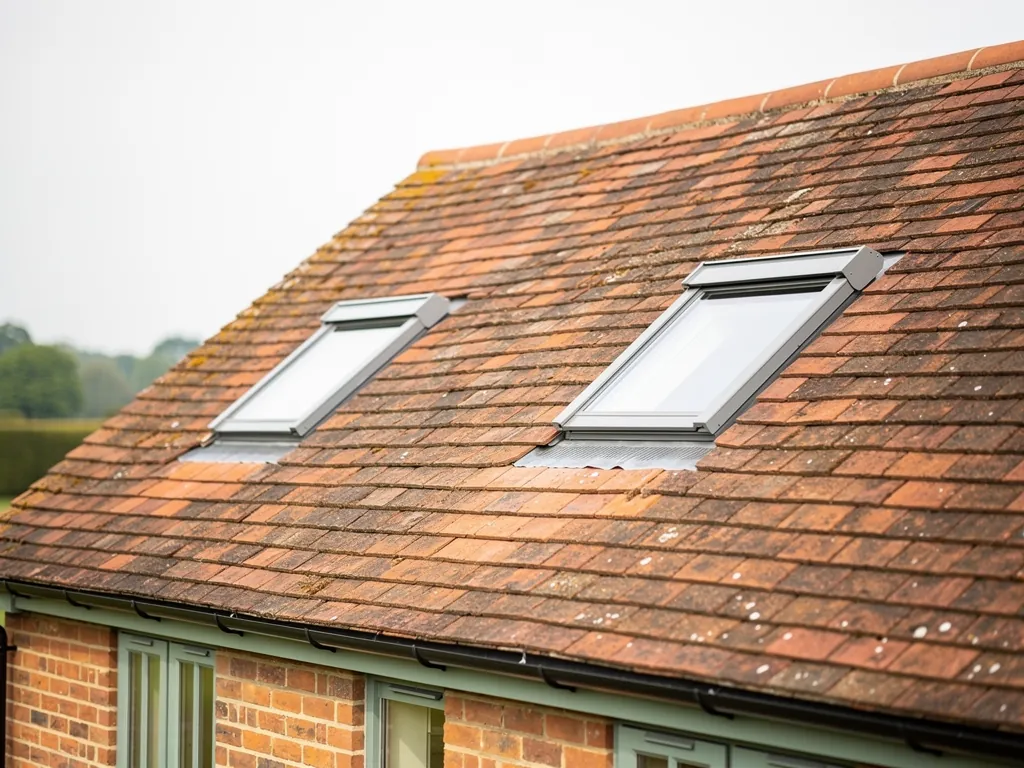
What trimming means in practice
Trimming is the process of framing a new opening so that the roof load has a clear path round it. It sounds dramatic. In most ordinary roofs it is a few well-fitted pieces of timber.
The cut rafter ends are supported by a horizontal timber above the window and another below it. Those timbers carry the loose rafter ends across the width of the hole and pass the load into the uncut rafters on each side. Because those two rafters now carry more than their share, they are usually doubled up with a second piece of timber alongside. The result is a box of stronger timber round the window, tied into the rest of the roof.
Three things decide how heavy the framing needs to be:
- The size of the rafter section, meaning its depth and width. A deeper rafter spans further and carries more.
- The length of the unsupported span, and whether purlins or other mid-roof supports are close by.
- The width of the window, since a wider opening cuts more rafters and leaves longer trimmers to carry their load.
For a standard bedroom window in a sound roof, the framing is usually modest. For a wide opening, or a pair of windows side by side, the trimmers may need to be larger than the original rafters. Where the span is long or the roof is light, an engineer may specify a different detail. We will say so at the survey and put the framing in the written scope rather than discover it once the tiles are off. The structure is also covered by the Building Regulations, which is why we handle the Building Control notification where the work is notifiable.
Choosing a width to suit your rafters
With the clear gap in mind, the choice of width becomes a practical decision rather than a matter of taste. The common widths sit against the usual spacings.
At 600 millimetre centres, the 550 millimetre window fits the gap. Nothing is cut, and the installation is at its simplest. The 780 millimetre window is wider than the gap, so it takes out one rafter, yet it lands within the next bay, so the framing stays tidy. The 940 millimetre window takes out one rafter as well, but often a little of a second. At 1,140 millimetres the window spans nearly two bays and normally means two cut rafters.
At 400 millimetre centres, every standard window takes out at least one rafter. The 550 millimetre window removes one, the 780 millimetre removes one or two depending on where it falls, and the wider sizes remove more. Because the timbers are closer together, each bay is stiffer and the roof is usually strong enough to lose one rafter without any trouble, as long as the trimming is done properly.
Irregular spacing needs measuring, not guessing. In a 1930s or 1950s roof we find the rafters with a torch and a tape from the loft side and mark their centres. Sometimes one bay is wider than its neighbours, and a window that would fit nowhere else drops in neatly. Nothing beats measuring the actual roof, because a few millimetres either way can turn a cut rafter into an uncut one.
A wider window is not always a brighter room either. Daylight depends on the glass area, the pitch and the room depth, so a modest window in the right place can do more than a large one set too high. Positioning along the slope is covered in our guide to setting the height of a roof window in a sloping ceiling.
Height is the other half of the size
Width gets most of the attention, but height decides how the window relates to the slope, the tiles and the room below.
The height of the window determines how many rows of tiles or slates are interrupted, and how far up the slope the opening runs. A window that is tall for the roof can push close to the ridge, which is limited by both the structure and the flashing. Our answer on how close to the ridge a roof window can go sets out the practical margins.
Pitch changes the picture too. On a steeper roof, a given window takes up more of the slope and appears shorter from indoors, since you look at it at a sharper angle. On a shallower roof, the same frame looks longer and lets in more sky. Flashing kits and minimum pitches vary by product, so the pitch should be known before a size is fixed. We go through the angles in roof pitch and roof windows.
Inside, the window needs a sensible sill height. A window set too low is exposed to knocks and can make a bed or desk awkward to place. One set too high is hard to reach and to open. A centre-pivot window is usually placed so the handle falls within easy reach, and the lower edge of the glass clears furniture.
Bedrooms, escape and minimum sizes
Some sizes are a choice. Others are a rule, and the main one applies to loft bedrooms.
A loft conversion that adds a bedroom on a second floor generally needs a means of escape in case of fire. Approved Document B sets the detail. An escape window needs an unobstructed opening of a minimum area, with a minimum width and height, and the bottom of the opening must sit within a set range of heights above the floor. The catch is that a roof window opens at an angle and the frame takes up part of the space, so the clear opening is smaller than the overall size suggests. A standard window that looks big enough on paper can fall short once the sash is open.
For that reason, the escape size is checked against the manufacturer's published opening dimensions, and not against the frame size. Our answer on how big a roof window needs to be for a fire escape covers the requirement in full, and our guide to roof windows for a loft conversion shows where the escape window fits in the layout. Because the regulations change, we confirm the current requirement with Building Control at the start.
Two windows side by side
A single window is often not enough for a loft, and two smaller windows can suit the rafters better than one large one. The rafter layout is the main reason.
Two standard windows placed with a rafter between them leave that rafter uncut in the gap, so the structure keeps a solid post between the two openings. Two windows butted together in one wide hole remove that rafter, and the trimming must carry the lot. Placing them a little apart is often kinder to the roof, and it gives a cleaner flashing detail. On the other hand, a combined unit with a shared flashing can look more deliberate on a long slope.
The spacing between windows is set by the flashing kit. Each product states a minimum distance, and going under it needs a special combination kit. Our guide to stacked and side-by-side roof window combinations covers the options, including stacking one window above another.
The sound side of size
A bigger window is more glass, and glass is where the quiet goes. Sizing is a daylight decision first, but it affects how the room sounds when the weather turns.
A roof is a thick build of tile, felt, insulation and plasterboard. Rain landing on it is muffled by that mass. The window is the thin spot in that build, so the larger the window, the larger the patch of roof that behaves like glass rather than like the roof. In a loft bedroom, that shows up at night, when rain or the early aircraft on the Gatwick routes are the loudest thing in the room.
The answer is not to shrink the window. It is to choose the glazing build for the size: a laminated acoustic pane, a sensible cavity and well-seated seals, with the flashing and lining finished tightly so nothing rattles. The choice is written into the quiet spec that comes with every quote, with the reasons. For bedrooms in particular, see acoustic glazing options for roof windows in loft bedrooms.
Questions to settle on size and spacing
These are the points that come up most often when people are weighing one size against another. Each turns on the roof you actually have.
Can I pick any standard size for my roof?
You can pick any size the roof will physically take, but some will mean more timber work than others. The decisive points are the rafter spacing, the pitch, the distance to the ridge and the room below. A survey tells you which sizes land cleanly and which need framing.
Does a wider window always mean cutting rafters?
Not always. A window that lines up with the gap between two timbers needs no cut, however the frame compares with the catalogue. A window wider than the gap does need a cut, and the framing carries the load. Sometimes a slightly narrower size avoids the cut entirely.
How do I measure my rafter spacing?
From the loft, measure from the centre of one rafter to the centre of the next at a few points along the slope. Write the figures down, because old roofs vary. The measurements help the conversation, but the final size is always confirmed on site.
Is a larger window always better for light?
No. Light depends on the glass area, the angle, the aspect of the roof and the depth of the room. A well-placed medium window can beat an oversized one, and it is easier on the rafters and on the quiet in the room.
When you know the room and roughly where you want the light, get a quote. We will measure the timbers, choose the size that suits them and write the framing, the glass and the finish into the scope. You can also read about the full service on our roof window installation page, or see how a roof window is installed in a pitched roof.