Every roof window is designed around a range of slopes, and the bottom of that range is where most of the trouble starts. The minimum roof pitch for a roof window is set by the manufacturer, by the roof covering and by the flashing kit, and the lowest of those three wins. This guide explains how to measure your own slope, what each pitch band allows, and what changes when a low pitch skylight window is the only option your roof gives you.
Why the angle of the slope decides so much
Water runs off a pitched roof because gravity pulls it down the slope. A roof window interrupts that run, and the flashing around it has to carry the water past the frame without letting it creep sideways or backwards.
On a steep roof the flow is fast and shallow. Rain crosses the glass and the flashing in a few moments, and wind has little chance to push it uphill. On a shallow roof the flow slows to a trickle. Water stays in contact with the frame for longer, it can lift on a gust, and a little debris is enough to hold it against the upper edge. Nothing about the window changes. The demand on the detailing around it does.
The angle also decides three other things that matter just as much to the person living beneath the glass:
- How the window opens, and how far you can reach its handle from the floor.
- How much daylight and summer sun arrive through the same pane.
- How the glass keeps itself clean, and how it sounds when the weather turns.
Get the pitch right at the start and the rest of the choices follow from it. Get it wrong and a window that looks correct on the brochure page will be the wrong product for the roof you actually own.
Measuring your pitch before you price anything
Pitch is the angle between the rafter and the horizontal, usually given in degrees. A builder might instead quote a rise over a run, and the two are easy to convert once you know the pattern.
The simplest measurement is taken from inside the loft. Hold a digital angle finder or a spirit level with a protractor against the underside of a rafter. Level the tool, read the angle, and you are done. A phone app with a spirit level works for a rough figure, though it should be laid flat along the rafter and not held against the wobbly edge of a purlin. Take the reading in at least two places, because an old roof can have sagged rafters that make one spot read differently from another.
If the loft is full or the roof space is tight, measure from outside. A gable end is the easiest place: photograph it square-on from the ground, then draw a line along the verge and read the angle from the photograph with a protractor. Any small lean in your camera angle adds error, so treat the figure as a good estimate and confirm it at the survey.
Here are a few pitches you can check by eye against a rise per metre of horizontal run.
| Pitch | Rise over 1 m run | Looks like | Typical place |
|---|---|---|---|
| 10 degrees | about 175 mm | Nearly flat | Lean-to, porch |
| 15 degrees | about 270 mm | Gentle slope | Low extension |
| 22 degrees | about 400 mm | Shallow gable | Post-war semi |
| 30 degrees | about 575 mm | Standard roof | Family house |
| 45 degrees | 1,000 mm | Steep, loft-friendly | Victorian house |
The numbers are geometry, not opinion, so you can rely on them whatever the roof covering. What changes from one roof to the next is how each covering behaves at that angle, which is the next piece of the puzzle.
The pitch bands and what fits in each
Think of the slope in bands. Each band has a standard kind of window and a standard worry.
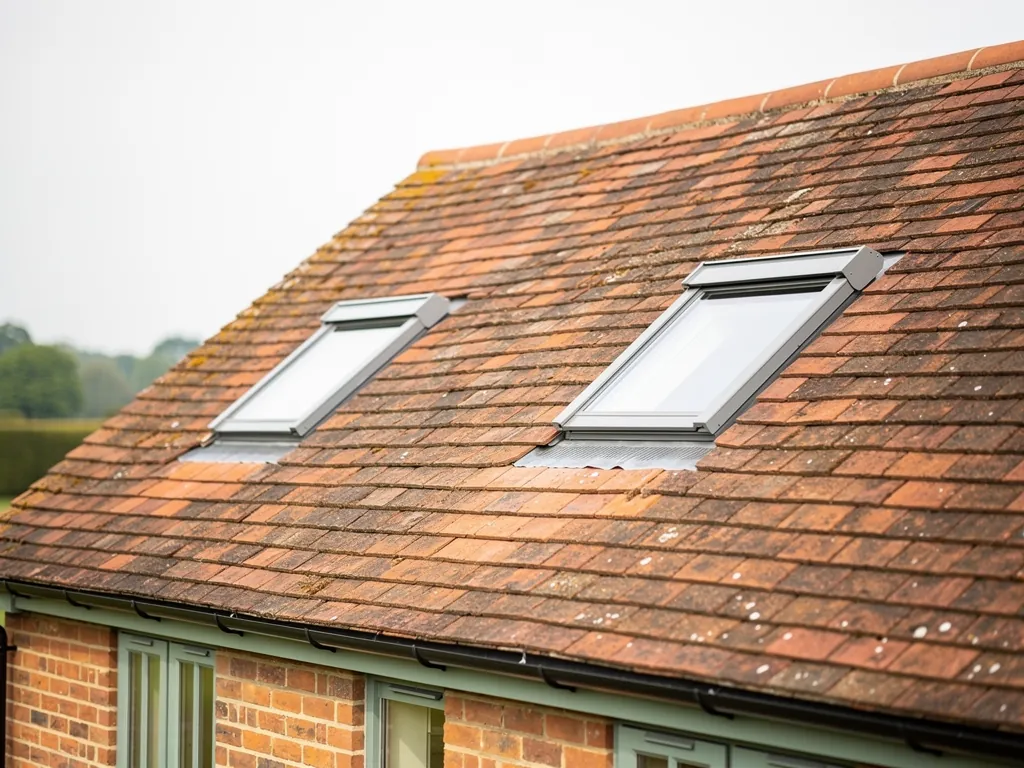
From roughly 15 degrees up to about 55 degrees, a standard centre-pivot roof window sits in its home range. Flashing kits are cut for this span, the handle lands at a reasonable height, and the sash swings as the maker designed it. Within this band most projects need no special thought beyond the roof covering.
From about 55 degrees towards 90 degrees, you are fitting into a steep slope or a mansard-style face. Centre-pivot windows remain available, although some top-hung models and the extra-tall sizes have their own limits. The handle position, the size of the opening you can climb through and the way the sash swings into the room need planning. A window at this angle behaves almost like a wall window, and it may need different blind hardware.
Below 15 degrees you are outside the standard range. Some makers publish a low-pitch variant, usually with a modified flashing kit and strict conditions on the roof covering and underlay. Others stop at the standard limit, and they will not honour their product warranty below it. The figure printed in the current technical data for that exact window is the only one that counts, and it gets checked again at every quote.
Under about 10 degrees the roof behaves more like a flat roof than a pitched one, and a flat roof rooflight on its own upstand is usually the right answer. Our page on fitting a roof window in a flat roof explains why, and the flat roof rooflight installation hub covers the alternative.
The roof covering sets its own floor
A roof window cannot be more watertight than the roof around it. Before you ask whether the window suits your pitch, ask whether your tiles do.
Each covering has a minimum pitch from its maker or from the standards that govern it. Interlocking concrete tiles are the most forgiving and can work on quite low slopes when the tile is designed for it. Plain clay tiles need a steeper roof because they rely on a double lap and gravity. Natural slate sits somewhere between, and depends on the lap and the slate size. Profiled metal, single-ply membrane and other modern coverings all have their own tables.
That means a shallow roof can fail the test twice. The tile may be outside its own minimum pitch, and the window may be outside its own range. Where the roof was built correctly for its covering, the window usually has room. Where an older roof has been recovered with a product meant for a steeper slope, the extra joint and the extra load from a window begin to show the compromise.
The right move is to look at the tile label or the roof's history first, then decide on the window. Our guides on how a roof window is fitted into a tiled roof and fitting one to a slate roof both walk through that order of thinking, and roof window flashings for tiles and slates explains how the profile of the covering decides which flashing kit is used.
What changes when the pitch is shallow
A low pitch skylight window is not a lesser window. It is the same glass and the same frame asked to do more with less help from the slope. Six things change, and each one has a practical answer.
The flashing. A low-pitch flashing kit usually has a deeper upstand on the top and sides, a higher back apron and a wider soaker, so that water has more edge to climb before it reaches the joint. It is chosen by the window maker for that range of pitch and covering, not improvised on site.
The underlay and the tray. The felt or breather membrane around the opening matters more on a shallow roof. A proper tray carried out over the battens, with the laps set the right way and dressed up behind the frame, takes away the risk that a wind-blown drop finds its way to the timber.
The glass. A window at a shallower angle faces the sky more than the horizon. That means more light through the pane, and more summer heat and glare to manage. A solar-control coating or an external awning blind keeps that under control, and it is worth deciding at the quote stage. Our blinds for roof windows page explains the options.
The cleaning. A steep pane sheds rain and washes itself. A shallow pane holds dust, pollen and leaf litter, and a film will build up between storms. Some glass finishes help, and a clean every so often does the rest. There is more in our note on cleaning the outside of a roof window.
The opening. On a low slope the sash tilts up toward the horizontal when it opens. It gives less weather cover than the same window on a steep roof, and it gets wet sooner in a shower. Open windows on shallow roofs are best thought of as summer and dry-day ventilation.
The noise. Rain falls almost straight down, so a shallow pane is struck nearly head-on by the drops. It is the same reason a flat roof is louder than a steep one. We cover that in full on whether roof windows are noisy in the rain.
Quiet on a shallow slope
Noise is where pitch and the brand angle meet. A roof window is glass in the thinnest part of the house, and the angle of that glass changes what reaches the room below.
A steep window is struck at a glancing angle. A shallow one catches rain nearly square on, and the drumming is more direct. A loft bedroom under a shallow slope in a heavy downpour is the situation where people notice the difference the most. The fix is in the build, not in the pitch: a laminated acoustic inner pane, a thicker outer pane, well-fitted seals and a good cavity.
In and around Crawley there is an extra layer to think about. Gatwick is inside the borough, and the A23, M23 and Brighton main line all run through the area. A bedroom window facing the sky hears more of those routes than a wall window does, and the flatter the pane, the more of the sky it faces. We do not quote noise figures. The answer is written into the quiet spec that comes with every quote, describing the glass, the seals and the flashing for that room, and the page on acoustic glazing for loft roof windows shows how the options stack up. If the room is a bedroom, read whether a loft bedroom window should have laminated glass too.
Steep slopes bring their own questions
Low pitch gets the attention, but a steep roof is not simply easy. The design questions are different.
On a steep roof the window sits closer to vertical. The glass looks more like a wall window from inside, the sash opens further, and the handle position can be high or low depending on how the window sits against the ceiling line. Top-hung windows work well on steeper slopes because the sash lifts out and away, with a wider opening beneath it. Our page on centre-pivot or top-hung roof windows covers which opening style makes sense at which angle.
Steep roofs also need safe access for the install. A roof at 45 degrees or more needs scaffold and edge protection for working, and the flashing is dressed on a slope where nothing can be left to rest. That is a matter of planning and kit, not of the window itself.
Finally, a steeper window tends to give less summer heat gain through the glass, but it also gives less light into a deep room, because it looks out sideways instead of upwards. For a loft conversion where the floor is some way from the glass, pitch and window size work together. Look at choosing roof windows for a loft conversion and the notes on setting the height in a sloping ceiling for that side of it.
Building Regulations on a low-pitch job
The pitch does not change which rules apply. It changes how carefully they are applied.
Replacing or adding a roof window is covered by the Building Regulations as a controlled fitting when it is a new opening, and the work has to meet the thermal limits for glazing in Approved Document L. The fixings and structure that carry the window fall under Part A, and any loft that becomes a bedroom has its escape requirements under Part B. Where an opening is being trimmed into a rafter, structural support counts. Ventilation under Part F matters for any room with a new window. We install to current Building Regulations and we handle the Building Control notification where the work is notifiable.
A low slope adds one practical note. The thermal line and the weatherproofing line must meet cleanly at the frame. On a shallow roof the insulation around the lining can be tight, and the vapour control layer has to be continuous so that warm, damp air from the room does not condense inside the structure. Our page on why a roof window gets condensation inside explains the mechanism. For Part F and vents, see whether roof windows need trickle vents. The Planning Portal is the place to check the current approved documents.
Crawley roofs, from the New Town onwards
Crawley was designated a New Town in 1947, and its neighbourhoods arrived across the following decades: West Green from 1949, Northgate from 1951, Three Bridges and Langley Green in the early 1950s, Tilgate and Southgate in the mid 1950s, Furnace Green from 1960 and Broadfield from 1969. Houses of that period came in many forms, and a roof from that era can carry a shallower slope than a Victorian one. That is a reason to measure, not to assume.
Older Victorian terraces and villas, such as those in northern Southgate and Three Bridges, are a different story. Their roofs tend to be steeper, often slated or clay tiled, and they meet the standard range with room to spare. Low-slung lean-to additions and single storey extensions to either kind of house are where the low pitch questions really come up. Our page on roof windows for lean-to and single storey extensions is written for exactly those roofs.
If your property sits inside one of Crawley's conservation areas, the choice of window may also need planning consideration. Whether that applies is checked for the address, and the conservation rooflight installation hub explains the approach.
Reading a quote for a shallow roof
A written quote for a low-pitch job should tell you more than one for a standard slope. Look for these points.
- The measured pitch, in degrees, and where it was measured.
- The roof covering and its make, because that sets the floor below which the roof itself is out of range.
- The exact window model and the flashing kit, named by reference.
- The stated pitch range for that model, taken from the maker's current data.
- The glazing build, with the acoustic and solar choices written out.
- The upstand, tray and underlay detail around the opening.
If any of those lines is missing, ask for it. A quote that simply says "roof window, fitted" is not telling you whether the window suits the slope. Our get a quote page explains what we need from you, and rooflight and skylight costs explains what moves a price up or down. The 10-year workmanship guarantee covers our installation work.
When the answer is not a roof window
Sometimes the honest finding at survey is that the slope is wrong for a standard roof window. There are three sensible alternatives.
A flat-glass rooflight on an upstand can be fitted to very low pitches and to flat roofs, and it gives a good volume of light. A roof lantern can suit a shallow-pitched extension where headroom is not a problem and the roof is being rebuilt. A sun tunnel can bring light to a dark landing or bathroom where the roof space is tight and the slope is unhelpful. Our sun tunnel installation hub and the roof lantern installation hub cover those routes.
A fourth option is to alter the roof itself with a dormer, which creates a vertical window face and a flatter roof above it. Whether it makes sense is weighed in roof window or dormer for a loft.
The aim is the same in every case. A rooflight should bring in daylight without bringing in trouble, and the product has to suit the slope it is asked to sit on. For the wider picture of how a window is chosen, placed and fitted, go back to the roof window installation hub.
Pitch questions people ask before a survey
Can a roof window go on a roof below 15 degrees?
Sometimes, but only where the maker publishes a low-pitch version with a matching flashing kit and the roof covering allows it. Otherwise a flat roof rooflight on an upstand is the better product. The survey confirms which side of the line your roof sits.
Does the window angle always match the roof angle?
A standard roof window sits in the plane of the roof, so its angle is the roof angle. The exception is a window built into a dormer cheek or a box, where the glass can be vertical whatever the main slope is doing.
Is a low pitch skylight window more likely to let water in?
Not if the right flashing kit, tray and underlay are used and the covering suits the slope. The risk sits in the detail around the frame, which is why a low pitch needs a product designed for it and careful workmanship.
Will the pitch change how bright the room feels?
Yes. A shallower pane looks more at the sky and lets in more overhead light, which suits a deep room. A steeper pane gives a more horizontal view and a softer quality of light, and it needs a larger area to do the same job.
Do I need to know my pitch before I ask for a quote?
No, though a rough figure helps. Send photographs of the roof from outside and the loft from inside with your request on the quote form, and we take the measurement properly at the survey.