A loft conversion is a room with a roof for a wall, and the glass in that roof sets much of what the room feels like. Loft conversion roof windows have to do four jobs at once: bring in daylight, let a person escape if the stairs are blocked, give fresh air on a warm night and keep the sky's noise out. A window chosen only for the first job usually struggles with the other three. This guide walks through the decisions in the order they tend to bite, starting with who will use the room and ending with the order of work on site.
Begin with the hours the room will be used
A loft that is slept in needs different glass from a loft that is worked in during the day. Decide the room's hours first, and the rest of the choice gets easier.
A loft bedroom is used when the house is quiet. It hears early departures, late arrivals and the first rain of the night, because the glass sits almost above the pillow and the roof behind it is thin. It also needs to go properly dark in June. A home office is used when the sun is highest, so it cares about glare on a screen and about heat at two in the afternoon. A teenager's den, a playroom or a guest room sits somewhere between, and a nursery sits at the far end of the bedroom case, where a sleeping child matters more than anything else in the brief.
Write the room's purpose on the back of an envelope before you look at a catalogue. Then note the loudest thing you can hear from that spot under the roof today. Stand in the empty loft at the time the room will be used, with the hatch closed, and listen for a few minutes. That note becomes the brief for the glass. It is also the first line of the quiet spec that comes with every quote from us.
Crawley gives that listening test a local edge. Gatwick sits inside the borough, the A23 and M23 run through it and the Brighton main line cuts across it. A loft in Ifield and a loft in Tilgate will not hear the same things, and a loft over a quiet cul-de-sac in the Weald may hear nothing but weather. The glazing should answer the loft you have, which is why it is never chosen from a catalogue alone.
How many windows, and where they go
Two well-placed windows almost always beat four crowded ones. The number is set by the floor area, the pitch and the rafters, and the position is set by where people stand, sit and lie down.
A typical loft bedroom in a 1960s semi takes one window on each side of the ridge, or a pair side by side on the rear slope. A long narrow loft behind a gable can take a run of three, and our page on stacked and side-by-side roof window combinations explains how they are joined and flashed. Because the slope removes wall space, glass in a loft often ends up more generous than it would be in a room with normal walls, and that is usually a good thing.
The rafters set the grid. Standard roof window widths are chosen to sit between rafters at common spacings, so a window of the right width can often go in without cutting anything. The details are in the guide to standard roof window sizes and rafter spacing, and the question of whether a rafter has to be cut is answered on the page about trimming rafters. If the loft has been altered before, or has purlins and struts in awkward places, the survey matters more than any rule of thumb.
Think about the bed and the desk before you think about the tiles. A window that opens over the headboard turns every gust into a draught on the sleeper. A desk that sits directly under a south-facing pane will bake in the afternoon. Mark the furniture on the floor with tape, then stand on it and look at where the roof meets the wall.
Height in the slope decides how the window is used
The height of the glass above the floor is a daily comfort issue and a safety issue. Set it badly and you get a window you cannot look out of, or one you cannot reach to open.
A centre-pivot window is usually fitted so that its handle sits near the top of the sash, within reach of someone standing, and the glass starts low enough to be seen out of from a chair or a bed. A top-hung window opens further and suits a room where a person stands by the window to use it. The trade-offs are covered in centre-pivot or top-hung roof windows, and the positioning question in setting the height of a roof window in a sloping ceiling.
One limit is fixed by the regulations rather than by taste. Where the loft becomes a new bedroom or other habitable room over a two-storey house, Approved Document B relies mainly on a protected stair, and Building Control may also ask for a window you can escape through. The clear opening has to be big enough to climb through, and its bottom edge cannot sit too high above the floor. The sizes are set out on the page about fire escape size, and your surveyor will measure them against the actual sash you are considering, not against the catalogue name.
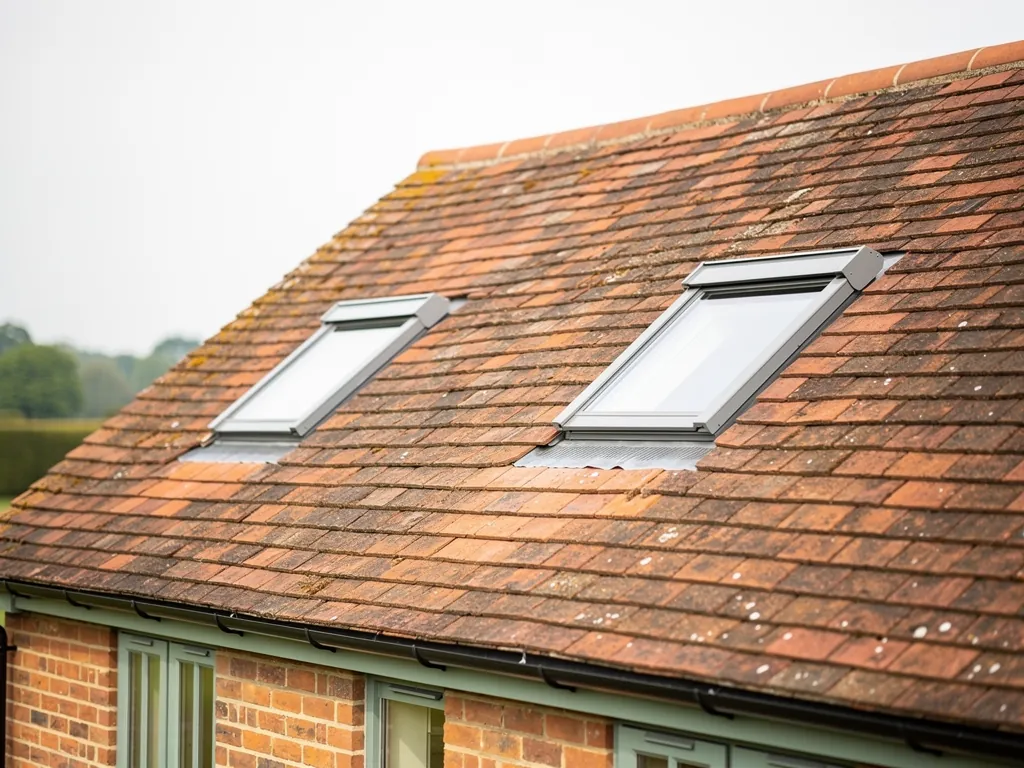
The glass a sleeping room needs
For a bedroom, the glass is where quiet is won or lost. A standard double-glazed unit is a good thermal product and an average acoustic one. A laminated inner pane changes the sound the room receives without changing its brightness.
Laminated glass is two sheets bonded with a thin plastic interlayer. That layer damps vibration, so the pane does not ring like a bell when rain or pressure waves hit it. An acoustic version uses a different interlayer and a thicker build than ordinary safety glass. You choose it by specification: the thickness of each pane, the width of the cavity, and which side the laminated sheet sits on. Our page on acoustic glazing options for roof windows in loft bedrooms sets out the choices, and should a loft bedroom roof window have laminated glass gives a direct answer.
We do not quote decibel figures, because a window on a data sheet and a window in your roof are not the same thing. Seals, frame, flashing and the space between the plasterboard and the tiles all change what you hear. What we write down is the build: the glazing, the seals and how the lining closes up to the rafters. That is the honest way to describe quiet, and the reason the spec belongs to the room rather than to the product.
Rain is the noise people ask about first. Glass at a steep angle sheds drops quickly and sounds softer than glass near flat, so a window on a steep slope behaves differently from one on a shallow roof. How much you hear also depends on what sits behind the glass. The full picture is on the page for are roof windows noisy in the rain, and the angle question is in roof pitch and roof windows.
Daylight, heat and the blind you will buy
A loft collects heat because it sits directly under the roof, and large glass under a south-facing slope makes that worse. The blind is part of the window, not an extra, and should be decided with it.
A bedroom needs a blackout option for early summer mornings. An office needs something that diffuses glare without killing the light. Outside awning blinds stop heat before it reaches the glass, while internal blinds manage light and privacy. The differences are worked through in the roof window blinds guide, and the nursery case in what blind is best for a roof window in a nursery.
Orientation matters too. A north-facing slope gives a steady, even light that is easy on a desk and never cooks the room, though it may ask for a larger window to match a south one. A west-facing slope gives low evening sun that tends to arrive when the room is busiest. The page on north-facing roof windows explains when the extra size earns its place.
A low-emissivity coating is standard on modern glazing and keeps warmth in during winter. It also trims a little of the solar gain in summer. Ask which coating is on the glass you are offered, and which face of the unit carries it, because that changes how the window behaves under a hot roof. The energy efficient rooflights page goes through the glazing build in more detail.
Comparing the choices room by room
Each decision has a different weight depending on what the loft becomes. This table sets the main ones side by side so you can see which matters most for yours.
| Decision | Bedroom | Office | Playroom |
|---|---|---|---|
| Inner pane | Laminated acoustic | Laminated, optional | Laminated for safety |
| Opening | Escape size, low handle | Top-hung for air | Escape size, child lock |
| Blind | Blackout | Glare filter | Blackout or pleated |
| Main concern | Dawn sun, noise | Afternoon heat | Even daylight |
The table is a starting point and every loft has exceptions. A bedroom under the Gatwick approach may want the heaviest glazing, while a bedroom in a quiet lane may be better served by putting more of the budget into the blind and the ventilation.
Fresh air, and what Part F expects
A converted loft is a new habitable room, so Part F of the Building Regulations applies to it. The room needs background ventilation and a way to purge the air quickly, and the window usually supplies both.
A window that opens wide purges a room fast. A trickle vent in the frame provides the background flow without opening the sash. Whether the vent is needed depends on what else in the room provides ventilation, and the page on do roof windows need trickle vents covers it. A vent also has to work with the acoustic build. It is a small opening in the frame, so a quiet window needs a vent chosen to match.
The way the sash swings affects comfort as well. Some open from the bottom, some from the top, and some pivot. If the window sits over the bed, think about where the draught goes. The question is treated in which way should a roof window open. On an exposed slope, read can you leave a roof window open in the rain before deciding how much weather the sash should take.
Condensation is the other ventilation issue. A loft with people sleeping in it adds moisture every night, and a cold pane will show it first. Good ventilation and a well-insulated lining stop it becoming a nuisance, and the explanation is on the page about condensation on the inside of a roof window.
Roof window or dormer for the loft you have
Roof windows are the simplest route to a loft room, but they are not the only one. A dormer adds headroom and floor area, and it adds cost, planning questions and another roof to keep watertight.
If the loft already has enough height under the ridge for a person to stand where they need to, roof windows are usually enough, and they keep the roofline as it was. If the room needs a full-height wall for a wardrobe, a bed or a staircase landing, a dormer may be the better answer. The comparison is laid out in roof window or dormer for a loft. Some lofts use both: roof windows on the front slope and a dormer behind.
Planning is worth a check. A loft conversion can fall under permitted development, where roof lights must not project more than 150 millimetres beyond the plane of the roof, and there are limits that depend on the property, the road and any conservation area. The Planning Portal carries the official guidance, and your local council has the final say for your address. We handle the Building Control notification where the work is notifiable, and the planning question stays with you and the council.
How a loft roof window goes in
A roof window is fitted from both sides of the roof. Tiles come off on the outside, the lining goes up on the inside, and there is a point where the loft is open to the sky for a short time. That order is worth understanding before the scaffold goes up.
The page on how a roof window is installed in a pitched roof gives the full sequence. In outline: the opening is marked and framed, the tiles or slates are stripped, the window is fixed and flashed, the felt is dressed into the gutter, and the covering is laid back around it. Inside, the lining and insulation close the reveal. The flashing depends on the covering, and the page on roof window flashings for tiles and slates explains the kit.
- The survey: measure the rafters, note the noise and mark the furniture.
- The spec: a written quiet spec for the room, with the glazing build.
- The fit: framing, flashing, window, lining.
- The finish: blinds, plaster and paint, and the Building Control notification.
A loft that is already boarded and furnished takes more care than an empty one. Dust sheets, protected stairs and a tidy finish inside matter as much as a watertight roof. The usual case is covered by fitting a roof window into a tiled roof.
Structure is the part that changes the quote. If a rafter has to be trimmed, a trimmer goes in across the opening, and the load is carried round it. A window that sits between the rafters with no trimming takes less time, and the page on fitting a window between rafters says when that is possible.
Questions to settle before the loft is boarded out
These are the points that come up when a loft owner has a rough idea and needs it tested against the roof.
Can I fit the windows myself to save money?
A roof window is a hole in the weatherproof layer, and a loft conversion is a regulated job. The flashing, the felt and the framing all have to be right, and the Building Control notification has to be made. The page on whether a roof window should be fitted by a professional goes through the reasons. A 10-year workmanship guarantee covers our fitting, as set out on our guarantee page.
Do I need VELUX, or will another brand do?
Several makers produce good roof windows, and the choice comes down to the sizes, the glazing build and the flashing range available for your roof covering. Our page on comparing roof window brands sets out the differences, and the VELUX window installation hub covers that range specifically.
What does the glazing choice do to the price?
Laminated and acoustic builds cost more than a standard pane, and a larger window costs more than a smaller one. The general market ranges are on the rooflight and skylight costs page, and the exact figure for your loft comes with the written quote.
Can I add a window later if I change my mind?
Yes, though it is cheaper to plan the pair together while the roof is open and the plasterboard is off. Adding a second opening later means a second round of scaffold, tile work and making good inside. If you are unsure, frame for the second window now and fit it when the budget allows.
Sending us the loft
Start with photographs of the loft, the roof slope from the garden and the room's purpose. Tell us the hours the room will be used and what you can hear at that time. We will come back with questions, a survey date and, after the survey, a written quote with the quiet spec attached. You can read about the wider roof window installation in Crawley service, or go straight to the quote form. For a quick message with a photo, use WhatsApp.