Service · Crawley and 30 miles around

Roof lantern installation in Crawley, for a quieter kitchen

A roof lantern brings daylight to the dark middle of an extension. We size it to the ceiling, build the kerb properly, and choose glass that keeps heavy rain to a soft patter, all written down in a quiet spec with your quote.

Get a quote What is a quiet spec?

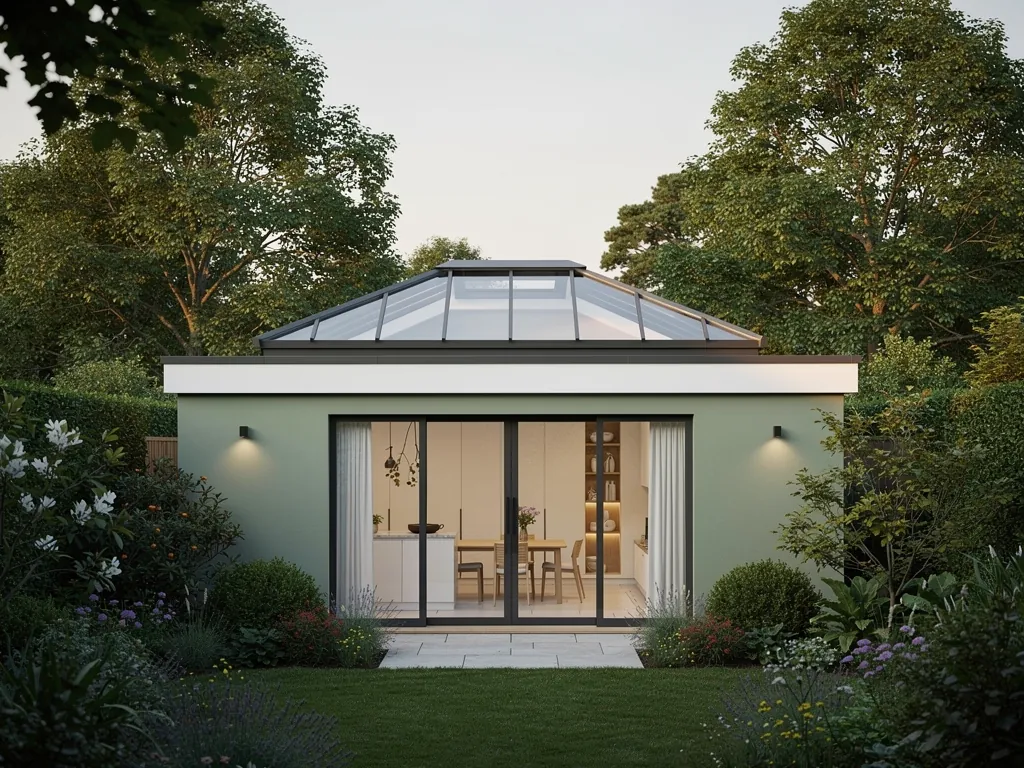
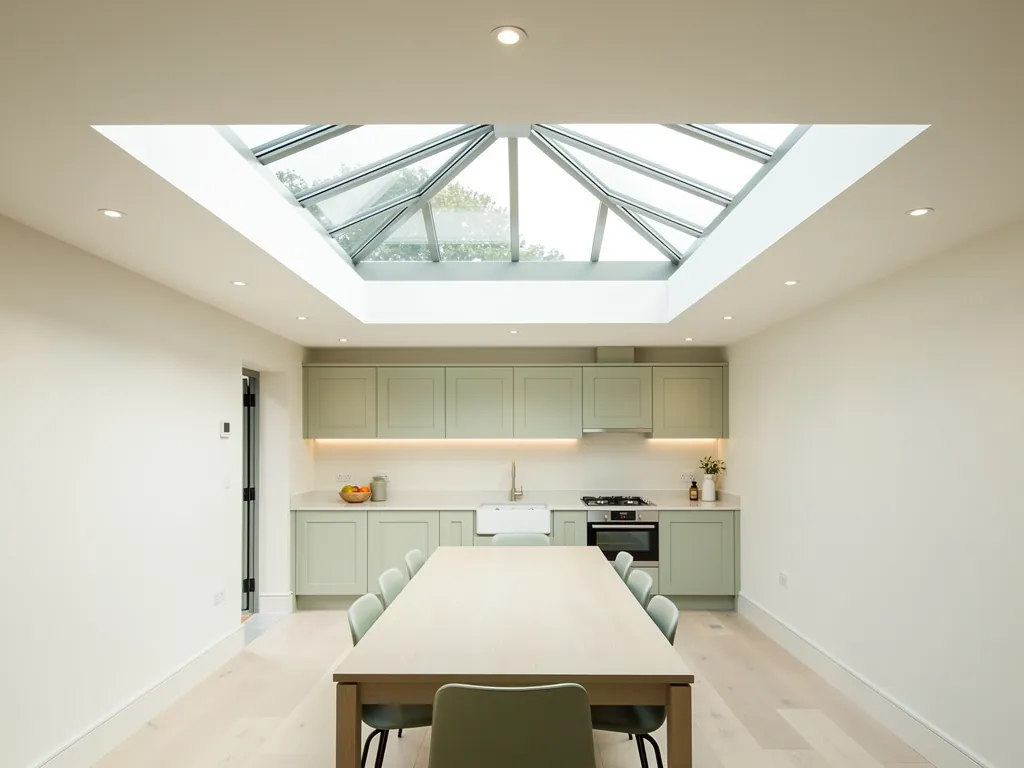
A roof lantern on a single-storey rear kitchen extension
  • 10-year workmanship guarantee
  • Building Control notification handled
  • Fitted to current Building Regulations
  • A quiet spec with every quote
  • Crawley and 30 miles around

Light for deep rooms

What a roof lantern does to the room below it

A lantern brings sky into the part of a deep room that walls and windows cannot reach, and it changes how that room sounds.

A roof lantern is a raised, pitched glass roof that sits on a flat roof and throws daylight down into the middle of a deep room. It suits the rooms that walls and windows cannot reach, and it changes how those rooms sound as well as how they look.

Picture the usual extension. A kitchen pushed four or five metres out from the back of a house, with glass doors at the garden end and a solid wall to each side. The doors light the first two metres well. The back of the room, where the old rear wall used to be, stays dim at noon in June. A roof lantern answers that by bringing sky into the one part of the ceiling that has none. Because the glass is pitched rather than flat, it also collects low morning and evening light from the sides, not only from straight above.

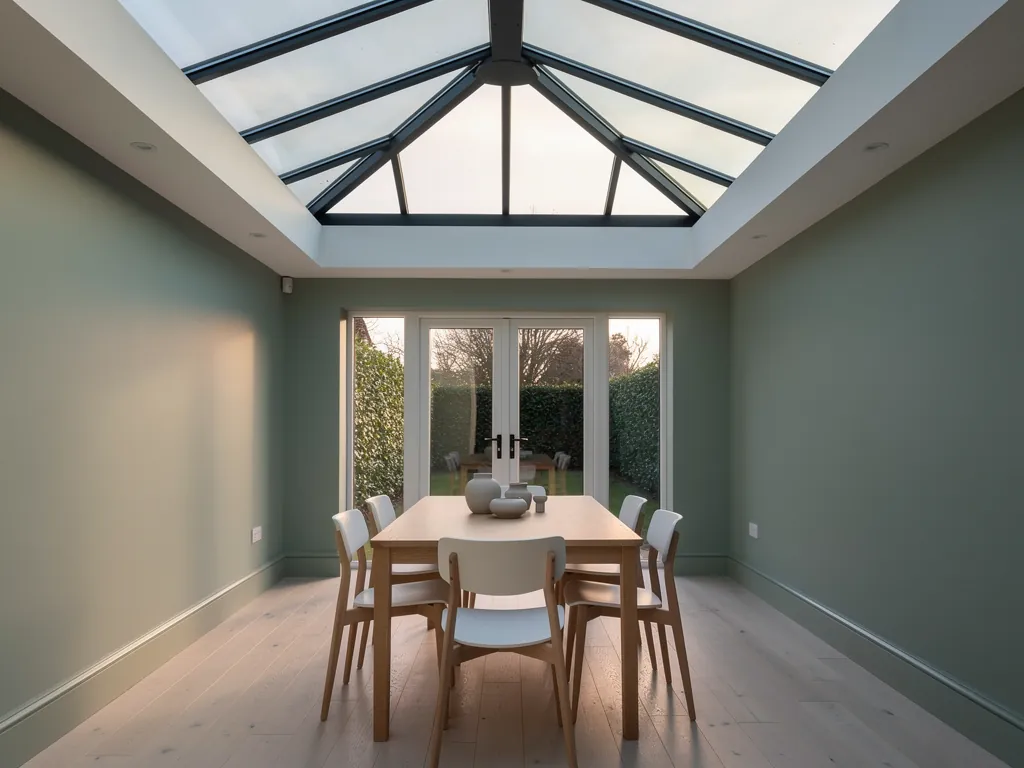
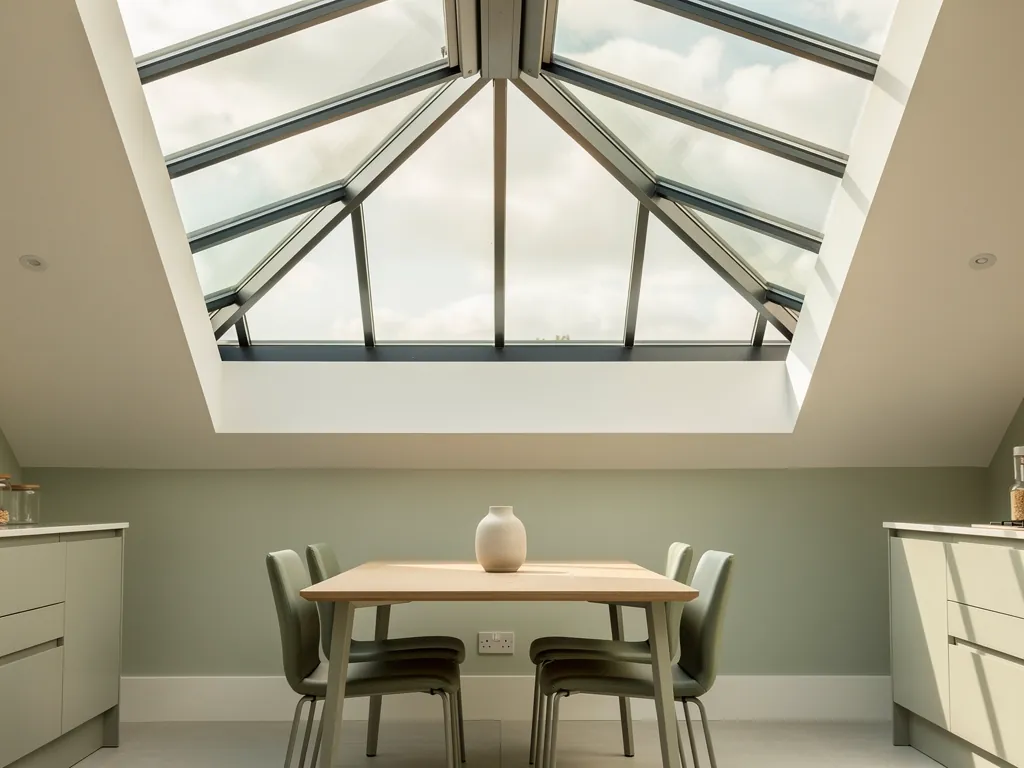
Built of aluminium bars and sealed glass units, a lantern has a ridge along the top, sloping panes on the long sides and hipped panes at the ends. From inside it reads as a small glazed room above your ceiling, with a lined reveal leading up to it. That extra height is part of the appeal. A kitchen with a 2.4 metre ceiling can feel much taller under a lantern, even though the floor area has not changed by a centimetre.

Lantern skylight installation is not the right answer for every flat roof, though. The rooms that gain most tend to share a few features:

  • a single-storey extension, usually at the rear, with a flat roof and a deep plan;
  • a kitchen, dining space or family room that people use through the whole day;
  • an orangery or garden room with a solid roof deck and brick piers;
  • an open-plan space where the old back wall has been taken out and the middle is darker than either end;
  • a room with enough ceiling height that a deep reveal will not feel like a shaft.

Crawley's housing makes this a familiar room. The New Town neighbourhoods were built from 1949 onwards, and the 1950s and 1960s semis of West Green, Tilgate, Gossops Green and Furnace Green lend themselves to flat-roofed kitchen extensions at the back. Later areas such as Maidenbower and Forge Wood bring their own open-plan rebuilds. Across the 30 miles we cover, from Horsham to Reigate and down to the Brighton edge, the same single-storey rear extension turns up behind every age of house.

A narrow room, a bathroom or a corridor is usually better served by a flat glass rooflight. It is lower, simpler to fit and easier to size small. Our flat roof rooflight installation page covers those, and the guide to choosing between a roof lantern and a flat glass rooflight sets the two side by side for a real room. For garden rooms with brick piers and a perimeter deck, the guide to roof lanterns for orangeries goes further.
NextSizing a lantern to the ceiling below it

Sizing the lantern

Sizing a lantern to the ceiling below it

Draw the lantern from the ceiling it sits in: the room width, the joist run and the plain ceiling left around it.

A lantern should be drawn from the ceiling it sits in: the width of the room, the joist run, where the island goes and how much plain ceiling is left around it. Get that right and the lantern looks as though the room was built around it.

We start with the room plan, not a list of stock sizes. The first measurement is the internal width of the extension. The second is the direction the joists run, because the opening has to be trimmed across them. The third is what happens on the ceiling around the lantern: downlights, an extractor duct, a pendant over a table, the head of a bifold door track. A lantern that crowds any of these looks squeezed, however good the glass.

Leave a border of flat ceiling around the reveal. On a typical rear extension a margin of 600mm or more on the long sides keeps room for lighting and gives the eye a frame. Where the extension is wide, a longer, narrower lantern placed over the island or table can sit better than a squarer one pushed into the middle. In a long, thin room a rectangular hipped lantern follows the shape of the space; a square pyramid lantern suits a square room or a centred dining table.

Numbers that size a lantern

  • 25 degreesUsual roof pitch of a systemAluminium lantern systems are typically made at a fixed pitch.
  • 350mmRise of a 1.5 metre lanternHeight above its eaves beam, before the kerb and frame are added.
  • 470mmRise of a 2 metre lanternHeight above its eaves beam, before the kerb and frame are added.
  • 700mmRise of a 3 metre lanternHeight above its eaves beam, before the kerb and frame are added.
  • 600mm or moreBorder of flat ceilingThe margin on the long sides of a typical rear extension.

Height matters as much as footprint. Aluminium lantern systems are typically made at a fixed roof pitch of around 25 degrees. At that pitch the ridge rises roughly a quarter of a metre above the eaves for every metre of lantern width. So a lantern 1.5 metres wide rises about 350mm above its eaves beam, a 2 metre lantern about 470mm, and a 3 metre lantern about 700mm. Add the kerb and the frame below the glass, and a large lantern can stand close to a metre above the finished roof. That matters for planning, for neighbours and for how the extension looks from the garden.

Inside, the reveal depth is the part people rarely picture. On a warm flat roof, with joists, insulation and deck, plus a kerb on top, the lined sides of the opening can easily be 400 to 500mm deep. Deep reveals are fine in a tall room. In a room with a low ceiling they can feel like looking up a box, and a splayed reveal, angled outward as it rises, helps spread the light and makes the opening feel larger from below.

The roof lantern size guide for extensions works through widths, lengths and proportions in more detail. Every lantern we fit is made to measure for its kerb, so the size is decided by the room, not by the nearest catalogue box.

NextFrames, glazing bars and the shape you see from inside

Frames and bars

Frames, glazing bars and the shape you see from inside

Bar spacing is a structural choice first: the size of each pane decides how many bars carry it.

The aluminium frame decides how slim the lantern looks, how many panes it has and how the ridge and eaves are finished. Bar spacing is a structural choice first and a looks choice second.

Every lantern has the same basic parts. An eaves beam runs round the top of the kerb and carries everything above it. A ridge runs along the top. Hip bars run from the corners of the eaves up to the ends of the ridge, and common bars, sometimes called rafters, run between eaves and ridge on the long sides. Each bar carries glass on both sides, held down by a gasket and a top cap. Modern systems use a thermal break in the aluminium, a strip of insulating material that stops the inner face of the frame getting as cold as the outer face.

The number of glazing bars follows from the size of each pane of glass. Glass is heavy, and the wider a pane, the thicker it has to be and the more weight each bar carries. A system with fewer bars gives a cleaner, more open look from below but needs larger, heavier units. More bars mean smaller panes and a busier ceiling. Some slimline systems hide more of the structure inside the bar so the frame lines stay narrow. The guide to roof lantern glazing bars and how many you need explains how the spacing is set.

What sets the bar count

  • Pane sizeThe wider a pane, the thicker the glass and the more weight each bar carries.
  • Fewer barsA cleaner, more open look from below, with larger and heavier units.
  • More barsSmaller panes and a busier ceiling.
  • Slimline systemsSome hide more of the structure inside the bar so the frame lines stay narrow.
  • Tie bar or stiffer ridgeWider lanterns can push outward at the eaves, so a tie bar or a stiffer design restrains them.

Wider lanterns can push outward at the eaves under their own weight and under snow. Some systems restrain that with a slim tie bar across the lantern at eaves level. Others use a stiffer ridge and eaves design so no tie is needed. It is worth knowing which you are buying before the lantern arrives, since a tie bar is part of what you will see from the kitchen.

Frames are powder-coated aluminium, so colour is a real choice. Anthracite grey outside with white inside is a common pairing, because the outside matches modern doors and the inside disappears against a white ceiling. Black, off-white and other RAL shades are all possible, including a different colour on each face. The guide to aluminium roof lanterns, frames and finishes goes into the coatings and colour choices for different rooms.

Frames matter for sound too. Top caps that clip down firmly, gaskets that grip the glass evenly and a ridge that is fixed without rattle all stop the lantern adding its own small noises in wind. These are details we check on the product sheet and again on the roof.

NextGlass that keeps the heat in, the glare down and the room safe

The glass build

Glass that keeps the heat in, the glare down and the room safe

Each pane is a sealed unit of layers, and the build decides warmth, summer comfort, safety overhead and the sound of rain.

Each pane of a roof lantern is a sealed unit built from layers: an outer pane, a cavity, an inner pane and the coatings on each. That build decides warmth, summer comfort, safety overhead and, as the next chapter explains, how the lantern sounds in rain.

The standard lantern unit is double glazed. The outer pane is toughened glass, strong against impact and weather. The inner pane is laminated: two sheets of glass bonded to a plastic interlayer so that, if the pane cracks, the pieces stay stuck in place rather than falling into the kitchen. Between them is a cavity filled with argon gas and closed by a warm edge spacer, and one of the inner faces carries a soft low-emissivity coating that reflects heat back into the room. Double units in lantern systems are typically around 24 to 28mm thick overall. Triple glazing adds a third pane and a second cavity, and suits larger lanterns or rooms that need extra warmth or quiet.

Summer is the other half of the story. A lantern faces the sky, so on a bright June afternoon it takes in heat from above for hours. Solar control glass reduces the share of the sun's heat that passes through, measured as the g-value. The lower the g-value, the cooler the room, though some solar control coatings also cut visible light or tint it blue or grey. A neutral solar control coating keeps the light a natural colour, which matters in a kitchen where food and paint colours have to look right. The answer on whether a roof lantern makes a kitchen too hot and the guide to orientation and the summer sun go further on this.

Self-cleaning glass is a coating on the outer face that breaks down dirt in daylight and lets rain sheet off rather than bead. It helps on a lantern because the pitch is shallow and the glass is hard to reach. It still needs rain to rinse it, and it does less under trees. It is a help, not a substitute for an occasional clean.

Double, toughened outer, standard laminated inner

What it adds
Warmth and safety overhead
Suits
Smaller lanterns, quieter streets
In heavy rain
A clear patter

Double, thicker outer, acoustic laminated inner

What it adds
Damped glass, less ring
Suits
Kitchens and family rooms
In heavy rain
Noticeably softer

Triple, acoustic laminated inner

What it adds
Extra mass, a second cavity
Suits
Large lanterns, near roads or flight paths
In heavy rain
Softest of the three

Any of the above with solar control

What it adds
Less summer heat
Suits
South and west facing roofs
In heavy rain
Same as its base build
Glazing buildWhat it addsSuitsIn heavy rain
Double, toughened outer, standard laminated innerWarmth and safety overheadSmaller lanterns, quieter streetsA clear patter
Double, thicker outer, acoustic laminated innerDamped glass, less ringKitchens and family roomsNoticeably softer
Triple, acoustic laminated innerExtra mass, a second cavityLarge lanterns, near roads or flight pathsSoftest of the three
Any of the above with solar controlLess summer heatSouth and west facing roofsSame as its base build

The answer to what is the best glass for a roof lantern depends on the room, and that is exactly how we write it up. For a close look at why the inner pane is bonded glass, see should the inner pane of a roof lantern be laminated.

NextRain on a lantern, and the glazing build that softens it

Rain on glass

Rain on a lantern, and the glazing build that softens it

The choice of glass, the cavity and the frame finish can bring heavy rain down to a soft patter.

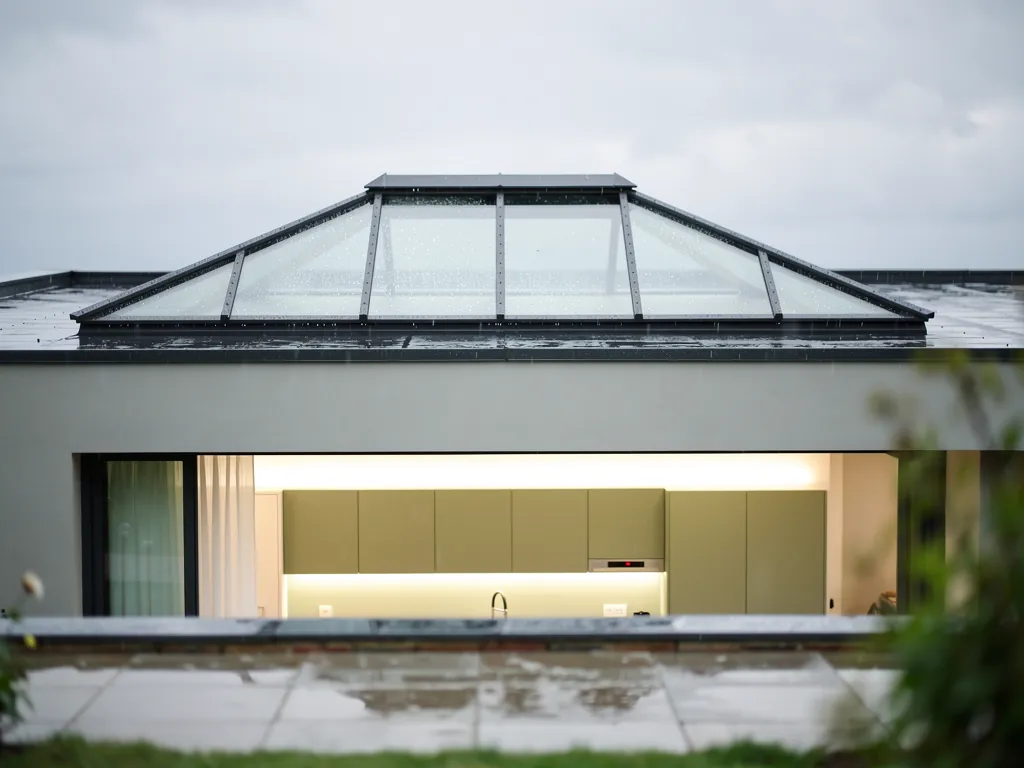
Heavy rain on a lantern can sound like rain on a car roof, and in a hard-surfaced kitchen that sound carries. It can be brought down to a soft patter by the choice of glass, the cavity and how the frame is finished.

A lantern is more exposed to rain noise than a flat rooflight of the same area. It has more glass, more bars and more top caps, and each drop that lands on a pane sets it vibrating. That vibration passes through the cavity to the inner pane and into the room. An open-plan kitchen then does the rest: tiled floor, stone worktops, glass doors and a high ceiling all reflect sound rather than soak it up. Anyone who has sat at a kitchen table under a thin lantern in a summer storm knows the result. It is not loud in the way traffic is loud, but it drums, and it is hard to talk over.

Three parts of the glazing build make the difference. The first is mass: a thicker outer pane moves less when rain strikes it. The second is damping. An acoustic laminated inner pane uses a special interlayer that turns vibration into a tiny amount of heat instead of passing it on, so the glass stops ringing. The third is asymmetry. When the two panes are the same thickness they tend to vibrate at the same frequencies and pass sound between them easily. Making them different thicknesses, and choosing a sensible cavity width, breaks that pairing. Triple glazing adds a third layer of mass and a second cavity, and is the quietest of the common builds.

A quieter lantern unit, outside to room

  1. 1Thicker outer pane More mass, so it moves less when rain strikes it.
  2. 2Cavity A sensible width, with panes of different thickness, breaks the shared vibration.
  3. 3Acoustic laminated inner pane A special interlayer turns vibration into a tiny amount of heat, so the glass stops ringing.
  4. 4Frame and top caps Tight caps on even gaskets and a firmly fixed ridge stop rattles and ticks.
  5. 5Insulated kerb and reveal Sealed and insulated, because gaps in the lining are paths for sound as well as heat.

The frame plays its part. Top caps that sit tight on even gaskets, a ridge fixed firmly to its end plates, and an eaves beam bedded properly on the kerb all stop the lantern adding rattles or ticks of its own. Below the glass, the kerb and reveal should be insulated and sealed, because gaps in the lining are paths for sound as well as heat.

Across much of our area the loudest thing a lantern hears is rain. Crawley adds more. Gatwick sits inside the borough, and on the northern edge of the town, nearer the airport, climb-outs and ground noise are part of the background. The M23, the A23 and the Brighton main line through Three Bridges bring road and rail noise to other streets. A lantern over a kitchen in those places is specified with that in mind: the acoustic laminated inner pane and the heavier outer pane earn their keep on every dry day too.

For a fuller comparison of builds, read lantern glazing builds for a quieter kitchen, and for the direct question, the answer on whether a roof lantern is louder in heavy rain than a flat rooflight. A softer room helps as well. Blinds, a rug under the table and upholstered seating all take some of the edge off, and the guide to lighting and blinds around a roof lantern covers the options that sit neatly in a lantern.

NextKerbs, upstands and the flat roof around them

The kerb below

Kerbs, upstands and the flat roof around them

The kerb lifts the lantern clear of the roof, and it must be level, square, insulated and tall enough.

The kerb is the raised frame the lantern sits on, and it does more for a dry, warm and quiet lantern than any other part people never see. It must be level, square, insulated and tall enough for the roof covering to turn up behind it.

A kerb, also called an upstand, lifts the lantern clear of the flat roof so that rain and snow run past it rather than into it. The roof covering, whether EPDM rubber, GRP fibreglass, felt or single ply, is dressed up the outside face of the kerb and sealed under the lantern's frame. Good flat roof practice turns the covering up at least 150mm above the finished roof surface, so the kerb has to be at least that tall above the finished roof. On a roof with thick insulation, the kerb is taller again.

There are two usual ways to build one. A timber kerb is built on site by the roofer or by us, from treated timber, insulated and lined. A factory upstand, in insulated PVCu or GRP, arrives ready made to the lantern's size and is fixed to the deck. Either works when it is done well. What matters is that the top is dead level and the corners are square. A flat roof is laid to a fall so water drains, usually designed at around 1:80 or steeper, so the kerb has to be packed level on a surface that is not. A lantern set on a sloping or twisted kerb puts stress on its glass and rarely seals properly.

Signs of a sound kerb

  • Level on top The top is packed dead level, on a roof that is laid to a fall.
  • Square corners A sloping or twisted kerb stresses the glass and rarely seals.
  • Insulated An uninsulated timber kerb is a cold band where kitchen air condenses.
  • Tall enough The roof covering turns up at least 150mm above the finished roof surface.
  • Lined with board Board rather than gaps keeps the reveal warm, dry and quieter.

Insulation in the kerb is not a nicety. An uninsulated timber kerb is a cold band right round the opening, and warm, moist kitchen air meets it and condenses. That is a common source of dripping reveals in older extensions. Insulating the kerb, and lining the inside with board rather than leaving gaps, keeps the reveal warm, dry and quieter. The answer on why a lantern gets condensation on the inside goes into the causes, including cooking steam and extract.

Below the kerb, the opening in the roof has to be framed. Joists that are cut to make the hole are carried on trimmers, doubled joists or, for a wide opening, a steel or engineered timber beam. On a new extension the builder frames this to the engineer's drawing. When a lantern goes into an existing roof, we check the joists and span and bring in structural calculations where the opening needs them. The answer on whether a lantern needs a steel beam around the opening explains when it does.

The guide to roof lantern kerbs and upstands has sections and heights, and if your extension is already built, the answer on whether a lantern can go into an existing flat roof covers the steps. Where the roof is pitched rather than flat, a lantern is the wrong product: roof windows suit sloping roofs, as the answer on whether a roof lantern can go on a pitched roof explains.

NextPart L, safety glazing and the Building Control notice

The regulations

Part L, safety glazing and the Building Control notice

A lantern is controlled work: the glass meets an energy limit, the inner pane is safe overhead and the opening is sound.

A roof lantern is controlled work under the Building Regulations. The glass has to meet an energy limit, the inner pane has to be safe overhead, and the roof opening has to be structurally sound. We install to current Building Regulations and handle the Building Control notification where the work is notifiable.

Part L, conservation of fuel and power, sets the energy standard. Approved Document L, in its current edition, gives a limiting U-value for new and replacement rooflights of 2.2 W/m²K, and roof lanterns are treated as rooflights. U-value measures how quickly heat escapes: the lower the number, the warmer the glazing. A well-specified double-glazed lantern with argon, warm edge spacers, a soft low-E coating and a thermally broken frame meets that limit, and a triple-glazed lantern goes well beyond it. The answer on whether roof lanterns are energy efficient enough for Part L explains how the figure is measured for a whole lantern rather than the glass alone, and our energy efficient rooflights page covers the wider choice. The document itself is published on gov.uk.

Extensions have a second Part L test. The total area of windows, roof windows, rooflights and doors in an extension is expected to stay within 25% of the extension's floor area, plus the area of any windows or doors that the extension has covered up. A large lantern on top of a wall of bifold doors can push past that. It is not the end of the road: the extra glazing can be balanced by better performance elsewhere, shown by calculation. But it needs agreeing with Building Control before the lantern is ordered, not after.

Limits and standards

  • 2.2 W/m²KLimiting U-value for rooflightsPart L treats roof lanterns as rooflights. The lower the number, the warmer the glazing.
  • 25%Glazing share of extension floor areaWindows, rooflights and doors are expected to stay within it, plus any covered openings.
  • BS 5516Standard for sloping glazingThe reason lantern units have a laminated inner pane.

Safety overhead is the other part. Approved Document K deals with glass people might walk into. Glass above head height is covered by the British Standard for sloping glazing, BS 5516, which is why lantern units have a laminated inner pane. If anything strikes the lantern hard enough to break it, the inner pane cracks but holds together rather than dropping. Opening vents bring Part F, ventilation, into play, and a lantern vent can help a kitchen clear heat and steam, though it does not replace a cooker extract.

The structure falls under Part A. Cutting joists, adding trimmers and fitting a beam all need to carry the roof, the lantern and snow. Lantern systems are designed for the snow loads set by the British and European loading standards, and the glass thickness and bar spacing are chosen with those loads in mind.

When the lantern is part of a new extension, it sits inside the extension's own Building Regulations application. When we cut a new lantern into an existing roof, or replace an old lantern with a new one, the notification is ours to make where the work is notifiable, and the completion paperwork comes to you at the end.

NextPlanning permission for a lantern around Crawley

Planning

Planning permission for a lantern around Crawley

A lantern on a new extension is judged with that extension, while one added to an existing roof is checked for the address.

A lantern on a new extension is usually judged as part of that extension. A lantern added to an existing flat roof can need more thought, because it stands well above the roof surface. Whether it needs consent is checked for the address.

Householder permitted development allows many roof alterations without a planning application, but the rules for alterations to an existing roof include a limit on how far anything can project from the roof plane: 150mm. A roof lantern, as the sizing chapter showed, rises far higher than that. So a lantern cut into an existing flat roof is not always covered by the same allowance a flat rooflight enjoys, and some councils treat it as needing permission while others accept it as a minor change. Where a new rear extension is built under permitted development, the lantern's height counts towards the extension's height limits.

Where the house is matters too. Crawley Borough Council is the planning authority for the town, and it lists 13 conservation areas, among them the High Street, Ifield Village, Worth, Hazelwick Road in Three Bridges and Forestfield and Shrublands in Furnace Green. Permitted development rights are narrower in a conservation area and do not apply to listed buildings or flats. Outside the borough, Horsham, Mid Sussex, Reigate and Banstead, Tandridge and the other councils in our radius each apply the same national rules through their own local policies.

We look at this at the survey, before anything is ordered. If the lantern is part of an extension you are already planning, we work to the approved drawings. If it is going into a roof that exists, we check the address, its status and the lantern's height, and tell you plainly whether a lawful development certificate or an application is the safer route. The answer to whether a roof lantern needs planning permission goes into the detail.

NextWhat moves the price of a lantern

Reading the price

What moves the price of a lantern

A lantern's cost comes from its size and shape, the glazing build, any opening vents and the work around it on the roof.

A lantern's cost comes from a handful of choices: its size and shape, the glazing build, any opening vents, and the work around it on the roof. This page gives no figures, because the same lantern costs very different sums on two different roofs.

Size is the obvious driver, but shape counts almost as much. A square pyramid lantern and a long rectangular one with the same glass area use different numbers of bars and different ridge lengths. Double-hipped designs, gable ends and unusual angles all add factory time. The frame colour is rarely a big factor on its own, but dual colour, one shade in and another out, adds a step.

The glass is where specification and cost meet. Moving from a standard double-glazed unit to one with a thicker outer pane and an acoustic laminated inner pane costs more, and triple glazing more again. Solar control and self-cleaning coatings add to each unit. We explain the trade in the quiet spec: what each change does for the room, so you can decide where the money goes.

What moves the price

  • Size and shapeShape counts almost as much as size, because bars and ridge length change with it.
  • Glazing buildA thicker outer pane, an acoustic laminated inner pane, triple glazing and coatings each add cost.
  • Opening ventsManual or electric, they add mechanism and wiring.
  • Work on the roofA new insulated kerb, trimmed joists, a beam and the covering redressed are separate pieces of work.
  • AccessA lantern reached only through the house needs more handling than one beside a side path.

Opening vents, manual or electric, add mechanism and wiring. Our page on electric and opening rooflight installation covers motors, rain sensors and controls, and the answer on whether a roof lantern can have opening vents covers the lantern side.

Then there is the roof itself. Building a new insulated kerb, trimming joists, fitting a beam, redressing the roof covering and lining the reveal inside are all separate pieces of work. A lantern going onto a ready-made kerb on a new extension is a smaller job than one cut into a finished roof. Access matters too: a lantern at the back of a terrace, reached only through the house, needs more handling than one beside a side path.

The guide to what affects the cost of a roof lantern goes deeper, and our rooflight and skylight costs page gives general UK market guidance. For your own room, the quickest route is a survey and a written quote. Get a quote and we will price the lantern and the work around it together.

NextHow the fitting runs while you live in the house

On the day

How the fitting runs while you live in the house

The noisy, dusty work is mostly on the roof, and the room below is protected for a short spell.

A roof lantern goes in with the kitchen still in use. The noisy, dusty work mostly happens on the roof, and the room below needs protecting for a short spell while the opening is made and the lantern is glazed.

The job runs in a set order. On a new extension some steps fall to the builder; on an existing roof, we carry them all.

  1. Survey. We measure the room and roof, check the joist direction and roof build, and listen. Rain on the existing roof, traffic, trains and aircraft all go into the notes.
  2. Quote and quiet spec. You receive the lantern size, shape, frame and glazing build in writing, with the reasons for each.
  3. Kerb and opening. On an existing roof we form the opening, trim the joists, build and insulate the kerb and dress the roof covering up it, with a temporary weather cover over the hole. On a new extension we check the builder's kerb against the drawing.
  4. Final measure. The lantern is made to the external size of the finished kerb, so we measure it once it exists. That measurement goes to the factory.
  5. Delivery and assembly. The eaves beam is fixed to the kerb, the ridge and hips go up, the common bars follow, and the glass units are lifted in and seated on their gaskets.
  6. Capping and weathering. Top caps are clipped down, ridge and hip covers fitted, and the junction between frame and kerb sealed and trimmed.
  7. Inside. The reveal is lined and made good, ready for decoration, and dust sheets come up.

On a ready kerb, a lantern of ordinary size can usually be assembled and glazed within a day, weather allowing. Glass goes in only on a dry day with calm enough wind to lift large units safely. When a new opening has to be cut, the roof work and the lantern are normally separated by the factory lead time, and the temporary cover keeps the kitchen dry in between.

Inside, we sheet the floor and worktops under the opening, keep a clear path from the door to the work, and take waste away each day. Plan for a noisy morning when the opening is cut, and for the room below to be out of use for a few hours while glass is lifted over it. After that the kitchen is yours again. The step-by-step guide to how a roof lantern is installed goes into each stage, and the guide to planning a roof lantern over a kitchen extension helps if the extension is still on paper. The work carries our 10-year workmanship guarantee, set out on the guarantee page.

NextReplacing a lantern that has had its day

When it is time

Replacing a lantern that has had its day

Lanterns from the 1990s and 2000s fail in familiar ways, and the new lantern sits on a kerb that is checked first.

Older lanterns fail in familiar ways: misted units, sagging bars, dripping reveals and thin glass that roars in rain. Replacing one means a new lantern on a kerb that is checked, and rebuilt where needed, so the new glass is not let down by the old base.

Lanterns from the 1990s and 2000s were often built with PVCu frames and polycarbonate or early sealed units. Polycarbonate goes cloudy with age and is the noisiest roof glazing there is in rain. Early double-glazed units lose their seal, and once the edge fails, moisture gets into the cavity and the glass mists from inside. Nothing on the surface clears it. PVCu bars can bow under their own weight over a long span, and the glass then sits unevenly on its gaskets. None of this can be put right piece by piece in a way that lasts. The sound answer is a new lantern, or on a sound modern frame, new sealed units.

The kerb decides how straightforward a replacement is. If it is level, sound, insulated and the right size, a new lantern can be made to fit it and the job is quick. Older kerbs are often uninsulated timber, low, or built to a lantern size that no current system matches. Then we raise or rebuild the kerb, add insulation, redress the roof covering and make the lantern to the new base. That is also the moment to deal with condensation at the reveal, and to specify the glazing build for rain and any aircraft or traffic noise the old lantern let through.

How older lanterns fail

  • Misted units Early sealed units lose their edge seal and moisture mists the glass from inside.
  • Sagging bars PVCu bars can bow over a long span, so the glass sits unevenly on its gaskets.
  • Dripping reveals Older kerbs are often uninsulated timber, with condensation at the reveal.
  • Cloudy polycarbonate It goes cloudy with age and is the noisiest roof glazing in rain.
  • Thin glass that roars Thin glass roars in rain.

Replacement is building work under the regulations, so the new lantern must meet the current Part L limit, and we handle the notification. If only some units have failed on a frame that is otherwise in good order, our misted and failed rooflight replacement page covers renewing sealed units. Where the old kerb is an odd size, the new lantern is simply made to measure for it once the kerb is sound.

NextLantern questions from kitchens, orangeries and garden rooms

Common questions

Lantern questions from kitchens, orangeries and garden rooms

Short answers on blinds, lights, cleaning, vents and the glazed roof alternative, each linking to a fuller guide.

These are the questions that come up once the lantern is sized and the glass is chosen: blinds, lights, cleaning, vents and the glazed roof alternative. Each has its own fuller answer linked below.

Can blinds go inside a roof lantern?

Yes. Pleated or roller blinds can be made for each sloping face and the hipped ends, fitted inside the glass line. Electric blinds are the easier choice on a high lantern. Blackout versions exist for a lantern over a bedroom or media room, and the answer on whether a roof lantern can have blackout blinds covers the fixing details. A blind also softens the sound of rain a little.

Can lights be fitted inside the lantern?

LED strip in the reveal or along the eaves beam is the neat option, lighting the lantern at night so it does not become a black square. Pendants hung from the ridge are possible on some systems but need planning at the order stage. Read whether you can put lights inside a roof lantern before the electrician first fixes.

How is a lantern cleaned without standing on it?

Never stand or kneel on a lantern. Clean it from a ladder at the edge of the roof or from the roof deck with a soft brush on an extension pole and plain water. Self-cleaning glass reduces how often it is needed. The answer on how to clean a roof lantern safely lists what to avoid.

Is a lantern better than a fully glazed roof?

A lantern keeps a solid, insulated roof around the glass. That is warmer in winter, cooler in summer and quieter in rain than a whole glass roof, while still lighting the centre of the room. A fully glazed roof suits a conservatory feel. The answer on whether a lantern is better than a fully glazed roof sets out both.

What does a lantern need from the extension builder?

A level, square, insulated kerb of the agreed external size, at least 150mm above the finished roof, with the opening trimmed to the engineer's drawing and the roof covering turned up the kerb. Agree the kerb size with us before it is built, and the lantern will fit first time. When you are ready, get a quote and send the drawings; we will come back with a lantern specified for the light you want and a quiet spec for the rain you would rather not hear. You can read more about the whole service on our skylight and rooflight installation home page.

Guides and answers on roof lanterns

Written for homeowners around Crawley: the plain answer first, then the detail.

All guides All answers

Get a quote

Tell us about the room

  • No obligation
  • Quiet spec included
  • 10-year guarantee

Prefer to message? WhatsApp us or call 01293 974093, or email info@clearskylightscrawley.co.uk.