

West Sussex · 4.2 miles from Crawley by road

Rooflights and skylights in Copthorne

A Copthorne rooflight depends on the roof you have, the council that covers your lane and the noise in the room. We survey all three, then write the glazing choice into the quote.

Get a quote What is a quiet spec?

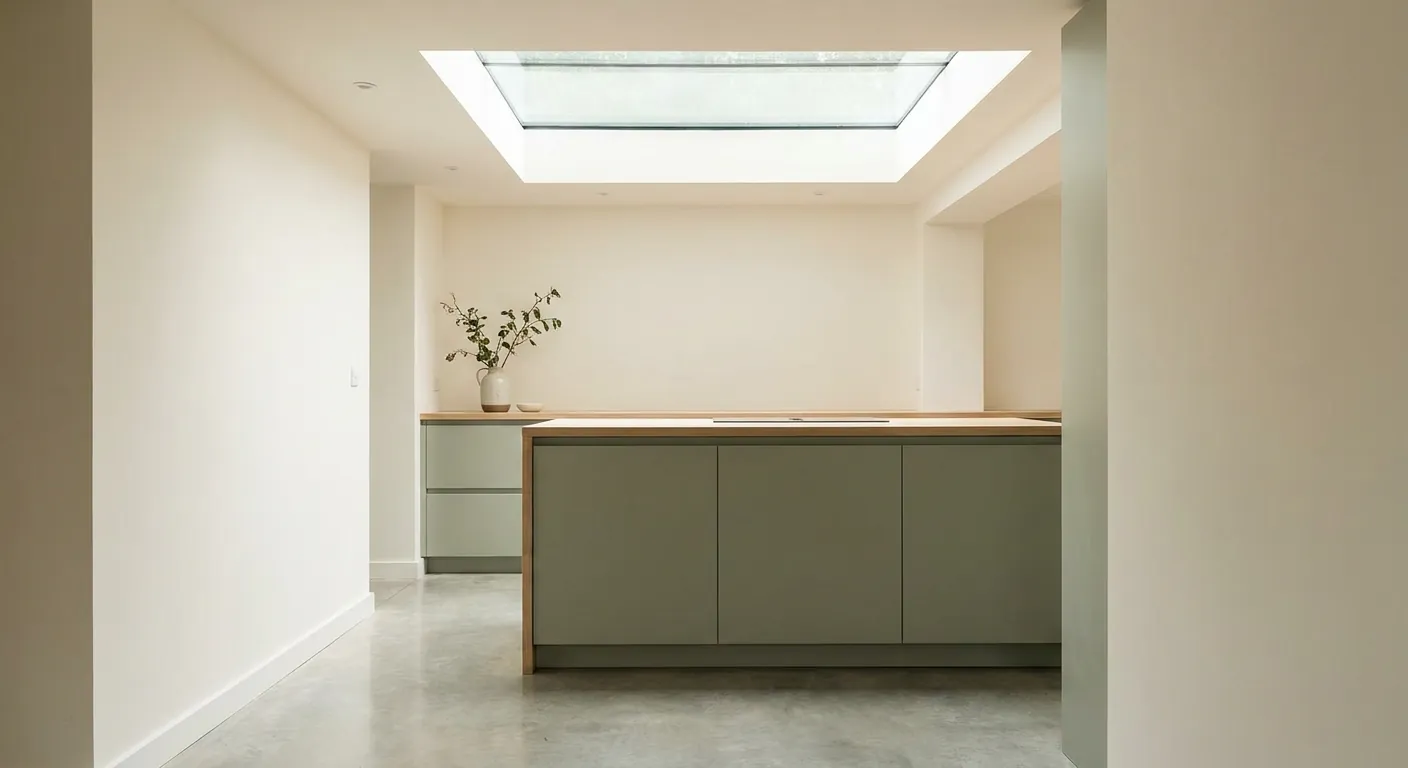
Daylight falling through a flush glass panel set into the ceiling above a kitchen
Planning
Mid Sussex District Council, outside the South Downs National Park
Homes
A village of about 5,000 in Worth parish, on the Surrey border
Roofs
Timber framing, Wealden stone, local brick and tile hanging
Setting
High Weald Forest Ridge, beside Gatwick and the Crawley to East Grinstead corridor

Border lanes, old frames and a corridor that never quite sleeps

  • Gatwick flight path changes

    Residents have reported concentrated corridors over the Worth area, so a bedroom under a wide pane is listened to before the glass is chosen.

  • Traffic along the corridor

    Development and traffic press on the road between Crawley and East Grinstead, and a thinly glazed loft window on that side lets the hum in.

  • Frames that were built by hand

    Timber-framed roofs rarely have regular rafters, and each opening follows the timbers we find once a small area is opened.

  • Tile-hung junctions and old gaskets

    Where hung walls meet the roof, flashing gets crowded, and an older unit with a hardened seal adds a draught to the noise.

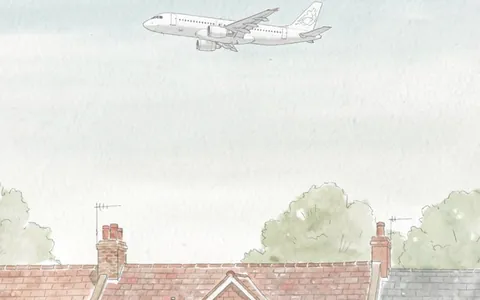
Quiet spec sketch: a bedroom under a Copthorne roof

An illustration of the written spec that comes with every quote. Your own is written after we have stood in your room, and will differ from this sketch.

Room:
loft bedroom in a brick house near the village centre, rear slope in clay plain tile
What we would listen for:
aircraft on the concentrated corridors residents have described, and the steady hum from the main road
Glazing:
laminated pane facing in, heavier outer sheet, the deepest air gap this frame can hold
Seals and upstand:
continuous compression gaskets, plastered insulated reveals, soaker flashing for plain tile

Noise out hereStill in here

The survey file

Rooflights in Copthorne

Rooflight installation in Copthorne starts with a slightly odd piece of geography. The village sits on the Sussex side of a county line that wanders through its northern lanes, it shares a civil parish with Crawley Down, and the flight paths out of Gatwick have been a local worry for years. A skylight installation here is rarely only about cutting a hole and adding glass. It is about the roof you actually have, the authority that looks at your plans and the noise your room really hears. This page takes those in turn.

Where Copthorne sits

A village on the county line

Which side of the county line a house stands on decides the planning authority, so we confirm it before anything is drawn.

Copthorne is a Mid Sussex village of about 5,000 people, roughly 25.5 miles south of London and 21.5 miles north of Brighton. It sits close to Gatwick Airport, and the border with Surrey is never far away.

The centre and the larger part of the village are in West Sussex. The county boundary then runs through the northerly lanes, and Copthorne Road and Crawley Down Road form the line in places. Next door, Felbridge belongs to Tandridge district in Surrey, and its civil parish reaches narrowly into West Sussex, joining on to East Grinstead. Copthorne itself forms the civil parish of Worth together with Crawley Down.

That matters for one practical reason. The council that handles planning is decided by which side of the line a house stands on, not by the postcode or the name on the road sign. A house in the centre of Copthorne answers to Mid Sussex District Council. A house a few hundred metres up a lane might not. We confirm the authority for the address at the start, before anything is drawn, because it decides where an application would go if one is needed.

Copthorne in numbers

  • 5,000People living in the villageA Mid Sussex village close to Gatwick Airport.
  • 25.5Miles south of LondonWith the Surrey border never far away.
  • 21.5Miles north of BrightonThe village sits between the two.
  • 4.2Road miles from our Crawley baseSo a survey visit is short.

We are about 4.2 road miles away in Crawley, so a survey visit is short. The same visit that measures the roof also settles the boundary question, looks at the loft and notes what you can hear from the room that is to get the new light.

NextTimber frames, Wealden stone, brick and tile hanging

Materials of the Weald

Timber frames, Wealden stone, brick and tile hanging

Each traditional material of this part of the High Weald changes how a rooflight goes into the roof.

Mid Sussex's landscape assessment records the typical building materials of this part of the High Weald as timber framing, Wealden stone, local brick and tile hanging. Each of them shapes how a rooflight goes into the house.

A timber-framed building was put together by hand, and the roof frame inside it usually was too. Rafters are not always evenly spaced. A rooflight opening needs a trimmer across the rafters above and below it, and where the spacing is uneven the opening is sized to the timbers that are there, not to a catalogue figure. We open a small area first, look at what the frame is doing and only then fix the size. Cutting a rafter without a proper trimmer is how a roof starts to sag, and in an old frame the load path is not always obvious from below.

Brick and Wealden stone belong mostly to the walls, but they tell you something about the roof above. A house built in local brick can carry a clay tile roof, and clay tile wants a flashing kit that matches its profile. Plain tiles are small and double lapped, so the flashing is worked in with soakers course by course up each side of the frame. Larger concrete tiles, where a later roof has replaced clay, use a different kit with a deeper profile. Choosing the wrong kit is a mistake you only find out about in the first heavy rain, so it is chosen from the tile in your hand.

Four materials, four roof questions

  • Timber frameRafters are not always evenly spaced, so the opening is sized to the timbers that are there.
  • Local brickOften carries a clay tile roof, which wants a flashing kit matched to its profile.
  • Wealden stoneMostly in the walls, but it hints at the age and build of the roof above.
  • Tile hangingWhere a hung wall meets the roof, the junction is crowded, so the opening keeps clear of it.

Tile hanging is a wall finish, but it lands on the roof question in one place. Where a hung wall rises through an eaves or a dormer cheek, the junction between wall and roof is crowded with lead, battens and tile. A rooflight near that junction has to keep clear of it. A position a few hundred millimetres either way can make the flashing simple rather than fiddly, which is why we mark the opening on the roof from outside as well as from the loft.

NextAircraft noise over the Worth parish

Gatwick overhead

Aircraft noise over the Worth parish

Nobody can promise where aircraft will fly from a survey, so the answer sits in how the glazing is built.

Residents of Copthorne and Crawley Down have reported noise from Gatwick flight path changes, including concentrated flight corridors. A 2015 report on the subject noted that no permanent route over the Worth area had been set at that time.

We do not claim to know where aircraft will fly over your roof today, and nobody can promise that from a survey. What we can say is how a rooflight behaves when aircraft are part of the picture. A conventional roof is a thick, heavy assembly of tile, felt, insulation and plasterboard. A rooflight replaces a patch of that with glass, which is thin by comparison. Low-frequency engine noise passes through thin glass more easily than it passes through the rest of the roof, so a room that was quiet under tile can feel different under a large pane.

The answer is in the build of the glazing rather than a claim on a brochure. A laminated inner pane, with a sound-damping interlayer, resists vibration better than a plain toughened pane. Panes of unequal thickness stop the two sheets ringing at the same pitch. A wider cavity gives the sound more to cross. Continuous compression seals on the sash close the gaps that would otherwise let sound round the edge of the glass. None of this needs a figure to be useful: it needs to be chosen deliberately and written down. Our guide to rooflights under the Gatwick flight paths covers the reasoning in full, and the quiet spec shows the format of the document that comes with every quote.

Glazing built for aircraft

  1. 1Panes of unequal thickness Stops the two sheets ringing at the same pitch.
  2. 2Wider cavity Gives the sound more to cross on its way into the room.
  3. 3Laminated inner pane A sound damping interlayer resists vibration better than a plain toughened pane.
  4. 4Compression seals on the sash Close the gaps that would let sound round the edge of the glass.

Because the flight corridors were still unsettled in the source we have, we treat aircraft as something to listen for in the room, not something to assume. If the room you want lit is a bedroom, we would ask when you use it and what wakes you. Those answers matter more than a map.

NextThe Crawley to East Grinstead corridor and the sound of rain

Road and rain

The Crawley to East Grinstead corridor and the sound of rain

Road noise is a steady hum, while rain noise comes from the outer sheet, so each has a different remedy.

The same assessment describes the Copthorne and Crawley Down area as under pressure from development and traffic along the Crawley to East Grinstead corridor. That is the other source of noise a rooflight can let in: a road that never quite goes quiet.

Road noise is steadier than aircraft noise and sits in a different range. It is a low, continuous hum with louder moments on top, and it finds its way in through any weak point on the side of the house facing the road. A rooflight is not a weak point by nature, but a thin or badly sealed one can be. Where a bedroom looks towards a busy road, the slope facing away from the road is worth considering for the opening, and the glazing specification still matters on whichever slope you choose. The guide to keeping road and rail noise out through a rooflight goes through the options.

Then there is rain. Rain has nothing to do with the corridor and everything to do with the glass. On a flat roof extension, or under a lantern, the roof is a single sheet with air beneath it, and heavy rain drums on it. The noise comes from the outer sheet vibrating, so the remedy is in the outer sheet. A thicker outer pane, a laminated construction and a properly lined upstand round the kerb all reduce the drumming. The upstand is easily forgotten: a hollow timber or uninsulated kerb acts like a drum skin of its own. Our guide to reducing rain noise under a flat rooflight explains how the parts add up, and the flat roof rooflight installation page covers the installation itself.

Two sounds from the corridor and the sky

  • RoadA low, continuous hum that finds weak points on the side of the house facing the road.
  • Slope choiceWhere a bedroom looks towards a busy road, the slope facing away is worth considering.
  • RainOn a flat roof or under a lantern, the single sheet with air beneath drums in heavy rain.

NextWhich rooflight suits which kind of Copthorne roof

Matching roof to product

Which rooflight suits which kind of Copthorne roof

Pitched, flat, windowless or uneven: each Copthorne roof has a usual choice, and the table sets out the quiet point for each.

A village roof can be a pitched tile roof, a low extension roof or an older roof with a frame that has moved over time. The table matches the usual choices to the situations they fit, with the quiet question noted for each.

Pitched tile, loft room

Usual choice
Roof window
Fixing
Between rafters
Quiet point
Laminated inner pane

Rear extension, flat

Usual choice
Flat rooflight or lantern
Fixing
Insulated kerb
Quiet point
Thick outer sheet

Dark landing or bathroom

Usual choice
Sun tunnel
Fixing
Through roof and void
Quiet point
Small glazed area

Older frame, uneven rafters

Usual choice
Custom-width unit
Fixing
Trimmed to timbers
Quiet point
Seals at the frame
RoofUsual choiceFixingQuiet point
Pitched tile, loft roomRoof windowBetween raftersLaminated inner pane
Rear extension, flatFlat rooflight or lanternInsulated kerbThick outer sheet
Dark landing or bathroomSun tunnelThrough roof and voidSmall glazed area
Older frame, uneven raftersCustom-width unitTrimmed to timbersSeals at the frame

The roof window installation page covers the pitched case. A window set in the plane of the roof gives daylight and some ventilation, and it is the usual answer for a loft bedroom. A flat roof takes a flat rooflight, or a lantern where there is ceiling height to show it off.

A sun tunnel is the easy answer for a space with no outside wall: a landing, a hall or a bathroom in the middle of the house. It lights a room with a very small opening and a very small pane, which makes it naturally quiet. It is not a substitute for a window where you want to see the sky, but it is a good one where you only want the room to stop being dark.

Orientation needs a thought in any village house. A slope facing south will bring in strong sun in summer, and glazing with a solar control coating keeps a loft bedroom from becoming an oven. A north slope brings even, cool light and loses more heat, so the U-value of the unit counts for more. Both points belong in the written spec, not in a conversation we then have to remember.

NextPlanning in Mid Sussex, and the conservation question

Planning and constraints

Planning in Mid Sussex, and the conservation question

Copthorne has no entry in the council's list of conservation areas, but the address is still checked, never assumed.

Mid Sussex District Council is the planning authority for applications in its district. Copthorne is outside the South Downs National Park, so the council's own rules apply and the park's do not.

The council's 2018 document on conservation areas lists 36 areas across Mid Sussex, and Copthorne does not have its own entry in it. That tells you where the official list stood when the document was written. It does not tell you that your particular house is free of constraints, because listing is separate from conservation area status, and because a direction or condition can apply to one street and not its neighbour. The position is checked for the address. We do not treat it as settled from a village name.

Nationally, a rooflight on a house can often go in under permitted development if it projects no more than 150 mm beyond the roof slope and sits below the ridge. That rule has limits, and several things change the answer:

  • the house is listed, which brings listed building consent into play;
  • an Article 4 direction has removed permitted development rights;
  • the property is a flat or maisonette, which has no householder permitted development;
  • a planning condition on a newer house restricts roof alterations.

Numbers behind the planning answer

  • 36Conservation areas listed in Mid SussexCopthorne has no entry of its own in the list.
  • 2018Year of the council's documentIt shows where the official list stood at the time.
  • 150 mmProjection limit, permitted developmentA rooflight must also sit below the ridge.

If a house does turn out to be in a protected setting, the conservation rooflight is the usual starting point: a slim frame set flush into the covering. The general rules are in the guide to planning permission for rooflights, and the council publishes its own planning applications pages.

Building Regulations are a different matter from planning, and they apply whatever the planning answer. Cutting a new opening changes the roof structure, and a new or replacement unit has to meet Part L for heat loss. Part K applies where a rooflight is near an edge or is walked on, Part B where fire spread across a boundary is relevant, and Part F where the unit forms part of the ventilation. We install to current Building Regulations and, where the work is notifiable, we handle the Building Control notification. The guide to Building Regulations for rooflights goes through each part.

NextReplacing the rooflight already in the roof

Time to replace

Replacing the rooflight already in the roof

A village house may already hold an old skylight, and a swap is a chance to choose the glazing again.

A village house may already have a skylight or a lantern that was fitted some time ago. A unit that has reached the end of its life is replaced, upgraded or renewed, and there is more to gain from the swap than people expect.

The signs are plain enough. Condensation or a cloudy film between the panes means the sealed unit has failed. A frame that no longer closes tight, a gasket that has gone hard and flat, staining on the reveal, or a noticeable draught at the sash all show that the unit is finished. Our guide to the signs a rooflight has failed lists them, and the misted and failed rooflight replacement page explains what happens when we replace one.

A replacement is a chance to choose the glazing again. An older unit is commonly double glazed with plain panes, a narrow gap and thin seals. A new one can have a laminated inner pane, a warmer edge spacer, low emissivity coatings and a better seal. The opening is already there, which keeps the job short, although the flashing and the kerb are checked because they have aged with the glass.

Signs the unit has finished

  • Cloudy film between the panes Condensation inside means the sealed unit has failed.
  • A frame that no longer closes tight The sash sits proud or lets a draught through.
  • A gasket gone hard and flat It no longer presses against the glass.
  • Staining on the reveal A mark below the frame shows the unit is finished.

Sometimes the old rooflight was the wrong size or in the wrong place from the start. A roof window fitted high in the slope lights the ceiling and not the floor. Moving or enlarging it means a new opening and new trimming, and that is a different job from a like for like swap. The guide to replacing an old skylight helps decide which route suits the room.

NextFrom survey to finished room

The four stages

From survey to finished room

Every Copthorne job follows the same order, and what changes is what we find at each step.

A job in Copthorne follows the same order whatever the roof. What changes is what we find at each step.

First, the survey. We measure the roof from outside where it is safe to do so and from inside the loft or ceiling void. We identify the covering and the pitch, look at the framing and note any sign of damp or earlier alteration. We also stand in the room and listen. That is how we learn whether the noise is aircraft, traffic on the corridor, or only rain on an extension.

Second, the written quote and quiet spec. The quote names the unit, the glazing build, the seals, the upstand or kerb and the flashing kit. The spec says why each was chosen for the room you described. If the roof looks like it might need planning consent, the quote says that the position will be checked for the address and what follows if it needs an application.

Survey to completion

  1. 01SurveyWe measure the roof, look at the framing and listen in the room for the noise it hears.
  2. 02Written quote and quiet specThe quote names the unit, the glazing build, the seals, the upstand and the flashing kit.
  3. 03InstallationThe covering is opened only as far as needed, with weather protection left in place each day.
  4. 04CompletionYou keep the written spec, and the workmanship is covered by our 10 year guarantee.

Third, the installation. The covering is opened only as far as needed, the trimmers go in, the frame is set and flashed, and the lining and reveals are finished inside. The weather protection stays in place at the end of each day. On a pitched roof the opening is made and closed in a single visit wherever possible.

Fourth, the completion. Where the work is notifiable, we handle the Building Control notification. You keep the written spec with the unit's details, and the workmanship is covered by our 10-year workmanship guarantee, which is set out on the guarantee page. That is a workmanship guarantee, not an insurance-backed one, and it is worded that way on purpose.

The same steps apply across Crawley and 30 miles around. Neighbours in Crawley Down share the civil parish of Worth with Copthorne, and the two pages cover much of the same ground with different local detail.

NextQuestions a Copthorne householder is likely to ask

Village questions

Questions a Copthorne householder is likely to ask

Four questions that come with a county line, a busy airport and a busy road.

These are the questions that come with the village's position on a county line, under a busy airport and alongside a busy road.

Does being near Gatwick mean I need acoustic glass?

Not automatically. Reports of flight path noise in Copthorne and Crawley Down are on record, but the route was unsettled in the source we rely on, so we listen in your room before choosing. Acoustic laminated glass is a sensible choice where a bedroom sits under a large pane. The guide to acoustic laminated glass for rooflights explains what it does and what it cannot do.

My house is close to the Surrey border. Does that change anything?

It can. The county line runs through the northerly lanes, and Felbridge is in Tandridge district. The planning authority depends on which side of the boundary the house stands. We confirm it at the survey. The Building Regulations standard is the same either way.

Will I need planning permission for a roof window?

Often not for a standard roof window on a house that is not listed, but it depends on the address, and the answer is checked rather than assumed. If permission is needed, we tell you before the quote is final.

Can the new rooflight be quiet in heavy rain?

Yes, if the outer sheet, the glazing build and the upstand are chosen for it. A flat rooflight over an extension is the case that needs the most care, and the spec sets it out. You can start a quote or send the room details by WhatsApp, and we will go from there.

Get a quote

Tell us about the room

  • No obligation
  • Quiet spec included
  • 10-year guarantee

Prefer to message? WhatsApp us or call 01293 974093, or email info@clearskylightscrawley.co.uk.