
West Sussex · 5.8 miles from Crawley by road

Rooflights and skylights in Crawley Down, a village of its own

Crawley Down is six miles east of Crawley, with its own roofs, its own planning authority and a share of the Gatwick sky. We fit rooflights and skylights for the house, then write down the glass we chose for the noise.

Get a quote What is a quiet spec?

A new flat rooflight with clear glass on a clean upstand
Planning
Mid Sussex District Council
Homes
Brick and tile-hung village housing, grown around the old railway and named estates
Roofs
Wealden stone, local brick and tile hanging, with timber frames
Setting
Worth parish, seven miles from Gatwick, on the Crawley to East Grinstead corridor

Flight corridors, a busy road and timber behind the tile

  • Concentrated flight corridors

    Residents here have reported Gatwick flight path changes, so a bedroom under a rooflight hears the sky unless the inner pane is laminated.

  • Traffic on the East Grinstead road

    Development and traffic pressure along the Crawley to East Grinstead corridor reaches rooms through thin glazing and loose seals.

  • Timber frames under the tile

    Where a house carries timber framing, we trace the members before marking any opening, so a rooflight never cuts what holds the roof.

  • Rain on extension glass

    Glass over a garden room extension drums in heavy rain, so the outer sheet, inner layer and upstand are chosen as one build.

Quiet spec for a loft bedroom near the Worth Way

One Crawley Down room, as a written spec might describe it. Your own quote brings a spec like it, written after we have listened in your room.

Room:
loft bedroom in a brick and tile-hung house on one of the village estates
What we would listen for:
aircraft on the morning departures and traffic from the East Grinstead road
Glazing:
acoustic laminate on the inner sheet, panes of differing thickness, generous cavity
Seals and upstand:
unbroken gaskets round the sash, tile-matched flashing kit, reveals lined and insulated with care

Noise out hereStill in here

The survey file

Rooflights in Crawley Down

Crawley Down is a village in its own right, in the civil parish of Worth, with 4,598 residents at the 2011 census. It sits six miles east of Crawley, near the Surrey border, and it is a separate place from the town. A rooflight installation in Crawley Down starts from the village's own roofs: tile hung walls, local brick, a railway past and a sky that Gatwick shares. This page walks through what that means for the glass, the flashing, the paperwork and the quiet of the room underneath.

Its own village

A village six miles east of Crawley

Crawley Down has its own parish and roofs, and sits in Mid Sussex rather than Crawley Borough.

Crawley Down has its own parish, its own history and its own roofs. Anything we specify here is written for the village, then checked against the house in front of us.

Crawley itself is a New Town, designated in 1947. Crawley Down is older in character and much smaller in scale. It lies in Mid Sussex district, not in Crawley Borough, which matters for one reason above all: the planning authority is different. We come back to that in its own chapter.

The distance is short. At 5.8 road miles from Crawley, the village sits well inside the thirty miles we cover, so a survey visit is an ordinary journey. We stand in the loft or under the flat roof, look at how the existing roof is built, and listen to the room before any glass is chosen.

How a Crawley Down survey runs

  1. 01What built the villageIron, brick and a railway, a few specific trades behind today's roofs.
  2. 02What the roofs are made ofRead the loft before any glass is chosen.
  3. 03Who decides what you may doThe planning authority is Mid Sussex, not Crawley Borough.
  4. 04The noise the room hearsAircraft, traffic and rain, written into the quiet spec.
  5. 05The choice of unitHow much daylight the room needs, set against what it hears.

Listening is not a figure of speech. A rooflight is a hole in the roof, and the roof is the thinnest part of most houses. The same opening that floods a dim landing with light can let in aircraft, traffic and rain. So the survey asks two questions together: how much daylight does this room need, and what does it hear? The answer to the second goes into the written quiet spec that comes with every quote. You can read how that document works on the quiet spec page.

The rest of this page follows the village in the order a survey does. First what built it, then what the roofs are made of, then who decides what you may do, then the noise, then the choice of unit.

NextIron, brick and a railway: how the roofs came to be

A village in layers

Iron, brick and a railway: how the roofs came to be

Iron, brick and a railway built the village in layers, so neighbouring roofs can differ completely.

Crawley Down's buildings are the product of a few specific trades and one railway. Knowing which produced your house tells us what sits under the roof covering.

Iron production dominated the area until the 17th century. The Weald was an iron country, and the trade shaped its woods and its settlements before the village grew into what it is now. Little of that survives as buildings you would fit a rooflight into, but it explains the landscape around them.

The nineteenth century brought two things. One was brickmaking, which put local brick into local walls. The other was the railway from Three Bridges to Tunbridge Wells, which spurred the growth of the village. All Saints Church dates from 1843, and estates took the names Down Park, Tiltwood and Huntsland. Grange Road station closed in 1967, and the old trackbed is now the Worth Way.

What built the village

  1. 17th centuryIron countryThe trade shaped the woods and settlements of the Weald.
  2. nineteenth centuryBrick and railwayLocal brick went into local walls, and the line from Three Bridges to Tunbridge Wells spurred growth.
  3. 1843All Saints ChurchEstates then took the names Down Park, Tiltwood and Huntsland.
  4. 1967Grange Road station closesThe old trackbed is now the Worth Way.

What does that mean for a roof? It means a village built in layers rather than all at once. A house near the old station, a house on one of the named estates and a house on a later infill plot may share a postcode and share almost nothing in how the roof is made. So we open the loft hatch, read the rafters or trusses, and only then decide whether a rooflight goes between members, trims one or needs the structure supported around it.

A rule of thumb helps here, and it is physics rather than local lore. Older cut timber roofs have rafters of uneven section, often at spacings that differ from one bay to the next. A modern trussed roof has slender members at regular centres, engineered as a set. The first can often take a trimmed opening with new trimmers. The second usually cannot have a member cut without an engineer's say. So the age of the house decides the size of the window before taste does.

If you are weighing a loft room against a kitchen extension, the guide on how to choose a rooflight sets out the choice before you book a survey.

NextWealden stone, local brick and hanging tile under the flashing

Finishing the edges

Wealden stone, local brick and hanging tile under the flashing

Each local material changes how a rooflight is sealed and finished at its edges.

The council's landscape assessment for the High Weald names the materials typical of this ground: timber framing, Wealden stone, local brick and tile hanging. Each one changes how a rooflight is finished at the edges.

Start with the roof covering. On a pitched roof in tile, the frame of a roof window sits within the tile courses and is sealed to them by a flashing kit. The kit has to match the profile of the tile: plain tile, interlocking tile and slate all use different kits. A kit made for the wrong profile leaves gaps the eye cannot see from the ground and the first wet autumn will find.

Next, the walls. Tile hanging runs down the face of a wall, not across a roof, but it tells you what the local builders used and what tile is likely to be wanted if a course must be replaced. Where the wall meets a flat roof extension, the upstand of a flat rooflight rises against that wall and must be finished so the hanging tile or brick above it is left undisturbed. It is one of those junctions where patience matters more than speed.

Five edge details

  • Flashing kitPlain tile, interlocking tile and slate each use a different kit.
  • Tile hanging at a wallThe upstand is finished so the hung tile above is left undisturbed.
  • Timber frameWe trace the members first, then agree the opening on the drawing.
  • Wealden stoneEach piece lifted is numbered, stored and put back.
  • Flat roof upstandFall of at least 1:80 keeps water from standing against the glass.

Timber framing is the detail that decides the most. If your house has a visible or hidden timber frame, the roof structure may be part of that frame, and a rooflight must be planned around it. We trace the members first, agree the opening with you on the drawing, and only then mark the roof.

Wealden stone appears in the council's list of typical local materials. Where a roof or an adjoining wall has stone, each piece lifted is numbered, stored and put back, and the quote says how that is handled.

For flat roofs, the detail is the upstand and the outer sheet. A kitchen or garden room roof is usually a low-pitch or flat deck with a membrane. A flat rooflight is bedded on an upstand kerb, insulated on the outside of the deck and lapped into the membrane. On the page for flat roof rooflight installation we set out that build in full, from the kerb height to the fall of the deck, which should be at least 1:80 so water does not stand against the glass.

NextMid Sussex District Council, and what no entry in a document tells you

Planning position

Mid Sussex District Council, and what no entry in a document tells you

No conservation entry for the village does not mean a house is free of restrictions, so we check the address.

Planning in Crawley Down is decided by Mid Sussex District Council. The council publishes its applications, so you can see what has been approved on neighbouring houses before you ask for anything.

One fact is worth stating carefully. The council's 2018 document on conservation areas in Mid Sussex has no Crawley Down entry. The Muster Green conservation area, designated in 1979, is in Haywards Heath and not in this village. So there is no conservation area listed for Crawley Down in that document.

That is not the same as saying every house in the village is free of restrictions. A listed building carries its own protection wherever it stands, and some properties have permitted development rights removed by a condition or a direction. So the conservation and planning position is checked for the address, and never read off a village name. We check it before we quote, and tell you what we found.

Where the answer comes from

  • Mid Sussex District CouncilDecides planning and publishes its applications.
  • The 2018 conservation documentIt has no Crawley Down entry.
  • Muster Green, 1979Designated in Haywards Heath, not in this village.
  • Building RegulationsApproved Document L sets the thermal standard for a new rooflight.

For most ordinary homes, a rooflight in a roof slope is a matter of Building Regulations rather than planning consent, subject to the usual limits on how far a roof window may project and where it may sit. Our page on planning permission for rooflights and skylights sets out those limits, and you should read it against your own roof.

Building Regulations are a separate track. A new rooflight must meet the thermal standard in Approved Document L, and where a loft room is created the stair, the escape and the fire separation fall under Approved Documents K and B. Ventilation is Part F. Where the work is notifiable, we handle the Building Control notification. Building regulations for rooflights explained walks through which parts apply to which job.

NextAircraft seven miles away, and a road corridor beside the village

Sky, road and rain

Aircraft seven miles away, and a road corridor beside the village

Distance is no shelter from Gatwick, and the corridor road and rain add their own sounds to a room.

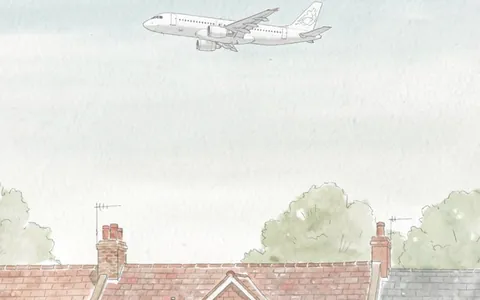
Crawley Down is seven miles from Gatwick Airport. The distance is no shelter, and the record shows why: residents of Crawley Down and Copthorne have reported noise from Gatwick flight path changes, including concentrated corridors, in 2015.

So this is a village where aircraft noise is a real question, answered house by house. A flight path is a line, and a line passes over some roofs and not others. A loft bedroom under a rooflight hears the sky more than any other room, because there is only the roof between bed and aircraft. We listen at the survey, at the time of day that matters to you, and we write down what we heard.

The second source is traffic. The council's landscape assessment says the Copthorne and Crawley Down area is under pressure from development and traffic along the Crawley to East Grinstead corridor. Traffic noise is lower in pitch and more constant than aircraft, and it reaches a room differently: through glazing and seals, and through any gap at the frame. A rooflight on a slope facing the corridor may hear it more than one facing the back garden.

What a village room can hear

  • AircraftSeven miles from Gatwick, residents reported concentrated corridors in 2015.
  • Corridor trafficLower in pitch and more constant, and it reaches a room through glazing, seals and frame gaps.
  • RainWater on a flat pane or lantern rings like a drum.

Then there is rain, which is the noise every flat roof shares. Water on a flat pane or a lantern rings like a drum. A thicker outer sheet, an unequal thickness of inner pane and a laminated inner layer all change it. We pick those things by specification, because the right choice depends on the house.

The glazing build is where quiet is won. A laminated acoustic inner pane is two sheets of glass bonded to a soft interlayer, which damps vibration that a plain sheet passes straight through. Panes of unequal thickness stop the two sheets ringing at the same pitch. A wider cavity helps. The seals then matter as much as the glass: a rooflight that closes on a continuous gasket lets in less than one that closes on a worn, flattened strip.

Our guides go deeper on each source: rooflights under the Gatwick flight paths, keeping road and rail noise out through a rooflight and how to reduce rain noise under a flat rooflight. The glass itself is explained in acoustic laminated glass for rooflights.

NextMatching units to Crawley Down roofs

Choosing the unit

Matching units to Crawley Down roofs

A village built in layers needs a choice of units, and the table gives the first one to consider for each roof.

A village built in layers needs a choice of units, not a single product. The table matches the common starting points to the type we would look at first.

Loft bedroom, cut timber roof

Roof
Pitched tile
First unit to consider
Roof window between trimmed rafters

Loft room, trussed roof

Roof
Pitched tile
First unit to consider
Roof window between trusses

Kitchen or garden room extension

Roof
Flat or low pitch
First unit to consider
Flat rooflight or roof lantern

Dark landing or bathroom

Roof
Pitched, deep attic
First unit to consider
Sun tunnel
SituationRoofFirst unit to consider
Loft bedroom, cut timber roofPitched tileRoof window between trimmed rafters
Loft room, trussed roofPitched tileRoof window between trusses
Kitchen or garden room extensionFlat or low pitchFlat rooflight or roof lantern
Dark landing or bathroomPitched, deep atticSun tunnel

The table is a starting point, and the survey can overturn any row of it. What follows explains each choice.

A roof window in a pitched roof is the usual answer for a loft room. It opens, it brings light deep into the room, and in a tile roof it is fitted with a kit that suits the tile. Our page on roof window installation covers the types, and VELUX window installation covers that brand for those who prefer it. On the question of where the window goes in the room, see where to position a skylight.

A roof lantern is the feature of an extension. It stands proud of the flat roof, lets in light from several sides and gives a high ceiling to a room that would otherwise feel low. It is also the unit that rings loudest in rain if it is chosen carelessly, so the glass and the bars are specified with that in mind. See roof lantern installation.

A sun tunnel suits a room with no roof of its own above it, such as a landing or a bathroom under a deep attic. It is a small, efficient way to add daylight, and it is covered in sun tunnel installation.

For any of these, size matters as much as type. A rooflight too small leaves the room dim, and one too large overheats it in summer and loses heat in winter. Our guide on sizing a rooflight for the room gives the working method.

NextThe quiet spec, written for a village room

A spec you can check

The quiet spec, written for a village room

A written spec names what we heard and what we propose, so the finished work can be compared against it.

Every quote from us carries a written quiet spec for the room. It names what we heard, the glazing build we propose and how the seals and upstand are finished.

The spec is drawn up from the survey. If you are in a house under a corridor of aircraft, the note says so. If the road is the louder of the two, it says that instead. If the room is a kitchen under a flat roof and the only noise is rain, it says that. The point is that the glass is chosen for the noise the room actually hears, not picked from a catalogue page.

A written spec does something a sales promise cannot: it can be checked. After the work, you can compare what was installed against what the note said. Panes, thicknesses, gaskets and upstand finish are all things a person can look at on the day.

Details heard but never photographed

  • A gap in the insulation round the frame It does not show in a photograph.
  • A reveal left hard and bare A surface that gives sound nothing to absorb.
  • A flashing that rattles in wind Heard in the room, absent from a brochure.

There is one more reason to write it down. Quiet is partly a matter of how the roof is finished around the window, and that depends on details that do not show in a photograph. A gap in the insulation around the frame, a reveal left hard and bare, a flashing that rattles in wind: all of them are heard, none of them are in a brochure. The spec names them. The full reasoning is on what goes into a quiet rooflight specification.

To see what a spec for a room like yours might look like, the designed panel at the top of this page shows an example. Yours is written for your room.

NextRenewing tired rooflights in Crawley Down homes

Tired units

Renewing tired rooflights in Crawley Down homes

A unit that has misted, sticks or admits a draught is a candidate to replace and often to improve.

Some homes already have rooflights, and some of those are past their best. A unit that has misted, sticks or admits a draught is a candidate to replace, and often a chance to improve it.

The signs are plain. Condensation trapped between the panes means the sealed unit has failed. A sash that no longer closes flat lets in air and noise together. Staining below the frame says the flashing or seal has let water through. Our guide on signs a rooflight has failed lists them, and when to replace a rooflight helps you decide whether to act now or later.

Replacement gives two options. Like for like fits a new unit of the same size into the existing opening, which is quick and needs no change to the roof structure. A better unit swaps in modern glazing, modern seals and sometimes a larger or differently placed opening. Replacing an old skylight sets out the trade between them, and the service page on misted and failed rooflight replacement covers the work itself.

Signs a unit is past its best

  • Condensation between the panes The sealed unit has failed.
  • A sash that no longer closes flat It lets in air and noise together.
  • Staining below the frame The flashing or seal has let water through.

A new unit is also the moment to improve heat loss. Modern glazing holds warmth far better than a unit from an earlier loft conversion, and the gains show in a room that used to be cold in winter and hot in summer. The page on energy efficient rooflights explains what to ask for.

Where you want a rooflight that opens, by hand or by motor, for ventilation in a hot loft or out of reach in a high ceiling, see electric and opening rooflight installation. The cost of any of it depends on size, glass, access and roof type, and our costs page gives a general guide.

The workmanship on all of it carries a 10-year workmanship guarantee, which is not insurance-backed.

NextCrawley Down questions: aircraft, tile hanging and the village itself

Village questions

Crawley Down questions: aircraft, tile hanging and the village itself

The questions a homeowner here is likely to ask before booking a survey.

These are the questions a homeowner in the village is likely to ask before booking a survey.

Is Crawley Down a conservation area?

Mid Sussex District Council's 2018 document on conservation areas has no Crawley Down entry, and the Muster Green area belongs to Haywards Heath. Individual properties can still be listed or carry conditions, so we check the position for your address before quoting.

Will a rooflight make aircraft noise worse?

It can if the glazing is thin and the seals are tired, because the roof is a thin barrier. A laminated acoustic inner pane, panes of unequal thickness and continuous seals reduce what reaches the room. The right build depends on the room, which is why we write it into the spec.

Can a rooflight go near tile hanging or a stone wall?

Yes, with care at the junction. The flashing kit is matched to the tile, the upstand is finished against the wall without disturbing it, and any stone that is lifted is stored and put back. The quote says how each junction will be handled.

Does a loft window need Building Regulations approval?

New roof windows must meet current standards for thermal performance, and a loft room brings in rules on stairs, escape and fire. Where the work is notifiable, we handle the Building Control notification. Read the building regulations guide for the detail.

Is the work limited to Crawley Down itself?

No. We cover Crawley and thirty miles around, including Copthorne, Turners Hill and East Grinstead. To start, get a quote, or message us on WhatsApp. For the wider picture, return to rooflight and skylight installation in Crawley.

Get a quote

Tell us about the room

  • No obligation
  • Quiet spec included
  • 10-year guarantee

Prefer to message? WhatsApp us or call 01293 974093, or email info@clearskylightscrawley.co.uk.