Service · Crawley and 30 miles around

VELUX window installation in Crawley, with the glass chosen for a quiet loft

A VELUX skylight is a set of decisions: size code, opening, glass, flashing, finish and blind. We explain each before you choose, then fit it and write the glazing choice into your quiet spec.

Get a quote What is a quiet spec?

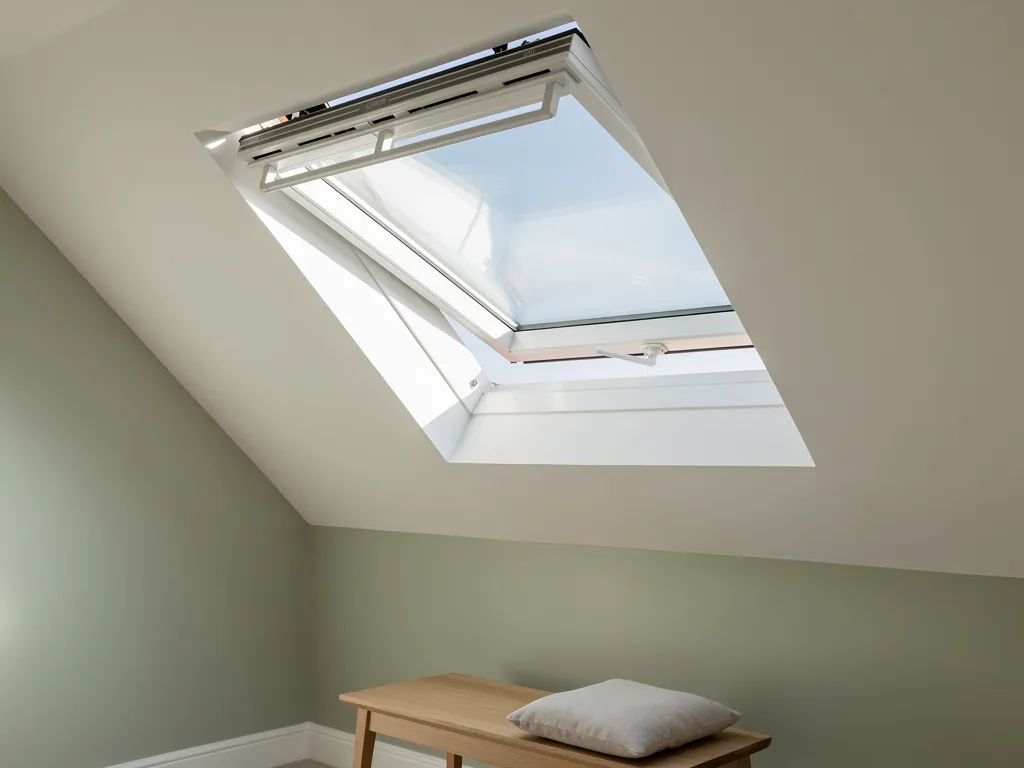
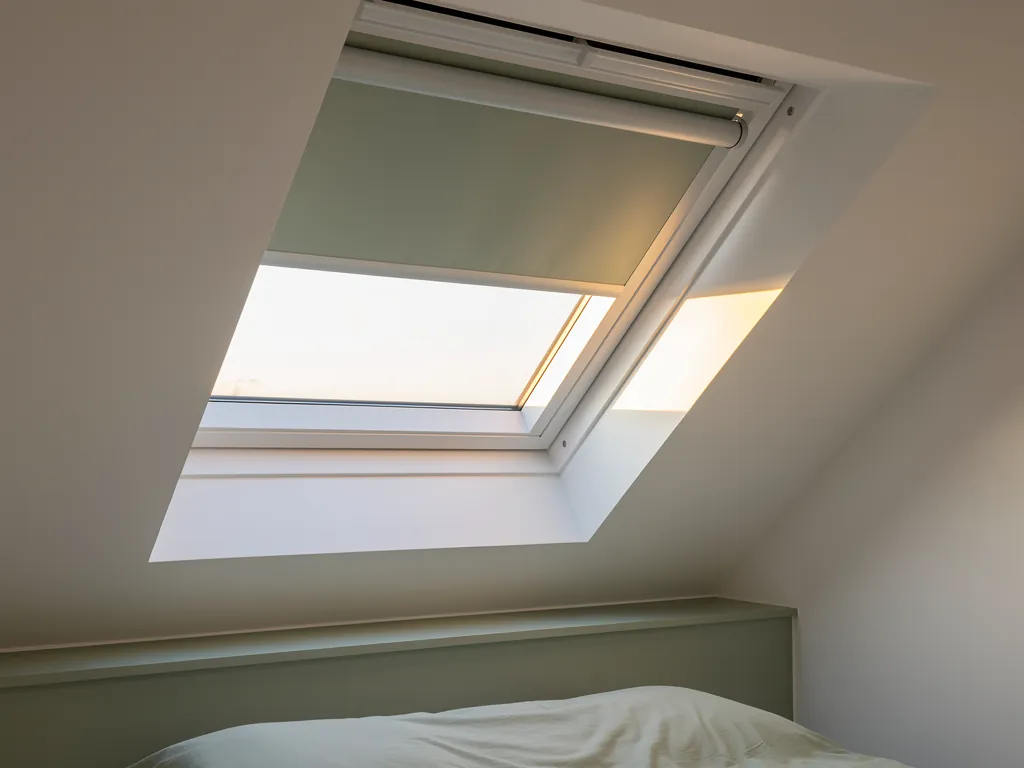
A centre-pivot roof window open in a white loft ceiling
  • 10-year workmanship guarantee
  • Building Control notification handled
  • Fitted to current Building Regulations
  • A quiet spec with every quote
  • Crawley and 30 miles around

The VELUX window

What a VELUX roof window does in a sloping ceiling

VELUX is one maker with a coded range, and the choices made around the window decide whether the room is bright, comfortable and quiet.

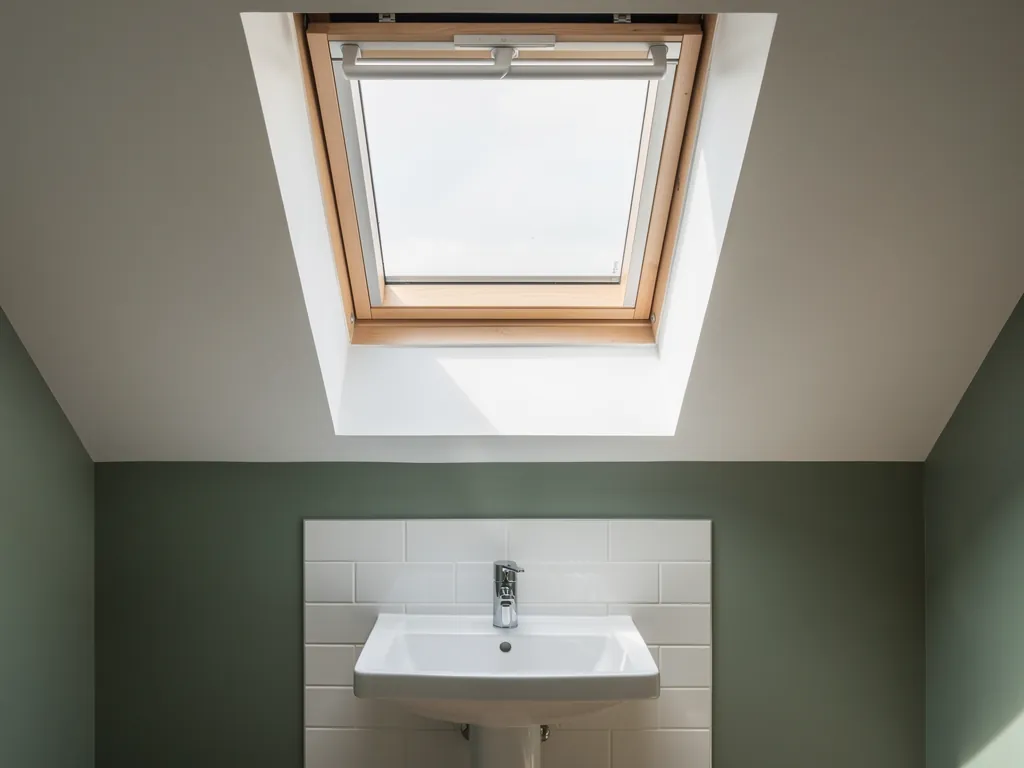
A VELUX roof window is a glazed sash and frame set into the plane of a pitched roof, so it lies flat with the tiles or slates and lights the room under the slope. It is the most familiar skylight in British lofts, and the choices made around it decide whether the room is bright, comfortable and quiet or merely bright.

The brand has been in British roofs long enough that plenty of people use the name for any roof window. That is worth a moment, because it changes how you shop. VELUX is one maker with a coded range: a size code, an opening type, a frame material, a glazing specification, a flashing kit and a set of blinds and controls. Each of those is a decision. Each one also has a name, and once you can read the names the whole job becomes far easier to discuss with anyone who is quoting.

This page is the hub for VELUX window installation in Crawley and the 30 miles around it. It walks the decisions in the order they come up on a real job: which room and which size, which opening style, which glass, which flashing, which finish, which blinds and controls, and then what the fitting day involves. Along the way it links to the pages that go deeper on each decision. If you already own a VELUX and want to replace or upgrade it, the chapters on matching an old opening and on replacing a sash are the ones to read first.

A few plain points before the detail:

  • a roof window sits in the slope of the roof, where a flat roof rooflight sits on a kerb, so the two are fitted and flashed quite differently;
  • a pitched-roof window is chosen from a catalogue of fixed sizes, not made to measure, so the room and the rafters are what you work around;
  • the glass, the seals and the flashing are the parts that decide how it sounds in rain and how it handles a cold night;
  • we install and replace these windows. We write down the glazing choice in the quiet spec that comes with every quote.

The general page on roof window installation covers roof windows of every make. This page is specific to VELUX, its codes, its accessories and the way those fit together.
NextCrawley lofts, and why the noise matters more up there

Noise in the loft

Crawley lofts, and why the noise matters more up there

A loft room sits directly under the roof, so what the sky and the street deliver depends on what goes in the opening.

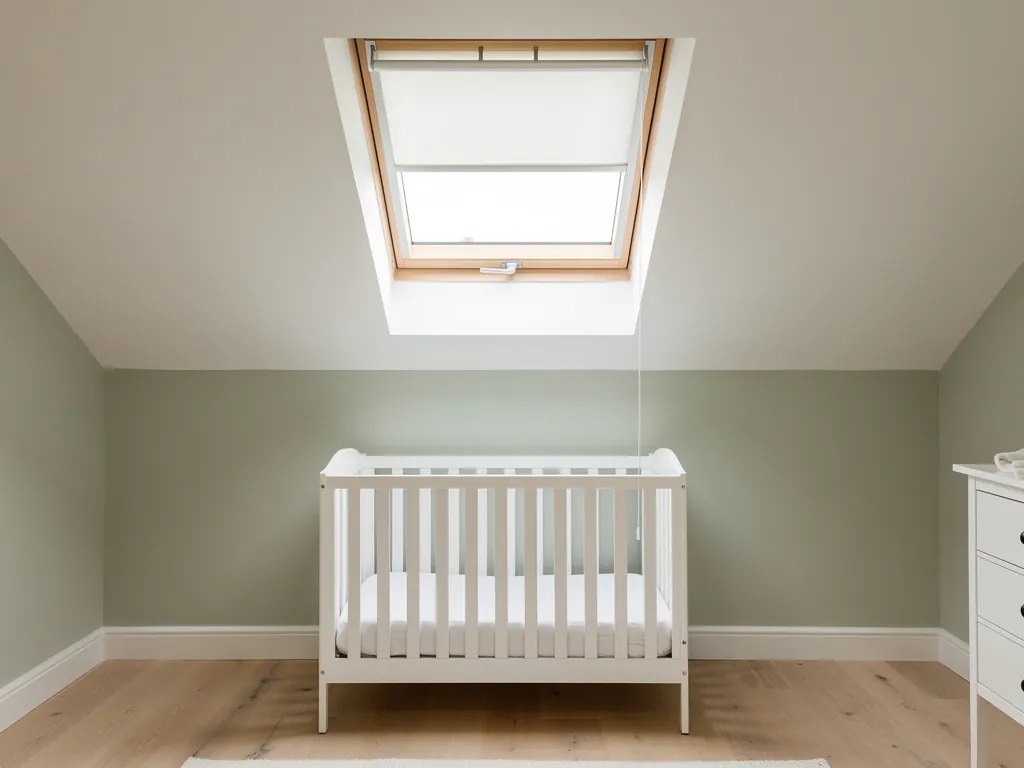
A loft room sits directly under the roof, with one thin layer between your pillow and the weather. A skylight in that slope takes whatever the sky and the street deliver, so the quiet of a loft bedroom depends on what you put in the opening.

Crawley was designated a New Town in 1947 and built out in neighbourhoods through the following decades. The result is a great deal of brick housing from the 1950s, 1960s and 1970s, and a great deal of it has had the loft converted. Those roofs are usually a modest pitch, covered in concrete interlocking tiles, with rafters that were never meant to carry a bedroom. A roof window is the first thing added when a loft becomes a room.

The noise context is particular to this borough. Gatwick Airport is inside it. Departures and arrivals cross the town and its villages, and a bedroom in the roof hears the sky more than any room below it. The A23 and M23 run through the area, and the Brighton main line, with Three Bridges one of its busiest junctions, carries rail noise into neighbourhoods on either side. Further out, in Horsham, Reigate, East Grinstead or the Brighton edge, the noise is mostly weather: rain on glass, which is louder on a thin pane than you would expect until they lie under one.

What a loft window hears

  • AircraftGatwick Airport is inside the borough, and a bedroom in the roof hears the sky more than any room below it.
  • RoadThe A23 and M23 run through the area.
  • RailThe Brighton main line, with Three Bridges one of its busiest junctions, carries rail noise into neighbourhoods on either side.
  • RainFurther out the noise is mostly weather, and rain on glass is louder on a thin pane than you would expect.

None of this means a VELUX will be noisy. It means the glazing specification is worth choosing on purpose. The window that suits a quiet cul-de-sac is not automatically right for a bedroom under an approach path, and the same frame can carry different glass. We listen to the room at the survey, and the written quiet spec records what we heard and what we propose. The page on the quiet spec shows how that note is laid out.

Daylight is still the reason anyone fits one of these. A roof window set in a slope admits noticeably more light than a wall window of the same area, because it faces a wider arc of sky. That is why loft rooms, landings, stairwells and bathrooms under the roof so often get them. The aim is to keep all that light and turn the noise down.

NextReading a VELUX size code before you choose

The size code

Reading a VELUX size code before you choose

A two-letter, two-digit code stands for the frame width and height, and it is the most reliable starting point for any replacement.

Every VELUX roof window carries a two-letter, two-digit code that stands for its frame width and height. Once you can read it, you can compare sizes, check a replacement and understand a quote in seconds.

The first letter is the frame width class. The two digits are the height class. So a code such as CK02 is a narrow, short window, MK06 is a mid-width window of medium height, and a code beginning with S or U is a wide window. The letters and numbers map to a set of frame sizes in millimetres, and the maker publishes the full list. The page on how to read a VELUX size code sets the whole grid out, and the answer on what the size CK02 means takes a single common code apart.

The code is printed on a data plate fixed to the window itself. Finding it is usually a two-minute job, and it is the most reliable starting point for any replacement. The answer on where the data plate sits on a VELUX window shows the usual positions. Where the plate has gone, painted over or rubbed away, the window can still be identified by measurement, which the answer on finding a VELUX size when the plate is missing explains.

Reading the code

  • CK02A narrow, short windowAn example of a code, read off letter and digits.
  • MK06Mid-width, medium heightAnother example of a code.
  • S or UA wide windowA code beginning with S or U is a wide window.
  • 400mm to 600mmRafter spacing in older roofsA frame that lands between two rafters needs no structural change.

Why the size matters to the job:

  1. The code fixes the outer frame dimensions, which decide how much of the roof is opened up and how many rafters are affected.
  2. It fixes the glazed area, which decides how much light the room receives.
  3. It decides which flashing kit and which blinds fit, because those are made per code.
  4. In a replacement, it decides whether the new window drops into the old opening or the opening has to be altered.

A taller window is not always a better one. Rafter spacing in an older roof is often around 400mm to 600mm, and a frame that lands between two rafters needs no structural change, whereas a frame that would cut through one needs a trimmer and a proper header. We work from the rafter positions at the survey, and choose the code that suits the structure as well as the room.

NextWhich size suits which room

Size by room

Which size suits which room

A bedroom, a bathroom and a landing each ask different things of the same slope.

The right size depends on what the room is for, how high the sloping ceiling runs, and how much wall and rafter the window has to fit between. A bedroom, a bathroom and a landing each ask different things of the same slope.

A loft bedroom wants enough glass to light the room and enough opening to act as a way out. Building Regulations Part B, the fire safety document, can ask for a loft room to have a window that can be used to escape, depending on the stair and the floor height. The clear opening has to be large enough to climb through, and the bottom of the opening has to be low enough to reach. On a low slope that often pushes the choice toward a taller window set lower down the roof. The page on which VELUX size suits a loft bedroom works through these constraints, using sensible room sizes rather than brochure ones.

A bathroom is a smaller room with different needs. Privacy is easy, since nobody can see in from the street above, and the real priority is moisture. A bathroom window needs a finish that tolerates steam, and it needs reliable ventilation, which is where the opening style and the vent settings come in. The page on fitting a VELUX window in a bathroom deals with the finish, the position over the bath or shower, and the extraction question.

Stairwells, landings and corridors are the quiet winners. A small window over a dark landing changes a whole house, and it only needs a modest size. Two windows side by side can suit a wider room, and the answer on fitting VELUX windows side by side covers the spacing, the flashing and the structure that makes a pair work.

Loft bedroom

What it needs
Light, escape opening, quiet
Usual choice
Taller window, low in the slope
Watch for
Aircraft and rain noise

Bathroom

What it needs
Moisture tolerance, ventilation
Usual choice
Smaller window, sealed finish
Watch for
Steam on timber

Landing or stairwell

What it needs
Light only
Usual choice
Compact window, fixed height
Watch for
Reach to the handle

Home office

What it needs
Even light, calm sound
Usual choice
Mid-size, acoustic glass
Watch for
Screen glare

Kitchen under a pitch

What it needs
Light, heat control
Usual choice
Mid-size with a blind
Watch for
Summer heat gain
RoomWhat it needsUsual choiceWatch for
Loft bedroomLight, escape opening, quietTaller window, low in the slopeAircraft and rain noise
BathroomMoisture tolerance, ventilationSmaller window, sealed finishSteam on timber
Landing or stairwellLight onlyCompact window, fixed heightReach to the handle
Home officeEven light, calm soundMid-size, acoustic glassScreen glare
Kitchen under a pitchLight, heat controlMid-size with a blindSummer heat gain

The table is a starting point, not a rule. A home office under a south-facing slope in Horsham may need the blind chosen before the glass, and a bathroom in a Crawley maisonette may have no room for a bigger window at all. The survey settles what the roof will actually take.

NextOpening styles: centre-pivot, top-hung and the rest

How it opens

Opening styles: centre-pivot, top-hung and the rest

The opening style changes how you clean the window, how you ventilate the room and where the handle sits.

A roof window opens in one of a few ways, and the choice changes how you clean it, how you ventilate the room and where the handle sits. The standard form is a centre-pivot sash that turns on a horizontal axis about halfway up the frame.

The centre-pivot is the workhorse. The sash rotates, so the outer pane swings round to face you and can be cleaned from inside. The handle sits at the top edge, and the window opens outward at the bottom and inward at the top. It works on a wide range of pitches, from shallow up to steep. The answer on how to clean a VELUX window shows why the rotating sash matters for a window you cannot reach from outside.

A top-hung window is hinged at the top and pushes out at the bottom, rather like a shop awning. It gives a larger opening at the bottom edge and a better outlook when open, but it cannot rotate to be cleaned from inside in the same way. It tends to be chosen for steeper slopes, where the swing of the sash has room.

What each style gives

  • Centre-pivotThe sash rotates so the outer pane can be cleaned from inside, with the handle at the top edge.
  • Top-hungA larger opening at the bottom edge, but it cannot rotate to be cleaned from inside in the same way.
  • Ventilation barA slot in the top of the frame that lets in a measured amount of air with the sash closed.
  • Handle positionA window set high in a slope may need a control rod or an electric opener.
  • FixedCosts less and leaks no air, and suits a room that has other ventilation.

Two smaller points belong here. The first is the ventilation bar, a slot in the top of the frame that lets in a measured amount of air with the sash closed. It counts toward the background ventilation that Part F of the Building Regulations asks for, and it is easy to overlook. The page on the VELUX ventilation bar and handle explains how the two interact. The second is the handle position. A handle at the top suits a window you can reach, and a window set high in a slope may need a control rod or an electric opener, which the later chapter on electric and solar windows covers.

There is also the question of whether the window opens at all. A fixed window costs less and leaks no air, and it suits a room that has other ventilation and an awkward position. For any room people sleep in, an opening window is the sensible default.

NextThe pitch of your roof decides what you can fit

Roof pitch

The pitch of your roof decides what you can fit

Most centre-pivot windows suit a range of pitches, and the shallow end is where most of the real problems sit.

Roof windows are designed for a range of pitches, and the low end of that range is where most of the real problems sit. A shallow roof sheds water slowly, which asks more of the flashing and the glass.

Most VELUX centre-pivot windows are made for pitches from about 15 degrees up to 90. At the shallow end, below roughly 20 degrees, extra care is needed: a flashing kit suited to a low pitch, a deeper upstand of the surrounding cover, and often a different glazing specification so that rain runs off rather than sitting on the pane. The page on the best VELUX for a low-pitched roof sets out the options, and it is the page to read before you commit to a window on a shallow slope.

A completely flat roof is a different case. A VELUX roof window is built for a pitch, so a flat roof takes either a flat roof product or a special arrangement. The answer on fitting a VELUX in a flat roof explains the options, and our flat roof rooflight installation page covers the products made for that job.

Steep pitches bring their own set of issues. A window high on a steep roof may be out of easy reach, which raises the question of control. A steep slope also puts the sash well clear of the roof surface when open, so think about wind and about anything the open sash might touch.

Orientation matters too. A window in a south-facing slope collects strong afternoon sun, so heat gain becomes the concern and a blind is worth planning from the start. A north-facing window collects steady, even daylight, which suits an office or a studio. East and west windows bring the low morning or evening sun straight into the room. This is general physics, and it is the reason the blinds chapter below sits alongside the glazing chapter, not after it.

NextGlazing for a quieter loft

The glazing build

Glazing for a quieter loft

The glass most affects how the room sounds, and a laminated acoustic inner pane changes how the window handles rain and aircraft.

The glass is the part of the window that most affects how the room sounds. A standard double-glazed unit is a good thermal product, and a laminated acoustic inner pane changes the way the window handles rain and aircraft.

Sound travels through glass as vibration. A single thin pane passes it readily. A double-glazed unit with two panes of equal thickness can suffer from a resonance that lets certain pitches through, which is one reason rain on a roof window can sound sharp. Changing the build, so the two panes differ in thickness and one is laminated with a soft interlayer, breaks up that resonance. Laminated glass also damps the drumming of raindrops on the outer pane. That is the plain-language version. We describe quiet by specification, and we do not quote test figures.

What we specify, in general terms:

  • a laminated inner pane, where the room hears aircraft or road noise;
  • a different thickness on the outer pane, so the two do not vibrate together;
  • a cavity and seals chosen for the specific window;
  • a flashing and surround that do not turn the roof into a drum.

A quieter VELUX, outside to room

  1. 1Outer pane A different thickness, so the two panes do not vibrate together.
  2. 2Cavity Chosen for the specific window, along with the seals.
  3. 3Laminated inner pane A soft interlayer breaks up the resonance and damps the drumming of raindrops.
  4. 4Seals Chosen for the specific window.
  5. 5Flashing and surround Fitted so they do not turn the roof into a drum.

Not every loft needs all of that. A home office in a quiet lane may be perfectly content with standard glazing, and a bedroom under a Gatwick approach is a better candidate for a laminated build. The page on VELUX glazing options for a quieter loft goes through the ranges available and what each is for.

An existing window can also be upgraded. If you live with a VELUX that is thermally fine and acoustically poor, there are routes that change the glass without changing everything else, and the answer on whether a VELUX can be upgraded to quieter glass explains which routes exist and when a whole-window replacement is the better answer. A related answer on replacing a VELUX sash without changing the frame covers the most common halfway house.

Blinds play a part in how a room feels, but they are not a substitute for glazing. The answer on whether VELUX blinds reduce noise is straightforward: they soften a room and change how it reads to the ear, and they cannot stand in for the glass. Choose the glass for the noise and the blind for the light.

NextFlashing kits and the weathertight joint with the roof

The flashing kit

Flashing kits and the weathertight joint with the roof

The flashing joins the window to the roof covering, and the kit is chosen to match the tile or slate profile.

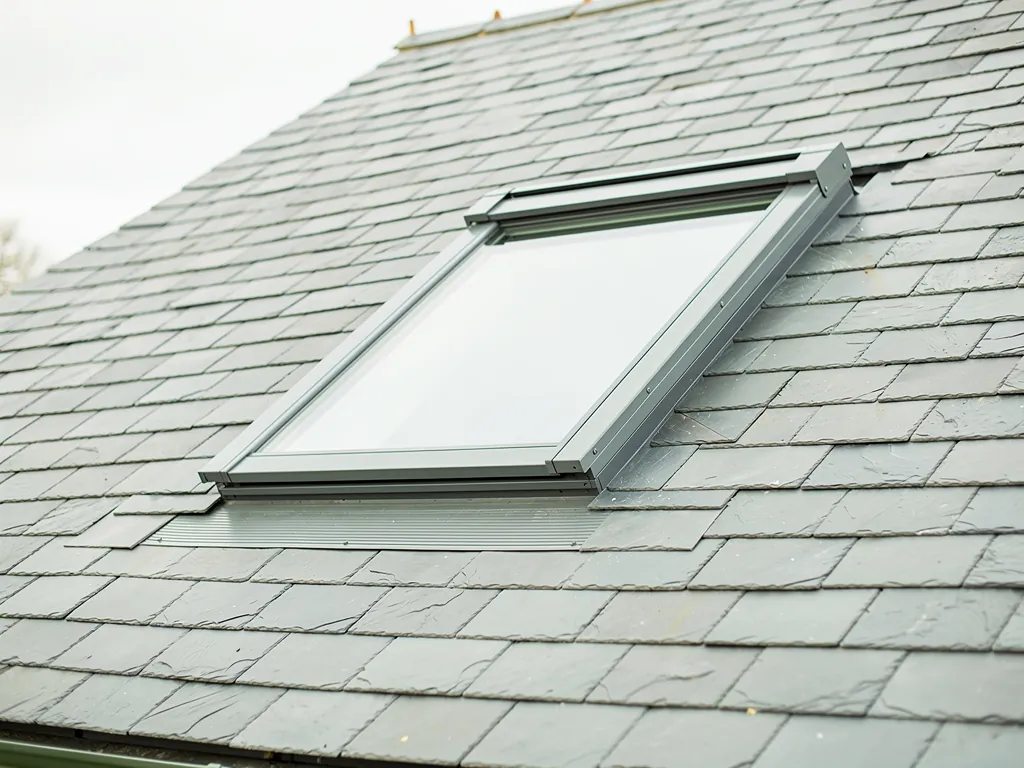
The flashing is the set of metal and membrane parts that joins the window to the roof covering. It is chosen to match the tile or slate profile, and it is the part that keeps water out for the life of the window.

A VELUX window is not simply pressed into a hole. The frame is fixed to the rafters, and a flashing kit is built up around it: a bottom apron, side gutters, a top piece and, for some profiles, a set of soakers. The kit is made to suit the roof covering. The codes you will meet are EDW for profiled tiles, EDL for slates and flat coverings and EDZ for certain other profiles, and each has its own depth and form. The page on VELUX flashing types EDW, EDL and EDZ sets them side by side.

Crawley's roofs offer a typical example. The 1950s to 1970s semis are frequently covered in concrete interlocking tiles, which take a deep profile kit, while some older or more traditional houses in the surrounding villages carry plain clay tiles or slates, which need a flatter kit. The wrong kit for the covering is one of the commonest causes of trouble later, so the covering is identified at the survey.

The flashing codes

  • EDWProfiled tilesA kit with its own depth and form for profiled tile coverings.
  • EDLSlates and flat coveringsA flatter kit for slates and flat coverings.
  • EDZCertain other profilesEach kit has its own depth and form.

Two more parts complete the joint. The first is the insulation collar, a preformed surround that seals the gap between frame and roof structure and keeps the thermal line continuous. The second is the underfelt collar, a flexible collar that connects the window to the roofing membrane, so water that gets under the tiles is carried around the frame, not into it. The page on the VELUX insulation collar and underfelt collar explains what each does and where they sit.

Good flashing is also quiet flashing. Loose metal in wind or rain will rattle. A properly fixed and supported kit, with the right clips and a snug fit, avoids the tapping that otherwise shows up on a windy night. This is one of the small specification points that goes into the quiet spec.

NextFinishes, frames and the look of the reveal

Frames and finish

Finishes, frames and the look of the reveal

The frame finish affects how the window looks from inside, how it tolerates moisture and how often it needs attention.

The frame comes in several finishes, each suited to a different room. The choice affects how the window looks from inside, how it tolerates moisture and how often it needs attention.

The timber frame in natural pine has a warm, traditional appearance and suits a loft with exposed beams or a country feel. It is lacquered, and it is at home in bedrooms and living spaces. White painted timber gives a cleaner, lighter look and suits a modern loft. A white polyurethane-coated frame is made for damp rooms, since the coating does not absorb water and it wipes clean, so it is the usual choice in bathrooms and kitchens. The page on VELUX pine, white painted and white polyurethane finishes compares them properly.

The codes that mark the range, such as GGL, GPL and GGU, are worth decoding before you read a quote, since each stands for a particular combination of material and opening type. The page on VELUX GGL, GPL and GGU explained reads them off.

Which finish for which room

  • Exposed beams or a country feel Natural pine timber, lacquered, has a warm, traditional appearance.
  • A modern loft White painted timber gives a cleaner, lighter look.
  • Bathrooms and kitchens A white polyurethane-coated frame does not absorb water and wipes clean.
  • Matching a room Some finishes can be painted with the right preparation, and others should not be.

A question that comes up often: can the frame be painted to match a room? In some finishes it can, with the right preparation and paint, and in others it should not be. The answer on whether you can paint a VELUX window gives the practical detail, including what to avoid on the coated finishes.

Inside the loft, the lining around the window matters as much as the frame. The splayed reveal, a sloping plasterboard return from the frame to the ceiling, throws daylight wider into the room and softens the edge. A deep square reveal can look like a box. We finish the lining neatly and in line with the ceiling, and the decoration stays with you.

NextBlinds, awnings and controlling the light

Controlling the light

Blinds, awnings and controlling the light

A blind manages the sky a roof window admits, and the right one depends on the room, the orientation and what you want from it.

A roof window admits a lot of sky, and a blind is how you manage it. The right blind depends on the room, the orientation and what you want from it: darkness for sleep, filtered light for work, or shade from summer heat.

There are three broad families. A blackout blind cuts light almost completely, and it is the sensible choice for a bedroom. A roller or pleated blind softens and filters the light while keeping the room bright enough to use. An external awning blind sits outside the glass and stops heat before it enters, which is the most effective way to control solar gain in a south-facing room. The page on choosing genuine VELUX blinds explains the choices, and the answer on which VELUX blind is best for a bedroom picks between them for a room where sleep is the priority.

The awning deserves its own mention, because it is the one blind that addresses heat in the way a window cannot. It is fitted outside, so it is planned with the window, not added later. The answer on what a VELUX awning blind is for covers how it works and when it earns its place.

Which blind for which need

  • Sleep A blackout blind cuts light almost completely.
  • Work or daytime A roller or pleated blind softens and filters the light.
  • A south-facing room An external awning blind stops heat before it enters.
  • Changing the window size Blinds are made to the size code, so the blind changes with the window.

Blinds are made to the window size code, so they are chosen after the window and cannot be swapped between different sizes. If you change the window size, the blind changes with it. That is a good reason to specify both together.

NextElectric, solar and sensor-controlled windows

Powered windows

Electric, solar and sensor-controlled windows

Electric and solar versions open a window that is out of reach, and some add sensors that open or close it for you.

A roof window out of reach is a window nobody opens. Electric and solar versions fix that with a remote control, and some add sensors that open or close the window for you.

An electric window, the INTEGRA range in VELUX terms, has a motor in the frame and a wall switch or remote. It is wired to the mains at a low voltage through a control unit, and that wiring is part of the installation. The page on VELUX INTEGRA electric roof windows explains the range, and the answer on whether VELUX INTEGRA windows need an electrician is useful before you plan the cabling. Our wider page on electric and opening rooflight installation covers powered rooflights of every make.

A solar window carries a small photovoltaic panel in the frame that charges the motor, so there is no mains wiring. It suits a window in a position where running a cable would mean lifting floors or ceilings. The page on VELUX solar powered roof windows sets out when that is the right choice.

A rain sensor closes the window if rain starts, and it is one of the practical features of the electric range. The answer on what the VELUX rain sensor does describes how it behaves. Indoor climate sensors go further, opening and closing on temperature, humidity and air quality, and the page on VELUX ACTIVE and indoor climate sensors explains what they monitor and how they connect.

Existing manual windows can sometimes be changed to electric. The answer on whether a manual VELUX can be converted to electric sets out what can be done and when a new sash or window is the better route.

NextReplacing an old VELUX: matching the opening

Replacing a window

Replacing an old VELUX: matching the opening

A replacement is usually quicker than a first-time installation, because the opening already exists.

A replacement is usually quicker than a first-time installation, because the opening already exists. It still needs care, because the old window, the old flashing and the old lining all have to come out cleanly before the new one goes in.

The first question is whether the new window will fit the old opening. Sizes are stable across generations, and a current window in the same code will generally go where the old one sat. The answer on whether a new VELUX fits the old opening explains the cases where that is straightforward and the cases where the frame depth, the flashing kit or the lining has changed enough to need adjustment.

The second question is how much to replace. Sometimes the frame is sound and the sash has failed, with misting between the panes or a worn seal. Sometimes the whole unit has reached the end of its life. The answer on how long a VELUX window lasts before it needs replacing is candid about the signs, and the page on misted and failed rooflight replacement deals with the more general case of glass that has gone cloudy.

Matching the new to the old

  1. 01Read the data plateIdentify the window by its data plate and match the code.
  2. 02Check the openingA current window in the same code will generally go where the old one sat.
  3. 03Decide how much to replaceSometimes the frame is sound and the sash has failed, and sometimes the whole unit has reached the end of its life.
  4. 04Renew the jointThe flashing, insulation collar and underfelt collar go in again.
  5. 05Finish the roomThe lining is finished, and the blind and control options are reconsidered.

A fresh installation into the same opening lets us update several things at once. The glass can move to a better specification. The flashing is renewed, so the weathertight joint is new as well. The insulation collar and underfelt collar go in again. The lining is finished, and the blind and control options are reconsidered. That is the moment to fit a window that suits the room as it is used today.

Where the old window stays and only a blind or a part is being replaced, the same discipline applies: identify the window by its data plate, match the code, and check that the new part is made for that generation of frame.

NextConservation roof windows and listed or protected roofs

Protected roofs

Conservation roof windows and listed or protected roofs

In conservation areas and on listed houses the choice is about appearance as well as performance, and the address decides the rules.

Some roofs are in conservation areas, and some houses are listed. In those cases the choice of roof window is about appearance as well as performance, and the rules on what can be fitted depend on the address.

A conservation roof window sits lower in the slope, with a slim frame and a central glazing bar that echoes the look of old cast iron rooflights. It is designed to sit more flush with the roof covering, so it is less visible from the street. The answer on what a VELUX conservation roof window is sets out what the range offers and where it is used. Our broader page on conservation rooflight installation covers the planning side and the wider choice of products.

The planning position is checked for the address. Roof windows on a house are often allowed without a planning application, as long as they do not protrude beyond the plane of the roof by more than a small margin and they do not sit above the highest part of the roof. In a conservation area, on a listed building, or where the local authority has removed permitted development rights, a different set of rules applies, and an application may be needed. Crawley Borough Council and the councils around it publish guidance, and the planning portal explains the national rules at planningportal.co.uk. We check the status of your property before any work is quoted.

Older houses around the edge of our area, in the Weald and on the Downs, are where these questions come up most. Tile-hung cottages, clay-tiled roofs and older slate all affect the choice of flashing as well as the planning route, so the survey covers both.

NextFitting in a loft that has not been converted

Unconverted lofts

Fitting in a loft that has not been converted

A window in a storage loft lights a stair or landing, or prepares the roof for a conversion, and the lining and insulation line need thought.

A roof window can go into a loft that is still used for storage. It brings light and ventilation to the space, and it can be the first step toward a conversion later. What changes is what has to be done around it.

A window in an unconverted loft is usually fitted to light a stair or a landing, to provide daylight for storage, or to prepare the roof for a future conversion. The structural work is the same: the opening is framed, the flashing is fitted and the window is fixed. The difference is the lining and the finish. Without a converted room, the inside face is often left simple, and the insulation line has to be thought through. The answer on fitting a VELUX in a loft that is not converted covers the details.

A few practical points apply in this case:

  • the window has to be reachable, both for opening and for cleaning;
  • the insulation around the frame has to join the loft insulation, so there is no gap in the thermal line;
  • ventilation of the roof void needs to be maintained, since a window does not replace it;
  • anything stored under the opening should be protected during the work.

If a conversion is likely later, tell us. The position and size of the window are much easier to decide once, and a window set where a future bedroom wall will land costs more to put right than one set with the final room in mind.

NextBuilding Regulations, Building Control and the paperwork

Building Regulations

Building Regulations, Building Control and the paperwork

The rules cover structure, fire escape, thermal performance and ventilation, and we install to the current versions of each.

A new roof window is building work, and a replacement can be too. The regulations that apply cover structure, fire escape, thermal performance and ventilation, and we install to the current versions of each.

Four parts of the Building Regulations come up most often on a roof window job:

  1. Part A and the structure, because cutting into a rafter needs a proper trimmer and a header that carries the load.
  2. Part B and fire safety, because a loft bedroom may need a window that can be used to escape.
  3. Part L and energy, because a new or replacement window has to meet a limiting thermal figure, and the glazing specification matters.
  4. Part F and ventilation, because the window forms part of the ventilation of the room.

Where the work is notifiable, we handle the Building Control notification. You do not chase it. The official guidance on the regulations is published at gov.uk, and the approved documents are the reference for anyone who wants to read the detail.

The work carries a 10-year workmanship guarantee. That guarantee belongs to us and covers our installation. It is not insurance-backed, and it is separate from any warranty the maker gives on the window itself. The answer on how a VELUX warranty differs from an installer's guarantee explains the difference, and our page on our guarantee sets out what ours covers.

NextWhat the fitting day looks like

On the day

What the fitting day looks like

A single window usually finishes in a day, in an order set by the weather and by the roof being open for part of it.

A roof window job is a tidy one when it is planned, and it usually finishes in a day for a single window. The order of work is set by the weather and by the fact that the roof is open for part of it.

We start with protection. Floors and furniture under the opening are covered, and the loft space around it is cleared. The roof covering is lifted around the marked position, and the rafters are checked against the plan. If a trimmer or header is needed, it goes in first, fixed to the rafters on either side, so the load has a proper route.

Next comes the frame. It is set in the opening, levelled and fixed to the rafters with the brackets made for the purpose. The underfelt collar and insulation collar go on, and the flashing is built up from the bottom of the window, working upward, with the tiles or slates cut and dressed back around it. Only when the roof is weathertight is the sash fitted.

Inside, the lining is formed and the joints are taped or filled, ready for decoration. We check the sash opens, closes and seats, that the ventilation bar works and that the handle sits where it should. Blinds and electrics are fitted and tested. Then we clear the work area and leave the roof and the room tidy.

A few things make the day smoother:

  • clear access to the loft and to the room under the window;
  • a decision on glass, finish and blind before the day, since these are made to order;
  • a dry forecast, which we watch and use to choose the day.

A replacement in an existing opening is often quicker still. A run of several windows, or a window needing structural work, takes longer, and we say so in the quote.

NextCosts, quotes and how we put a quote together

Reading the price

Costs, quotes and how we put a quote together

The price depends on the size, the glazing, the flashing, the access and whether structural work is needed.

The price of a VELUX installation depends on the size, the glazing, the flashing, the access and whether structural work is needed. We give a written quote after a survey, not an estimate over the phone.

What moves the cost, in order of effect:

  • the window itself, which varies with size, frame finish and glazing specification;
  • the flashing kit, which depends on the roof covering;
  • any structural work, such as a trimmer and header, where a rafter is cut;
  • access, such as scaffolding where a roof cannot be reached safely from a ladder;
  • blinds, electric operation and other accessories;
  • making good inside and decoration.

The page on rooflight and skylight costs in Crawley explains the general picture and how the pieces add up. A quote from us names each of these, and it comes with the quiet spec for the room.

The quickest way to start is the quote form on this page, or a message on WhatsApp. Tell us the room, the roof covering if you know it, and the size code if you have an existing window. Photographs of the outside and the inside help.

NextQuestions Crawley homeowners ask about VELUX windows

Common questions

Questions Crawley homeowners ask about VELUX windows

Short answers to what people ask when choosing a roof window for a loft in Crawley, Horsham, Reigate or along the Brighton line.

These are the questions that come up when someone is choosing a VELUX roof window for a loft in Crawley, Horsham, Reigate or along the Brighton line. The short answers are below, and each links to a fuller page.

Can I fit a VELUX myself and have it checked?

A roof window involves working at height, cutting structure and building a weathertight joint in the roof. It also involves Building Regulations, so the work has to meet the current rules whoever does it. Our service covers the survey, the fitting, the Building Control notification where needed and a 10-year workmanship guarantee. The get a quote page is the place to start.

Will a VELUX make my loft bedroom noisy?

Not if the glazing is chosen for the room. Rain and aircraft are the two sounds people notice most, and a laminated acoustic inner pane with the right seals handles both better than a standard unit. The page on VELUX glazing options for a quieter loft goes through the choices.

Do I need planning permission for a roof window?

Often not, where the window sits within the plane of the roof and the property has its permitted development rights. A conservation area, a listed building or a removed right changes that. We check the position for your address before quoting, and the Planning Portal explains the national rules.

Can I get two VELUX windows next to each other?

Yes, in most roofs, provided the rafters and the flashing allow it. A pair needs a combined flashing kit or a specified gap, and the structure between them has to be sound. The answer on VELUX windows side by side shows how it is done.

What if I only know the old window is a VELUX?

That is enough to begin. The data plate gives the code, and measurement gives it when the plate is gone. The answers on where the data plate sits and on finding the size without the plate walk through both routes. Then whether a new VELUX fits the old opening tells you what to expect from the replacement.

If your question is not here, send it with the quote form. We answer in plain words, and the answer goes into the quiet spec where it affects the room. The other pages in this part of the site, from roof lanterns to sun tunnels, cover the roofs a VELUX cannot serve, and the home page shows the full range of what we install across Crawley and the 30 miles around.

Guides and answers on velux windows

Written for homeowners around Crawley: the plain answer first, then the detail.

All guides All answers

Get a quote

Tell us about the room

  • No obligation
  • Quiet spec included
  • 10-year guarantee

Prefer to message? WhatsApp us or call 01293 974093, or email info@clearskylightscrawley.co.uk.