A loft bedroom is sized from the bed outwards. Before anyone opens a catalogue, you need to know where the pillow will sit, where your head will be when you sit up, and how far up the slope a sash can go before it is above your reach. The right VELUX size for a loft bedroom is the frame that puts daylight on that part of the room, sits between the rafters you already have, and leaves a handle or control bar within reach from the floor. This guide works through that in the order we take it at a survey: the slope, the bed, the rafters, the light, the opening, and the sound a larger pane lets into a room where you are trying to sleep.
Start with the slope and the room
The ceiling in a loft bedroom is a set of planes, and only part of the floor has full height above it. That usable height decides how high a window can sit and how much of it you can use.
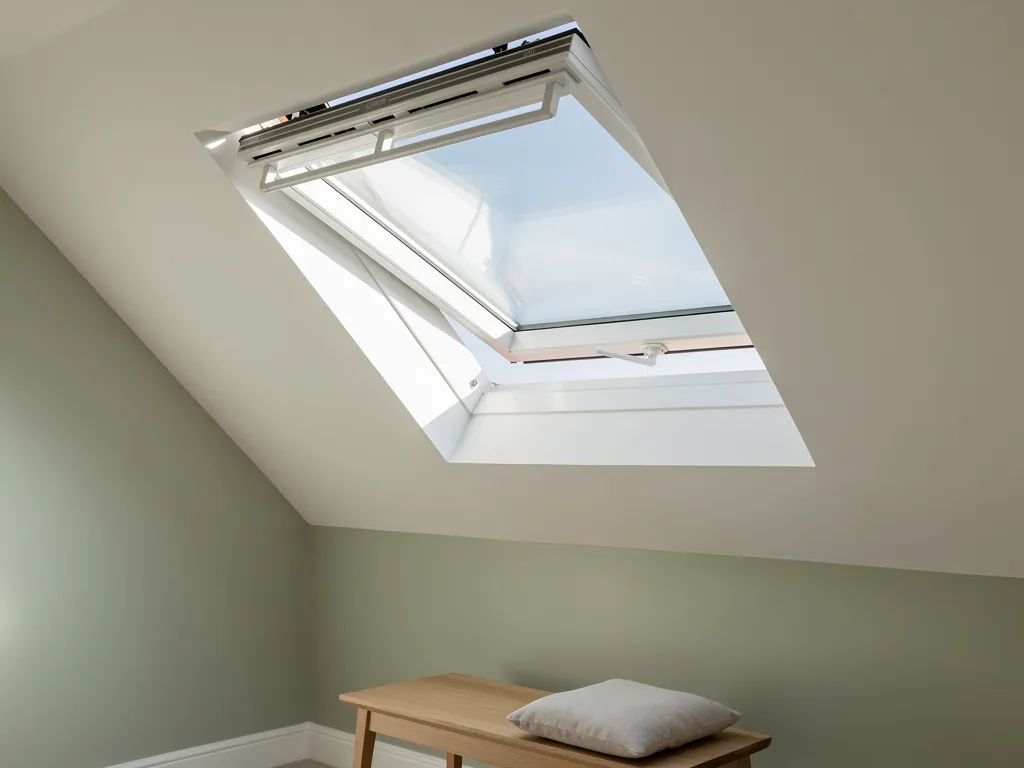
Measure from the floor to the underside of the rafter line at two points. The first is where the sloping ceiling meets the floor, or the knee wall if there is one. The second is where the ceiling levels out or reaches the ridge. Between those two marks lies the slope that a roof window has to fit into. A steep pitch gives a tall, near-vertical face of glass that you can look through while standing. A shallow pitch gives a glass panel set closer to the ceiling, which throws light further across the room but is harder to reach.
In a typical 1950s to 1970s semi in Crawley, the loft conversion sits under a modest pitch. That tends to leave a narrow band of comfortable standing height along the centre of the room, with low eaves to either side. A roof window set too low in the slope will look at a wall of eaves timber. One set too high will be out of reach and will shed its light onto the ceiling rather than the floor. The aim is to put the lower edge of the sash at a height where you can open it, close it and clean it, and to let the upper part of the glass reach as far up the slope as the roof allows.
Work out the pitch before you work out the frame. A plumb line and a level, or a phone inclinometer held against a rafter, gives you the angle. Write it down. Every later choice depends on it, including the flashing, which is keyed to the roof covering and to how steeply the covering lies. Our page on VELUX flashing types: EDW, EDL and EDZ sets out how that works.
Put the bed on the plan first
The bed is the largest object in the room and the one you spend the most hours beside. It should be drawn on the plan before the window is.
Most loft bedrooms put the bed head against the gable wall or the tallest wall, so the sleeper is not sitting up into a sloping ceiling. That leaves two sensible positions for the glass. One is directly over the foot of the bed or beside it, where you look up at the sky when lying down. The other is in the slope above a chest of drawers or desk, where the light falls onto a working surface. Your choice between those two positions changes the size more than any catalogue figure does.
A few things are worth settling at the plan stage:
- The height of the sill line above the floor, which decides whether you can open the sash from a standing position.
- Whether the bed head sits under the window, since cold and noise are felt most when the pane is a hand's width from the pillow.
- Where curtains, blinds and any furniture with a fixed height will sit against the slope.
- Whether a wardrobe, a bed corner or a chimney breast takes some of the sloping wall away.
The sleeping position matters more here than in any other room. A rooflight above the pillow gives the most dramatic morning light and also brings the glass closest to the sound of rain and aircraft. A rooflight at the foot of the bed, or to the side of the room, gives the same light with the glass further from your head. If the plan allows a choice, we nearly always favour the second position for a bedroom, and we say so in the written quiet spec that comes with a quote.
What the size labels mean for a bedroom
VELUX names its roof windows by a short code, and the two letters and two digits stand for a width class and a height class. That explanation has its own page: how to read a VELUX size code goes through it in full. What matters here is which of the common sizes tend to suit a sleeping room.
The table below gives the published frame sizes of five familiar codes, in centimetres, width by height. Always check a code against the current manufacturer's size chart before you order, because ranges change over time.
| Code | Frame, W x H (cm) | Suits | Watch for |
|---|---|---|---|
| CK04 | 55 x 98 | Narrow gaps, eaves | Modest light |
| MK04 | 78 x 98 | Single bed recess | Low on a steep slope |
| MK06 | 78 x 118 | Standing view, shallow pitch | Sill height |
| MK08 | 78 x 140 | Long slope, full-height glass | Rafter header |
| UK04 | 134 x 98 | Wide room, double bed wall | Two rafter bays |
Read the table as a list of trade-offs, not a ranking. A narrow frame fits between closely spaced rafters without structural work, but it is a smaller source of light. A wide frame brightens the whole room, but it has to span more than one rafter bay in most roofs, so a header has to be added. A tall frame helps on a long slope, and a wide one helps across a broad room.
Two smaller windows can also do the job of one large one. Fitting them next to each other gives even light across a double bed wall, each sash is lighter to lift, and each one sits in its own rafter bay. The answer on fitting VELUX windows side by side covers the spacing that has to be left between them.
The rafters decide more than the room does
A frame has to sit between two rafters with clearance on each side, or the rafters have to be cut and carried by a new header and trimmers. That is a structural job, and it should be known at the quote stage rather than on the day.
Rafter centres in older roofs vary. Some sit at a regular, close spacing and some are wider and uneven, which happens when a roof has been altered over the years. Measure the clear gap between two neighbouring rafters in the slope where you want the window, not between the ones you can see most easily from the loft hatch. Then compare it with the frame width. A frame that is narrower than the gap, with room left for the lining and the flashing, goes in without structural change. A frame that is wider than the gap needs at least one rafter trimmed.
In practice that gives you a simple way to choose. If the room wants a wide window and the rafter gap is narrow, step down a width class and gain the height instead. Because the letters in the code set the width and the digits set the height, you can move one without moving the other. A narrower, taller frame often gives a similar glass area to a wider, shorter one, and it may avoid cutting a rafter at all. The alternative is to accept the header and take the wider frame, which is sensible when the room needs a bright, even light and the roof can carry the change.
Purlins, collar ties and any earlier conversion work also limit where an opening can go. A window cannot be placed where a purlin crosses without the structure being altered, and the structural work for that is the job of the person who designs it. We check what is in the roof when we survey, and we say what the opening will need before a price is given.
How much light a bedroom actually needs
Bedrooms are used at the edges of the day, and that changes what good light means. Late evening and early morning are when a loft room gets its daylight, and a sleeping room needs to be both bright enough to wake in and dark enough to sleep in.
Start with the floor area. A larger window brightens a larger room, and a small loft room can be lit well by one mid-sized frame while a long room needs two or a wider unit. Think also about the direction the roof faces. A south-facing slope gives strong light for most of the day and can overheat the room on a summer afternoon, while a north-facing slope gives even, cool light with little glare. The orientation does not change the size you choose as much as it changes the glazing and the blind you choose with it.
Then think about the dark. Sleep is easier in a room that can be made dark on a June morning, and a large pane in a roof plane will let in a great deal of early light. A blind made for the window is the usual answer, and the choice is worth making at the same time as the size. See which VELUX blind is best for a bedroom for how the options compare. The frame size decides which blinds exist for it, so a bedroom that needs full blackout should check that a suitable blind is made for the code before the code is fixed.
Ventilation, the sash and the reach from the floor
A bedroom window has to open, and it has to be something you can operate half asleep. That is a question of height and of the type of sash as much as the size.
Building Regulations Part F expects a habitable room to have background ventilation and a way to ventilate quickly. The openable area of a window counts towards the rapid ventilation. A common benchmark in the Approved Document is an openable area of at least one twentieth of the floor area, so a larger room needs more opening, and a second window can do that better than one oversized frame. We check the current edition of the Approved Document against the room before we specify.
On a centre-pivot roof window the handle sits at the top of the sash. If the sill is low, the handle is low enough to reach. If the window has been placed high in a steep slope, the handle may be out of reach from the floor, and you will want a control bar or an electric opening. Our page on the VELUX ventilation bar and handle explains the small flap that lets air in with the sash closed, which is useful in a bedroom at night. For a window that is out of reach, see VELUX INTEGRA electric roof windows, which open and close by a control.
The reach is worth thinking about early, because it fixes how high the sill can go. A sash that cannot be opened easily from the floor will seldom be opened, and a bedroom that never gets fresh air is uncomfortable in summer. That is a failure of position, and it is best solved at the plan.
A rule for the escape window
A loft that is converted into a bedroom has fire safety rules that an ordinary window choice can miss. The loft has to have a way out, and a roof window is often the thing that provides it.
Approved Document B covers loft conversions, and where Building Control asks for an escape window or rooflight in a habitable loft room, the opening has to meet set sizes. The rules for that window cover the size of the clear opening, which should be at least 0.33 square metres, with neither the height nor the width of the clear opening less than 450 millimetres. They also cover how high the opening sits above the floor. Because a roof window opens by rotating, the clear opening is less than the frame, so the frame size must be chosen with the escape opening in mind and checked against the published opening figures for that model.
That has a direct effect on size. A very small frame, such as CK02, may not give a clear opening big enough for a bedroom where an escape window is needed, and the answer on what the VELUX size CK02 means explains where that small code is better used. The regulations also depend on the layout of the stairs and on the building. Which window is needed, and whether the loft can rely on an escape route down the stairs, depends on the plan. Building Control decides, and we handle the Building Control notification where the work is notifiable. If you are planning a full conversion, raise it at the start, because an escape window can drive the choice of frame more than the light does.
Sound from a bigger pane
Our angle at Clear Skylights is quiet light, and a bedroom is where it counts. A roof window is a large area of glass in the thinnest part of the house, and a larger frame means more of it.
Think about what a loft bedroom can hear. In Crawley and the villages around it, aircraft on the Gatwick routes pass over a great many roofs, and a loft room sits directly under them. Traffic on the A23 and M23, and trains on the Brighton main line, reach some neighbourhoods as a steady background. Rain on a pitched roof is quieter than rain on a flat lantern, but a roof window is still a hard surface, and in heavy rain it is the part of the roof you hear.
The size you choose changes the noise in two ways. More glass area lets in more sound, which is one more reason not to choose the largest frame by default. And the glazing build that you put into the frame matters more than the frame itself. A laminated acoustic inner pane, a thicker pane, the cavity and the seals all change how much of the outside reaches the bed. The page on VELUX glazing options for a quieter loft sets out the choices, and the answer on whether a VELUX can be upgraded to quieter glass is useful if you are replacing a window that already exists.
Quiet is described by specification, never by a figure. We describe the build, and we write it down. Every quote from us includes a quiet spec that records what we heard at the survey and the glazing and seals we propose for that room. For a loft bedroom that usually means choosing the position of the window, then the frame size, then the glazing, in that order, so the quiet is decided along with the light and not added afterwards.
Planning and permitted development in brief
Most roof windows in a loft bedroom are installed without a planning application, but the conditions matter, and they depend on the house and its setting.
Under permitted development rights a roof window generally has to stay close to the plane of the roof, projecting no more than 150 millimetres beyond it. The position also depends on whether the house is in a conservation area, or is a listed building, and on whether an earlier extension has already used up some of the allowance. Flats and some converted houses do not have the same rights. The planning portal carries the current rules, and we check the position for the address before we price. Where a house is in a conservation area, the choice of frame changes too, and our page on what a VELUX conservation roof window is explains the option.
Building Regulations are separate from planning. Adding or replacing a roof window touches thermal performance under Part L, structure where a rafter is cut, and the escape and ventilation points above. We install to current Building Regulations, which means the size, the glazing and the detail around the opening are all chosen with those parts in view.
Turning the measurements into a choice
With the slope, the bed, the rafters and the light known, the choice is usually shorter than people expect. Here is the order we follow, written out so you can follow it yourself.
- Draw the bed and the walkway on a plan of the room, and mark where the standing height begins and ends.
- Decide where the glass should fall: over the foot of the bed, to one side or above a desk.
- Measure the clear gap between rafters in that part of the slope, and note any purlin or collar tie.
- Choose a width class that fits the gap, or decide to accept a header for a wider one.
- Choose a height class that reaches the top of the usable slope and leaves the handle within reach.
- Check the opening against the escape and ventilation rules, then choose the glazing and the blind.
At the end of that, you have a size, a position and a written reason for each. Many bedrooms end up with one mid-width frame, in a height class chosen for the slope, set within reach of the floor and away from the bed head. Some end up with a pair. A few need the bigger, structural option. The point is that the answer comes from the room, and the catalogue only supplies the label.
If you are still undecided after that, try the window out on paper first, because the cost of the wrong one is a new opening in the roof. Send us the plan, a photograph of the loft and the rafter gap through the quote form, or message us on WhatsApp, and we will suggest a size before anything is ordered. Our general page on VELUX window installation in Crawley sets out how the work runs once the size is chosen, and the costs guide explains what drives a price.
Loft bedroom size questions that come up at the survey
These are the points people raise once they have the tape out and the bed on the plan.
Is a bigger window always better for a loft bedroom?
No. A larger frame brings more light, but also more glass to heat, cool and hear the weather through. The best size is the one that lights the part of the room you use and that suits the rafters, not the largest one that fits. Two mid-sized windows often suit a long bedroom better than one wide one.
How high up the slope should the window go?
High enough that the glass reaches the usable part of the slope, and low enough that you can reach the handle or control bar from the floor. If the sill has to be high, choose a control bar or an electric opening so the sash can still be operated from where you stand.
Can I fit a window where there is no standing room?
Yes, a roof window can light the low part of a room, but it will give light rather than a view you can stand beside. The choice is often a narrower frame set higher in the slope. For a loft that has not been converted, see the answer on fitting a VELUX in a loft that is not converted.
Will the same size suit a steep and a shallow roof?
The frame does, but the result differs. On a steep pitch the glass is more upright and gives you a wall of light to the side. On a shallow pitch it lies nearer the ceiling and throws light further into the room. A shallow roof has its own points to check, covered in our answer on the best VELUX for a low-pitched roof.