Two roof windows set next to each other, or one set above the other, are not simply two windows fitted close together. Once the gap between them is small, the pair has to be flashed as a single opening, supported by a single frame of timber, and sealed so that water has no route down the joint. Done well, a combination of roof windows lights a wide room evenly and looks planned from the street. Done badly, it leaves a soft spot in the roof covering and a clumsy divider in the ceiling. This guide is for anyone weighing up multiple skylight windows side by side against one larger unit, and it follows the order in which we think about it on a roof: the room, the rafters, the flashing, the regulations, and the sound of rain on more glass.
What a combination actually is
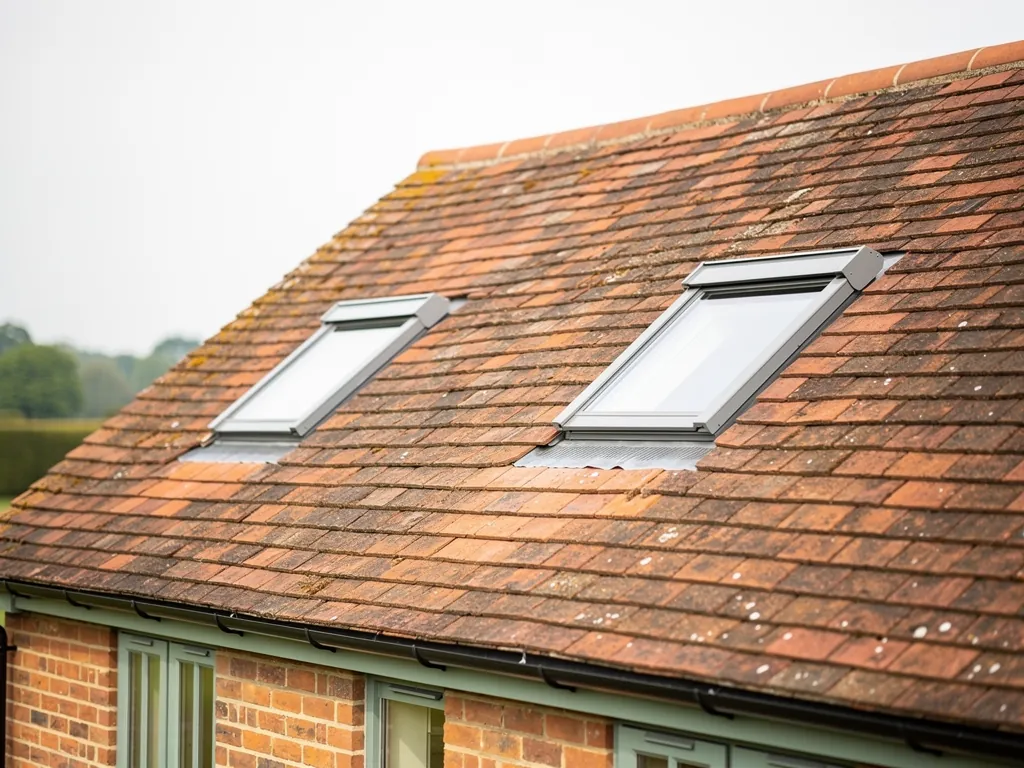
A combination is two or more roof windows fitted close enough that the flashing treats them as one installation. Close enough means a gap of a few centimetres, set by the manufacturer's kit, rather than a rafter bay or more of roof covering between them.
There are three arrangements, and each behaves differently on the roof.
- Side by side. Two windows share a rafter line, with a narrow gap between their frames. This is the common choice across a wide loft room.
- Stacked. One window sits above another on the same slope, with a short run of flashing between the head of the lower unit and the sill of the upper one. It suits a long, steep slope and a tall room.
- Grouped. A block of four, or a pair above a pair, which combines both ideas and needs the most careful set-out.
Windows that are simply near each other, with tiles or slates running between them, are not a combination. Each one is flashed on its own, as described in our guide to roof window flashings for tiles and slates. That is often the simpler and cheaper route, and it is worth asking whether a proper combination is needed at all. The rest of this page is about the case where it is.
One flashing for two windows
The flashing is what makes a pair a pair. A combination kit replaces the two separate surrounds with a single connected set, so the joint between the windows is sealed by a purpose-made part and not by a site-made mess of lead and sealant.
Start with how water behaves on a pitched roof. Rain runs down the slope and meets the head of a window, where it is turned to either side. It runs down the flanks, is caught in the side gutter of the flashing and is carried out over the roof covering below. Between two side-by-side windows, that side gutter is shared. The manufacturer's kit includes an intermediate piece that sits between the frames and takes water from both, sending it past the sill of the pair rather than into the gap.
Stacking changes the job. The lower window's head flashing has to hand water over the top of that window and then out to the flanks, while the upper window's sill has to sit above it and shed onto a gutter or apron that tucks under the tiles or slates. The short piece of roof covering between them is the critical detail. It cannot be left to chance, because it is the place where two flashings overlap. The kits for stacked pairs include a dedicated component for this part, and the gap between the two frames is set by the kit, not by the installer's eye.
Three details decide whether any of it lasts:
- The kit is matched to the roof covering, whether plain tile, interlocking tile or natural slate, because the shape of the apron has to follow the profile beneath it.
- The kit is matched to the window size, since each frame has its own fixing points and the two must line up.
- The underlay is dressed into a proper collar around the whole group, not just around each frame.
That last point is the one most often skipped by someone fitting a pair for the first time. A single window needs an underlay collar around its opening. A pair needs a single, larger collar that takes in the joint. If it stops short, the gap between the windows becomes the wettest part of the roof.
The timber behind the glass
Every roof window needs rafters trimmed and framed around it, and a pair needs a bigger frame than two singles do. The question that matters is whether the opening takes one rafter or more.
Take the usual case of rafters about 400 to 600 millimetres apart. A single window is often built to fit between two rafters without cutting either, as we explain in the answer on fitting a roof window between rafters. A pair cannot do that, because the combined width is larger than one bay. It needs one or more rafters cut, so the load has to be picked up by trimmers across the top and bottom of the opening and by the remaining full rafters either side. Our page on when a roof window needs the rafters trimmed covers the framing in detail.
In practice, a side-by-side pair usually calls for:
- a doubled rafter on each outer edge of the opening, where the frame bears most of the load that came from the cut rafters;
- a head trimmer above the opening and a sill trimmer below, fixed with joist hangers or a proper mechanical fixing;
- a short length of timber between the windows, or a cut rafter left in place between them, so the gap has something to fix into.
The stacked case is different, because it is the pitch of the slope that matters more than the width. Two windows above each other take up a long run of rafter, and the whole length has to stay straight. Cutting into rafters over such a run asks more of the remaining timber, so a stacked pair on an older roof deserves a structural check before anyone picks a size. On many 1950s and 1960s homes in Crawley's New Town neighbourhoods, the rafters are lighter than a modern loft conversion expects, and a check for sagging or previous alterations belongs at the survey.
Standard window sizes are built to sit in standard rafter spacing, and a combination can be chosen to use that. Our guide to standard roof window sizes and rafter spacing shows how the catalogue widths line up with the bays. Choosing sizes that fit the existing rafters so that a pair removes one rafter, not three, is the cheapest framing decision there is.
Two smaller windows or one large one
A pair of modest windows can serve a room better than a single large one, and the reverse is also true. The choice is not about which is bigger. It is about where the daylight lands and what the roof will carry.
Here are the main reasons a pair wins.
- Weight and handling. A very large roof window is heavy glass in a heavy frame. Two windows of half the size can be lifted onto the roof by two people, without a crane or a scaffold hoist.
- Ventilation. Each opens independently. On a hot afternoon you can open one at the head of the bed and leave the other shut, which gives you better control than a single large sash.
- Cleaning. Reaching the outer pane of a window from inside is easier on a smaller unit. See our answer on cleaning the outside of a roof window.
- The blind. A smaller window takes a standard blind. A very wide one can need a made-to-measure size. The blinds guide for roof windows explains the limits.
- A failed pane. If one unit misted or cracked, only half the glazing would need renewing.
And here is where a single larger window wins. It needs fewer rafters cut, since one opening means one frame. It has one joint to seal, where a pair has a whole flashing junction. The look inside is simpler, with a single clean reveal, and the cost is often lower, because a single flashing is cheaper than a combination kit. If the room is narrow or the ceiling is shallow, one good window is frequently the better answer.
| Situation | One large unit | A pair |
|---|---|---|
| Narrow loft room | Fits one bay | Cuts more rafters |
| Wide bedroom | Heavy, one sash | Even light, two sashes |
| Tall steep slope | Limited by size range | Stack to reach |
| Older, light rafters | Gentler on timber | Needs a check |
| Tight budget | Usually cheaper | Kit adds cost |
The decision comes down to the length of wall the windows will serve, the height of the ceiling and what you want to do in the room. A desk wants even, steady light across its whole width. A bed wants fresh air near the pillow and shade near the foot. A pair suits both.
Setting the height and the gap
The vertical position of a combination is set once, and it has to work for the floor, the eaves and the ridge together. Get the height wrong and the sill lands where furniture needs to be, or the head meets the ceiling slope at an awkward point.
For side-by-side pairs the question is the same as for a single window. The bottom of the glass should sit at a comfortable height, and the head should clear the ceiling slope. Our guide to setting the height of a roof window in a sloping ceiling works through the numbers. For pairs, both windows share the same height, because they sit in the same frame line. There is no separate adjustment.
For stacked pairs there is one extra variable, which is the gap. The manufacturer's kit fixes the gap between the lower head and the upper sill, and that gap then sets the total height of the group. The installer cannot shave a few centimetres off it to make a room fit. If the stacked pair does not fit between the eaves and the ridge with the kit gap included, the answer is a smaller upper window, not a squeezed flashing. The distance from the ridge also matters, and how close to the ridge a roof window can go is worth reading before you commit to a stack.
Inside, the gap between two side-by-side windows also needs planning. It is usually a few centimetres, then lined and boxed so it appears as a single chunky divider. You can leave it plain, add a small shelf or use it to hold a wall light. Some people prefer to centre a pair on a bed or a desk so that the divider sits at a fixed point in the room. We mark all of this on the ceiling plan before anything is ordered, and roof window linings and the reveal cover how the finished edges look.
Pitch, orientation and the two-window trap
A combination multiplies whatever the roof already does. A south slope that is already warm becomes warmer with twice the glass. A shallow pitch that already limits a single window limits two even more.
Pitch first. Roof windows work across a range of angles, but each has a minimum pitch below which a particular product and flashing kit is not suitable. A combination is usually rated for the same range as the single window it is built from, yet the flashing gets more demanding at the shallow end, because water moves more slowly and the joint between two frames holds it longer. Our guide to roof pitch and what angle works for roof windows sets out the limits. If your slope is near the bottom of the range, a single larger window is the lower-risk choice.
Orientation second. Two windows on a north slope give steady, even daylight and little heat gain, and the combination can make a dark loft usable. Two windows on a south slope need a plan for summer, with blinds fitted outside or inside and at least one sash that opens. The question of whether a north-facing roof window is worth fitting has a fuller answer.
The trap is the assumption that more glass always means more light. It does, up to a point. Past that point you get glare, heat and a room where the furniture has to hide from the sun. A loft with two modest windows and a good blind is a better room than a loft with four and no shading.
Rules that apply to a pair
Building Regulations see a combination as roof glazing, and the usual requirements apply to each window. The combined area matters too, because it all counts toward the room.
The four parts to keep in mind:
- Part L. The glass must meet the limiting value for roof windows, and any extension or loft conversion is also subject to the overall limit on glazed area. Two windows together can take you further toward that limit than you expect. Our page on energy efficient rooflights explains the glass choices.
- Part F. A habitable room needs ventilation, and openable roof windows contribute to it. Trickle vents may also be required, as covered in the answer on whether roof windows need trickle vents.
- Part K. Glass that people can fall against or onto needs safety glazing, and a laminated inner pane is the usual answer for roof windows.
- Part B. A bedroom on an upper floor needs a means of escape, and a roof window can provide it.
The escape rule matters most in a loft bedroom. An escape window needs an unobstructed openable area of at least 0.33 square metres, with no dimension less than 450 millimetres, and the bottom of the opening should be no higher than 1,100 millimetres above the floor. In a pair, only one window needs to meet that size, but it must be the one that opens fully and sits low enough to climb through. So the choice of which sash goes where is not cosmetic. Read the full answer on how big a roof window needs to be for a fire escape, then tell us at the survey which window is meant to be the escape.
Where the work is notifiable, we handle the Building Control notification. Planning is separate, and a pair of roof windows on the front slope of a house in a conservation area is a different conversation from the same pair at the back. The position is checked for your address before any design is fixed, and our page on conservation rooflight installation covers the options for protected roofs.
More glass, more rain noise
Two windows mean twice the area of glass for rain to land on. That is an acoustic fact of physics, and the glazing build is how it is managed.
Rain on a roof covering is a dull sound, since tile or slate and the insulation below soak it up. Rain on a pane is brighter, because glass is thin, hard and close to the room. Put two panes above a loft bedroom and the ceiling has two drums instead of one. Nothing about that is alarming, and the answer is to specify the glass for the sound. Our answer on whether roof windows are noisy in the rain explains the principle, and the page on acoustic glazing options for loft bedrooms goes through the choices.
For a pair, the useful steps are:
- A laminated acoustic inner pane in both windows, matched, so the two do not ring at different pitches.
- An outer pane of suitable thickness, with a cavity sized to the job.
- Well-seated gaskets, so a sash does not buzz against its frame when a gust lifts it.
- A solid, well-insulated collar of roof build-up around the group, which stops the flashing acting like a sounding board.
In parts of Crawley and its surrounding villages, aircraft and road noise add to the picture. A pair of windows over a loft bedroom near the airport's climb-out routes, or near the M23 or the railway, hears more from the sky than a single small window would. It is sensible to choose the glazing build for that, and the written quiet spec that comes with every quote records the choice and the reasons for it. Daylight is still the point. The quiet is what you do not have to think about afterwards.
How a combination is installed
The order of work for a pair follows a single window, stretched out. The difference is in the amount of roof that is open at once, so the weather and the sequence matter more.
At the survey we measure the rafters, check the pitch, identify the roof covering and mark the ceiling plan. The window sizes and kit are then ordered together, because a combination kit is made for the exact windows it joins. On the day, the roof covering is lifted over the whole group area, the rafters are cut and trimmed, the frames are fixed and the flashing goes in from the bottom up, each piece lapping over the one below. The underlay collar is dressed around the whole opening, and the covering is replaced and tied into the flashing. Inside, the linings are fitted and the ceilings made good.
A pair takes longer than a single window, and the roof is open for more of the day. We plan the order so the opening is covered and weathered at the end of every working session. Our guide on how a roof window is installed in a pitched roof gives the full sequence for one window, and fitting a roof window into a tiled roof describes the tile work in more detail.
Choosing between a pair, a stack and a single window
Choosing well comes down to a few honest questions about your room and your roof. There is no universal answer, which is why the survey exists.
A side-by-side pair is the right choice when the room is wide, the ceiling is reasonably high and the rafters can take the trimming. A stacked pair is the right choice when the slope is long and steep and the room is tall, such as a loft with a high ridge and a full-height wall. A single large window is the right choice when the room is narrow, the roof is light, the pitch is shallow or the budget is tight. Alternatives exist too. If you want a great deal of light and standing room, a dormer may suit better, and choosing a roof window or a dormer for a loft weighs the two.
If the plan is a loft conversion, the layout of the windows is part of the whole design, and choosing roof windows for a loft conversion puts the pair in that context. For the overall picture of what we fit, start at the roof window installation page, and for likely budgets read our rooflight and skylight costs guide. A combination costs more than a single window of the same total area, mostly because of the kit and the extra framing, and the written quote shows each part separately.
Questions before you settle on a layout
These come up whenever a wide roof slope is involved. The answers depend on your rafters and your pitch, but the reasoning carries over.
Can two different sizes be combined?
Sometimes. A few kits allow two widths side by side or an upper window that is smaller than the lower one, but the frames must still line up at the joint. It is easier to fix the flashing when both windows share a height or a width, so we check what the kit permits before a mixed pair goes on the plan.
Will a pair leak at the joint between them?
Not when a matched kit is used and the underlay collar is dressed around the whole group. The joint is sealed by a purpose-made part rather than by sealant alone. It is the combination of kit, collar and careful lapping that keeps the gap dry, which is why we do not improvise one from two separate surrounds.
Do both windows have to open?
No. One can be a fixed unit, which is cheaper and slightly more weathertight, and it gives the same light. In a loft bedroom, keep one sash openable and large enough for escape, then decide on the second according to how much fresh air the room needs.
Can I add a second window next to an existing one later?
Often, yes, if the original flashing can be lifted and replaced with a combination kit, and if the rafter spacing allows it. The existing window may need to be renewed at the same time so both match, and we look at the age of the first unit before confirming. If you want to plan the layout now, get a quote and we will set out the window sizes, the kit, the framing and the glass in writing.