

Surrey · 10.6 miles from Crawley by road

Rooflights and skylights in Reigate

Reigate's homes range from castle-era streets to flats and post-railway suburbs. We survey the roof, listen to the room, and fit the rooflight or skylight that suits it.

Get a quote What is a quiet spec?

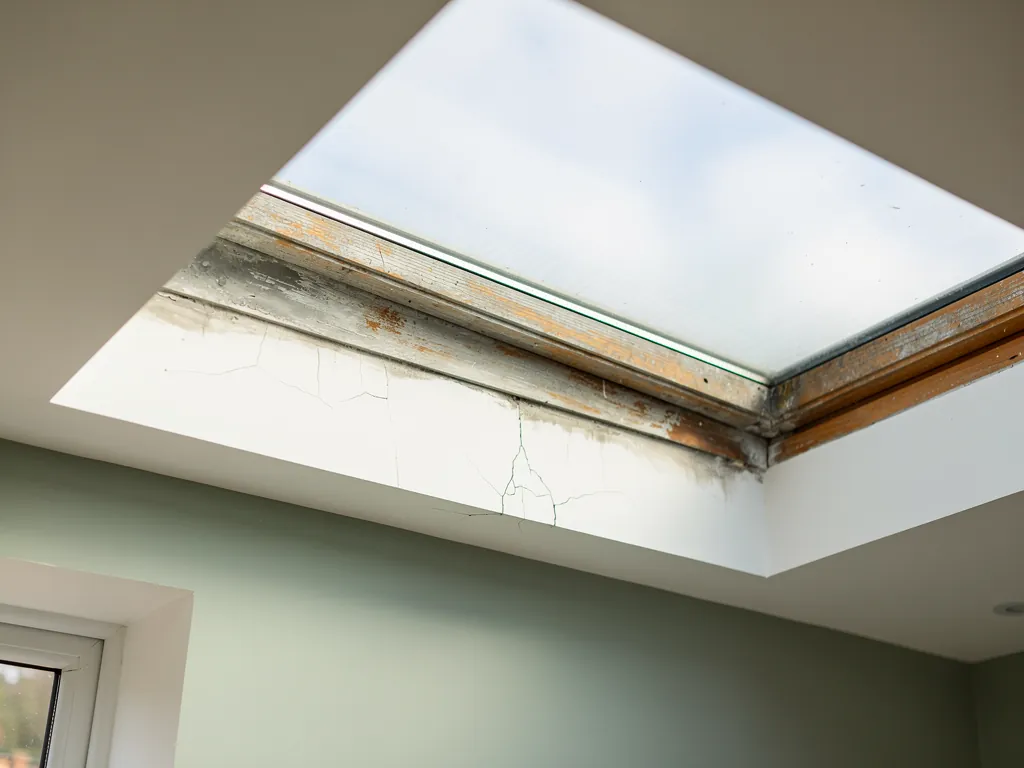
An old rooflight frame with a failed seal and stained edge
Planning
Reigate & Banstead Borough Council, 25 conservation areas
Homes
Semis, detached, flats and terraces in near-equal measure
Roofs
Covering read at the survey, house by house
Setting
Vale of Holmesdale under the North Downs, railway and M25

Railway, motorway and flats under one chalk ridge

  • A railway and a motorway

    The railway arrived in 1849 and the M25 in 1976, so a loft room facing either corridor can hear it through thin glass.

  • Flat roofs over flats

    Flats make up 28.8% of Reigate homes, and rain on a flat pane or lantern bar is the sound a flat roof makes.

  • Roofs of many ages

    A church of about 1200 and a later terrace have little in common, so each Reigate opening follows the frame we find.

  • Older units past their best

    A misted roof window in a Reigate loft closes loosely and lets cold air and traffic noise in together.

Quiet spec for a Reigate flat with a lantern

Below is a sketch of one written spec for a Reigate room. Each quote carries a spec of this kind, drafted once we have listened in the room itself.

Room:
top-floor flat kitchen and dining space under a flat roof, consent agreed with the freeholder
What we would listen for:
rain on the lantern, then trains and traffic with a window open
Glazing:
laminated acoustic inner pane, outer sheet of different thickness, widest cavity the frame allows
Seals and upstand:
continuous gaskets on the opening light, insulated upstand set to a fall of 1:80

Noise out hereStill in here

The survey file

Rooflights in Reigate

Reigate sits in the Vale of Holmesdale, tucked under the North Downs escarpment, about 10.6 road miles from our base in Crawley. A rooflight installation in Reigate starts from that setting and from the town's unusual mix of homes: a castle mound and a 13th-century church at one end of its history, a railway and a motorway at the other. This page takes the town in that order and sets out what a skylight or rooflight has to do in each kind of house.

Under the Downs

A town beneath the chalk, and what that means for a roof

The escarpment shapes how light arrives and weather is met, and the protected landscape makes the address the first question.

Reigate is a long-settled market town with a hard edge of chalk behind it. The escarpment shapes how light arrives, how weather is met and how far sound carries across the vale.

The town lies about 19 miles south of central London, and the North Downs rise immediately to its north. Anyone who has walked up from the High Street knows how quickly the ground climbs. For a rooflight, the slope of the land matters in a practical way. A loft room on a rear slope that faces the Downs receives its daylight at an angle that differs from a room facing the open vale, and the glass should be sized and placed for the light that room actually gets. Our page on where to position a skylight in a room covers the reasoning, and the sizing guide covers the arithmetic.

The wider landscape is protected. The Surrey Hills National Landscape covers the North Downs and the Greensand Ridge, and its chalk downs run across Dorking, Reigate and Oxted. That does not turn every Reigate roof into a planning problem. It does mean the first conversation about any opening is about the address, what is around it, and which rules apply there. We find that out before we price anything, not after.

What the chalk edge means for a roof

  • Light at an angleA rear slope facing the Downs gets daylight differently from one facing the open vale.
  • A protected landscapeThe Surrey Hills National Landscape covers the North Downs and the Greensand Ridge.
  • The address firstWe find out what is around it and which rules apply before we price anything.

Reigate is also well inside our radius. We cover Crawley and 30 miles around, so a survey here is a short drive, and the same people who measure the roof fit the glass.

NextFour kinds of house, counted by the census

Who lives under the roofs

Four kinds of house, counted by the census

The 2011 Census split Reigate's housing almost evenly across four types, so no single rooflight answer fits the town.

The 2011 Census recorded 22,123 people in the Reigate built-up area, and it split their housing almost evenly between four types. That split is the best guide to what people here actually ask us to fit.

Detached houses made up 27.5 per cent of the homes, semi-detached 31.5 per cent, terraced 15.2 per cent and flats 28.8 per cent. Put plainly, nearly a third of homes are semis and nearly as many are flats, with detached houses close behind and terraces forming the smallest group. Those figures are from 2011, so the picture has moved on, but the balance explains why no single rooflight answer fits the town.

A detached house usually has the most freedom. The roof is its own, the loft is often large, and a pair of roof windows or a longer run of glazing in a rear slope is a realistic idea. A semi has a shared party wall and a neighbour close by, which shapes both the working method and the noise. A terrace asks for careful measurement, because the roof may be narrow and the valley between houses may be close to the opening. A flat is a different subject entirely, and it gets its own chapter below.

Homes by type in 2011

  • 31.5 per centSemi-detachedThe largest group of homes.
  • 28.8 per centFlatsNearly as many as semis.
  • 27.5 per centDetached housesUsually the most freedom for roof windows.
  • 15.2 per centTerraced housesThe smallest group, and the narrowest roofs.

We do not carry a stock answer into any of them. The survey reads the house, and the quote describes what that house needs. A guide to choosing a rooflight sets out the decisions in order, and the roof window installation page explains the most common pitched-roof route.

NextFlats, flat roofs and rain on glass

Shared roofs

Flats, flat roofs and rain on glass

In a flat the roof may belong to someone else, and a flat roof makes rain the noise to plan for.

With flats recorded at 28.8 per cent of homes, Reigate has a large number of people who share a building and a roof. That changes who decides, how the work is planned and what sits above the room.

In a top-floor flat, the roof may belong to a freeholder or management company, so consent comes before design. We suggest asking for it in writing early, with the rooflight's size and position drawn on a plan. A request with clear dimensions is easier to approve than a vague wish for more light.

Many flats and ground-floor extensions have flat or near-flat roofs, and that is where rain becomes the noise. Rain on a flat pane or on the bars of a lantern is one of the few sounds a rooflight makes by itself. The remedy is in the build, not in an afterthought: a laminated acoustic inner pane, an outer sheet of different thickness, and an upstand made and insulated so that the frame does not ring. Our guide on reducing rain noise under a flat rooflight goes through each part, and the flat roof rooflight installation page describes how the roof and the glass are built together.

What quietens rain on a flat roof

  1. 1Outer sheet A different thickness from the inner pane.
  2. 2Laminated acoustic inner pane Damps the vibration that thin glass passes on.
  3. 3Upstand Made and insulated so the frame does not ring.
  4. 4Roof fall Set as a ratio such as 1:80 and checked with a level before the frame goes on.

A flat roof also needs a fall so that water leaves it. We set falls as ratios, for example 1:80, and we check them with a level before the rooflight frame goes on, because a frame laid onto a roof that holds water will always be troublesome.

NextOld Reigate: the castle, the church and the stone

Centuries of fabric

Old Reigate: the castle, the church and the stone

A town with a castle mound and a medieval church has roofs that carry history, and old frames call for caution.

Reigate's oldest buildings are a reminder that some roofs here carry a great deal of history. The town's planning rules follow from it.

A motte-and-bailey castle was built in the late 11th or early 12th century, first in timber, with stone walls added about a hundred years later. The Church of St Mary Magdalene dates from about 1200. Reigate Mill Church, built around 1765, is thought to be the only windmill used as a church in England. Those three alone show a town whose streets have been lived in for centuries, with buildings of many ages pressed together.

Reigate Stone is part of that story. It is a freestone mined from the Upper Greensand of north-east Surrey, and it was used at Westminster Abbey, the Tower of London, Hampton Court and Windsor Castle. The Reigate Caves, two sets of mined tunnels, were originally dug for silver sand used in glass-making. We mention them because they tell you the ground beneath the town is worked and varied, and because glass has a long local history. A modern rooflight is a small piece of the same trade.

Old Reigate, by building

  1. late 11th or early 12th centuryMotte-and-bailey castleFirst in timber, with stone walls added about a hundred years later.
  2. about 1200Church of St Mary MagdaleneOne of the oldest buildings in the town.
  3. around 1765Reigate Mill ChurchThought to be the only windmill used as a church in England.

For a homeowner, the lesson is caution and respect for old fabric. A house that is centuries old may have an irregular frame, walls that are not square and details that deserve to be kept. A rooflight there is sized and placed to suit what is found, not to a catalogue. The conservation rooflight installation page describes the slim, low-profile units made for that setting.

NextConservation areas: checked for your address

Borough rules

Conservation areas: checked for your address

The borough looks after many conservation areas, so we check the address with the council and draw the rooflight on the roof first.

Reigate & Banstead Borough Council is the planning authority here, and it looks after 25 conservation areas across the borough. Several of them are in Reigate itself.

The council's review names Chart Lane, Reigate Town Centre, Flanchford Road, Colley Lane, Rockshaw Road and Wray Common among them, and it proposed a new Blanford Road, Reigate area in 2024. A proposal is only a proposal, so what applies to a given street today is something we check for the address, with the council, rather than assume.

That check matters because the position depends on the house and the work. Some rooflights on a rear or side slope sit comfortably under permitted development, and others need an application, especially in a conservation area or on a listed building. Our page on planning permission for rooflights and skylights sets out the general rules, and the council's own planning pages give the local detail. If you want to read the national picture first, the Planning Portal explains permitted development in plain terms.

Our order of work on planning

  1. 01Look at the addressWith the council, not from assumption.
  2. 02Say what appliesWhat we believe applies, and what needs confirming.
  3. 03Draw it on the roofA drawing of the rooflight, shown before a single tile is lifted.
  4. 04Support any applicationIf one is needed, the drawing goes with it.

What we can offer is a clear order of work. We look at the address, tell you what we believe applies and what needs confirming, and show you a drawing of the rooflight on the roof before a single tile is lifted. If an application is needed, the drawing supports it.

NextA railway from 1849 and a motorway from 1976

Rail and motorway

A railway from 1849 and a motorway from 1976

Trains arrive as a rhythm and the motorway as a steady hum, so the glazing build is chosen for the slope that faces the noise.

Reigate has been a connected town for a long time. The railway reached it in 1849, and the M25 connected the town in February 1976. Both shape how a house sounds.

A house close to the railway, or one whose loft faces the line, hears trains as a rhythm that rises and fades. A house nearer the motorway hears a steadier background hum. Neither is the same as rain, and neither is solved by the same glass. That is why the survey includes standing in the room and listening with the window shut and again with it open. A rooflight set into the slope that faces the noise is the thinnest thing between that sound and a bedroom, so the glazing build for that slope deserves the most thought.

We describe the answer by specification, never by promised numbers. A laminated acoustic inner pane damps the vibration that thin glass passes on. Unequal pane thicknesses stop both sheets ringing at the same pitch. A wide cavity and continuous seals close the gaps where sound slips through. The guide to road and rail noise through a rooflight goes through the glass step by step, and the explanation of acoustic laminated glass covers what the layers do.

How the glass answers the noise

  • Laminated acoustic inner paneDamps the vibration that thin glass passes on.
  • Unequal pane thicknessesStop both sheets ringing at the same pitch.
  • Wide cavityCloses a gap where sound slips through.
  • Continuous sealsClose the remaining gaps around the sash.

Daylight is still the point. A quiet rooflight lets in just as much light as any other, and the choice of glass is made so that the room stays bright as well as calm. The quiet spec that comes with every quote records what we heard, what we propose and why.

NextWhich rooflight for which Reigate house

House by house

Which rooflight for which Reigate house

The census housing types are matched to the rooflight routes we would consider first, as a starting point for the survey.

The table below matches the four housing types from the census to the rooflight routes we would consider first. It is a starting point for the survey, not a substitute for it.

Detached house

Usual route
Roof windows in a rear slope
First check
Rafter spacing and loft height
Noise thought
Glazing to suit the quietest slope

Semi-detached

Usual route
One or two roof windows
First check
Party wall and neighbour access
Noise thought
Seals and lined reveals

Terrace

Usual route
Conservation-style or compact unit
First check
Valley and narrow roof width
Noise thought
Laminated inner pane

Flat or extension

Usual route
Flat rooflight or lantern
First check
Consent and roof fall
Noise thought
Rain: unequal panes, insulated upstand
HomeUsual routeFirst checkNoise thought
Detached houseRoof windows in a rear slopeRafter spacing and loft heightGlazing to suit the quietest slope
Semi-detachedOne or two roof windowsParty wall and neighbour accessSeals and lined reveals
TerraceConservation-style or compact unitValley and narrow roof widthLaminated inner pane
Flat or extensionFlat rooflight or lanternConsent and roof fallRain: unequal panes, insulated upstand

Where the house falls between two rows, we describe both in the quote and explain the difference in plain words. The roof lantern installation page covers the most ambitious flat-roof option.

NextWhat we read on your roof before we quote

The roof survey

What we read on your roof before we quote

We write down only what we see on your roof and never guess the covering from the age of the street.

A roof covering is a matter of fact, and we write down only what we see on your roof. We do not guess the material from the age of the street.

The survey looks at the covering, its condition, how the roof is fixed and what lies behind the ceiling. A covering that looks sound from the ground can hide a batten pattern that affects the flashing kit. On a pitched roof, the rafter spacing decides how wide the opening can be without strengthening the frame, and the pitch decides which products are suitable. On a flat roof, the deck and its fall decide the upstand height.

Current Building Regulations apply to the work. Part L covers thermal performance, so the glass and frame are chosen for their heat loss and the opening is sealed and insulated properly. Part K covers safety in use, including glazing that is safe to clean or to fall against. Part B covers fire, which matters for rooflights near a boundary. Part F covers ventilation, which is why many of our loft rooms get an opening rooflight rather than a fixed one. Our explanation of the Building Regulations for rooflights goes through each part. Where the work is notifiable we handle the Building Control notification, so you do not have to.

What the survey looks at

  • The covering and its condition Written down as seen, not guessed.
  • How the roof is fixed And what lies behind the ceiling.
  • Rafter spacing and pitch They decide the width of opening and the suitable products.
  • The flat roof deck and its fall They decide the upstand height.

When the survey is finished, the quote arrives with the quiet spec. You can ask for a different unit, a different position or another glass build, and we rewrite the spec to match.

NextReplacing what is already there

Swapping an old unit

Replacing what is already there

Replacing a rooflight is a separate job from fitting a first one, and it begins with a question about the old opening.

Many Reigate homes already have a rooflight that has had its day. Replacing it is a separate job from fitting a first one, and it begins with a question about the old opening.

A unit that has misted between the panes, closes loosely or lets cold air across the room is ready to be renewed. The hole exists already, which is an advantage, but it may not be the right size or shape for a modern unit. Sometimes the best answer is a like-for-like swap. Sometimes the old opening is worth widening, and that is when a better unit, with laminated glass and better seals, pays back in comfort and in quiet. Our guide to replacing an old skylight sets out the choice, and the misted and failed rooflight replacement page covers the work.

We remove the old unit, check the kerb or timbers, fit the new one to current regulations and make good inside. Our 10-year workmanship guarantee covers the installation, and it is written down, not merely promised.

Replacement, in order

  1. 01Remove the old unitThe opening already exists.
  2. 02Check the kerb or timbersBefore anything new goes on.
  3. 03Fit the new unitTo current regulations.
  4. 04Finish the insideCovered by a 10-year workmanship guarantee.

NextQuestions Reigate homeowners ask before a survey

Before a survey

Questions Reigate homeowners ask before a survey

Short answers on planning rules, flat roofs, railway and M25 noise, timing and cost, each with a link to the longer version.

These are the questions that come up when someone in Reigate is thinking about roof glazing. Each answer is short, with a link to the longer version.

Will the planning rules for Reigate change what I can fit?

They can. Reigate & Banstead Borough Council is the planning authority, and its conservation areas include Reigate Town Centre, Chart Lane and Wray Common. Whether your address sits in one, and whether the work needs an application, is checked for the address before we quote.

My flat has a flat roof above it. Who do I ask first?

Ask whoever owns the roof, which is often a freeholder or management company. Bring a drawing with the rooflight's size and position. Once consent is in hand, the survey and quote follow the usual order.

Can a rooflight be quiet near a railway or the M25?

Yes, through the build of the glass and the seals. A laminated acoustic inner pane, unequal pane thicknesses, a wide cavity and continuous gaskets are chosen for the slope that faces the noise. Everything is set out in your written quiet spec.

How long does a rooflight installation take?

That depends on the roof and the type of unit. A single roof window on an open pitched roof is a short job, and a lantern on a flat roof takes longer. We give the programme in the quote, so you know what to expect.

What does it cost?

The size of the opening, the glass build, the roof covering and the finish all move the price. Our costs page explains what drives it and gives general market ranges as a guide. For your own house, get a quote and you will receive a written figure with the quiet spec attached.

If you live near Reigate, other nearby town pages may help: Redhill, Merstham and Tadworth all sit close by. Or return to the main page for the whole service.

Get a quote

Tell us about the room

  • No obligation
  • Quiet spec included
  • 10-year guarantee

Prefer to message? WhatsApp us or call 01293 974093, or email info@clearskylightscrawley.co.uk.