

Surrey · 11.8 miles from Crawley by road

Rooflights and skylights in Bletchingley, on the ridge

Bletchingley is a Greensand Ridge village with two conservation areas and three Grade I buildings. We fit rooflights and skylights here, checked for the address, with the glass and seals written down for the room.

Get a quote What is a quiet spec?

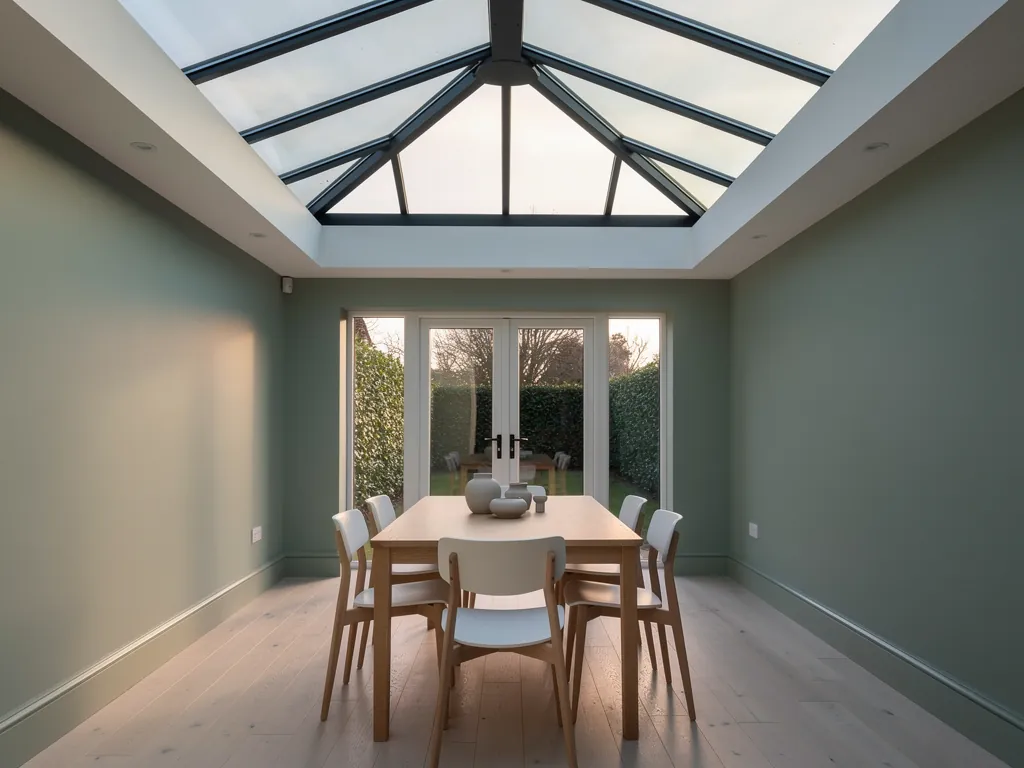
A dining table in an extension beneath a roof lantern
Authority
Tandridge District Council decides, within Surrey
Protected
Two conservation areas and three Grade I buildings
History
Domesday entry in 1086, made a borough in 1225
Setting
A25 village on a wide Greensand Ridge escarpment

Timber frames, protected streets and a main road through the village

  • Old frames under the tiles

    Brewerstreet Farm is part 15th century and timber-framed, so a cut through an old roof is planned beam by beam.

  • Worn units in older roofs

    Misted glass and loose frames let in cold and noise together, and a renewal is the chance to fit laminated acoustic glass.

  • The A25 beside the homes

    A loft bedroom facing the road can hear passing traffic through thin glass, so we listen at the survey.

  • Extension glass in a downpour

    A flat rooflight or lantern over a kitchen rings in heavy rain unless the glass and the upstand are chosen together.

A written spec for a loft bedroom beside the A25

A sketch of the written note a quote carries for one room. Yours describes your own room, listened to at the hour that matters to you.

Room:
loft bedroom in an older village house, rear slope facing the main road
What we would listen for:
lorries and cars passing the shut window, then weather on the tiles
Glazing:
inner pane of acoustic laminate, an outer pane of another thickness, the widest gap the frame allows
Seals and upstand:
continuous gaskets, new trimmers sized to the old timbers, lined and insulated reveals

Noise out hereStill in here

The survey file

Rooflights in Bletchingley

Bletchingley sits on the A25 between Redhill and Godstone, on a wide escarpment of the Greensand Ridge. It has a market-town past, a charter older than most English parishes and a long list of protected buildings. A rooflight installation here starts with the address: how old the roof is, what frame sits under the tiles, and which planning rules touch the street. This page goes through those questions in order, and sets out the glass, the seals and the paperwork we would choose for each answer.

Reading the village

A village on the A25, along a wide escarpment

The first visit is for looking and listening, and the notes from it become the written quiet spec.

Bletchingley is a village rather than a town now, but it keeps the shape of a place that once held a market. Knowing where it sits tells us what to look for on the first visit.

The village lies along the A25, the road that links Redhill to Godstone, and most of it stands on a broad escarpment of the Greensand Ridge. That setting matters for a roof in two plain ways. A slope that faces out across open ground takes weather differently from a slope tucked between other houses, so the flashing, the fixings and the seals are chosen for the exposure the roof actually has. And a house close to a main road may hear that road through thin glass, which is a question for the survey rather than an assumption.

We do not arrive with a fixed idea of the job. The first visit is for looking and listening. We go up into the loft or stand under the extension roof, read the structure, and note what can be heard with the windows shut. The written quiet spec that comes with every quote starts from those notes. You can see how that document is built on the quiet spec page.

What the first visit involves

  1. 01Go up and read the structureInto the loft, or under the extension roof.
  2. 02Listen with the windows shutNote what can be heard from the road.
  3. 03Note the exposureAn open slope takes weather differently from a tucked-in one.
  4. 04Write the notes into the specThe quiet spec starts from them.

Light is still the reason for the work. A dark landing, a loft room with one small gable window, a kitchen extension that feels closed in: these are the problems a rooflight solves. The quiet is what we add so the new opening does not become the loudest part of the room.

NextDomesday, a borough charter and what age does to a roof

Age and frame

Domesday, a borough charter and what age does to a roof

A village this old holds medieval frames, later brick and newer roofs side by side, and the age of the frame decides most of the job.

Bletchingley appears in the Domesday Book of 1086, and it was made a borough in 1225. Few villages in Surrey can point to a record that old, and it explains why the housing here is so mixed.

A place with that much history has been built and rebuilt over many centuries. Some buildings will be medieval timber frames. Some will be later brick houses put up when the market town was busy. Some will be far more recent, added on the edges as the parish grew. For a rooflight, that mix is the central fact. Each house needs its own answer, and the age of the frame decides most of it.

In an older roof, the rafters can be irregular. They may be hand-cut, spaced to the carpenter's eye and carrying a covering that was laid a long time ago. Cutting a clean opening through that needs care. We measure the actual spacing, and then we pick a window width that suits the timbers, rather than forcing the timbers to suit a catalogue size. New trimmers are sized to the span and fixed so the load passes around the opening and back down to the wall plate.

What the age of the roof changes

  • Medieval timber frameHand-cut rafters spaced to the carpenter's eye, so the window width is picked to suit them.
  • Later brick housePut up when the market town was busy, and read at the survey like any other.
  • Newer roof of engineered timbersDesigned as a whole, so the rooflight must fit the frame as it was made.

In a newer roof built from engineered timbers, the question is different. Those roofs are designed as a whole, and a rooflight needs to fit the frame as it was made. We read which kind of roof we are under before anyone draws an opening on a plan. The guide to choosing a rooflight covers the general decision, and the survey turns it into a decision about your house.

NextTwo conservation areas and one district council

Tandridge and Bletchingley

Two conservation areas and one district council

Tandridge District Council keeps the list, and two of its conservation areas are in this village.

Tandridge District Council is the planning authority for Bletchingley, and Surrey County Council is the county council. Tandridge keeps a list of 19 conservation areas, and two of them are in this village.

The first is the Bletchingley conservation area itself. It was designated in 1969, covers 18 hectares, and has an adopted appraisal, which is the council's written description of what makes the area special. It covers the former market town. The second is Brewer Street and Place Farm, listed separately on the same council page. Tandridge also records almost 600 listed buildings across the district.

What that means for a rooflight depends on the address, and we say so plainly. We do not guess whether a house sits inside one of these areas, and we do not assume a rule applies or does not apply. The position is checked for the address, using the council's own maps and the adopted appraisal. The council's conservation area pages are the place to look for the boundaries and the appraisal documents.

What the council records

  • 19Conservation areas in the districtTwo of them are in Bletchingley.
  • 1969Bletchingley area designatedThe former market town, with an adopted appraisal.
  • 18 hectaresArea covered by the first oneIts extent as the council records it.
  • almost 600Listed buildings across the districtTandridge records almost this many.

If a house is inside a conservation area or is listed, the choices narrow. The position of the opening, whether it faces a public street, and the look of the frame all become part of the conversation with the council. A slim, flush unit may suit a protected roof where a chunky, raised one would not. Our conservation rooflight installation page explains how we approach that kind of job, and planning permission for rooflights sets out the general rules that apply before any local check.

NextTimber frames, a Tudor gatehouse and three Grade I buildings

Listed neighbours

Timber frames, a Tudor gatehouse and three Grade I buildings

Three Grade I buildings show how far back building goes here, and a timber frame needs to be seen before it is cut.

Bletchingley's listed buildings include three at Grade I, the highest grade. They show how far back the building here goes, and they shape how careful the work around them has to be.

St Mary the Virgin church has an 11th-century tower. Brewerstreet Farm is partly 15th century and partly Tudor, and it is timber-framed. Pendell House dates from 1636 and is linked to Inigo Jones. Place Farm was the gatehouse of Bletchingley Place, a Tudor property. A house near any of these sits in a street where heritage is taken seriously, and the council will want to know what is proposed.

We are not suggesting that every house in the village is listed, or that every roof is old. The point is narrower. A timber frame behaves differently from a modern roof. It moves with the seasons, it may have been altered more than once, and it can carry more weight than it looks. Before we cut into it, we want to see how it was built and what has been done to it since.

The Grade I buildings

  1. 11th-centurySt Mary the Virgin churchThe tower is the old part.
  2. 15th centuryBrewerstreet FarmPartly this date and partly Tudor, and timber-framed.
  3. 1636Pendell HouseLinked to Inigo Jones.
  4. TudorPlace FarmThe gatehouse of Bletchingley Place.
  • We look at the rafters and the purlins, and at any earlier alterations that show in the timber.
  • We check where the load travels, so the trimmers go where they can carry it.
  • We note the condition of the roof covering around the opening, because the flashing has to tie into it.
  • We record any daylight already entering the room, so the new rooflight is placed to add light rather than duplicate it.

For a frame like this, a roof window or a conservation-style unit set into the slope is usually the natural answer. Our roof window installation page covers the pitched-roof options in more detail.

NextHouseholds, homes and the later growth of the parish

Family homes

Households, homes and the later growth of the parish

The parish is settled and residential, so the roofs that matter most are over ordinary family homes.

The 2011 census recorded 2,973 residents in 1,236 households in the parish. That is a settled, residential place, and the roofs that matter most are the ones over ordinary family homes.

A census figure cannot tell us what any one roof is made of, and we do not pretend it can. What it does tell us is that the parish is made up of people living in their houses. A household in that position might be adding a bedroom in the loft, opening up a kitchen at the back, or putting light into a room that has always been dim. Those are the jobs a rooflight suits.

Houses put up later than the old village core are simpler to read. A regular pitch, evenly spaced rafters or trusses and a clear loft space are what we hope to find, though we confirm it by looking. In those roofs, the rooflight decision is mostly about the room: its size, its use and the direction it faces. The guide to sizing a rooflight and the guide to positioning a skylight cover those choices without any need to know the house in advance.

The parish in the census

  • 2,973ResidentsRecorded in the parish.
  • 1,236HouseholdsThe homes those residents live in.
  • 2011Census yearThe figures are from this census.

Any home with a flat-roofed part, such as a rear extension, a garage conversion or a porch, raises a separate point. Flat glass and rain need their own thinking, and they get their own chapter below.

NextTraffic on the A25, and rain on flat glass

Road and weather

Traffic on the A25, and rain on flat glass

The road through the village and weather on glass are the two noise sources we can name here.

The noise question in Bletchingley has two honest sources that we can name: the road through the village, and weather on glass. Neither needs exaggerating.

The A25 runs through the village, so a room on the road side of a house may hear traffic. How much depends on the distance, the boundary, the height of the room and what is already on the roof. We listen at the survey, at the time of day you tell us matters most, and we write down what we hear. A loft bedroom is usually the most sensitive room, because it has the thinnest shell between you and the outside.

When the road is audible, the glazing build is the tool. A laminated acoustic inner pane damps sound in a way a plain toughened pane does not, and a different thickness on the outer pane stops both panes ringing at the same pitch. The gap between them, the gaskets around them and the way the frame is sealed to the roof all count as well. We choose these by specification and record them in the quiet spec. The useful thing is the build, not a number.

Rain is the other one. A flat rooflight or a roof lantern over a kitchen extension can drum in a downpour, because rain hits a large, hard surface directly. The cure is partly the glass and partly what sits under it: a well-insulated upstand, a proper kerb and seals that hold the frame steady. Our guide to reducing rain noise under a flat rooflight explains the mechanics, and the flat roof rooflight installation page covers the installation side.

Loft bedroom, road side

Likely source
Traffic on the A25
What we weigh
Laminated inner pane, sealed reveals

Kitchen extension

Likely source
Rain on flat glass
What we weigh
Upstand, kerb, glass thickness

Home office

Likely source
Whatever the room hears in use
What we weigh
Listened for at the survey

Landing or stairwell

Likely source
Little, in most rooms
What we weigh
Light first, small opening
RoomLikely sourceWhat we weigh
Loft bedroom, road sideTraffic on the A25Laminated inner pane, sealed reveals
Kitchen extensionRain on flat glassUpstand, kerb, glass thickness
Home officeWhatever the room hears in useListened for at the survey
Landing or stairwellLittle, in most roomsLight first, small opening

NextMatching the product to the room

Room first

Matching the product to the room

The room decides the product more than the village does: a bedroom, a kitchen, an office and a landing want different things.

The room decides the product more than the village does. A bedroom, a kitchen, an office and a landing all want different things from the same sky.

In a pitched loft, a roof window set into the slope is the usual choice. It opens for air, it lines up with the rafters and it leaves the roofline calm. A VELUX window is one of the ranges we fit, and the choice between ranges depends on the frame, the pitch and how you want to open it.

Over a flat extension, the choice is between a flat rooflight and a roof lantern. A flat rooflight is low and quiet on the roofline, and suits a modest opening. A lantern brings light in from several sides and gives the room height, which is why people choose one for a kitchen or a dining area. It is also the form that most needs a written spec for rain. Our roof lantern installation page goes into the detail.

Which product follows which room

  • Pitched loftA roof window set into the slope, opening for air.
  • Flat extensionA flat rooflight for a modest opening, or a lantern for height.
  • Dark landing or windowless bathroomA sun tunnel carries daylight through a small round opening.
  • Fresh air as well as lightAn electric or opening rooflight worked from the room.

For a dark landing, a bathroom without a window or a corridor with no outside wall, a sun tunnel can carry daylight down through a small round opening. It is a good fit where no full window would fit between the rafters. Where you would like fresh air as well as light, an electric or opening rooflight can be worked from the room without climbing.

Glass performance and warmth matter too. A rooflight that loses heat in winter or overheats in summer is not a good room. Our energy efficient rooflights page covers how the glazing is chosen so the room stays comfortable.

NextReplacing a rooflight that has come to the end of its life

An ageing unit

Replacing a rooflight that has come to the end of its life

Any rooflight in a roof will age, and a replacement is a good moment to improve the room.

Any rooflight already in a roof will age. Mist between the panes, loose frames, cold air at the edges and a hollow sound in rain are all signs that a unit has done its years.

A replacement is a good moment to improve the room, because the opening already exists. We remove the old unit, check the kerb or frame underneath, and renew what is worn before the new one goes in. If the new unit is to be a different size, the timber has to be trimmed to suit, and that is planned at the survey. If it is to be the same size, the job is quicker, but the seals and the flashing are still renewed rather than reused.

The glass is where the most room for improvement sits. An old single-glazed or early double-glazed unit can sound thin. Swapping in a modern sealed unit with a laminated inner pane changes how the room feels, for both warmth and sound. Our page on misted and failed rooflight replacement explains what we look for, and signs a rooflight has failed helps you judge whether yours has reached that point.

Signs a unit has done its years

  • Mist between the panes The sealed unit has gone.
  • Loose frames The frame no longer sits firm.
  • Cold air at the edges Draughts round the opening.
  • A hollow sound in rain Thin old glass rings.

If the existing rooflight sits in a conservation area or on a listed building, the replacement is checked for the address first. A like-for-like swap can need different handling from a new opening, and the council decides which applies.

NextThe order of a job in a lived-in village house

Order of work

The order of a job in a lived-in village house

A rooflight job in a lived-in home should be tidy and written down, from the survey to the paperwork.

A rooflight job in a lived-in home should be tidy, and it should be written down. Here is the order we follow.

  1. The survey. We go up, read the roof, measure the opening and listen to the room. We also check the planning position for your address.
  2. The quote and the quiet spec. You receive a written quote and a one-page note on the room, naming the glass, the seals and the upstand.
  3. The work. We protect the room below, open the roof, frame the opening and set the unit, then weather it and line the reveals.
  4. Making good inside. The plaster, the lining and the finish are completed so the room is usable again.
  5. The paperwork. The work is installed to current Building Regulations, and where it is notifiable we handle the Building Control notification.

Everything carries a 10-year workmanship guarantee, described on our guarantee page. The guarantee is ours and is not insurance-backed, and the page says exactly what it covers. When you are ready, you can ask for a quote or send a message on WhatsApp.

NextBletchingley questions: permission, noise, old units and neighbours

Skylight or rooflight

Bletchingley questions: permission, noise, old units and neighbours

Answers on permission, loft noise, misted units, quotes and what the two words mean.

Bletchingley sits between two larger neighbours, and some households will want to read about those as well. Redhill is on one side and Godstone is on the other. We cover Crawley and 30 miles around, and the Crawley home page explains the whole service.

Do I need planning permission for a rooflight in Bletchingley?

It depends on the house. A listed building or a house in a conservation area can need consent that an ordinary house would not. Bletchingley has two conservation areas and three Grade I listed buildings, so we check the position for your address before quoting, using Tandridge District Council's own information.

Will a rooflight make a loft bedroom noisy?

Not if it is specified for the room. A laminated acoustic inner pane, well-set seals and a lined opening keep the room calm. If the house is close to the A25, we listen for traffic at the survey and choose the glazing build to suit.

My rooflight is misted. Can it simply be replaced?

Yes. We renew the whole unit, check the frame and flashing, and fit a new sealed unit. Where you want to change the size, the timber around the opening is trimmed to suit, and the planning position is checked first if the building is protected.

How is the work quoted and guaranteed?

You receive a written quote with the quiet spec. The installation carries a 10-year workmanship guarantee. For the general cost drivers, see rooflight and skylight costs.

Is a skylight the same as a rooflight?

The two words describe the same thing for most purposes. Skylight is the everyday word and rooflight is the trade word, and our short guide explains where the two meanings part ways.

Get a quote

Tell us about the room

  • No obligation
  • Quiet spec included
  • 10-year guarantee

Prefer to message? WhatsApp us or call 01293 974093, or email info@clearskylightscrawley.co.uk.