

Surrey · 18.3 miles from Crawley by road

Rooflights and skylights in Oxted

Oxted has a medieval village on one side of the A25 and a railway town on the other. We choose the glass, seals and upstand for the roof you have and what the room hears.

Get a quote What is a quiet spec?

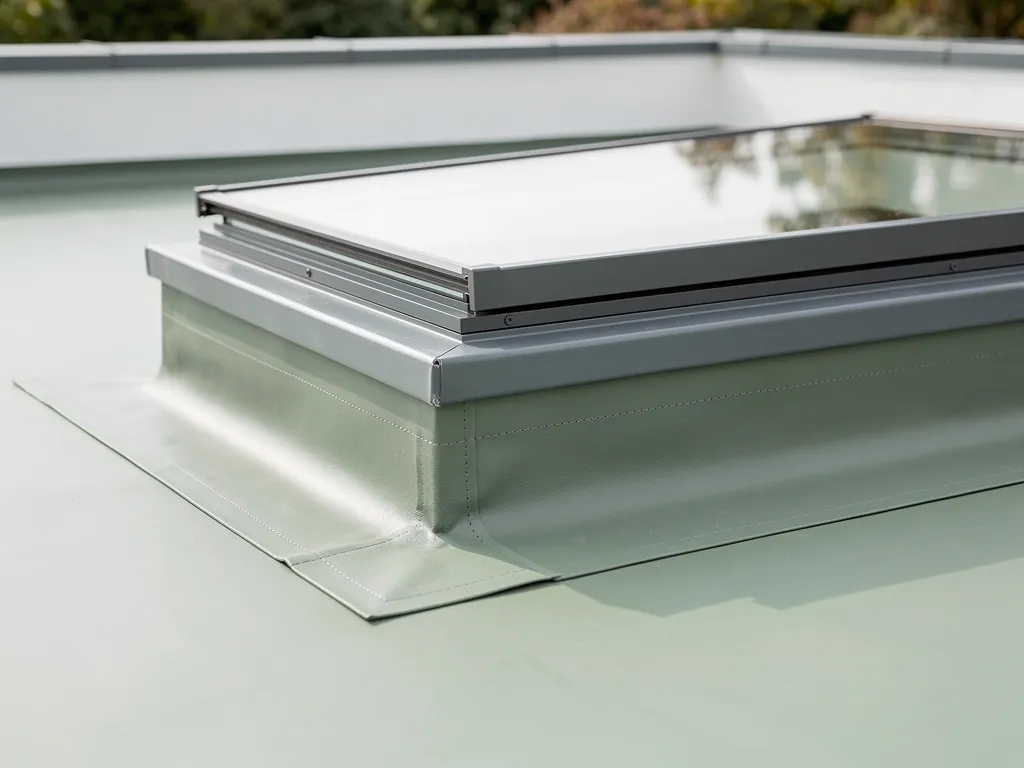
A flat rooflight on its upstand, with the membrane dressed round the kerb
Planning
Tandridge District Council, Surrey; three conservation areas
Homes
Medieval Old Oxted, Tudor-style streets built after the 1884 station
Roofs
Bargate stone and clunch in old work, timber-framed stucco facades
Setting
Foot of the North Downs, A25 between old and new town

Two towns across one road, and a railway beside the roofs

  • Buildings from the 15th century

    Old Oxted roofs have been recovered many times, so rafters are rarely even and every opening is sized to the timber that is really there.

  • The A25 and the Oxted Line

    A bedroom close to the road or the station hears through its glass roof first, so the glazing build matters more than the frame.

  • Mock Tudor carving and gables

    Station Road West has carved timber and steep gables, so a frame must sit clear of decoration and stay low on any slope that faces the street.

  • Flat extensions behind old fronts

    Rear additions to Tudor-style houses can carry flat glass, where rain drums hardest unless the pane build and upstand lining are chosen for it.

Loft bedroom by the station: the spec we might write

What follows is an illustration only. The real page is drawn up for your own room once we have stood in it and listened, and it travels with the quote.

Room:
loft bedroom in a Tudor-style house from the railway era, close to the station
What we would listen for:
Oxted Line trains, A25 traffic and rain on the slope, heard with the existing window closed
Glazing:
inner pane laminated for sound, outer pane a different thickness, a generous air gap between the two panes
Seals and upstand:
compressed gaskets round the sash, low flashing kept clear of carved timber, lined and insulated reveals

Noise out hereStill in here

The survey file

Rooflights in Oxted

Oxted is a town of two ages that share one postcode. On one side of the A25 stands the medieval village, with buildings from the 15th and 16th centuries. On the other is the Victorian and Edwardian town that grew around the railway station. A rooflight installation in Oxted has to read both. The chapters below take the old village, the station streets, the protected areas, the Downs behind and the noise that arrives through glass, and ask what a skylight needs in each.

Two ages, one road

One town, two sides of a road

The A25 divides Old Oxted from New Oxted, so a survey on one side is a different conversation from the other.

Oxted has a dividing line that anyone can point to. The A25 separates Old Oxted from New Oxted, and a bypass was built in the late 1960s to take the through traffic away from the centre.

The civil parish counted 11,314 residents at the 2011 census, and the built-up area 13,452. That is a large town for one set of roofs to describe, and it is not one set of roofs. The medieval side was built up slowly over centuries. The newer side was laid out after the station opened in March 1884 on the Oxted Line, when New Oxted grew up around it in Tudor-style architecture.

For a homeowner wanting a roof window or a flat-roof rooflight, this matters before any glass is chosen. The age of the building tells us what is under the covering, how the roof was framed and how gently it must be opened. A survey on one side of the A25 is a different conversation from a survey on the other. We start by finding out which side of the line your house belongs to, in architecture as much as in geography.

How the two sides came about

  1. March 1884The station opensNew Oxted grows up around it on the Oxted Line, in Tudor style architecture.
  2. late 1960sA bypass is builtIt takes the through traffic away from the centre.
  3. 2011Census count11,314 residents in the civil parish, and 13,452 in the built-up area.

The rest of the town sits between those two poles, and the same habit applies everywhere: read the roof first, then pick the unit. The general case for that order is set out in our guide to choosing a rooflight.

NextOld Oxted: fifteenth-century buildings and stone that has stayed put

The medieval village

Old Oxted: fifteenth-century buildings and stone that has stayed put

Buildings of this age have been re-roofed several times, so rafters and roof planes are rarely regular.

The oldest buildings in Old Oxted date from the 15th and 16th centuries. Anything that age has been re-roofed several times, and each covering has left its mark on the structure beneath.

St Mary's Church tower is built with Bargate stone, and the medieval work in the village includes clunch, a soft chalky building stone. Those materials tell you something about the place. Old Oxted was built from what the ground near the Downs could offer, and its walls and roofs were made to last by being heavy and thick.

A rooflight in a building of this age is not an off-the-shelf purchase. The rafters may not be evenly spaced. The roof plane may not be flat. A frame that would sit neatly in a modern roof can look clumsy against old rafters, and a unit made for one size of opening may need to be made for another. There are two sensible routes:

  • a slim, flush roof window sized to the existing rafter bays, so that little timber is cut;
  • a conservation-style rooflight with a low profile and a slim frame, sitting close to the plane of the roof.

Our page on conservation rooflight installation explains how that second kind is made and fitted. Whether a house in the old village needs it depends on its status, which is checked for the address and never assumed from the street.

NextNew Oxted: timber-framed stucco and the station that made it

The railway town

New Oxted: timber-framed stucco and the station that made it

Gables, dormers and changes of pitch give a Tudor style roof several small planes, each a possible home for a rooflight.

New Oxted is described as having timber-framed stucco facades, and its Tudor-style look dates from the years after the station opened. The roofs above those facades are where a skylight will go.

A Tudor-style house from the railway era is dressed to look older than it is. Steep gables, decorative timbers and carved details sit on the outside, and the roof behind them is framed to suit. That matters because the gable runs, dormers and changes of pitch create several small roof planes, and each plane is a possible home for a rooflight. The best position is rarely the biggest plane. It is the one where the light is wanted, the structure allows an opening and the frame will not crowd a decorative feature.

On a steep roof a roof window works best, because rain runs off it easily and the frame sits flush with the covering. A lantern suits the flat roof of a rear extension. A house of this type may have both, since a rear extension can be added while the street side stays intact. Our guide on where to position a skylight in a room walks through the choices, and the planning side follows in the next chapter.

Reading a railway era roof

  • Gables and dormersSteep gables and changes of pitch create several small roof planes.
  • Where the light is wantedThe position the structure allows, clear of any decorative feature.
  • Steep slopesA roof window works best, because rain runs off it easily.
  • Rear extensionsA lantern suits the flat roof added behind the house.

Fitting an opening into a stucco-and-timber house also means thinking about what is behind the wall finish at the eaves. We look at how the roof meets the walls before we draw a line anywhere near them.

NextThree conservation areas and the council that decides

Three protected areas

Three conservation areas and the council that decides

Tandridge District Council is the planning authority, and whether an area touches your address is answered before a quote is final.

Planning in Oxted belongs to Tandridge District Council, with Surrey as the county. The town has three conservation areas, and whether one touches your address is a question we answer before a quote is final.

Tandridge names them on its conservation pages: Oxted, which covers Old Oxted and was designated in 1972; Broadham Green and Spring Lane Oxted, designated in 1990; and Station Road West, Oxted, also designated in 1990. A conservation area does not mean that a rooflight is refused. It means the council takes an interest in changes that the street can see, and on some properties it removes the householder rights that would otherwise apply.

The Station Road West area is described by Tandridge as made up of early 20th century mock Tudor buildings with elaborate wood carving detail. That description tells a rooflight installer what to protect: the carved timber, the gables and the line of the roofs as seen from the road. Where a roof slope faces the street, an opening there is judged by the eye of the street. A slope at the back, out of view, is a different matter, though the council still has the last word.

When each area was designated

  1. 1972OxtedCovers Old Oxted.
  2. 1990Broadham Green and Spring LaneA conservation area in Oxted.
  3. 1990Station Road WestEarly 20th century mock Tudor buildings with elaborate wood carving detail.

Nothing here is assumed from a postcode. Before any quote is final, the planning position of the address is checked with the council's own records, and the result goes into writing. Three things are worth having in hand when you ask:

  1. whether the house is listed, which brings its own consent;
  2. whether it stands inside any of the three areas;
  3. whether the roof slope in question faces a road.

The national rules sit in our guide to planning permission for rooflights and skylights. For the council's own pages, start with Tandridge District Council's conservation areas page.

NextHills behind the roofs, and a boundary under review

The Downs behind

Hills behind the roofs, and a boundary under review

Botley Hill rises to 269.6 m behind the town, so roofs in the upper streets are likely to be more exposed than those in the valley.

Oxted lies at the foot of the North Downs, about 18 miles south of central London. The hills behind the town shape both its setting and some of the paperwork.

Botley Hill, at 269.6 m, is the highest point in the parish. The land rises behind the houses, so roofs in the upper parts of the town are likely to be more exposed than roofs in the valley. A rooflight is a hole in the weather layer, and an exposed hole is a matter of detail: how the flashing is lapped, how the frame is fixed and whether the seals are compressed properly. None of this is unusual, but it is easy to get wrong on a slope that takes the wind.

Tandridge contains two National Landscapes, which used to be called AONBs: Surrey Hills in the north, and High Weald in the south-east. Natural England has started a formal review of the Surrey Hills boundary, with proposed extension areas in Tandridge that include Limpsfield. If your house is near the edge of town, the current position and any change to it are worth checking with the council. We read the boundary as it stands on the day and note it in the quote.

What the Downs setting means

  • Exposed upper streetsThe land rises behind the houses, so roofs there take more wind.
  • Flashing and sealsHow the flashing is lapped and whether the seals are compressed properly.
  • Two National LandscapesSurrey Hills in the north, and High Weald in the south east of Tandridge.
  • A boundary reviewNatural England's proposed extension areas include Limpsfield.

A nearby address can change the answer, and so can a neighbouring village. If you are closer to the eastern edge, you may want to compare notes with our page for Godstone, or with Westerham, which sits on the other side of the hills. The council's page on National Landscapes gives the present position.

NextQuiet under a roof: trains, the A25 and rain on the glass

Quiet under glass

Quiet under a roof: trains, the A25 and rain on the glass

In Oxted the noise that matters is the railway, the A25 and the rain, and the glazing build decides how much of it arrives.

Daylight is the reason to fit a rooflight, and sound is the price of a careless one. In Oxted the noise that matters is the railway, the A25 and the rain.

The town grew around a station on the Oxted Line, and the A25 still runs between the old and new halves. A loft bedroom near either has a rooflight as its thinnest surface to the outside. Sound that a brick wall blocks will find a single pane of thin glass very easy. What a room hears depends on how the glazing is built: how thick each pane is, whether the two panes differ in thickness, how wide the cavity is, and whether the seals close tightly all the way round.

The fix is a matter of specification and never an afterthought. For a bedroom near the line or the road, we would look first at a laminated acoustic inner pane, which damps the sound that plain glass passes through. Our guide on acoustic laminated glass explains how it works, and the one on road and rail noise through a rooflight covers the approach in more detail.

Three sounds a rooflight meets here

  • RailwayThe town grew around a station on the Oxted Line, and a loft bedroom near it hears the trains.
  • The A25It still runs between the old and new halves of the town.
  • Rain on flat glassA flat rooflight over a kitchen extension drums in a downpour, whatever the town.

A flat rooflight over a kitchen extension brings a different problem. Rain lands on flat glass with a drumming that can fill a room in a downpour, whatever the town. The answer there is in the build of the glass and the way the upstand is lined, and we go through it in how to reduce rain noise under a flat rooflight.

NextFive Oxted roofs and the unit each one suggests

Roof and unit

Five Oxted roofs and the unit each one suggests

Each kind of roof points towards a different unit, to be confirmed at the survey.

Oxted offers several kinds of roof, and each points towards a different unit. This table sets out the typical matches, to be confirmed at the survey.

Old Oxted cottage

Roof
Old rafters, irregular
Unit to consider
Slim flush roof window
Check first
Status, rafter bays

New Oxted gable

Roof
Steep, several planes
Unit to consider
Roof window
Check first
Which slope faces the street

Station Road West

Roof
Mock Tudor, carved detail
Unit to consider
Conservation-style unit
Check first
Conservation area

Rear extension

Roof
Flat roof
Unit to consider
Lantern or flat rooflight
Check first
Upstand, rain noise

Dark inner room

Roof
Any pitched roof
Unit to consider
Sun tunnel
Check first
Route through the loft
SettingRoofUnit to considerCheck first
Old Oxted cottageOld rafters, irregularSlim flush roof windowStatus, rafter bays
New Oxted gableSteep, several planesRoof windowWhich slope faces the street
Station Road WestMock Tudor, carved detailConservation-style unitConservation area
Rear extensionFlat roofLantern or flat rooflightUpstand, rain noise
Dark inner roomAny pitched roofSun tunnelRoute through the loft

Two services appear in that table that are worth reading in full. A roof lantern suits a flat-roofed extension where the ceiling can be raised into the lantern. A sun tunnel carries light down from the roof into a landing or bathroom that has no outside wall.

A roof is never chosen from a table. It is chosen on the day, from the loft or the ceiling, once we can see the rafters and the covering and listen to the room. The table simply shows the pattern.

NextThe work itself, and the paperwork beside it

Work and regulations

The work itself, and the paperwork beside it

A rooflight changes the structure of a roof, so it comes under the Building Regulations and, where notifiable, Building Control.

A rooflight changes the structure of a roof, so it is covered by the Building Regulations. We install to current standards, and we handle the Building Control notification where the work is notifiable.

Part L governs heat loss through the glass and the frame, and Part F deals with ventilation when a room is altered. Part K applies where a rooflight can be opened or where it is placed so that someone could fall against it, and Part B comes in where a roof is close to a boundary. Each of these applies to a greater or lesser degree depending on the house. Our guide to the Building Regulations for rooflights takes the parts one at a time.

Once the planning question is settled, the job follows a clear order. The roof is opened from the outside, the rafters or joists are trimmed and strengthened where the opening crosses them, and the frame is fixed and flashed. Inside, the reveals are lined, insulated and finished. A dry, sound, insulated reveal matters as much as the glass, because a cold reveal is where condensation forms.

From planning to guarantee

  1. 01Planning settledThe planning question is answered before the work begins.
  2. 02Roof openedThe roof is opened from the outside.
  3. 03TrimmingRafters or joists are trimmed and strengthened where the opening crosses them.
  4. 04Frame and flashingThe frame is set and flashed to suit the covering.
  5. 05Reveals finishedInside, the reveals are lined, insulated and finished.
  6. 06GuaranteeThe job carries a written 10-year workmanship guarantee.

Work on a roof is planned around weather and neighbours as well as the roof itself. The opening is covered each evening, so the house is dry overnight, and the job carries a written 10-year workmanship guarantee. You can read its terms on our guarantee page.

NextA written spec for an Oxted room

The quiet spec

A written spec for an Oxted room

Every quote comes with a one page quiet spec, shown here as it might read for a loft bedroom in the railway streets.

Every quote comes with a one-page quiet spec. Here is an example of how one might read for a room in this town, to show the kind of decision it records.

Take a bedroom in the loft of a house in the railway-era streets. We would stand in the room at the survey and listen, with the old window shut. Trains on the Oxted Line, traffic on the A25 and rain on the roof are the sounds to note. The spec then names the glazing build, which would be a laminated acoustic inner pane with panes of unequal thickness and the widest cavity the frame allows. It names the seals, which are compressed gaskets around the sash, and the upstand or flashing, which is finished to suit the covering.

Nothing in that note is a promise of silence. It is a written description of what will be fitted, so you can compare it with any other quote. Our page on the quiet spec shows the whole format, and what goes into a quiet rooflight specification sets out how each choice is made.

An example spec, outside to room

  1. 1Upstand or flashing Finished to suit the covering.
  2. 2Unequal panes Panes of unequal thickness.
  3. 3Widest cavity The widest gap the frame allows.
  4. 4Laminated acoustic inner pane Chosen after listening in the room at the survey.
  5. 5Compressed gaskets Seals around the sash.

If you want the spec for your own room, ask for a survey through the quote form or message us on WhatsApp. A rooflight is long-lived, and the choice is easier to make with a page in your hand.

NextQuestions an Oxted homeowner asks before fitting a rooflight

Common questions

Questions an Oxted homeowner asks before fitting a rooflight

Planning, old roofs, railway and road noise, and upgrading an old unit, each answered for Oxted.

These are the points that come up naturally in a town with a medieval core, a railway suburb and a ridge behind it. Each answer points to a page that goes further.

Do I need planning permission for a skylight in Oxted?

A rooflight on a house can fall within permitted development, but the right can be removed by listing, by a conservation area or by the type of property. Tandridge District Council is the planning authority. The position is checked for the address and written into the quote. Our guide on rooflight planning permission gives the national rules.

Can a modern rooflight go into an old roof?

Yes, with care. The opening is planned round the existing rafters, the frame is chosen to sit close to the roof plane and the covering is lifted and laid back neatly. Where the house is protected, a conservation-style unit is the place to start, and the conservation rooflight page explains it.

Will the railway or the A25 be heard through the glass?

It can be, if the glazing is thin or the seals are tired. The fix is a laminated acoustic build chosen for the room and written into the spec. If you are replacing an old unit that already lets in noise, our page on misted and failed rooflight replacement describes how a failed unit is renewed.

Is it worth upgrading an old rooflight while I am at it?

Usually, when the old unit is being taken out anyway. A new one can be better insulated and quieter, and the work involves the same access. See replacing an old skylight for the like-for-like question. To see what drives the price, read what affects the cost of replacing a skylight.

If you live further along the hills, our pages for Bletchingley and Caterham cover those towns in the same way. The hub for all of it is skylight and rooflight installation in Crawley, and we cover Crawley and 30 miles around.

Get a quote

Tell us about the room

  • No obligation
  • Quiet spec included
  • 10-year guarantee

Prefer to message? WhatsApp us or call 01293 974093, or email info@clearskylightscrawley.co.uk.