
Kent · 14.9 miles from Crawley by road

Rooflights and skylights in Edenbridge, under the arrivals and departures

Edenbridge is 14.9 road miles from Crawley, with its own conservation area, its own council and Gatwick overhead. We fit rooflights and skylights for the roof, then write down the glass we chose for the noise.

Get a quote What is a quiet spec?

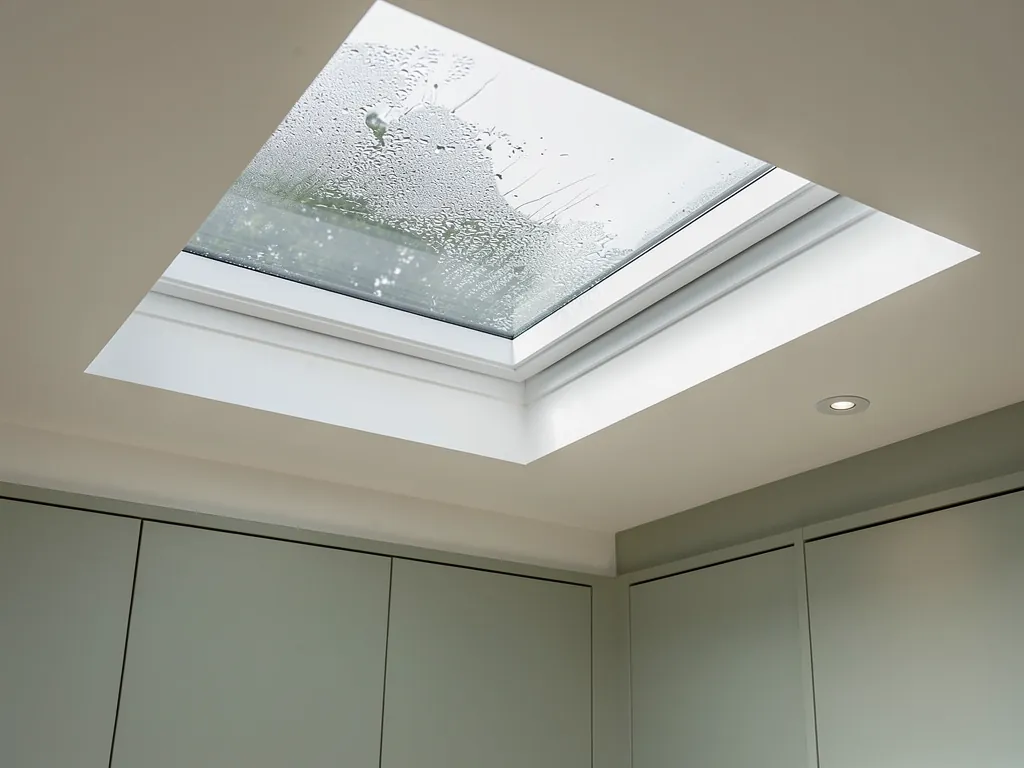
A failed rooflight with misting trapped between the panes
Planning
Sevenoaks District Council, Kent
Homes
Kentish vernacular, Victorian and Edwardian brick, post-war council estates
Roofs
Weatherboard and hung tile, decorative brick, modernist estate roofs
Setting
Bend of the River Eden, below the High Weald AONB

Arrivals one day, departures the next, and a river that rises

  • Both ends of the Gatwick day

    Westerly days bring arrivals over Edenbridge and easterly days bring departures, so a loft bedroom needs an inner pane built for both.

  • Timber behind the weatherboard

    Older frames in the centre can be uneven, so we trace every rafter before marking an opening and design any trimming first.

  • A railway on two sides

    Two stations from two eras mean some houses sit near a line, so the survey listens with the hatch closed before glass is chosen.

  • Flat extension glass in a downpour

    A lantern over a rear extension drums in heavy rain, so falls, upstand and laminated glass are specified together.

A sample spec for a bedroom above the High Street

One Edenbridge room, written as a spec might read. Your own quote brings one like it, drawn up once the room has been surveyed and listened to.

Room:
loft bedroom in a brick Victorian house off Hever Road, hatch closed, morning
What we would listen for:
arrivals or departures depending on the wind, and trains from the nearer station
Glazing:
laminated acoustic inner pane, panes of unequal thickness, a cavity chosen for the room
Seals and upstand:
continuous gaskets round the sash, flush flashing for the tile, lined reveals

Noise out hereStill in here

The survey file

Rooflights in Edenbridge

Edenbridge is a Kent town of 7,808 residents on a bend of the River Eden, 14.9 road miles from Crawley. A rooflight installation here starts from what the town is made of: weatherboard and hung tile in the old centre, Victorian and Edwardian brick on the roads out, and two post-war estates built by the London County Council. Gatwick adds a sky of its own. This page follows the order of a survey, from the ground up to the glass.

Starting the survey

A town on a bend of the Eden

A survey in Edenbridge asks two things together: how much light the room needs, and what it hears.

Edenbridge sits between the Greensand ridge to the north and the wooded slopes of the High Weald AONB to the south, with the river looping through the middle. Everything we specify here starts from that setting and is then checked against the house in front of us.

The distance is short. Fourteen point nine road miles is well inside the thirty miles around Crawley that we cover, so a survey is an ordinary visit. We come to the house, climb into the loft or stand under the flat roof, look at how the roof is built and listen to the room before any glass is chosen.

Listening is the part most installers skip. A rooflight is a hole in the roof, and the roof is the thinnest part of most houses. The opening that brings daylight into a dim landing can also bring in aircraft, passing trains and rain. So the survey asks two things together: how much light does this room need, and what does it hear? The second answer goes into the written quiet spec that comes with every quote. The quiet spec page shows how that document is laid out.

How a survey goes

  1. 01Come to the houseThe distance is short, so a survey is an ordinary visit.
  2. 02Look at the roofWe climb into the loft or stand under the flat roof and see how it is built.
  3. 03Listen to the roomThe room is heard before any glass is chosen.
  4. 04Write the quiet specWhat the room hears goes into the written spec that comes with the quote.

Edenbridge is a town and civil parish in Sevenoaks District, so the council that decides planning questions is Sevenoaks District Council, with Kent as the county. That is a different authority from the one in Crawley, and it is why the planning chapter below is written for Edenbridge and not borrowed from anywhere else.

Most of what follows is about roofs. Where a fact about the town is useful, it is here because it changes a decision: a material, a flashing, a planning check or a pane of glass. If it changes nothing under the roof, it stays out.

NextWeatherboard, hung tile and brick: reading the roofs

Reading the roofs

Weatherboard, hung tile and brick: reading the roofs

Kentish vernacular, Victorian and Edwardian villas and later infill are three kinds of roof, each asking something different.

The conservation appraisal for Edenbridge describes Kentish vernacular architecture, interspersed with Victorian and Edwardian villa development and twentieth century infill. Those are three different kinds of roof, and each asks for something different from a rooflight.

Start with the old centre. White-painted weatherboarding is used on the Crown public house, and some first-floor tile-hanging has been painted white to match. Eden House has weatherboarding cut to resemble stone over an older timber frame. Those details are walls rather than roofs, but they tell you how the buildings were put together: timber first, cladding after. Under a roof of that kind we expect hand-cut rafters, purlins of uneven size and framing that has moved over the years.

That matters for the opening. A rooflight in an older timber roof usually has to fit between members, because cutting one means supporting the load around the gap. So we open the hatch, trace the rafters and only then mark the line. Where an opening would need a rafter trimmed, the trimming is designed first, written into the quote and finished with a doubled trimmer and tidy packing, so nothing that carries the roof is left to chance.

What each roof age asks for

  • Old timber frame Expect hand cut rafters and purlins of uneven size, so the opening has to fit between members.
  • Victorian and Edwardian brick Steeper pitches and patterned tile suit a conservation style roof window set flush.
  • Twentieth century infill Trussed rafters at regular spacing, so the unit is chosen to sit between them.
  • Confirm from inside the loft Material is the first question on any roof, and the loft answers it.

Later Victorian and Edwardian buildings in the town are usually brick with decorative detail, as in Hever Road and Lingfield Road. Houses of that age tend to have steeper pitches and plain or patterned tile, and they suit a conservation-style roof window set flush with the covering. A flush unit sits low, follows the roofline and does not catch the eye from the road.

Twentieth century infill is the third layer. Those roofs are often simpler: trussed rafters at regular spacing, a standard pitch and a covering that accepts a factory flashing kit. Trussed roofs are more rigid in some ways and less forgiving in others, because the members are fixed at set centres and cannot simply be cut away. We check the truss layout before sizing the opening, and choose a unit whose width sits between members where we can.

For the general choice between unit types, how to choose a rooflight sets out the options, and roof window installation covers the pitched-roof case in full.

NextSevenoaks District Council and the High Street conservation area

Planning and protection

Sevenoaks District Council and the High Street conservation area

The conservation area covers 19 hectares and over 50 listed buildings, so the address is checked before a rooflight is drawn.

The Edenbridge Conservation Area covers 19 hectares and includes over 50 listed buildings, mainly in the High Street. It was designated because of that concentration of listed buildings. For a homeowner in or near the High Street, that one sentence decides how a project starts.

Inside a conservation area, changes to a roof may need permission that would not be needed elsewhere, and on a listed building the rules are stricter again. Outside the area, most roof windows on an ordinary house fall under the general rules on permitted development, with conditions about how far the unit projects and which slope it faces. We do not guess which side of the line an address falls on. The position is checked for the address, against the council's own records, before a rooflight is drawn onto a plan.

That check saves a wasted design. If the house is listed, or sits inside the area, a flush conservation-style unit is usually the starting point, with slim frames, a low profile and a finish that does not shine. Conservation rooflight installation explains what those units are, and planning permission for rooflights and skylights explains where permission is and is not needed.

What decides the planning route

  • Sevenoaks District CouncilThe planning authority, which publishes the Edenbridge appraisal and management plan.
  • The conservation areaChanges to a roof may need permission that would not be needed elsewhere.
  • Listed statusOn a listed building the rules are stricter again.
  • Building RegulationsA separate matter from planning that applies everywhere, covering Parts L, K, B and F.

Sevenoaks District Council publishes the Edenbridge appraisal and management plan, and it is worth reading if your house is near the centre. It names the buildings, the materials and the details the council values.

The High Weald AONB lies to the south of the town. Whether a particular address is affected is something we confirm from the record and not from a map on a wall. Planning is one of those topics where a general answer is worth less than one specific postcode.

Building Regulations are a separate matter from planning, and they apply everywhere. We install to current Building Regulations and handle the Building Control notification where the work is notifiable. Building Regulations for rooflights explained covers Parts L, K, B and F in plain language.

NextArrivals on westerly days, departures on easterly days

Gatwick overhead

Arrivals on westerly days, departures on easterly days

The wind decides whether Edenbridge hears arrivals or departures, and the glazing build is what changes for a room under the aircraft.

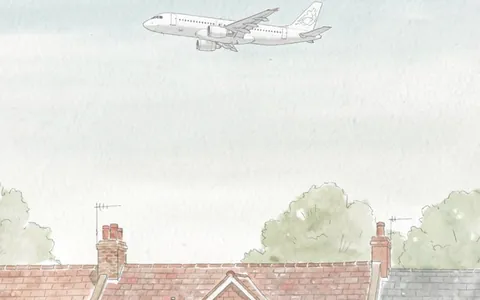
Campaign material from the Gatwick Area Conservation Campaign lists Edenbridge among the places overflown by both easterly departures and westerly arrivals at Gatwick. Put plainly: on westerly days Edenbridge gets Gatwick arrivals, and on easterly days it gets departures.

That is a useful fact, because the two sound different. An arrival is a long, descending approach, and the noise builds and fades in one pass. A departure is a climb, under power. Neither is constant. The wind decides which one the town hears, so a loft bedroom can go through a run of one kind of day and then a run of the other.

A loft bedroom is the room that hears it most. The roof is thin, the ceiling is often the rafters with a layer of plasterboard, and a rooflight in that roof replaces a little more of the barrier with glass. An ordinary double-glazed unit is a fine choice for a room that hears little. For a room under the aircraft, the glazing build is what we change.

The build for a room under the aircraft

  1. 1Panes of differing thickness The two sheets do not ring together.
  2. 2Cavity Chosen for the job rather than left as standard.
  3. 3Laminated acoustic inner pane Damps the vibration that thin glass passes on.
  4. 4Tight seals They stay closed all round the sash.
  5. 5Upstand or flashing Finished without gaps.

In practice that means a laminated acoustic inner pane, panes of differing thickness and a cavity chosen for the job, together with seals that stay tight all round the sash and an upstand or flashing finished without gaps. We do not quote decibel figures, and we do not promise silence. We describe the build, and the quiet spec records why it was chosen for the noise that room actually hears.

The guide to rooflights under the Gatwick flight paths goes into the reasoning, and acoustic laminated glass explained describes what the inner pane is and how it is made.

Not every Edenbridge room needs this. A bathroom, a landing or a utility room may not warrant it at all. We ask what the room is for, and what time of day you are in it. A bedroom at six in the morning and a spare room used twice a year get different answers, and the written spec says so.

NextTwo stations and two post-war estates

Rail and estates

Two stations and two post-war estates

Two stations on two railways tell us where to listen, and the post-war estates tell us to check each roof on the day.

Edenbridge station opened on 26 May 1842 on the South Eastern Railway. Edenbridge Town station, on the former LBSCR line, opened on 2 January 1888. Two stations from two different companies mean the town grew with a railway on two sides, and some houses sit near a line.

We put no figure on rail noise. What the stations tell us is where to listen. A house near either line may hear passing trains in the loft, so the survey includes a few minutes of quiet in the room with the hatch closed. If trains are audible, the spec notes it and the glazing build takes it into account.

After the Second World War the London County Council built two modernist estates in Edenbridge, Stangrove Park and Spitals Cross. Estates planned at that time share a few habits: houses laid out in groups, a limited set of house types, and roofs that follow the plan rather than the individual owner. We do not assume what a particular roof is made of. We check on the day whether it is pitched or flat, how it is covered and how it is framed.

Railways and estates

  1. 26 May 1842Edenbridge station opensOn the South Eastern Railway.
  2. 2 January 1888Edenbridge Town station opensOn the former LBSCR line, so the town has a railway on two sides.
  3. After the Second World WarStangrove Park and Spitals CrossTwo modernist estates built by the London County Council, with roofs that follow the plan.

That is worth saying because post-war roofs vary more than people expect. One may have a shallow pitch and a concrete or clay tile. Another may have a flat section at the back that has been re-covered more than once. A third may have had a loft conversion added. The right rooflight for each is different, and our guide to skylights for post-war homes describes the common cases.

For a flat-roofed extension on an estate house, the conversation moves to falls and upstands. A flat roof needs a fall of about 1:80 to drain, and a kerb or upstand around the opening that lifts the glass clear of standing water. Rain on flat glass is the most common noise complaint from kitchen lanterns, and it is solved by the build, not by the weather. See flat roof rooflight installation for the detail.

NextA town that floods, and what that means for the roof

Living with water

A town that floods, and what that means for the roof

Floods in 1958, 1968 and December 2019 shape how people think about a house, and touch a rooflight project in three quiet ways.

Edenbridge floods. Major floods came in 1958 and 1968, and the river burst its banks again in December 2019. The conservation appraisal notes that Nos. 85 to 87 High Street were lost in the 1968 flood.

A rooflight is on the roof, so it is not in the water. But flooding changes how people think about a house, and it touches a rooflight project in three quiet ways.

The first is timing. A household that has been through a flood may be rebuilding the ground floor, and work overhead needs planning around it. We agree a sequence before anything starts, so access and tidy-up fit with whatever else is happening in the house.

Three ways flooding touches the work

  • TimingWork overhead is planned around any ground floor rebuild, with the sequence agreed first.
  • Light for a dim roomA flat roof rooflight or sun tunnel can light a space with no outside wall to spare.
  • DrainageWe check where the run off goes before the opening is cut.

The second is what a new unit does for a room. After a rebuild, a dim rear room on the ground floor may be the one most worth lighting, and a flat-roof rooflight or a sun tunnel can bring daylight into a space with no outside wall to spare. See sun tunnel installation for that case.

The third is drainage. A town with a long memory of water watches its gutters. A rooflight changes how rain leaves a roof, and a flat roof carries it to one edge. We check where the run-off goes before the opening is cut, and we leave the flashing and the outlet in a state that the next storm will not test.

None of this makes the roof a flood defence. It is ordinary good practice, and a town with a river in it is a fair place to remember it.

NextChoosing the unit for an Edenbridge roof

Roof by roof

Choosing the unit for an Edenbridge roof

The table sets four Edenbridge roof types against the usual unit, what we weigh and the finish.

Different roofs lead to different units. This table is a starting point for the conversation, not a quote, and the survey may change every line of it.

Old timber frame, hung tile

Usual unit
Flush roof window
What we weigh
Rafter spacing, trimming
Finish
Slim frame, low profile

Victorian or Edwardian brick

Usual unit
Conservation-style window
What we weigh
Pitch, tile pattern
Finish
Matt, dark or neutral

Post-war estate house

Usual unit
Roof window or flat unit
What we weigh
Truss layout, roof form
Finish
Standard flashing kit

Flat rear extension

Usual unit
Lantern or flat rooflight
What we weigh
Falls, upstand, rain noise
Finish
Laminated inner pane
RoofUsual unitWhat we weighFinish
Old timber frame, hung tileFlush roof windowRafter spacing, trimmingSlim frame, low profile
Victorian or Edwardian brickConservation-style windowPitch, tile patternMatt, dark or neutral
Post-war estate houseRoof window or flat unitTruss layout, roof formStandard flashing kit
Flat rear extensionLantern or flat rooflightFalls, upstand, rain noiseLaminated inner pane

The right-hand column is where the quiet work shows. Finish is partly about looks, and it is also about seals and joins: a gap at a flashing is a place for wind noise and a place for water.

A few things stay the same whichever row you are in. The opening is sized to the room, so the light lands where it is useful. The unit is positioned with the rafters and the room's use in mind. The flashing is chosen for the covering. The glass is chosen for what the room hears. Our guides to sizing a rooflight and positioning a skylight walk through those decisions.

If you are replacing an old unit, the choice is between like for like and a better build. Replacing an old skylight sets out that decision, and misted and failed rooflight replacement covers units that have reached the end of their life.

When the job is booked, it runs in a lived-in house. We protect floors and furniture, keep the roof weathered at the end of every day, make good inside and leave the room clean. The installation is covered by our 10-year workmanship guarantee, described on the guarantee page.

NextWhat to ask before an Edenbridge rooflight goes in

Common questions

What to ask before an Edenbridge rooflight goes in

The questions that come up for a house in this town, from planning to aircraft and rain on a lantern.

These are the questions that come up for a house in this town. If yours is not here, ask for a survey and raise it on the day.

Does my house in Edenbridge need planning permission for a rooflight?

It depends on the address. Sevenoaks District Council is the planning authority, and the Edenbridge Conservation Area, with its over 50 listed buildings, changes the rules for houses inside it. We check the position for your address before designing anything, and the planning guide explains the general rules.

Which rooflight suits an old weatherboarded or tile-hung house?

Usually a flush unit with a slim frame, sized to fit between the existing rafters. The timber behind the cladding decides the opening, so the survey traces the members first. The unit follows from that, not the other way round.

Will I hear aircraft through a rooflight in Edenbridge?

The town is overflown by Gatwick arrivals on westerly days and departures on easterly days. A room under the roof, such as a loft bedroom, hears the sky more than a room below. A laminated acoustic inner pane and well-fitted seals are how the build answers it.

Is a flat-roof lantern noisy in rain?

It can be, because rain lands directly on glass. The build decides how much the room hears: laminated glass, panes of different thickness, and a properly formed upstand. See the guide on reducing rain noise under a flat rooflight.

Can you fit a rooflight in a house on Stangrove Park or Spitals Cross?

Yes, within our thirty miles. We check the roof on the day, because estate roofs differ in form and covering, and then choose the unit to suit.

How do I get started?

Use the quote form on this page, or message us on WhatsApp. Nearby towns we cover include Westerham, Lingfield, Oxted and Sevenoaks. Our Crawley hub covers the wider area.

Get a quote

Tell us about the room

  • No obligation
  • Quiet spec included
  • 10-year guarantee

Prefer to message? WhatsApp us or call 01293 974093, or email info@clearskylightscrawley.co.uk.