

Surrey · 13 miles from Crawley by road

Rooflights and skylights in Godstone

Godstone has two conservation areas, two main roads that cross and a railway. We check the address, listen in the room and write the quiet spec before a rooflight is fitted.

Get a quote What is a quiet spec?

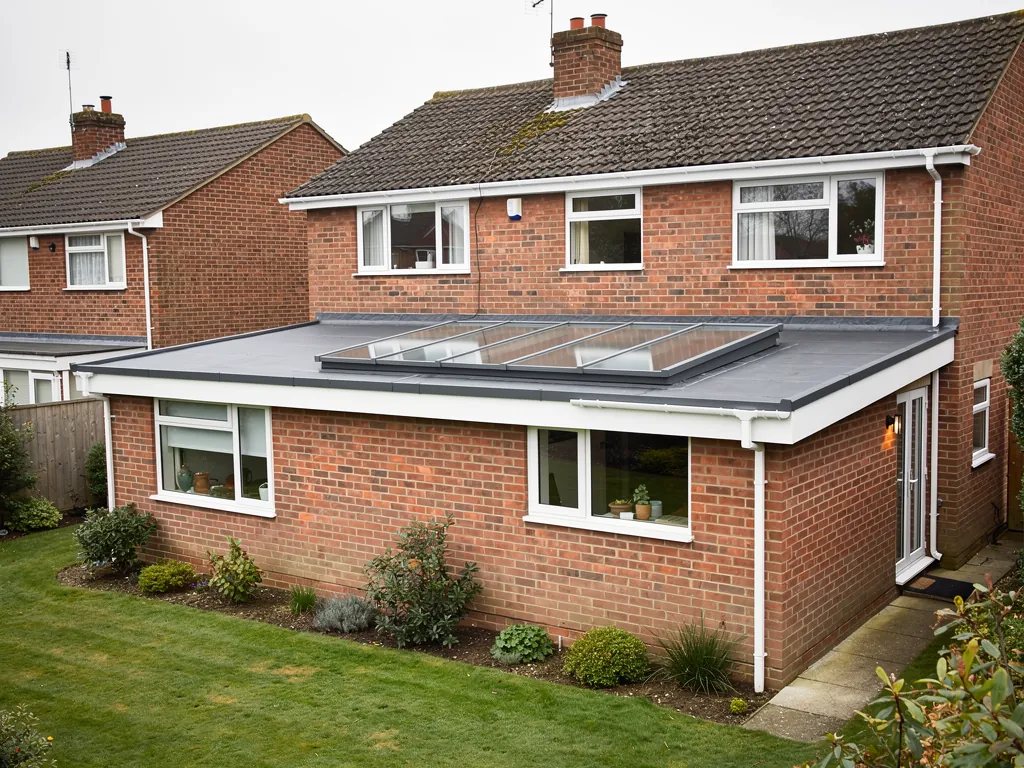
A post-war brick semi with a flat-roofed rear extension and a flat rooflight
Planning
Tandridge District Council, in Surrey
Homes
Detached, semi-detached and terraced houses in near-even measure
Roofs
Read on the roof at survey, flashing chosen to match
Setting
A22 and A25 crossing, M25 Junction 6 to the north, a railway station

Two conservation areas, a road crossing and a railway in one village

  • Protected streets near the green

    Church Town and The Green were both designated in 1972, so a house close to either has its position checked before any glass is specified.

  • Main roads and a station line

    Traffic where the A22 and A25 meet, and trains on the Redhill to Tonbridge line, are what a loft room may hear through thin glass.

  • Flat extension roofs in rain

    A flat rooflight over a rear kitchen takes the weather directly on the pane, and a thin outer sheet rings under a downpour.

  • Older units past their best

    Rooflights from an earlier conversion can mist between the panes and sit loose in the gasket, letting in cold and sound.

Quiet spec idea for a loft by the main road

A sketch of the written spec for a Godstone semi. A real quote includes a page like this, drawn up after we have stood in the room and listened to it.

Room:
loft bedroom in a semi-detached house, rear slope, a main road a short walk away
What we would listen for:
traffic hum through the closed window, and train noise at the hours the room is used
Glazing:
laminated acoustic inner pane, an outer pane of different thickness, a generous cavity
Seals and upstand:
unbroken gaskets under compression, frame bedded so no gap carries sound, lining finished inside

Noise out hereStill in here

The survey file

Rooflights in Godstone

Godstone is a Surrey village where two main roads cross, a railway runs through and two conservation areas sit close to the green. A rooflight here is shaped by all of that. What follows takes the village as the records describe it, then lists what we check, choose and put in writing before a skylight is fitted to one of its roofs.

Crossroads village

A village where the A22 meets the A25

Two main roads, the M25 and a railway station surround Godstone, so a loft room hears the outside before anything else.

Godstone sits in Tandridge District, 6 miles east of Reigate and 18 miles south of London. It is 13 road miles from us, close enough for an easy survey visit and for work planned around a family that stays put.

The 2011 census recorded 5,949 residents in 2,386 households. Of the houses, 655 were detached, 824 semi-detached and 498 terraced. That is a very even spread. No single house type sets the pattern of the roofs, so no single rooflight suits the village. A detached house on a generous plot, a semi with a loft waiting for a bedroom and a terrace with a dark landing each call for a different answer.

Planning decisions come from Tandridge District Council, and Surrey County Council sits above it. Newcomers from West Sussex will find different websites and forms. We handle the council side for your address.

What surrounds the village

  • A22 and A25The two main roads meet in Godstone itself.
  • M25 at Junction 6The motorway lies just to the north.
  • Redhill to Tonbridge lineThe village has its own station.

The roads and the railway matter as much as the planners. The A22 and the A25 meet in Godstone, and Junction 6 of the M25 lies just to the north. The village also has its own station on the Redhill to Tonbridge line. A loft room hears the outside world through its rooflight before it hears anything else, and the chapter on road, rail and rain below explains how we deal with that.

NextDetached, semi-detached, terraced: the first question for each

One question per house

Detached, semi-detached, terraced: the first question for each

Each kind of house raises a different opening question, and we ask it before we talk about products.

The census split gives a handy way to organise a survey. Each kind of house raises a different opening question, and we ask it before we talk about products.

A detached house usually offers the greatest freedom. The roof is large, it may have several slopes, and there is a choice of which one takes the window. The question is position: which slope lights the room you want, and which faces the road or the railway. Our guide to positioning a skylight in a room works through that choice.

A semi-detached house shares a party wall, which matters more than it sounds. The opening has to stay clear of the wall line, and the work is planned so that the neighbour's roof is untouched. The loft is often of modest depth, and headroom decides whether a roof window is comfortable or merely present.

The first question for each house

  • Detached: which slope?A large roof may take the window on any slope, so position decides.
  • Semi-detached: the party wallThe opening stays clear of the wall line, and headroom decides comfort.
  • Terraced: the narrowest roofOne slope front and back, so a small opening must be in the right spot.
  • All three: go up into the roofCovering and framing are read on the roof before the kit is chosen.

A terraced house has the narrowest roof, often one slope at the front and one at the back. Here a rooflight has to earn its place, because a small opening in the right spot can change a stairwell more than a large one in the wrong place.

In all three we go up into the roof before we quote. The research on Godstone does not say what its roofs are covered with or how they are framed, and we do not guess. Clay tile, concrete tile, slate and flat membrane each take a different flashing, and the rafters or trusses set how wide an opening can be. We read those on the roof, and only then choose the kit.

NextTwo conservation areas, both dated 1972

Two protected areas

Two conservation areas, both dated 1972

A designation does not ban rooflights, but it turns a rooflight into a question of consent as well as glass.

Godstone has two conservation areas, both designated in 1972. Church Town covers 3 hectares. The Green covers 17. Together they hold the older core of the village, and inside them a rooflight becomes a question of consent as well as a question of glass.

A designation does not ban rooflights. It changes how the council reads a proposal, and it can withdraw rights that a householder would otherwise have. The position is checked for the address. A house near the edge of an area may sit on either side of the line, and the name of a road is a poor guide. We confirm the boundary on the council's own mapping before the quote is final, and the answer is written into the quote.

St Nicholas Church was significantly restored by George Gilbert Scott in 1872 and 1873. It is a reminder that this is a village which looks after its buildings, and that a planner near the church will think about the whole street scene, not only the one roof. A rear slope that nobody sees from the road is a simpler conversation than a front elevation facing the green.

Church Town and The Green

  • 1972Year both areas were designatedTogether they hold the older core of the village.
  • 3 hectaresChurch TownThe smaller of the two areas.
  • 17 hectaresThe GreenThe larger of the two areas.

Inside either area, the sensible approach is small, flush glazing on the slope turned away from public view. A low-profile unit sitting close to the tile line reads as part of the roof, where a bulky frame reads as an addition. Our page on conservation rooflight installation explains the product choices.

NextPermitted development, and the four things that can undo it

Permitted development

Permitted development, and the four things that can undo it

Householder rights can cover a small rooflight, until the address proves one of four exceptions.

For an ordinary house outside a designated area, the national position is kind. Householder permitted development rights can stretch to a rooflight that projects 150 mm or less from the slope and does not rise above the ridge.

Four situations take those rights away:

  • a listed building, or a site inside a conservation area, which counts for a lot in a village with two;
  • an Article 4 direction that lifts the rights for a whole street or neighbourhood;
  • a flat or maisonette, where the rights never applied;
  • a condition on the original planning permission for the house.

The limits and the Parts

  • 150 mmFurthest projection from the slopeRights can stretch to a rooflight that stays at or below this and under the ridge.
  • Part LHeat lossThe Part of the Building Regulations that holds the glazing.
  • Part KSafetyAnother Part a new opening is held to.
  • Part FVentilationThe third Part, alongside the structure.

Our starting point is that none of these is true until the address proves otherwise. We look it up, and what we find is set down in the quote ahead of any decision by you. Our planning guide covers the national rules, and the council's conservation area list is the official record.

Godstone Hills also appear in a proposed widening of the Surrey Hills National Landscape boundary. That is a proposal, not a decision, and we treat it as unsettled. If it touches a particular address the council's own pages will show it, which is one more reason the position is checked house by house.

Consent for the building is a separate matter from the rules for the build. A new opening touches the roof structure, and the glazing is held to Part L for heat loss, Part K for safety and Part F for ventilation. Where the job is notifiable we make the Building Control notification, and everything is fitted to current Building Regulations. Each Part is explained in the Building Regulations guide.

NextRoad, rail and rain on the glass

Road, rail and rain

Road, rail and rain on the glass

The research names three sources of noise and measures none, so the listening happens at the house.

Noise is where our approach differs, so it is worth being plain about what is known. The research for Godstone names three sources: the A22 and A25 meeting in the village, the M25 at Junction 6 to the north, and the railway. It gives no measure of how loud any street is, and we do not invent one.

So the listening happens at the house. The glass is the weak point of a roof for sound. Over a loft bedroom sit tiles, battens, felt, rafters, insulation and plasterboard, and then a window where none of that exists, so whatever the room will hear arrives there first. At the survey we stand in the room, close the door and note what gets through: a steady hum from the road, the rise and fall of a passing train, or only weather.

A house near the junction may hear traffic from morning to night. A house near the station hears trains at intervals, which is a different annoyance, because the ear starts waiting for the next one. A house tucked away from both may hear nothing but rain. Each case leads to a different written specification. Our guide to keeping road and rail noise out through a rooflight gives the reasoning behind the choices.

What a Godstone room may hear

  • TrafficA house near the junction may hear it from morning to night.
  • TrainsThey come at intervals, and the ear waits for the next one.
  • RainThin outer glass rings, and a lantern with plenty of bars can drum.

Weather is the sound every rooflight shares. Over an extension, raindrops hit the glass directly, and thin outer glass rings like a bell. A lantern with plenty of bars can drum like a garden shed. A kitchen at the back of the house shows it most, since it is busiest in the evening, just when a storm is at its worst.

The remedies are ordinary products: a thicker outer pane, a laminated inner pane, two panes of unequal thickness so that they do not ring together, unbroken seals and an insulated upstand. Drainage is part of quiet too. A flat roof needs a gradient so water runs off, a fall of 1:80 being a usual floor, and a puddle against the upstand makes for a noisy, short-lived joint. The gradient is measured before any kerb is planned.

NextMatching the rooflight to the roof

Roof decides product

Matching the rooflight to the roof

Godstone's mixed housing points to several products, and the table is the opening position before the ladder goes up.

Roofs decide products, and Godstone's mixed housing points to several. Treat the table as the opening position before anyone climbs a ladder.

Detached, loft room

Roof
Pitched, several slopes
Likely rooflight
Roof window on the quietest slope

Semi, spare loft

Roof
Pitched
Likely rooflight
Roof window between rafters

Terrace, dark landing

Roof
Pitched, narrow
Likely rooflight
Sun tunnel or small roof window

Rear extension

Roof
Flat
Likely rooflight
Flat rooflight or lantern
Godstone homeRoofLikely rooflight
Detached, loft roomPitched, several slopesRoof window on the quietest slope
Semi, spare loftPitchedRoof window between rafters
Terrace, dark landingPitched, narrowSun tunnel or small roof window
Rear extensionFlatFlat rooflight or lantern

In a pitched loft, a roof window lets daylight and ventilation into a bedroom or study. Two opening styles are on offer: centre-pivot, which turns about its middle, and top-hung, which swings outward and frees up headroom. Where it sits on the slope counts for as much as its dimensions.

Some terraced landings have no outside wall and scarcely any loft above. There a sun tunnel runs a short reflective tube from the roof and delivers daylight where a window cannot go.

Above a rear extension you pick between two forms. A flat roof rooflight is the quieter: a single broad sheet of glass and no frame members in the path of rain. A lantern raises the ceiling and admits light from several faces, yet carries extra bars and joints, so its glass build matters more.

NextWhat a Godstone quiet spec might say

The written spec

What a Godstone quiet spec might say

A single page about one room lists what we heard, the glass we propose and how the seals and kerb are handled.

A quiet spec travels with each quote: a single written page about one room. It lists the sounds we noted on site, the glass we propose and the way the sealing and kerb are handled.

Nothing in it is a measured claim. For a loft room in a semi near a main road, the page might run:

  1. Listening: traffic through the closed window, and train noise at the hours the room is used.
  2. Glazing: laminated acoustic glass on the inner pane, a differently sized outer pane and a generous cavity.
  3. Seals: gaskets that run unbroken round the sash, and a frame bedded tight against the kerb.
  4. Finish: the lining completed inside, and on a flat roof a lined, insulated kerb.

What the page records

  • The listeningTraffic through the closed window and train noise at the hours the room is used.
  • The glazingLaminated acoustic inner pane, a differently sized outer pane and a generous cavity.
  • The sealsGaskets unbroken round the sash and a frame bedded tight against the kerb.
  • The finishLining completed inside, and a lined, insulated kerb on a flat roof.

Each line is a real, off-the-shelf choice. Writing it down lets you lay it next to a rival quote and compare. There is more on the quiet spec page.

NextSwapping an old unit for a better one

Old unit out

Swapping an old unit for a better one

A worn rooflight comes out and an improved unit goes into the same opening.

An earlier loft conversion or kitchen extension may have left a rooflight in the roof already. Once it is worn out, we lift it and install an improved unit in the same opening.

The symptoms are easy to spot. Damp shows between the two panes. Dark mould creeps along the sill. A slack sash lets cold air and street noise round the edge. A flat unit may wear a tide mark where water lingered.

On a slope, the swap is normally like for like: old frame out, new frame in, flashing matched to the covering. Because the hole exists, it is the natural time to upgrade the inner pane to laminated glass and add a coating that keeps heat in. On a flat roof the base needs inspection too. A squat or soggy kerb is rebuilt higher and insulated, and the gradient is confirmed so the glass sheds water. The page on misted and failed rooflight replacement covers the detail.

Signs a unit is worn out

  • Damp between the two panes The sealed unit has let moisture in.
  • Dark mould along the sill Moisture is collecting at the frame.
  • A slack sash It lets cold air and street noise round the edge.
  • A tide mark on a flat unit Water has lingered on it.

NextA working day inside a lived-in house

On the day

A working day inside a lived-in house

The order never changes, from the survey through to a finished lining inside.

The work is tidier and quicker than you might expect. A roof window in a pitched roof is typically a matter of days. A flat rooflight or lantern takes a little longer, because the kerb has to be built before the glass arrives.

The order never changes. Survey and listening come first. The quote and quiet spec follow in writing. On the day, the covering is lifted in a small area, the opening is formed and trimmed, the unit is fitted and flashed, and the covering is laid back round it. Inside, the lining is finished so the room looks complete.

A 10-year workmanship guarantee covers the job.

The order of the work

  1. 01Survey and listeningWe go up into the roof and stand in the room first.
  2. 02Quote and quiet specBoth follow in writing.
  3. 03Open and form the holeThe covering is lifted in a small area and the opening trimmed.
  4. 04Fit and flashThe unit is fitted, flashed and the covering laid back round it.
  5. 05Finish the liningThe inside is completed so the room looks done.

NextGodstone questions about boundaries, traffic and consent

Local questions

Boundaries, permitted development, the A22 and a terraced roof, answered for Godstone.

A village with two conservation areas and two main roads raises its own questions. The replies below are brief, and the chapters above hold the detail.

Is my house inside Church Town or The Green?

Godstone has two conservation areas, both designated in 1972. Whether an address falls inside one is checked on Tandridge District Council's mapping before the quote is final, since a line on the map can sit right beside a familiar road.

Can a rooflight go in without planning permission?

On an ordinary house it can be possible under householder rights, provided it stays within 150 mm of the slope and under the ridge. Listing, conservation status, Article 4 or a planning condition may remove that, and so the address is checked before we price.

Will new glass make a room near the A22 louder?

It should not, when the glazing is chosen for that room. Laminated acoustic glass inside, an unmatched pane outside, continuous seals and a sound upstand are picked against what the room hears, and the spec records them up front.

Is there room for a skylight in a terraced roof?

Usually, at a width the slope allows. A narrow roof takes a narrow unit, or a sun tunnel where there is no free run for a window. The survey settles the width against the rafters or trusses, and an engineer is consulted before any structural member is cut.

Bletchingley is the next village along, with its own roofs and questions: see rooflights in Bletchingley. The Crawley home page lists every kind of unit we fit. If your own roof is next, get a quote.

Get a quote

Tell us about the room

  • No obligation
  • Quiet spec included
  • 10-year guarantee

Prefer to message? WhatsApp us or call 01293 974093, or email info@clearskylightscrawley.co.uk.