

Surrey · 16.7 miles from Crawley by road

Rooflights and skylights in Caterham

Caterham's homes run from Victorian valley terraces to top-floor flats and the old Barracks. We survey the roof, listen to the room, and fit the rooflight or skylight that suits it.

Get a quote What is a quiet spec?

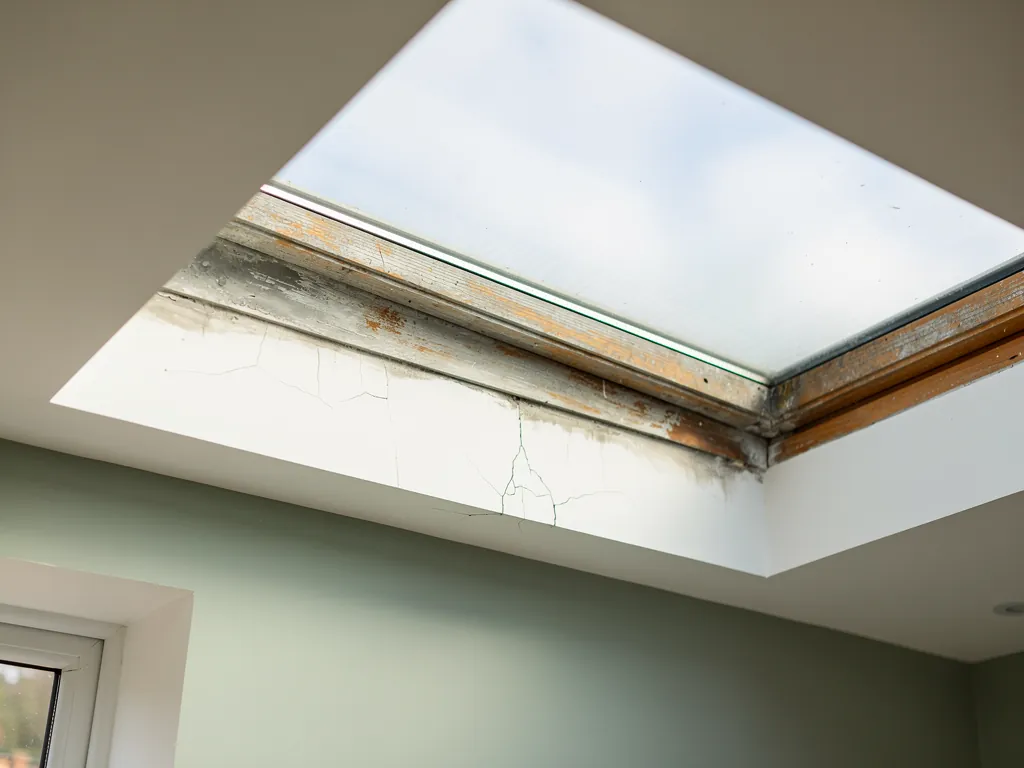
An old rooflight frame with a failed seal and stained edge
Planning
Tandridge District Council, Surrey
Homes
Flats, detached, semis and terraces, flats the largest group
Roofs
Victorian, Edwardian and Barracks-era, read at the survey
Setting
North Downs dry valley, terminus railway and the A22

A chalk bowl, a terminus line and flats under flat roofs

  • A railway and a bypass

    The Caterham line ends in the town and the A22 bypass runs beside it, so a loft facing either can hear both.

  • Rain on flat roofs

    Flats are the biggest group of homes here, so a flat lantern over a top-floor kitchen is a common shape, and it drums in heavy rain.

  • Hill and valley plots

    Ground runs from 110 m to 236 m, so two roofs a street apart can need different glass sizes and positions.

  • Dark terrace interiors

    Deep Victorian and Edwardian plans gain most from a roof opening over the stairs or a rear extension.

A written spec for a top-floor Caterham flat

One example of the written note that accompanies a quote. Yours would be drafted after a visit, with the real room and the real noise in front of us.

Room:
top-floor flat in a Victorian conversion, kitchen and living space under a flat roof
What we would listen for:
rain on the lantern first, then trains arriving at the station
Glazing:
inner pane of acoustic laminate, a thicker or thinner sheet outside, the deepest gap the frame permits
Seals and upstand:
unbroken gasket round the opening light, insulated kerb with the roof falling at 1:80

Noise out hereStill in here

The survey file

Rooflights in Caterham

Caterham is a town in two halves, one on the hill and one in the valley, and it is 16.7 road miles from our base in Crawley. A rooflight installation in Caterham has to answer to both halves, and to a housing mix that leans towards flats more than any other type. This page goes through the town the way a survey does: the ground, the homes, the roofs, the protected areas and the noise that reaches a room from above.

Ground and exposure

Hill, valley and a dry chalk bowl between

Ground runs from 110 m to 236 m, so a loft on the slope and a kitchen on the valley floor receive very different skies.

Caterham sits in the North Downs around a dry valley, with ground running from 110 m to 236 m. That range is the first thing a roof in this town has to live with.

A dry valley is a chalk valley with no stream in it. The town grew in the bowl and up its sides, so two neighbours can be a full storey apart in height without being a street apart. For a rooflight, that matters in a plain way. A loft room on the upper slope receives the sky differently from a room down on the valley floor, where the hillside takes some of the horizon. The glass is sized and placed for the light that particular room gets, not for a standard drawing. Our guide to where to position a skylight in a room sets out the reasoning, and the guide to sizing a rooflight for the room covers the arithmetic.

Height also means exposure. A roof near the top of the hill takes rain and wind without much shelter, and rain arriving hard on flat glass is the sound people notice first. We come back to that below.

What the hill does to a roof

  • Height on the slopeTwo neighbours can be a full storey apart without being a street apart.
  • Shelter from the horizonDown on the valley floor the hillside takes some of the sky.
  • Exposure to rain and windA roof near the top of the hill has little shelter, and hard rain on flat glass is heard first.
  • A landscape proposalCaterham Woods is in a boundary review, so planning is checked for the address.

The wider landscape is under discussion too. Caterham Woods is one of the proposed extension areas in Natural England's review of the Surrey Hills National Landscape boundary. A proposal is not a designation, so nothing about it changes what you may do to a roof today. It is one more reason the planning position is checked for the address and never assumed from the postcode.

NextTwo parishes, one town, and what the census says about its homes

The housing mix

Two parishes, one town, and what the census says about its homes

Flats are the largest single group of homes, which shapes the work more than any other number on the page.

The 2011 census counted 21,030 people in 8,543 households across two civil parishes, Caterham on the Hill with 12,742 people and Caterham Valley with 8,348. The housing mix was flats 37%, detached 28%, semi-detached 22% and terraced 13%.

Flats are the largest single group, and that shapes the work more than any other number on the page. A rooflight in a flat is usually a top-floor matter: a roof window in a converted loft, a lantern or flat rooflight over a kitchen or hall, or a sun tunnel bringing daylight into a landing that has no window at all. Those jobs come with questions the owner of a house does not face. Who owns the roof? Does the lease allow an opening? Is the freeholder's consent needed before anything is cut? We ask those early, because a fine specification is no use if the roof is not yours to alter.

Detached homes come next. They tend to offer the most freedom: a larger roof, more choice of slope, and room for a lantern on a rear extension. Semi-detached homes and terraces are narrower, and on those the position of the opening can be settled by the rafter spacing and the party wall before the glass is even chosen.

Homes by type, 2011 census

  • 37%FlatsThe largest group, so ownership of the roof and the lease come up early.
  • 28%DetachedUsually the most freedom of slope and room for a lantern.
  • 22%Semi-detachedNarrower, with opening position set by rafter spacing and party wall.
  • 13%TerracedNarrow roofs where the position is settled before the glass is chosen.

The census is from 2011, so the picture will have moved. We treat it as a guide to the town's character and not as a survey of your street. The survey of your roof is the only thing that tells us what is actually up there.

NextWhy a top-floor flat kitchen drums in a downpour

Rain on flat glass

Why a top-floor flat kitchen drums in a downpour

A flat roof has little pitch to shed water gently, so the cure sits in the build of the glass and its kerb.

Where there are flats, there are flat roofs, and a flat roof is where rain is loudest. A flat rooflight or lantern has little pitch to shed water gently, so each drop lands on a hard, stiff surface directly above the people below.

This is physics and not a defect. Thin single-skin glass in a light frame behaves like a drum, and a downpour turns a kitchen into a tin shed. The cure is in the build. A laminated acoustic inner pane damps the sheet and the noise with it. An outer pane of a different thickness stops the two sheets ringing together. A wide cavity and continuous seals finish the job. We set all of that down in the quiet spec that comes with every quote, and our guide to reducing rain noise under a flat rooflight explains each layer.

The upstand matters as much as the glass. The kerb around a flat rooflight is the piece that carries the weight, sheds the water and insulates the edge. Set it at the right height, with a fall of 1:80 on the surrounding roof so water keeps moving, and the whole assembly is calmer and warmer to the touch than it would otherwise be. For the choices available on a flat roof, see our flat roof rooflight installation page.

Calming a flat rooflight, outside to room

  1. 1Upstand The kerb carries the weight, sheds the water and insulates the edge.
  2. 2Outer pane A different thickness from the inner sheet, so the two do not ring together.
  3. 3Cavity A wide gap between the panes, finished with continuous seals.
  4. 4Laminated acoustic inner pane Damps the sheet, and the noise with it.

NextA terminus line, and the valley it built

Railway and bypass

A terminus line, and the valley it built

A line that ends in the town sounds different from one passing through, and the bypass adds a steady hum of its own.

Caterham station opened in 1856 as the terminus of the Caterham line from Purley. The Caterham Railway Company built it to carry stone from Godstone Quarry and passengers to London, and the town's own design statement is clear that the Victorian railway is the reason the valley town grew.

That history is written into the streets. Houses went up in the valley near the station for people who worked in London, and the town spread along the line. Victorian and Edwardian character buildings and facades are a feature the design statement singles out, sitting alongside St Lawrence's Church on the Hill, which is roughly 1000 years old. A town with that much age in it has roofs of many kinds, and the answer to "what is my roof made of?" is that it depends on the street and the decade.

For noise, a line that ends in the town is a different thing from a line that passes through it. Trains arrive, wait and leave in a fixed pattern, and the homes nearest the station and the track hear that pattern. A bedroom in a roof space facing the railway catches it through the glass and the thin covering around it. A loft room is the quietest place in a house at night and, without the right glazing, the place that hears the most. Our guide on keeping road and rail noise out through a rooflight describes what changes in the build.

Old things that shape the roofs

  1. roughly 1000 years oldSt Lawrence's Church on the HillSits alongside the Victorian and Edwardian buildings the design statement singles out.
  2. 1856Caterham station opensThe terminus of the line from Purley, built to carry stone and passengers.
  3. 1939Caterham Bypass opensThe A22, one of the earliest such roads in the country. Homes along it hear a steady hum.

The Caterham Bypass, the A22, opened in 1939 as one of the earliest such roads in the country. Homes along its length hear a steady hum instead of a pattern. A steady sound is tackled differently from a repeating one, and the written spec records which of the two we think a given room is hearing.

NextThe Barracks conservation area, built from a Guards depot

Protected ground

The Barracks conservation area, built from a Guards depot

The Barracks is the only conservation area Tandridge lists in Caterham, with old military buildings and new homes side by side.

Caterham Barracks is the town's conservation area, designated in 1996, and Tandridge lists no other conservation area in Caterham. It is a short list with a distinctive entry on it.

The site was a Guards depot from 1877 until the 1990s. The 11-hectare ground was redeveloped with 361 homes, keeping the listed chapel and 18 other buildings. So the area mixes old military buildings with new build laid out around them, and the roofs within it were not all made in the same century.

What does that mean for a rooflight? It means the position of the address matters more than the style of the house. Inside a conservation area, the aim is to keep the character of what can be seen from the street, and the council looks at front slopes and at materials. Rear slopes and flat roofs out of public view can be a simpler conversation, although the answer depends on the building and on the local authority, which here is Tandridge District Council. The details of the rules are in our guide to planning permission for rooflights and skylights.

The Barracks in numbers

  • 1996Year designatedThe conservation area was designated in this year.
  • 361Homes on the siteBuilt around the listed chapel on the old depot ground.
  • 18Other buildings keptKept alongside the listed chapel.
  • 11Hectares redevelopedThe old Guards depot ground.

A slim, flush-fitting conservation-style rooflight sits close to the plane of the roof and suits this kind of setting. Our conservation rooflight installation page explains the product. We do not guess the status of a property. The conservation and planning position is checked for the address, in writing, before we price.

NextWhich unit for which Caterham roof

Matching the unit

Which unit for which Caterham roof

A lantern, a roof window and a sun tunnel are three different products, each chosen for the room underneath.

A rooflight is chosen for the room under it. The same town can need a lantern on a valley kitchen, a roof window on a hillside loft and a sun tunnel over a hallway, and the three are different products with different reasons.

Top-floor flat kitchen

Usual choice
Flat rooflight or lantern
Main concern
Rain noise, lease consent

Loft bedroom, house

Usual choice
Roof window
Main concern
Railway or road noise

Windowless landing

Usual choice
Sun tunnel
Main concern
Daylight from a small opening

Barracks-area building

Usual choice
Flush conservation unit
Main concern
Planning check first
SettingUsual choiceMain concern
Top-floor flat kitchenFlat rooflight or lanternRain noise, lease consent
Loft bedroom, houseRoof windowRailway or road noise
Windowless landingSun tunnelDaylight from a small opening
Barracks-area buildingFlush conservation unitPlanning check first

Pitched roofs take roof windows, and the choice between a fixed unit and one that opens depends on the room. A bedroom in the loft needs ventilation and an escape route, so the opening light is usually the sensible choice there. Our pages on roof window installation and electric and opening rooflights cover those. If you want a particular brand, our VELUX window installation page covers that route.

A hall or bathroom with no outside wall is a different case. A sun tunnel brings light down a short, reflective tube from a small opening in the roof, and it suits narrow terraced homes where a full window would not fit. See sun tunnel installation.

When you are weighing all of this up, the guide to choosing a rooflight is the plain place to start.

NextWhat the survey on a Caterham roof looks at

The survey

What the survey on a Caterham roof looks at

The survey turns a general description of the town into a written specification for one address.

Every quote begins with a survey of the roof and a listen in the room. The survey is what turns the general description above into a specification for one address.

On the roof, we read the covering, the rafters or trusses, the pitch and the state of the felt beneath the tiles. Older houses in the valley and on the hill can have timber at odd spacings, and a newer conversion may carry a steel or a trimmed opening already. The opening we cut has to work with what is there, and we say what we find before we say what we propose.

In the room, we listen. We note whether the sound is a train, the road, rain on whatever is above, or simply a thin roof in a quiet street. We note where the sun will fall, where the room is cold, and where the furniture goes. The answer becomes the written quiet spec: the glazing build we propose, the seals, and how the upstand is finished. It is written so you can see the reasoning and ask about any line.

From survey to written spec

  1. 01Read the roofCovering, rafters or trusses, pitch and the felt beneath the tiles.
  2. 02Listen in the roomA train, the road, rain, or simply a thin roof in a quiet street.
  3. 03Write the quiet specThe glazing build, the seals, and how the upstand is finished.
  4. 04Follow the regulationsCurrent Building Regulations, with Building Control notified where required.

The work itself follows the regulations in force. We install to current Building Regulations, including the parts that cover thermal performance, ventilation, safe escape and fire, and we handle the Building Control notification where the work is notifiable. Our explainer on Building Regulations for rooflights describes what each part asks for.

NextReplacing a unit that has reached the end

Replacement

Replacing a unit that has reached the end

Seals are the first part to give up, and a replacement is the chance to renew the whole glazing build.

Replacement is the other half of the work in an older town. A unit that has been in a Caterham roof for decades has been through thousands of freeze and thaw cycles, and the seals are the first part to give up.

The signs are plain. Mist or condensation trapped between the panes. A frame that no longer closes against its seal. A draught that moves the curtain, or a cold patch on the ceiling below. Noise that used to be muffled and is not any more. Our page on the signs a rooflight has failed lists them, and our service page on misted and failed rooflight replacement explains what happens next.

We replace a failed unit. That is the job, and it is also the chance to renew the glazing build. Replacing like for like is a fair choice where the unit is the right size and in the right place. Upgrading is better where the room has been noisy, cold or dim. A modern laminated acoustic pane with a low-emissivity coating and warm-edge spacers is a different thing from the glass fitted a generation ago. The guide to replacing an old skylight compares the two routes, and energy efficient rooflights explains the thermal side.

Signs a unit has reached the end

  • Mist between the panes Condensation trapped inside the sealed unit.
  • A frame that will not close It no longer shuts against its seal.
  • Draught or cold patch A moving curtain, or a cold patch on the ceiling below.
  • Noise comes through Sound that used to be muffled is not any more.

The cost of a replacement depends on size, access, glazing and the roof beneath it. There is a plain guide to what affects the cost, and the quote itself is written out line by line.

NextDaylight first, and the quiet as a second gain

Light before quiet

Daylight first, and the quiet as a second gain

A roof opening can bring more light into a hillside room than a new wall window could.

A rooflight is there for light. In a town built on a hill, with tight plots and terraced rows, a roof opening can bring more light into a room than a new wall window could.

Light from above is brighter than light from the side, and it reaches further into a room. A narrow Victorian or Edwardian terrace in the valley, deep and dark in the middle, changes character with a roof window over the stairs or a lantern over a rear extension. A top-floor flat with small windows gets a kitchen that feels twice the size. The quiet we specify is a second gain that comes with the glass, and it should never cost you any of the light. The two fit together because the same laminated pane that damps sound also keeps its clarity.

We use the word rooflight and the word skylight without fuss. The two name the same thing on a roof, and this short explainer says where the different habits come from. A rooflight or skylight installation in Caterham is, in the end, the same careful job whichever word you use for it.

Where roof light does most

  • Light from aboveBrighter than side light, and it reaches further into the room.
  • Deep valley terracesA roof window over the stairs or a lantern over a rear extension changes the character.
  • Top floor flatsSmall windows become a kitchen that feels twice the size.
  • Quiet as a second gainThe laminated pane that damps sound also keeps its clarity.

NextCaterham questions, answered

Common questions

Caterham questions, answered

Planning, flats, the railway and survey timing, answered for a roof in this town.

These are the questions that belong to a roof in this town, answered from what the town is and how the work is done.

Do I need planning permission for a rooflight in Caterham?

It depends on the building and the address. Rooflights in ordinary houses can fall within permitted development, but flats, listed buildings and conservation areas work differently. Caterham Barracks is the town's conservation area, and Tandridge District Council is the planning authority. We check the position for your address before we price. Our planning guide explains the general rules.

Can I fit a rooflight in a top-floor flat?

It can be possible, but the roof may belong to the freeholder, and the lease may need to allow it. Flats are the largest group of homes in the town, so ask the freeholder in writing first. We can supply a written description of the work for that conversation.

Will a rooflight make my loft bedroom noisy near the railway?

Not if it is specified for the noise. A laminated acoustic inner pane, an outer pane of a different thickness, a good cavity and continuous seals change how much of the railway or the A22 reaches the room. The quiet spec records which of those we propose and why.

How soon can you survey a roof in Caterham?

The town is 16.7 road miles from Crawley, well inside the 30 miles we cover. Use the quote form or message us on WhatsApp and we will arrange a survey. The 10-year workmanship guarantee applies to the installation, and the written spec comes with the quote.

Nearby towns have their own pages too, for example Warlingham, Coulsdon and Purley. The main page for all our work is skylight and rooflight installation in Crawley.

Get a quote

Tell us about the room

  • No obligation
  • Quiet spec included
  • 10-year guarantee

Prefer to message? WhatsApp us or call 01293 974093, or email info@clearskylightscrawley.co.uk.