

West Sussex · 14 miles from Crawley by road

Rooflights and skylights on the Hurstpierpoint ridge

Hurstpierpoint has three conservation areas and the South Downs National Park along its southern edge. We fit rooflights and skylights to its clay tile roofs, check the planning position for your address, and write down the glass we choose.

Get a quote What is a quiet spec?

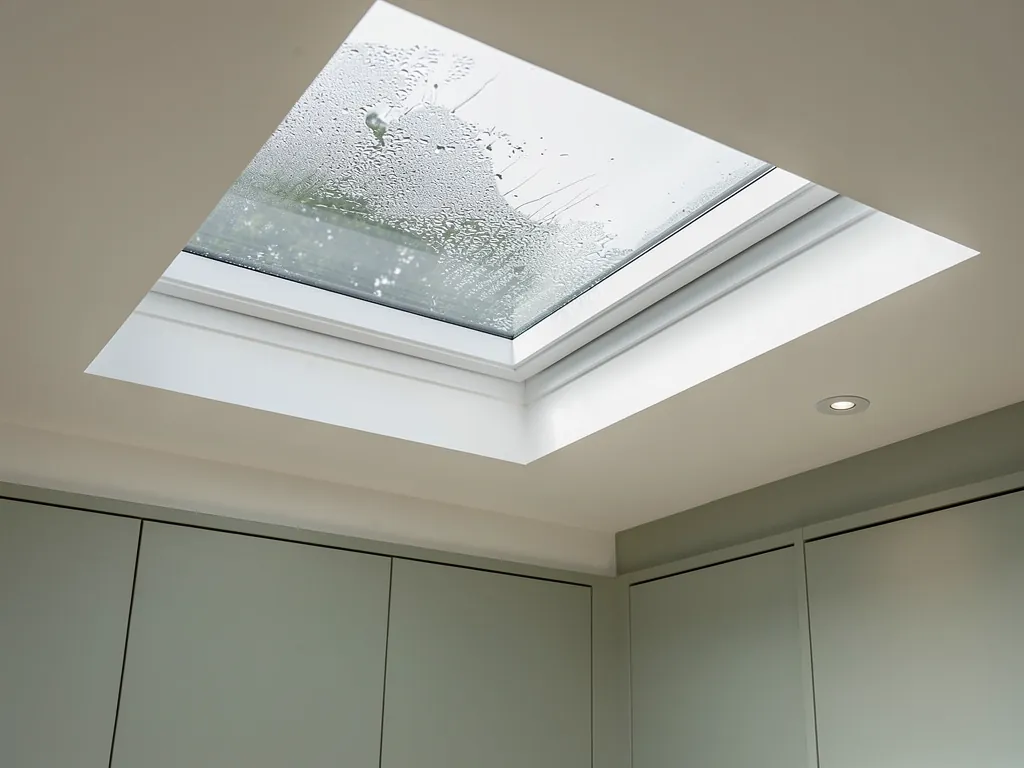
A failed rooflight with misting trapped between the panes
Planning
Mid Sussex, with the National Park boundary to the south
Homes
Victorian villas, terraces, and estates added since the 1990s
Roofs
Handmade clay plain tile, weatherboard, flint and brick walls
Setting
Greensand ridge below Wolstonbury Hill and the Downs

A park boundary, three conservation areas and frames behind the facade

  • Timber hidden behind a facade

    A later front can hide a much older frame, so the loft is inspected before any opening is sized or drawn.

  • Handmade tiles that never match

    Orange and red clay plain tiles vary in size, so those around a new opening are numbered and relaid in order.

  • Rain on rear extensions

    A flat rooflight over a kitchen at the back drums in a storm unless the laminated inner pane and the upstand are chosen for it.

  • Older units that have misted

    A rooflight that has lost its seal lets in cold air and the sound of weather, and is ready to be replaced.

Sketch of a written spec for a Victorian villa loft

An example of the one-page quiet spec that comes with each quote, here for a villa loft in the village. Yours is written for the room we stand in at the survey.

Room:
loft bedroom in a Victorian villa, steep clay tile roof with a deep light well to the plaster line
What we would listen for:
rain on the glass during a storm, and any rattle from a loose frame in wind
Glazing:
an acoustic laminate on the inside, unequal pane thicknesses, a solid spacer bar
Seals and upstand:
continuous gaskets, flashing dressed to the handmade tile face, lined reveal finished to carry daylight down

Noise out hereStill in here

The survey file

Rooflights in Hurstpierpoint

Hurstpierpoint sits on a ridge, and the ridge decides a great deal. It gives the village its long High Street, its mixed roofs and, along the southern edge, a line on the map where one planning authority stops and another begins. A rooflight installation in Hurstpierpoint therefore starts with a question about where your house stands, and only then turns to glass. This page walks through the village by its materials, its three conservation areas and its weather, and says what we would specify at each turn. Skylight installation in Hurstpierpoint follows the same path, because the two words describe the same opening in the same roof.

The ridge and its waves

A village on a Greensand ridge

The village grew in waves, so a house near the High Street and one on the edge may need very different jobs.

The ground under Hurstpierpoint has layers, and the village is built on the top one. Knowing the layers explains the views, the walls and the sheer variety of the roofs.

The council's conservation area appraisal places the village on a Greensand ridge. To the north lies Weald clay. To the south comes Gault clay, and then the chalk of the South Downs rising behind. The village itself stands on a sandstone ridge 145 feet above sea level, and Wolstonbury Hill is the landmark that the whole place faces. Most of the buildings date from the 18th century or later, although older frames survive inside some of them.

Growth came in waves. The opening of Hassocks railway station in 1841, a short distance to the east, brought the first commuters, and the village expanded quickly. Holy Trinity Church was redesigned by Sir Charles Barry in the 1840s. Hurstpierpoint College is part of the village too. Then in the late 20th and early 21st centuries new homes spread to the north, east and west. The parish, which includes Sayers Common, had 7,112 people at the 2011 census.

How the village grew

  1. 18th centuryMost buildings date from here or laterOlder frames survive inside some of them.
  2. 1841Hassocks station opensA short distance to the east, it brings the first commuters.
  3. 1840sHoly Trinity Church redesignedSir Charles Barry is the architect.
  4. 2011Parish census count7,112 people, including Sayers Common.

That history gives a surveyor a useful shortcut. A house near the High Street is probably old in some layer of its structure. A house on the edge of the village is probably recent, and its roof will be a modern one. Two very different jobs can sit a mile apart. For the general thinking behind a choice between them, how to choose a rooflight lays out the options, and what follows applies them to Hurstpierpoint.

NextHandmade clay, flint, brick and weatherboard

What the roof meets

Handmade clay, flint, brick and weatherboard

The village's principal materials decide how an opening is cut, and several are hidden from the street.

The appraisal lists the village's principal materials, and they tell you what a roof opening will meet. Several of them are invisible from the street.

Timber framing comes first, and it is often hidden behind later facades. A Georgian front can conceal a medieval frame. You learn that only by looking at the rafters from inside the roof. The other materials are local orange and red brick, handmade orange and red clay plain tiles for roofs and for vertical hanging, coursed flint and brick, coursed cobble, bungeroosh, local sandstone for walling, weatherboarding and lime render.

Two of those are worth a word. Bungeroosh is a rubble-and-brick walling that is not regular, so a wall built of it tells you that the original builder used whatever came to hand. Handmade clay plain tiles are slightly uneven by nature, which is part of their charm and part of the challenge of fitting a flashing to them.

Materials a rooflight meets

  • Hidden timber framingA Georgian front can conceal a medieval frame, found only from inside the roof.
  • Handmade clay plain tilesSlightly uneven, so tiles around an opening are lifted, numbered and relaid.
  • Tile hangingGlazing has to sit clear of hanging tiles that overlap in a different direction.
  • Weatherboarded extensionsOften flat or shallow, which points to a lantern or flat rooflight.

What this means at the roof:

  • On a clay plain tile slope, the tiles around a new opening are lifted, numbered and relaid, so the pattern runs on without a gap.
  • On a tile-hung wall or dormer cheek, the glazing has to sit clear of the hanging tiles, which overlap in a different direction from the roof.
  • On a weatherboarded extension or outbuilding, the roof is often a flat or shallow one, and that changes the choice from a roof window to a lantern or a flat rooflight.

Our advice is to look at the roof first and decide on the unit second. A roof window suits a pitched clay slope. A flat roof rooflight suits the weatherboarded or rendered extension at the back.

NextThree conservation areas and one boundary

Four lines on the map

Three conservation areas and one boundary

Three conservation areas and a National Park boundary can all touch a roof, so we check each before quoting.

Hurstpierpoint has three conservation areas, and the National Park boundary runs along the southern edge of the village. That is four lines on the map that can touch a roof, so we check all of them before we quote.

The three areas are named in the appraisal. The Hurstpierpoint conservation area was designated in 1972 and extended in 1999. Langton Lane lies west of the centre and was designated in 1999. Hurst Wickham lies east of the centre. Changes to the Hurstpierpoint and Hurst Wickham boundaries were confirmed on 19 July 2018, so anyone relying on an older map of the village may be looking at the wrong edge.

The same appraisal states that there is a large number of statutory listed buildings in the village, and several at Langton Lane. A listed building needs its own consent for changes that affect its character, and that is a separate matter from the ordinary planning position.

The conservation area dates

  1. 1972Hurstpierpoint area designatedThe main conservation area is first drawn.
  2. 1999Extended, and Langton Lane designatedLangton Lane lies west of the centre.
  3. 19 July 2018Boundaries confirmedChanges to the Hurstpierpoint and Hurst Wickham boundaries.

Village, outside the conservation areas

Who decides
Mid Sussex District Council
What it can change
Often permitted development, checked first

Three conservation areas

Who decides
Mid Sussex District Council
What it can change
Rules on roof slopes facing the street

Listed buildings

Who decides
Mid Sussex District Council
What it can change
Listed building consent

Land south of the boundary

Who decides
South Downs National Park Authority
What it can change
A different planning authority
Area on the mapWho decidesWhat it can change
Village, outside the conservation areasMid Sussex District CouncilOften permitted development, checked first
Three conservation areasMid Sussex District CouncilRules on roof slopes facing the street
Listed buildingsMid Sussex District CouncilListed building consent
Land south of the boundarySouth Downs National Park AuthorityA different planning authority

We do not assume which row your house belongs in. The position is checked for the address, every time. If you want the general rules before you start, planning permission for rooflights and skylights explains them, and the Mid Sussex conservation area pages and the South Downs National Park Authority are the official places to confirm a boundary. Our conservation rooflight service covers the units that suit a protected roof.

NextVictorian villas, terraces and the coaching inn

Commuter-era lofts

Victorian villas, terraces and the coaching inn

Villas and terraces built after the railway have steep roofs and generous lofts, with their own recurring needs.

The building types in the village range from medieval timber-framed houses to new estates. Between those ends sits the stock that most rooflights go into, and each type has its own habits.

The appraisal names a former coaching inn, the New Inn on the High Street, Victorian villas, and Victorian and Edwardian terraces. Those last three are what the railway made possible. Villas and terraces built for commuters in the decades after 1841 tend to have steep pitched roofs with a generous volume under them, and that volume is where a bedroom or study belongs.

A loft room in a Victorian villa or terrace has some recurring needs. The rafters are usually a fixed size, so a roof window is chosen to fit between them without cutting a rafter. The plaster line is often high, so the light well from roof to ceiling is deeper than in a modern house, and the reveal is lined and finished to carry the light down. The room is also quiet in most ways, since it is at the top of the house, and that quiet is the thing a thin pane spoils.

What a villa loft asks for

  • Fixed rafter sizeThe roof window is chosen to fit between rafters without cutting one.
  • A high plaster lineThe light well is deeper, so the reveal is lined to carry the light down.
  • Quiet at the top of the houseThe room is quiet in most ways, and that is what a thin pane spoils.

We would usually describe two routes for such a room:

  1. One larger unit centred on the room, which gives even daylight and a single flashing to make good.
  2. Two smaller units set either side, which suit a long narrow loft and keep each opening between a pair of rafters.

Which is better depends on the room, and that is for the survey. The guide on sizing a rooflight for the room sets out the method. On a pitched roof with a modern brand of unit, the VELUX window installation page shows what is involved.

NextNewer estates to the north, east and west

Newer roofs

Newer estates to the north, east and west

Modern roofs bring modern problems, from trussed rafters to cold single units set into warm roofs.

The late 20th and early 21st century homes around the village follow a different logic from the old core. Their roofs are modern, and so are their problems.

A house built in the last few decades usually has a roof of trussed rafters. Those are factory-made triangles, spaced close, and they are not meant to be cut. A rooflight that would suit an old purlin roof needs a different approach here, because the opening may have to be framed between trusses with trimmers fitted to carry the load. That is work for the survey to settle, and it is the reason we look in the loft before recommending anything.

New homes are also built with thermal performance in mind, so an old-style single unit set into a modern roof can be the coldest spot in the house. A modern rooflight fitted to current Building Regulations narrows that gap. Our energy efficient rooflights page covers the glazing, and Building Regulations for rooflights explains the rules that apply. Where the work is notifiable, we handle the Building Control notification.

What a newer house tells us

  • Trussed rafters Factory-made triangles that are not meant to be cut, so trimmers are fitted.
  • Built for thermal performance An old-style single unit can be the coldest spot in the house.
  • A flat-roofed extension at the back A kitchen with a lantern, and the room where a downpour is most noticeable.

Extensions on these houses are often flat-roofed at the back. A kitchen with a lantern over the table is a common and pleasing result, and it is also the room where a downpour is most noticeable.

NextRain on the glass, and what a quiet room needs

Rain on glass

Rain on the glass, and what a quiet room needs

No airport or main road is named for the village, so the noise we plan for here is mostly the weather.

The research for Hurstpierpoint names no airport corridor and no main road as a noise source, so the noise we plan for here is mostly the weather. It is worth planning for, because a flat rooflight is a large, stiff sheet of glass with nothing above it.

Rain on a thin single pane makes a drumming sound. It is louder in a kitchen extension with a hard floor and no soft furnishings. The cure is in the specification. A laminated acoustic inner layer damps the glass, panes of unequal thickness avoid a single ringing pitch, and a solid cavity spacer keeps the sound from travelling through the frame. The seals and the upstand matter as well. A continuous gasket at every joint stops whistling in wind, and an insulated upstand keeps the curb from ringing like a drum skin.

On a pitched clay roof the effect is milder, because the roof window sits in a sloped tile field that already breaks the rain up. Even so, a loft bedroom under a thin unit in a storm is not quiet.

Building quiet into a flat rooflight

  1. 1Panes of unequal thickness They avoid a single ringing pitch.
  2. 2Solid cavity spacer It keeps sound from travelling through the frame.
  3. 3Laminated acoustic inner layer It damps the glass.
  4. 4Continuous gasket At every joint, so wind does not whistle.
  5. 5Insulated upstand The curb stops ringing like a drum skin.

Every quote includes a written quiet spec, which records what we heard at the survey and what glazing build we propose for it. The pages on reducing rain noise under a flat rooflight and acoustic laminated glass go further. The general page on the quiet spec shows what the document contains.

NextWhich rooflight suits which Hurstpierpoint roof

Roof by roof

Which rooflight suits which Hurstpierpoint roof

The roof sets the choice and the room sets the detail, from clay plain tile to a protected slope.

The roof sets the choice, and the room sets the detail. This table pairs the roofs named in the village's own record with the units that fit them.

Handmade clay plain tile

Likely unit
Roof window
Main point
Tiles lifted and relaid in order

Victorian villa loft

Likely unit
One or two roof windows
Main point
Opening between rafters

Flat extension at the back

Likely unit
Flat rooflight or lantern
Main point
Laminated inner pane, insulated upstand

Recent trussed roof

Likely unit
Roof window, framed opening
Main point
Trimmers fitted around the opening

Protected slope

Likely unit
Conservation-style unit
Main point
Planning position first
RoofLikely unitMain point
Handmade clay plain tileRoof windowTiles lifted and relaid in order
Victorian villa loftOne or two roof windowsOpening between rafters
Flat extension at the backFlat rooflight or lanternLaminated inner pane, insulated upstand
Recent trussed roofRoof window, framed openingTrimmers fitted around the opening
Protected slopeConservation-style unitPlanning position first

A dark, slim frame sits well against orange and red clay. A conservation-style unit sits flush with the tile plane, so it looks less like an addition and more like part of the roof. On a rear slope that the street never sees, a wider choice is usually open, but the answer still depends on the address.

A large, lantern-style unit lights a wide kitchen extension well. Our page on roof lantern installation explains the main options. If you want a window that opens, electric and opening rooflights are covered there. For the difference between the two trade words, see rooflight or skylight, which explains why we use both.

NextOpening the roof in a lived-in house

On the day

Opening the roof in a lived-in house

The roof is opened, made weathertight and closed in a short sequence planned around the people in the house.

Most of our Hurstpierpoint work would be in an occupied home, so the order of the work is planned around the people in it. The roof is opened, made weathertight and closed in a short sequence.

Before the work, the survey measures the opening, checks the rafters or trusses and records the noise the room hears. After that comes the quote with its quiet spec. On the day, dust sheets cover the floor and the furniture is moved clear. The opening is cut from outside and the unit is fitted with its flashing set in the tile pattern. The reveal is then lined from inside, and the room is made good. We handle the Building Control notification where the work is notifiable, and the installation meets current Building Regulations.

For a roof of handmade clay plain tiles, the new flashing is dressed to the tile face. We do not want a line of lead to show against the colour.

From survey to made good

  1. 01SurveyWe measure the opening, check rafters or trusses and record the noise the room hears.
  2. 02Quote with quiet specThe written note comes after the survey.
  3. 03Protect the roomDust sheets cover the floor and furniture is moved clear.
  4. 04Cut and fitThe opening is cut from outside and the unit fitted with its flashing set in the tile pattern.
  5. 05Line the revealThe inside is lined and the room made good.
  6. 06Notify Building ControlHandled where the work is notifiable.

A 10-year workmanship guarantee covers the installation. It is not insurance-backed, and the page on our guarantee says exactly what it covers. You can also ask how a typical job is priced: rooflight and skylight costs explains the general drivers without a price list.

NextWhen a Hurstpierpoint rooflight has reached the end

Time to replace

When a Hurstpierpoint rooflight has reached the end

Replacement is often simpler than a first installation, because the opening already exists.

Some houses in the village already have a rooflight, and some of those are old. Replacement is often simpler than a first installation, because the opening exists.

A unit that has misted between the panes has lost its seal. One that closes loosely lets in cold air and the sound of the weather. A thin early unit in a loft room can be the loudest part of the house in rain. When the unit is ready to go, the question is whether to fit the same size again or to use the opportunity to improve it. Replacing an old skylight explains the choice, and signs a rooflight has failed lists what to look for. The service page for misted and failed rooflight replacement covers how we go about it.

A like-for-like replacement in a conservation area still needs its position checked. Do not assume the old unit gives you the right to fit a new one of a different kind.

Signs a unit has reached the end

  • Misting between the panes It has lost its seal.
  • Closing loosely It lets in cold air and the sound of the weather.
  • A thin early unit in a loft room The loudest part of the house in rain.

NextHurstpierpoint questions about rooflights, rules and roofs

Local questions

Hurstpierpoint questions about rooflights, rules and roofs

The National Park boundary, conservation areas, old timber frames and kitchen extensions, answered for the village.

These are the questions a householder in the village is likely to ask before a survey.

Is Hurstpierpoint in the South Downs National Park?

The National Park boundary runs along the southern edge of the village. Land to the south falls in the park, where the South Downs National Park Authority is the planning authority. The village itself is under Mid Sussex District Council. We check which applies to your address.

Do I need permission for a rooflight in a conservation area?

It depends on the address and on the roof slope. Hurstpierpoint has three conservation areas, and the position is checked for each house. A listed building needs listed building consent for changes that affect its character. Start with the general guide on planning permission for rooflights.

Can a rooflight go into an old timber frame?

Often yes, but the frame is found by looking. A facade can hide older timber behind it, so the loft is inspected before the opening is designed. The opening is then sized to the framing that is actually there.

Which unit is best for a kitchen extension?

A flat rooflight or lantern suits most rear extensions. The glazing build is chosen for rain, and the written quiet spec records why. You can start that conversation through the quote form, by email to info@clearskylightscrawley.co.uk, or on WhatsApp.

Neighbouring villages on the same stretch of the ridge have their own pages: Hassocks, Ditchling and Henfield each follow their own housing and their own rules. For everything we cover across the region, return to the main Crawley page.

Get a quote

Tell us about the room

  • No obligation
  • Quiet spec included
  • 10-year guarantee

Prefer to message? WhatsApp us or call 01293 974093, or email info@clearskylightscrawley.co.uk.