

East Sussex · 19.6 miles from Crawley by road

Rooflights and skylights in Ditchling, under the Downs

Ditchling has 48 listed buildings, a conservation area and a National Park over most of the parish. We fit rooflights and skylights to its old roofs, check the planning position for your address, and write down the glass we choose.

Get a quote What is a quiet spec?

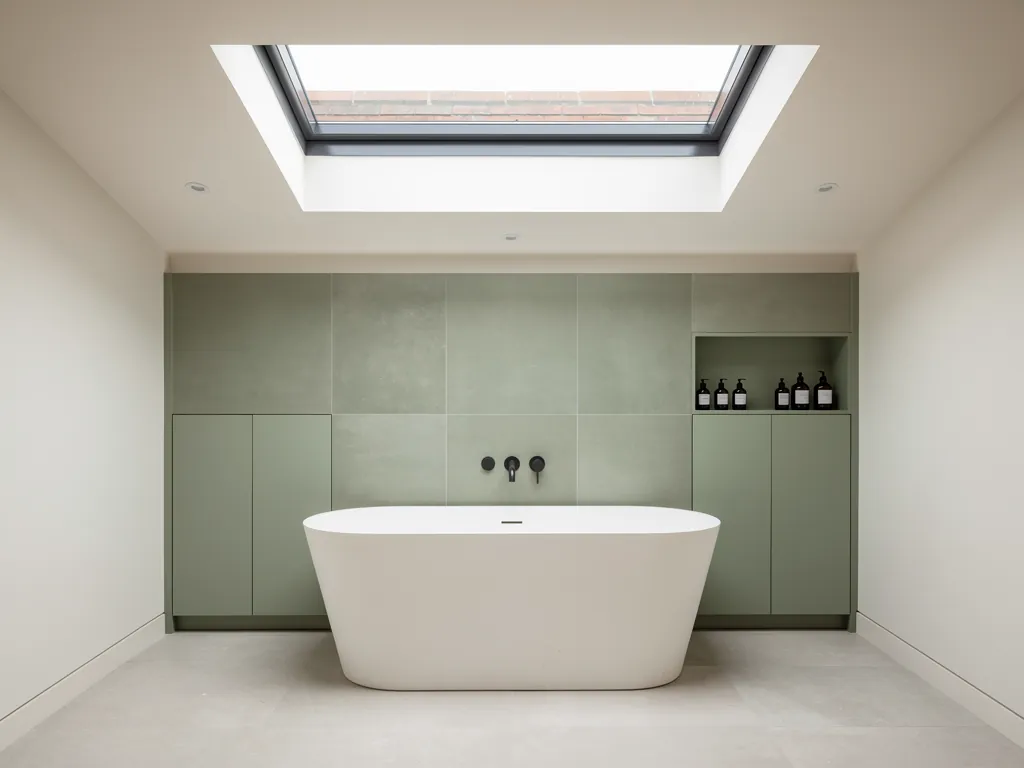
A bathroom with a freestanding bath beneath a flat rooflight
Planning
Lewes District, with the National Park Authority for the park part
Homes
Pre-1840 cottages and halls, with modest infill after the war
Roofs
Clay tile and tile hanging over timber frames, brick and flint
Setting
Foot of the Downs, below Ditchling Beacon, no railway

Listed frames, a National Park and a roof the weather finds first

  • Frames cut by hand

    Old timber rafters rarely sit on a neat grid, so the opening is drawn to the frame found in the loft.

  • Clay tile that must run on

    Tiles around a new opening are lifted, numbered and relaid, so the courses carry on without a seam.

  • Rain on a kitchen lantern

    A flat roof over an extension drums in a downpour unless the inner pane, spacer bar and upstand are chosen for it.

  • Old units with failed seals

    A misted or draughty rooflight lets in cold and weather sound, and is ready to be replaced.

Spec idea: a kitchen lantern behind an old cottage

The written spec for one village room might read like this. Every quote carries its own, made for the room we stand in at the survey.

Room:
kitchen extension behind a timber-framed cottage, flat roof with a single lantern
What we would listen for:
heavy rain on the glass, and any rattle from a loose frame in wind off the Downs
Glazing:
an acoustic laminate fitted inside, panes of different thickness, a solid spacer bar
Seals and upstand:
continuous gaskets, a deeper upstand, flashing dressed clean to the roof edge

Noise out hereStill in here

The survey file

Rooflights in Ditchling

Ditchling is a village that kept its old buildings. It never had a railway, it missed most of the later development that changed its neighbours, and a very high proportion of its houses were standing before 1840. A rooflight installation in Ditchling is therefore rarely a matter of picking a unit from a catalogue. It starts with the age of the roof, the planning position of the plot and the timber under the tiles. This page goes through the village by those things and says what we would specify at each. Skylight installation in Ditchling follows the same path, because the two words describe one opening in one roof.

No railway, old roofs

A village the railway never reached

Ditchling never had a railway, so a very high proportion of its buildings from before 1840 still stand.

Ditchling sits at the foot of the South Downs, and its history explains why its roofs are so varied and so old. The survey work on the village puts it plainly: it has never been on the railway network.

The nearest stations are at Keymer and Plumpton. Without a line, the village missed much of the later nineteenth and twentieth century building that filled in other Sussex settlements, and the result is that a very high proportion of its pre-1840 buildings survives. The parish had 2,081 residents at the 2011 census. It is small, and most of what you see from the street was built to last.

Above the village, Ditchling Beacon rises to 813 feet, or 248 metres, the highest point on the eastern Downs. The hill is a constant presence, and it is also one reason the planning picture here is unusual. Part of the parish sits inside a National Park, and we come to that below.

Ditchling in three numbers

  • 2,081Residents at the 2011 censusA small village, and most of what you see from the street was built to last.
  • 813 feetHeight of Ditchling BeaconThe highest point on the eastern Downs, and part of the parish sits inside a National Park.
  • pre-1840Most of the housing predatesThe village missed the later building that filled in other Sussex settlements.

For a surveyor, the absence of uniform estates is the main point. There is no typical Ditchling roof to quote a job from. Each house has to be read on its own terms, from the tile face outside to the rafters inside. If you want the general thinking behind a choice of unit first, how to choose a rooflight sets it out, and the rest of this page applies it to the village.

NextTimber, flint and the brick that followed

What sits behind plaster

Timber, flint and the brick that followed

What a new opening meets depends on when the house went up, from timber frames to brick and flint.

What a new opening meets depends on when the house went up, and Ditchling's surveys record the sequence clearly. The sequence tells you what sits behind the plaster before you lift a single tile.

With the exception of the church, which is largely flint and local sandstone, the buildings that pre-date 1600 are timber framed, often filled with brick and flint. In the eighteenth century brick became the dominant material. Flint carried on for buildings and boundary walls into the nineteenth century, so a flint garden wall and a brick house can be the same age.

This matters in the roof for three reasons:

  • A timber frame has members that were cut and set by hand. Rafters rarely sit at the spacing a modern trimmer expects, so an opening is drawn to the frame that exists and never to a tidy grid.
  • Brick and flint walls carry a roof differently from a modern cavity wall. The loads at the eaves and gable need to be understood before a larger opening is cut.
  • An older frame has moved over the centuries. Checking it for level and square comes before any upstand or frame is ordered.

None of this rules out a rooflight. It sets the order of work: look first, then size, then specify. Our conservation rooflight installation page covers the slim, low-profile units that suit this kind of roof.

NextClay tiles and one set of mathematical tiles

Working with old tile

Clay tiles and one set of mathematical tiles

Clay is the roofing material of the village, and old tiles are lifted, numbered and relaid so the courses run on.

Clay is the roofing material of the village. The survey records clay tiles for roofs and for tile hanging, with eleven examples counted, plus a single case of mathematical tiles from about 1790 applied to a seventeenth-century timber frame.

Mathematical tiles are worth a sentence. They are hung on a wall or a slope to look like brick, and they sit over an older frame. Nothing about them is standard, and a surveyor who meets one learns quickly that the surface and the structure behind it tell different stories. That single example is a reminder of how much a Ditchling roof can hide.

For ordinary clay tile, the working method is simple and slow. The tiles around an opening are lifted, numbered and relaid, so the courses run on without a visible seam. A new flashing is dressed to the tile face, and a rooflight frame is chosen low enough that it does not stand proud of the slope. On old tiles the colour, the texture and the slight irregularity are part of the roof, so we reuse them rather than mixing in new ones.

How a clay tile roof is opened

  1. 01Lift and numberThe tiles around the opening come off in order.
  2. 02Dress the flashingA new flashing is shaped to the tile face.
  3. 03Choose a low frameOne that does not stand proud of the slope.
  4. 04Relay the tilesThe courses run on without a visible seam.
  5. 05Reuse the old tilesNo new tiles are mixed in.

NextWhat the planning position depends on

The planning layers

What the planning position depends on

Authority, conservation area and listing all depend on the plot, so the position is checked for your address.

Planning in Ditchling has several layers, and for any one house the position is checked for the address. Three facts from the published material explain why.

The planning authorities are Lewes District Council and East Sussex County Council, with the South Downs National Park Authority for the part of the parish inside the park. The majority of the parish is within the National Park and within Lewes District. Which body decides a given application therefore depends on where the plot sits, and we confirm that before any drawing is made.

Then there is the conservation area. Ditchling Conservation Area is listed on the National Park Authority's conservation area maps for Lewes and Eastbourne, and much of the settlement area falls inside it. A house in the core of the village is likely to be affected. A house on the newer edge may not be. The boundary is read against your address, never guessed.

Listed buildings in the village study area

  • 48Listed buildings and monumentsCounted by the Sussex Extensive Urban Survey.
  • two Grade IGrade IThe two highest listings.
  • one Grade II*Grade II*A single building at this grade.
  • 45 Grade IIGrade IIThe great majority of the listed buildings.

Finally, listing. The Sussex Extensive Urban Survey counts 48 listed buildings and monuments in the village study area: two Grade I, one Grade II* and 45 Grade II. Eight of them pre-date 1500 and thirteen are seventeenth century. A listed house is a separate question again, and a roof opening there needs the right consent in place before work starts.

Our planning permission guide explains the general rules for roof glazing, and the National Park Authority publishes its own conservation area maps at southdowns.gov.uk. We check the position, tell you what we find and only then draw the opening.

NextForty-eight listed buildings and what they ask of a roof

Discreet by design

Forty-eight listed buildings and what they ask of a roof

In a village with so many protected buildings, a new opening is noticed, so the smallest and flattest unit that works is the right one.

A village with this many protected buildings has developed a particular habit of looking up. Residents, neighbours and officers all notice a roof, and a new opening in an old slope is seen.

That is a reason to choose the smallest, flattest and most discreet unit that does the job. A conservation-style rooflight sits close to the plane of the tiles, with a slim frame and a single pane line. It lets in daylight without turning the roof into a feature. Where the roof is on the rear or on an outbuilding, there is often more freedom than on a street-facing slope, but that is a question for the planning check, never an assumption.

The same applies to the choice of glass. A heritage-style unit can still carry a laminated acoustic inner pane, and that choice is invisible from the street. It is a specification decision, and it is written down on the quiet spec that comes with every quote. You can read how that document works on the quiet spec page.

What keeps a rooflight discreet

  • A flat conservation unitIt sits close to the plane of the tiles with a slim frame and a single pane line.
  • The rear or an outbuildingOften more freedom than a street-facing slope, but the planning check decides.
  • Acoustic glass insideA laminated inner pane is written into the quiet spec and never seen from the street.
  • A sun tunnelA gentler answer for a dark landing or bathroom under a slope that cannot take a flat opening.

If a house has a slope that cannot take a flat opening at all, a sun tunnel is sometimes the gentler answer for a dark landing or bathroom. Our sun tunnel installation page shows how a tube carries light down through a small hole in the tile.

NextInfill, and the houses that came after 1945

Newer houses

Infill, and the houses that came after 1945

Post-1945 infill came one or a few houses at a time, so no two neighbouring roofs can be assumed alike.

Not every roof in Ditchling is old. The village has modest post-1945 infill, for example in the area running from Fieldway to Lewes Road and at Charlton Gardens, and no uniform modern housing estates.

That last point is the useful one. Elsewhere you can learn a whole estate from one survey, because every house was built from the same drawing. In Ditchling, the newer houses were built one or a few at a time, so their roofs differ from one another. A bungalow, a chalet and a small semi can all sit on the same lane with different rafter sizes, different insulation and different roofing felt.

For these houses the job is often more conventional. A roof window in a loft conversion, or a flat rooflight over a kitchen or hall, is a familiar piece of work, and the points to settle are sizing and position. Two guides help here: how to size a rooflight for the room and where to position a skylight in a room. For the homes of this age more generally, skylights for post-war homes is the relevant read.

What differs between neighbours

  • Rafter sizesEach house was built from its own drawing.
  • InsulationDifferent from one house to the next on the same lane.
  • Roofing feltThin felt and light tiles let in more weather sound.
  • The job itselfOften conventional, with sizing and position the points to settle.

A newer roof still has a quiet question to answer. The roof is the thinnest part of most homes, and a modern pitched roof with thin felt and light tiles lets in weather sound that a thick old tile and timber roof may soften.

NextRain on the glass, in a village with no traffic hum to hide it

Weather on glass

Rain on the glass, in a village with no traffic hum to hide it

With no railway and no aircraft noise, rain and wind are what the glass in a Ditchling rooflight hears.

With no railway through the village and no aircraft noise on the file, the noise that matters in a rooflight room is the weather. Rain and wind are what the glass hears.

Rain on a flat or low-pitch rooflight drums. Water lands on a hard, flat surface, and a single pane radiates that sound into the room below. A lantern over a kitchen extension can be the loudest part of the house in a downpour. The cure is in the build: a laminated acoustic inner pane, unequal pane thicknesses, a solid spacer bar and continuous seals. A deeper upstand and a well-made flashing change how the roof behaves under heavy rain as well.

Wind is the second source. A loose frame or a tired gasket can rattle on an exposed slope, and a house close to the Downs can feel the weather more than one in a hollow. Seals are chosen for that, and the frame is fixed so it stays still.

The table below shows how the main situations in the village map to a build.

Kitchen extension, flat roof

What the room hears
Rain drumming on the glass
What we would specify
Laminated inner pane, deep upstand, solid spacer

Loft bedroom, tile slope

What the room hears
Wind and showers at night
What we would specify
Roof window, continuous gaskets, lined reveal

Listed or conservation roof

What the room hears
Weather, like any other
What we would specify
Flat conservation unit, acoustic laminate inside

Dark landing or bathroom

What the room hears
Little, in a tube
What we would specify
Sun tunnel, sealed diffuser
SituationWhat the room hearsWhat we would specify
Kitchen extension, flat roofRain drumming on the glassLaminated inner pane, deep upstand, solid spacer
Loft bedroom, tile slopeWind and showers at nightRoof window, continuous gaskets, lined reveal
Listed or conservation roofWeather, like any otherFlat conservation unit, acoustic laminate inside
Dark landing or bathroomLittle, in a tubeSun tunnel, sealed diffuser

For more on why the roof matters so much, how to reduce rain noise under a flat rooflight goes through the flat-roof case in detail, and acoustic laminated glass explained covers what the glass does.

NextChoosing a unit for each kind of Ditchling roof

Roof by roof

Choosing a unit for each kind of Ditchling roof

The right product follows the roof, and Ditchling has a wider spread of roof types than most villages of its size.

The right product follows the roof. Ditchling has a wider spread of roof types than most villages of its size, so the list of choices is longer.

On an old clay tile slope in the conservation area, a slim conservation rooflight is the place to begin. It is flat, low and built to sit near the tile line. On a newer loft, a standard roof window or a VELUX window can do the job, and on a rear extension the answer is usually a flat rooflight or a lantern. Our flat roof rooflight installation and roof lantern installation pages cover both.

Insulation counts too. A rooflight is a thin part of the roof, and the glazing choice and the frame decide how much heat it gives away. Where a room is being upgraded, the energy efficient rooflights page covers how glazing and frames are chosen, and building regulations for rooflights covers the rules we install to. Where the work is notifiable, we handle the Building Control notification.

Which roof, which unit

  • Old clay tile in a conservation area A slim conservation rooflight near the tile line.
  • A newer loft A standard roof window or a VELUX window.
  • A rear extension A flat rooflight or a lantern.
  • A room that needs air An opening unit, by switch where the ceiling is high.

Where a rooflight opens, for ventilation in a loft or a bathroom, electric and opening rooflight installation shows the options. A rooflight you can open helps with summer heat, and one that opens by a switch is easier in a high ceiling.

NextOpening the roof of a lived-in house

What the job involves

Opening the roof of a lived-in house

An installation is a few days of work on a home people are living in, and it starts with a survey from inside the roof.

An installation is a few days of work on a home that people are living in. How it runs depends on what is under the tiles.

The first visit is a survey from inside the roof. We look at the frame, the felt and the lining, measure the opening and note what the room sounds like. A written quote follows, with the quiet spec attached. Nothing on the tile face is cut until the planning position for the address is known.

On the day, the roof is opened in sections and covered at once. The rafters are trimmed to the drawn opening, the frame is fixed and the flashing is dressed to the tiles that were lifted and numbered. The reveal inside is lined so the light travels down into the room rather than into a dark well. We cover the work with a 10-year workmanship guarantee, which is not insurance-backed.

From survey to guarantee

  1. 01Survey from insideThe frame, felt and lining are checked and the opening is measured.
  2. 02Written quoteThe quiet spec is attached to the quote.
  3. 03Planning position knownNothing on the tile face is cut before this.
  4. 04Roof opened in sectionsEach section is covered at once.
  5. 05Frame, flashing and revealThe flashing is dressed to the numbered tiles and the reveal is lined.
  6. 06GuaranteeThe work carries a 10-year workmanship guarantee.

Before the job, it helps to know the broad cost drivers. The costs page sets out what moves a price, and there is more on what affects the cost of replacing a skylight.

NextReplacing an old unit in the village

Time to replace

Replacing an old unit in the village

A unit put in decades ago may have a failed seal, a yellowed pane or a frame that no longer sits square.

Older houses collect older rooflights. A unit put in decades ago may have a failed seal, a yellowed pane or a frame that no longer sits square in the slope.

The signs are familiar: condensation between the panes that will not clear, a cold draught at the frame, a stain on the reveal, or a room that has become noisy in rain. Signs a rooflight has failed lists them. When they appear, the answer is to replace the unit, and when to replace a rooflight explains how to tell.

A replacement is also the best moment to improve. A like-for-like swap is possible, but a better unit with laminated acoustic glass and a fresh upstand is often a small step up in cost for a large step in comfort. Replacing an old skylight weighs the two choices, and misted and failed rooflight replacement covers the process. In a conservation area or a listed house, even a replacement is checked against the planning position first.

Signs an old rooflight has failed

  • Condensation between panes It will not clear.
  • A cold draught at the frame Noticed at the frame, even on a calm day.
  • A stain on the reveal A mark below the opening.
  • A yellowed pane The glass has aged.
  • A noisier room in rain The unit lets in more than it did.

NextTimber frames, the Downs edge and a quote for one roof

Common questions

Timber frames, the Downs edge and a quote for one roof

Short answers on National Park and conservation status, timber frames, clay tile roofs and rain noise.

These are the questions a Ditchling homeowner is most likely to ask before a quote, answered from the published facts about the village.

Is my house in the National Park or the conservation area?

The majority of the parish is inside the South Downs National Park, and much of the settlement area is conservation area. A single house could be in neither, one or both, so we check the address against the published maps before any drawing. The planning guide explains what follows.

Can a rooflight go into a timber-framed house?

Often it can, but the frame decides the opening. The survey looks at how the rafters are laid and what they carry, then the opening is drawn to fit. Older frames are not a reason to give up on daylight.

Which rooflight suits an old clay tile roof?

A slim, low-profile conservation rooflight, set close to the tile plane, with the surrounding tiles lifted and relaid. A quiet build can sit inside it. Conservation rooflight installation has the detail.

Will a rooflight be noisy in the rain?

It can be, most of all on a flat roof. A laminated acoustic inner pane, unequal thicknesses, solid spacers and a good upstand keep it quiet, and the choice is written into your quiet spec. You can get a quote or message us on WhatsApp to start.

Nearby villages have their own pages, including Hassocks, Hurstpierpoint, Lewes and Burgess Hill. The full list of services and the wider area sits on the Crawley home page.

Get a quote

Tell us about the room

  • No obligation
  • Quiet spec included
  • 10-year guarantee

Prefer to message? WhatsApp us or call 01293 974093, or email info@clearskylightscrawley.co.uk.