

West Sussex · 10.5 miles from Crawley by road

Rooflights and skylights for Cuckfield, sandstone village to brick extension

Cuckfield's roofs are Wealden clay, Horsham Stone and red brick extensions, inside two conservation areas. We fit rooflights and skylights to each, check the planning position for your address, and write down the glass we choose for the rain.

Get a quote What is a quiet spec?

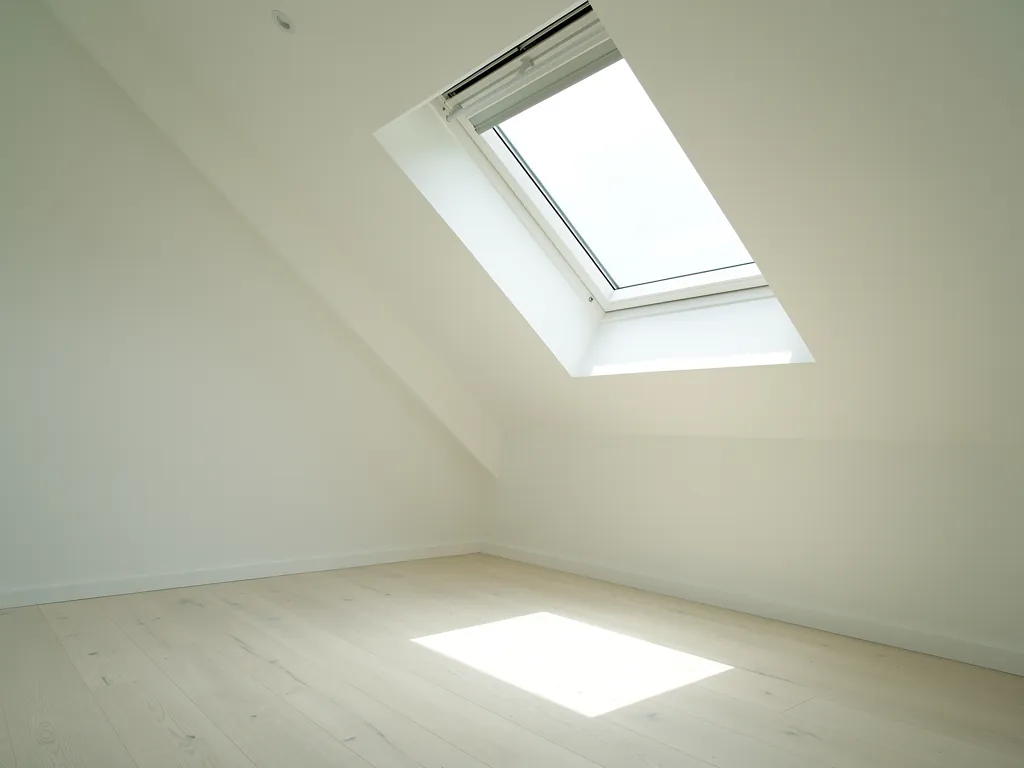
An empty converted loft room lit by a roof window
Planning
Mid Sussex District Council, two conservation areas
Homes
Timber-framed and sandstone old buildings, dark red Wealden brick
Roofs
Wealden clay tile, Horsham Stone, mathematical tile hanging
Setting
High Weald Fringes, opening to the Downs and the Weald

Old frames, heavy stone and two protected areas

  • Frames that are never square

    Pre-1500 buildings stand on timber frames set in sandstone, so every opening is cut to rafters that have settled over centuries.

  • Stone slabs to lift and relay

    Horsham Stone roofs on pre-1800 buildings are heavy, so the slabs around a new opening are numbered, lifted and laid back in order.

  • Rain on brick extensions

    Flat glass on a rear extension drums in Wealden downpours unless the outer sheet and upstand are chosen for the noise.

  • Older units losing their seal

    Rooflights from earlier decades mist between panes and shut loosely, so cold air and weather noise both get in.

Quiet spec for a South Street kitchen lantern

A made-up Cuckfield room, to show the layout. Your own quote carries a spec written after we have listened in your house.

Room:
kitchen in a brick rear extension behind an older house, flat roof with a lantern over the table
What we would listen for:
heavy rain on the glass, and any ringing from the lantern bars
Glazing:
laminated acoustic inner pane, unequal outer and inner sheets, solid-spacer cavity
Seals and upstand:
gaskets unbroken at every joint, insulated upstand, dark frame against the tile

Noise out hereStill in here

The survey file

Rooflights in Cuckfield

Cuckfield is a small place with a long memory. A rooflight installation in Cuckfield can mean opening a roof of Horsham Stone near the church, or fitting a skylight into a plain clay tile slope a few streets away, and both jobs begin with the same act: finding out what the roof is made of and who has a say in changing it. This page follows the village through its materials, its two conservation areas and its weather, and sets out what we would specify at each turn.

What the ground gave

A village of sandstone, red brick and clay

Timber and sandstone came first, then dark red brick, and the age of your roof decides how a rooflight is cut.

Cuckfield's buildings are made of what the ground around it offered. That is the useful thing to know before anyone talks about glass, because the roof, the walls and the rules all follow from it.

The oldest layer is timber and stone. The council's 2006 appraisal says the church is built largely of local Cuckfield sandstone, and that buildings from before 1500 are timber framed on sandstone bases. The church dates from the 13th century and is Grade I listed. Ockenden Manor goes back to the late 16th century. A house with a frame of that age is the opposite of a modern truss roof. Its timbers were cut one at a time, for one building, and no two bays agree.

Then came brick. The appraisal describes near-complete dominance of local brick in the 18th century, dark red from the iron in Wealden clay, and brick stayed the main material afterwards. Walls of that colour, topped with clay tile, are the picture the village brings to mind.

Layers of Cuckfield, oldest first

  1. before 1500Timber on sandstone basesBuildings of this kind date from before this year.
  2. 13th centuryThe churchGrade I listed and built largely of local sandstone.
  3. late 16th centuryOckenden ManorThe manor goes back to this period.
  4. 18th centuryLocal brick takes overDark red from the iron in Wealden clay, and the main material afterwards.
  5. 1820Coaching road at its busiestThe London to Brighton road brought 50 coaches a day.
  6. 1840sThe railway bypasses the villageThe line went through Haywards Heath and the traffic moved on.

Cuckfield also had a busier past than its size suggests. It was a stop on the London to Brighton coaching road, with 50 coaches a day in 1820, until the railway went through Haywards Heath in the 1840s and the traffic moved on. The village kept its old streets and lost the crowds. The 2011 census recorded 3,500 residents.

So a survey here starts with a plain question. Which of these layers does your roof belong to? The answer decides the type of rooflight, the way the opening is cut and the paperwork that comes first. For the general thinking behind the choice, how to choose a rooflight sets out the options, and this page applies them to Cuckfield.

NextWealden clay tiles, Horsham Stone and mathematical tiles

Reading the roof

Wealden clay tiles, Horsham Stone and mathematical tiles

Clay and stone are cut differently, and the roof's weight and tile pattern decide how an opening is built.

Cuckfield's named roofing materials are clay and stone, and each is cut differently. The materials listed for the conservation area are clay tiled roofs, Horsham Stone roofs, mathematical tiles, tile hanging, sandstone and stucco.

Wealden clay tiles cover roofs and hang on walls in plain, bull nose and club patterns. A plain tile roof is laid in small overlapping courses, so an opening for a rooflight is built up tile by tile around a flashing. The tiles nearest the frame are lifted, kept and relaid, and any that cannot go back are matched from the existing roof. A skylight set flush with the tile line, rather than standing proud of it, looks right on this kind of slope.

Horsham Stone is a different job. The appraisal says it is used particularly on pre-1800 buildings. These are heavy stone slabs, and cutting into them asks for patience and for a roof structure that can carry the weight. The slabs around the opening are lifted in order, numbered, and laid back in the same sequence. We look at the rafters before anything else, since a roof carrying stone is built heavier than one carrying clay.

Mathematical tiles are the odd one out. They are clay tiles made to hang on a wall, and the appraisal lists them among the local materials. They matter when a wall face or a dormer cheek has to be altered beside a new rooflight, because the finished brickwork look has to survive the alteration.

The table below sets the main roof types against the rooflight that tends to suit each.

Wealden clay plain tile

Suits
Flush roof window or conservation rooflight
Watch for
Tile matching at the flashing

Horsham Stone

Suits
Small flush unit, carefully placed
Watch for
Slab weight and sequence

Flat-roofed brick extension

Suits
Flat rooflight or roof lantern
Watch for
Upstand and rain on glass

Timber-framed older roof

Suits
Opening sized to the frame
Watch for
Irregular rafters
RoofSuitsWatch for
Wealden clay plain tileFlush roof window or conservation rooflightTile matching at the flashing
Horsham StoneSmall flush unit, carefully placedSlab weight and sequence
Flat-roofed brick extensionFlat rooflight or roof lanternUpstand and rain on glass
Timber-framed older roofOpening sized to the frameIrregular rafters

NextTwo conservation areas and an Article 4 direction

Two areas, one direction

Two conservation areas and an Article 4 direction

Mid Sussex is the planning authority for both conservation areas, and an Article 4 direction covers part of one.

Cuckfield has two conservation areas, and Mid Sussex District Council is the planning authority for both. Whether your house sits inside one is a fact checked for the address, never one assumed from the street name.

The Cuckfield Conservation Area covers South Street and High Street. It was designated in 1969 and extended in 1989 to reach Courtmead Road. The second, Whitemans Green, was designated in 1989. Each has its own appraisal, and the council publishes both. If your house is inside either boundary, the planning position is worth settling before the survey is booked.

On top of that, the council made an Article 4(2) Direction in 1995 covering part of the Cuckfield Conservation Area. An Article 4 direction removes some of the changes that would otherwise need no application, which can include alterations to a roof. Which properties it touches is a matter for the council's map, and the check is made against your address. Our guide to planning permission for rooflights and skylights explains the general rules, and Mid Sussex District Council is the place to look up an application.

How the controls came about

  1. 1969Cuckfield Conservation AreaCovers South Street and High Street.
  2. 1989Extended to Courtmead RoadThe same area grew, and Whitemans Green was designated that year too.
  3. 1995Article 4(2) DirectionCovers part of the Cuckfield Conservation Area.

A rooflight in a conservation area is usually a question of which slope and which product. A rear slope that cannot be seen from the street is judged differently from a front one, and a slim flush unit raises fewer questions than a raised dome. Our page on conservation rooflight installation covers the products made for these roofs.

NextBetween two landscapes: the Weald and the Downs

Setting and light

Between two landscapes: the Weald and the Downs

Where two protected landscapes meet, the colour of a frame and the light it brings in both get noticed.

Cuckfield sits where two protected landscapes meet, and that shapes how a new piece of glass is judged. Mid Sussex places the village in the High Weald Fringes landscape character area, partly within the High Weald AONB. From the conservation area the land opens out to both the South Downs and the High Weald AONBs.

That setting is part of why the village feels settled. Roofs step along the streets in clay and stone, and bright new glass is noticed here in a way it would not be on a modern estate. So we pay attention to how the frame colour sits against the tile. A dark grey or black frame sits quietly in a clay roof. A white plastic surround draws the eye.

The light inside matters as much. A deep plan in an older house can be dim at its centre, and a rooflight is often the only way to bring daylight into the middle of it. Where a slope faces south, the aim shifts to keeping summer heat down with the right glass. Our guide on where to position a skylight walks through that choice room by room.

What the setting asks of new glass

  • Frame colourDark grey or black sits in clay tile. A white plastic surround draws the eye.
  • Light in a deep planA rooflight is often the only way to bring daylight into the middle of an older house.
  • A south-facing slopeThe aim shifts to keeping summer heat down with the right glass.

NextRain on glass, and what a quiet room needs

The sound of rain

Rain on glass, and what a quiet room needs

Rain is the noise we plan around here, and it behaves differently on a flat extension than on a pitched slope.

For Cuckfield the noise we plan around is the one every roof has: rain. On a flat roof extension, a pane of glass is a drum. A heavy downpour hits the outer sheet hard, and a thin single layer, or a lantern with slim bars and a rigid frame, carries the sound straight into the room below.

A brick extension added to an older Cuckfield house is a natural place for a flat rooflight or a lantern. A kitchen at the back of an old house is also a room where people talk and cook while it rains, so the sound is heard at its worst moments. We choose the build to suit. A laminated acoustic inner pane, panes of unequal thickness, firm seals and a well-made upstand all reduce how much reaches the room. It needs the right specification, written down.

A roof window in a tiled slope behaves differently. Rain on a pitched pane runs off, and it is gentler than on a flat one. The noise there comes more from thin glass and tired seals, and from wind finding a gap in an old frame. Our guide to reducing rain noise under a flat rooflight goes further into the build-up, and acoustic laminated glass explained describes how the glass itself works.

How rain reaches the room

  • Flat rooflight or lanternA heavy downpour hits the outer sheet hard, and thin glass carries it straight in.
  • Pitched roof windowRain runs off a sloping pane, so it is gentler than on a flat one.
  • Wind in an old frameThin glass and tired seals let it find a gap.

Every quote comes with a written quiet spec. It records what we listened for at the survey, the glazing we propose and the way the upstand and seals are finished. The quiet spec shows the layout of one.

NextWhich rooflight suits which Cuckfield house

Matching room to roof

Which rooflight suits which Cuckfield house

Begin with the room and the roof: a roof window for a loft, a lantern for an extension, a sun tunnel for a hallway.

Cuckfield does not have one kind of house, so it does not have one answer. The sensible way to choose is to begin with the room and the roof, and leave the catalogue until later.

A loft room under clay tile usually takes a roof window. It is sized to fit between the existing rafters wherever it can, which keeps structural work small and keeps the opening in proportion with the roof. The finish inside is a lined, insulated reveal, so there is no cold edge. Roof window installation goes through the types, and the page on VELUX window installation covers that range specifically.

A brick extension with a flat roof suits a flat rooflight or a roof lantern. A lantern gives height and light from several sides, so it lifts a dark room. A flat rooflight is the plainer choice and leaves the roof line low, which helps where the extension sits close to a neighbour. Read more on roof lantern installation and flat roof rooflight installation.

A dark hallway or landing in an older house is a different case. There may be no loft above it worth speaking of, and a full window would be too large. A sun tunnel takes daylight down a small tube through the roof, leaving the tile line almost untouched. That suits a conservation area well, and sun tunnel installation explains how it is done.

  1. Start from the room and what it is used for.
  2. Look at the roof covering and what lies under it.
  3. Check the planning position for the address.
  4. Choose the glazing build for what the room hears.

NextCutting into an old frame

Old timbers

Cutting into an old frame

A centuries-old roof is not a flat plane, so the opening is fitted to what is there and the rules are followed.

A roof that has stood for centuries is not a flat plane, and a rooflight has to be fitted to what is actually there. That is the main difference between work in Cuckfield and work on a recent estate.

Older frames move. Rafters have settled, purlins sag a little and the tile courses follow them. Before an opening is marked out, we look from inside the loft at how the timbers run, and from outside at how the tile courses lie. The aim is to keep the rafters uncut wherever possible. Where one has to be trimmed, a new trimmer is fixed either side to carry the load, and the size of the timber is set by the span and the loading.

Building Regulations apply to the work. Part L covers the thermal performance of the new unit, Part K covers the safety of the structure and of glazing where it might be reached, Part B covers fire where a roof is close to a boundary, and Part F covers ventilation. We install to current Building Regulations and handle the Building Control notification where the work is notifiable. Our guide to Building Regulations for rooflights lays out the detail.

The Building Regulations parts that apply

  • Part LThermal performance of the new unitHeat loss through the glass and frame.
  • Part KStructure and safety of glazingWhere the glass might be reached.
  • Part BFire near a boundaryApplies where a roof is close to one.
  • Part FVentilationThe room still needs to breathe.

An insulated, lined reveal matters as much as the glass. An unlined opening in an old roof becomes the coldest surface in the room and collects condensation. We finish the inside so that the new opening is warm to the touch and square to the eye.

NextOlder units that have come to the end of their life

A better second unit

Older units that have come to the end of their life

When an old rooflight has gone, the swap is the chance to choose a better build than the one that came out.

Some Cuckfield homes already have rooflights, fitted in earlier decades, and some of them show their age. A pane that has misted between its layers has lost its seal. A frame that no longer closes properly lets cold air in, and lets the outside sound in with it.

When a unit has reached that point, the answer is to replace it. The sensible moment is when the old one is coming out anyway, because that is the chance to choose a better build: laminated glass in place of thin glass, a modern low-emissivity coating and a tighter seal. Sometimes the new unit can be sized to the old opening, which keeps the roof undisturbed. Sometimes the opening is better reshaped, and we say which in the survey.

The signs are not difficult to spot. Signs a rooflight has failed lists them, and when to replace a rooflight helps with the timing. For the full job, see misted and failed rooflight replacement.

What a new unit can improve

  • Laminated glassGoes in place of thin glass.
  • Low-emissivity coatingA modern coating cuts heat loss.
  • A tighter sealStops cold air and outside sound coming in.
  • The openingKept as it is, or reshaped where that is better, and the survey says which.

NextCuckfield rooflight questions, answered plainly

Village questions

Cuckfield rooflight questions, answered plainly

What a Cuckfield homeowner is likely to ask about planning, stone roofs, rain and slopes before booking a survey.

These are the questions a Cuckfield homeowner is likely to ask before booking a survey. Each answer comes from the facts of the village and the roof.

Do I need planning permission in Cuckfield?

It depends on the house. Mid Sussex District Council is the planning authority, and there are two conservation areas, Cuckfield and Whitemans Green, plus an Article 4(2) Direction covering part of the Cuckfield Conservation Area. We check the position for your address before quoting and tell you in writing.

Can a rooflight go in a Horsham Stone roof?

It can be done, with care. The slabs around the opening are lifted in order, numbered and relaid, and the roof structure is checked first for its ability to carry the weight. The position of the opening is chosen to disturb as little stone as possible.

Will a rooflight be noisy in the rain?

That depends on the build. A flat rooflight or lantern with thin glass and stiff bars will ring. One specified with a laminated acoustic inner pane, unequal panes and a proper upstand is much quieter. The choice goes into your written quiet spec.

Which slope is best for a rooflight in a conservation area?

Usually the rear slope, and usually a slim flush unit. The council decides, and the answer is tied to your address. Our get a quote page is the quickest way to start, and the form on this page works as well.

Which nearby villages do you cover?

We cover Crawley and 30 miles around. Nearby pages include Haywards Heath, Lindfield and Turners Hill. The main page is skylight and rooflight installation in Crawley.

Get a quote

Tell us about the room

  • No obligation
  • Quiet spec included
  • 10-year guarantee

Prefer to message? WhatsApp us or call 01293 974093, or email info@clearskylightscrawley.co.uk.