

West Sussex · 11.9 miles from Crawley by road

Rooflights and skylights in Haywards Heath, a town the railway built

Haywards Heath grew up around the railway, so its roofs range from Victorian villas to recent estates. We fit rooflights and skylights to each, and write down the glass we choose for the trains, the A23 and the rain.

Get a quote What is a quiet spec?

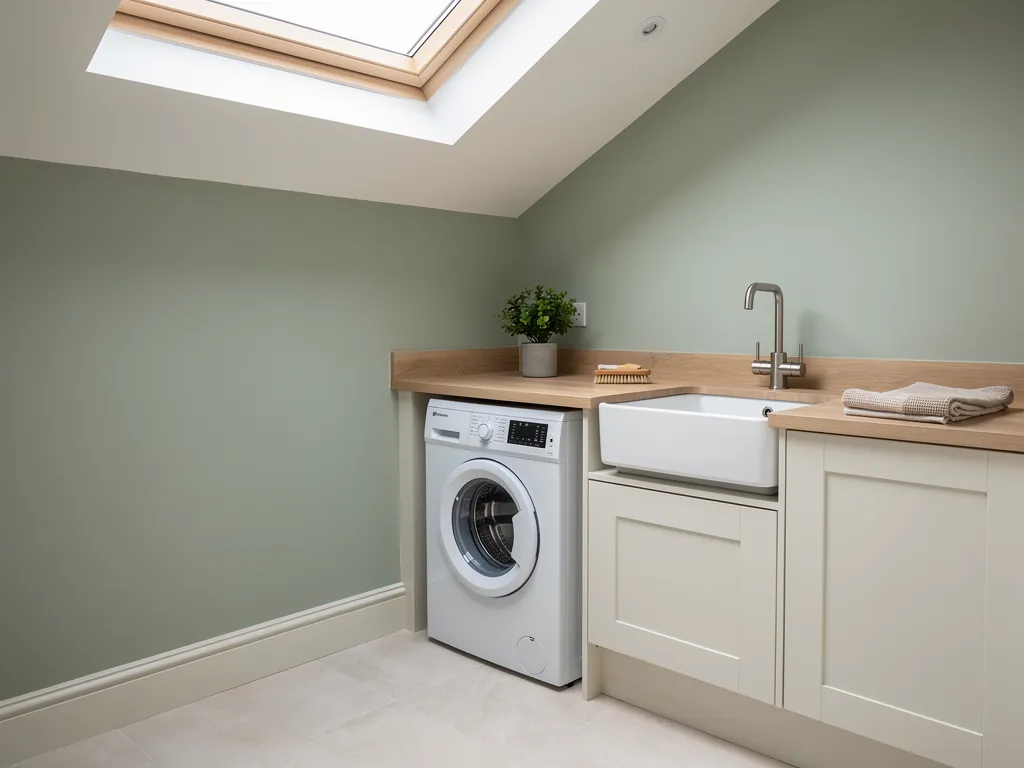
A small utility room lit by a rooflight in a sloping ceiling
Planning
Mid Sussex District Council; six conservation areas
Homes
Railway-age villas, a 1930s model village, 1950s and 1960s housing, newer estates
Roofs
Tile, Horsham Stone, tile hanging and brick in the older buildings
Setting
High Weald Fringes, crossed by the Brighton line, A23 to the west

Commuter villas, a main line and six protected areas

  • The Brighton line and the A23

    The railway crosses the town and the A23 runs along its western edge, so a loft room can hear both through thin glass.

  • Victorian rafters and valleys

    Big villas have complex roofs, so the survey finds a plain slope for the glass and checks every old timber first.

  • Units from an earlier owner

    Older rooflights carry single-skin glass and stiff, aged seals, so renewing one is a chance to fit a quieter build.

  • Flat extensions in a downpour

    A flat pane over a kitchen drums in rain, so the outer sheet, inner laminate and upstand are chosen together.

A sample quiet spec for a Muster Green villa loft

Picture the note that arrives with a quote for a railway-age house in Haywards Heath. This room is made up to show the layout; your own is written after the survey visit.

Room:
rear loft bedroom in a Victorian villa, tiled roof, a few streets from the station
What we would listen for:
trains on the main line, the A23 as a steady wash, and rain on the glass
Glazing:
laminated acoustic inner pane, a thicker outer sheet, the widest air gap the frame can take
Seals and upstand:
seals running unbroken round the sash, flashing matched to the tile profile, insulated and lined reveal

Noise out hereStill in here

The survey file

Rooflights in Haywards Heath

Haywards Heath is a town that arrived with the train. A rooflight installation here begins with a simple question about the house in front of us: did it go up for the first commuters, for the model village of the 1930s, or for the estates that followed the bypass? Each answer points to a different roof, a different set of checks and a different choice of glass. This page takes them in turn, with skylight options for each and the planning questions that belong to the place.

The town the train built

A railway town that grew from a few hundred people

Haywards Heath grew in waves after the station opened, so the first job is working out which wave a house belongs to.

The station opened on 12 July 1841, on the Brighton Main Line. Before it, there was very little here. By the early 1850s the population was about 200. By 2001 it had reached 22,800, and the 2011 census recorded 33,845 residents.

That curve explains the roofs. Almost nothing in the town is older than the railway by much, and a great deal was built in waves: Victorian houses first, then Edwardian ones, then the 1930s, the post-war decades and the recent estates. So a survey in Haywards Heath is seldom a matter of guessing the century. It is a matter of working out which wave the house belongs to, because the wave tells us how the roof was made.

Growth at that pace leaves a mixed town. Two neighbouring streets can differ by eighty years, and a single street can hold a villa, a 1960s infill and a recent conversion. We read each roof on its own terms, and the table below gives the broad pattern.

Muster Green, The Heath

Typical house
Large Victorian and Edwardian
First check
Status, rafter size

Franklands Village

Typical house
1930s model village
First check
Conservation area

Lucastes

Typical house
1950s and 1960s housing
First check
Pitch, roof covering

Bolnore and newer estates

Typical house
Late 1990s onward
First check
Roof structure
Part of townTypical houseFirst check
Muster Green, The HeathLarge Victorian and EdwardianStatus, rafter size
Franklands Village1930s model villageConservation area
Lucastes1950s and 1960s housingPitch, roof covering
Bolnore and newer estatesLate 1990s onwardRoof structure

NextVillas for commuters, and what sits under their tiles

Commuter villa roofs

Villas for commuters, and what sits under their tiles

Steep, generous villa roofs suit a roof window, once the old rafters have been read from inside the loft.

Victorian and Edwardian villas appeared early in Haywards Heath as commuter housing. They were built to be seen from the road and lived in by people who could reach London and Brighton by rail, and the roofs reflect it. They are generally steep and generous, with a real loft above the bedrooms.

That is good news for a rooflight. A steep pitch sheds rain quickly, gives headroom in the roof space and suits a roof window set into the slope. In a house of that age the rafters are usually sawn timber at regular spacing, and an opening can often be framed between them with a trimmer above and below. When a rafter has to be cut, the load is carried round the opening by new timbers sized for the span. We look at the timber from inside the loft before we draw anything, because an old rafter that has been notched by a previous owner changes the plan.

Victorian semi-detached houses, such as those the council describes on Sydney Road, add a second question. A semi shares a party wall and a ridge line with its neighbour, so the position of a new opening is worked out against both. A rear slope is normally the better choice for light and for appearance, and we explain the reasoning in the written quote rather than leaving it to a line on a drawing. The general logic of placement is the same in every room.

What shapes a villa rooflight

  • A steep pitchIt sheds rain quickly, gives headroom and suits a roof window set into the slope.
  • Sawn raftersRegular spacing usually lets an opening be framed between them with a trimmer above and below.
  • A shared party wallIn a semi, the position of a new opening is worked out against both houses.
  • Hips and valleysOn a complex roof, a simple slope well away from the valley gives the flashing the easiest run.

The bigger houses are a different job again. Large properties on Oathall Road and Heath Road stand in generous plots, and their roofs are often complex, with hips, valleys and more than one ridge. A rooflight on a roof like that can go on a simple slope, well away from the valley, where the flashing has the easiest run. The larger the house, the more the choice of slope matters.

NextSix conservation areas, and how a rooflight is checked against them

Protected ground

Six conservation areas, and how a rooflight is checked against them

Mid Sussex District Council lists six conservation areas here, and each address is checked before we quote.

Mid Sussex District Council is the planning authority here, and it lists six conservation areas in Haywards Heath: Muster Green (designated 1979), Franklands Village, Lewes Road, Lucastes and The Heath (all 1989), and Mill Hill Close (2000). That is a lot of protected ground for one town, and it shapes what can be done to a roof.

The position is never assumed. Whether a house is inside a boundary, and whether permitted development applies to it, is checked for the address before we quote. Two houses on the same road can sit on opposite sides of a line. We would rather find that out at the start than after an opening has been cut. Our note on planning permission for rooflights and skylights sets out the general rules, and the council's own planning pages are the place to see what applies to a particular address.

Inside a conservation area, the question is usually about the roof slope that faces the street. A rooflight on a rear slope is less visible than one on the front, and a slim, low-profile unit that sits close to the covering is less conspicuous than a deep, bulky frame. For the most sensitive roofs, a conservation rooflight is made for the job: slim, flush and designed to look like part of the roof. It can be specified with the same acoustic laminated glass as any other unit, so nothing is lost in quiet by choosing the discreet option.

The council's six areas

  • 1979Muster Green designatedThe earliest of the six areas the council lists in the town.
  • 1989Three areas designated togetherLewes Road, Lucastes and The Heath were all designated in the same year.
  • 2000Mill Hill Close designatedThe most recent of the six conservation areas.

NextMuster Green, Franklands and Lucastes: three characters, three roofs

Three areas compared

Muster Green, Franklands and Lucastes: three characters, three roofs

One conservation area label covers very different houses, so a survey takes each area for what it is.

Muster Green is described by the council as having substantial Victorian and Edwardian houses in large gardens, including buildings from the town's railway age. The roofs of those houses are a matter of care. Their tiles are older, their slopes are larger and their chimneys, gables and dormers make a busy skyline. A rooflight here has to sit quietly among them. We choose the slope, the size and the frame depth so that the new glass reads as part of the roof.

Franklands Village is different in kind. It was founded in the 1930s by the local Rotary Club as a model village, which means a planned layout, a consistent character and a set of houses designed together. In a place like that, consistency is the point. A front-slope rooflight would interrupt a roofline that was meant to read as one, so the rear slope is usually the place to look, and the conservation area status is checked before anything is drawn.

Lucastes is mostly 1950s and 1960s housing, with several substantial Victorian dwellings and a listed farmhouse among them. The post-war houses are the simpler roofs: regular rafters, a consistent pitch and a covering that suits standard roof windows. They are often lower-pitched than a Victorian villa, which matters for the choice of unit. A shallower slope needs a window rated for the pitch, and the flashing kit has to match the tile profile. The Victorian houses in the same area are treated by the rules for their age.

What each area asks of the roof

  • Muster Green: older tiles and busy skylines Choose slope, size and frame depth so the new glass reads as part of the roof.
  • Franklands: planned consistency A model village of houses designed together, so the rear slope is usually the place to look.
  • Lucastes: post-war regularity Regular rafters and consistent pitch, with a window rated for the shallower slope.
  • Lucastes: Victorian exceptions The older houses in the same area are treated by the rules for their age.

Bringing the three together, the lesson is that the conservation area label covers very different houses. Muster Green is about grand older roofs, Franklands is about planned consistency and Lucastes is about post-war regularity with Victorian exceptions. A survey takes each for what it is.

NextBolnore, the bypass and the newer roofs

Newer estates

Bolnore, the bypass and the newer roofs

Recent homes are well insulated but lightly framed, so the roof structure decides where an opening can go.

The 21st-century growth of Haywards Heath has a recognisable source. Bolnore Village was permitted in the late 1990s for 780 homes, and the A272 bypass, completed in 2014, fed further growth. So there is a big stock of homes that are a few decades old at most, well inside the period of current thinking on insulation and airtightness.

Newer roofs bring their own checks. The roof structure in a recent house is often lighter than in a Victorian one, built from engineered components designed to carry the roof and nothing more, and cutting an opening in such a roof can be a structural matter. We find out what is there at survey, and where the structure cannot simply be cut, the opening is planned around it or the framing is reinforced with advice from a qualified structural engineer. A sun tunnel, which needs only a small circular opening, can be the practical answer in a room under a constrained roof. Our page on sun tunnel installation explains where that fits.

Newer homes also have newer rules behind them. Work on any house now has to meet current Building Regulations, and those cover the thermal performance of the new glass, the ventilation of the room and, in some cases, the structure around the opening. We install to current standards and handle the Building Control notification where the work is notifiable. The guide to Building Regulations for rooflights goes through what each part means.

Planning an opening in a newer roof

  1. 01Find out what is thereAt survey we check the roof structure, often lighter engineered components in a recent house.
  2. 02Plan around it or reinforceWhere the structure cannot be cut, we plan around it or reinforce with a qualified structural engineer.
  3. 03Consider a sun tunnelIt needs only a small circular opening, so it can suit a room under a constrained roof.
  4. 04Notify Building ControlHandled where the work is notifiable, to current standards.

NextTile hanging, Wealden stone and Horsham Stone: materials and the flashing

Materials and flashings

Tile hanging, Wealden stone and Horsham Stone: materials and the flashing

The covering on a roof decides the flashing, from thick clay tiles to numbered slabs of Horsham Stone.

Mid Sussex places Haywards Heath in the High Weald Fringes character area. The typical local materials there are timber framing, Horsham Stone roofing, Wealden stone, local brick and tile hanging. Most of Haywards Heath's housing is newer than those traditions, but they set the look of the older buildings, and they are what a rooflight has to sit beside.

The covering on a roof decides the flashing. A plain clay tile is thick and slightly uneven, so the flashing kit needs room to follow that unevenness, and the tiles around the opening are lifted and relaid in line, not cut back hard. A concrete tile from a later decade is flat and regular, and a flashing kit for it lies close. A Horsham Stone roof is another matter altogether. The slabs are heavy and individually shaped, so they are numbered as they come off, kept on the scaffold and set back in the same order, with the frame bedded a little low so it lies in plane with the stone.

Tile hanging is a wall finish, not a roof one, so it will not stand in the way of a rooflight. What it tells us is about the building: a tile-hung wall often points to a timber frame behind it, and that is reason enough to look at the roof timbers closely before choosing a position. Where an old cutting has been made in the past, the evidence shows in the rafters, and we read it.

How the covering shapes the job

  • Plain clay tileThick and uneven, so the flashing needs room and the tiles are lifted and relaid in line.
  • Concrete tileFlat and regular, so a flashing kit lies close.
  • Horsham StoneSlabs are numbered, kept on the scaffold and set back in order.
  • Tile hangingA wall finish, but a clue to a timber frame worth checking.
  • Tired coveringRenewing it around the frame goes into the quote.

A rooflight is only as good as the roof it sits in. If the tiles around an opening are tired, we say so at the survey and include renewing them around the frame in the quote. Fitting a new unit into worn covering gives you a bright room and a short future.

NextThe Brighton Main Line, the A23 and rain on the glass

Rail, road and rain

The Brighton Main Line, the A23 and rain on the glass

Trains, the A23 and rain each reach a Haywards Heath rooflight differently, and the glazing build answers all three.

The Mid Sussex landscape assessment notes that the London to Brighton railway crosses the Haywards Heath area and that the A23 bounds it on the west. Those are the two sources of steady noise in the town, and they reach rooms by different routes.

A train is a moving, repeating sound. It comes up, passes and fades, and in a loft bedroom the rooflight is the thinnest thing between the room and the track. The A23 is a constant low wash of traffic rather than a series of events, and thin glass passes that kind of sound more readily than a thick wall does. Neither is solved by the frame alone. The glazing build does the work: a laminated acoustic inner pane, panes of unequal thickness so they do not ring at the same pitch, and a gap between them set as wide as the frame allows. The seals matter just as much. A sash that does not close tightly all the way round lets sound through however good the glass is.

Distance from the line and the road changes the answer. A house close to the railway and a house on the far side of town hear different things, and the quiet spec records what we heard at your survey, not what a brochure assumes. Our longer piece on keeping road and rail noise out through a rooflight describes the build in more detail.

Three sounds at the glass

  • TrainsThe sound comes up, passes and fades, and in a loft bedroom the rooflight is the thinnest thing between room and track.
  • The A23A constant low wash of traffic that thin glass passes more readily than a thick wall does.
  • RainA flat rooflight hears every downpour, so the outer sheet and upstand are specified for it.

Rain is a third kind of noise, and it affects any flat roof. A kitchen or garden room extension with a flat rooflight hears every downpour on the pane. The remedy is in the specification: a thicker outer sheet, a laminated inner one, and an upstand tall enough to give the glass some distance from the roof surface. Flat roofs are built with a fall, for instance 1:80, so that water drains, and the upstand is formed so that the fall is preserved around the opening. The same idea applies to any flat pane.

NextChoosing by room: loft, kitchen, office or nursery

Room first

Choosing by room: loft, kitchen, office or nursery

The quiet spec names the room first, then the glazing built for it, then where the opening goes.

A rooflight is chosen for what happens underneath it, not just for the roof above. The same house can need three different specifications.

A loft bedroom is the room where quiet counts most, because it is used at night and the roof is close overhead. A roof window in the slope, specified with an acoustic inner pane and well-fitted seals, suits it. The deeper the reveal, the better the room feels, so the finish inside is planned as carefully as the glass.

A kitchen extension with a flat roof suits a flat rooflight or a roof lantern. A lantern brings light in from every side, and on a Haywards Heath extension that can turn a dim back room into the brightest room in the house. It is also the roof form most prone to drumming in rain, so the glass and the upstand are specified with that in mind. Our page on roof lantern installation sets out the options.

The order of the decisions

  1. 01Name the roomLoft bedroom, kitchen extension, home office or nursery each ask for something different.
  2. 02Choose the glazing built for itAcoustic inner pane and seals for a bedroom, glass and upstand set against drumming for a lantern.
  3. 03Place the openingThe position follows from how the room is used.

A home office needs steady, even light and a quiet that holds through a call. A nursery wants the same quiet, plus a unit that opens for ventilation and can be reached safely. In each case the quiet spec names the room first, then the glazing built for it, and the choice of where the opening goes follows from how the room is used. Those decisions are made in that order.

NextWhen an older unit in a Haywards Heath roof has had its day

Replacing old units

When an older unit in a Haywards Heath roof has had its day

A unit at the end of its life comes out and a new one goes in, often into the existing opening.

Many Haywards Heath houses already have rooflights from an earlier owner. Some are in good order. Others are misted between the panes, have stiff hinges or sit in flashings that have aged. When a unit has reached the end of its life, we take it out and fit a new one, sized to the existing opening where that suits.

Like for like is a fair option, and so is a better unit. A replacement is a chance to fit laminated acoustic glass where there was thin single-skin glazing, or to move to a unit with better thermal performance. The guide to replacing an old skylight sets out how to decide. If the opening is right and the roof around it is sound, a new unit can go in without touching the surrounding structure, which keeps the job short and the mess small.

Whichever you choose, the work comes with a written quiet spec and a 10-year workmanship guarantee. That is a guarantee on our workmanship, set out in plain words, and it is not an insurance-backed policy. Details are on the guarantee page.

Signs a unit has reached its end

  • Misting between the panes The sealed unit has failed.
  • Stiff hinges The opening mechanism has aged along with the frame.
  • Aged flashings The seal to the roof covering is past its best.
  • Thin single-skin glazing A chance to move to laminated acoustic glass.

NextQuestions from Haywards Heath householders before a survey

Local questions

Questions from Haywards Heath householders before a survey

The points that depend on the town: conservation areas, Victorian semis, trains and newer estate roofs.

These are the points that depend on the town. For anything else, use the quote form or WhatsApp.

Is my road inside one of the six conservation areas?

Muster Green, Franklands Village, Lewes Road, Lucastes, The Heath and Mill Hill Close are the six the council lists. Whether an address sits inside one is checked for the address, and we tell you the position before you commit to anything.

Can a Victorian semi on Sydney Road take a roof window?

Generally the roof can, because the rafters are regular and the pitch is steep. The position and the planning status are what we settle first, and a rear slope is usually the better choice for light and appearance.

Will trains on the Brighton Main Line be louder through a rooflight?

Thin glass and loose seals let train noise in. A laminated acoustic inner pane, panes of different thickness and continuous seals are specified to keep it out, and the quiet spec lists each choice for your room.

My house is in a newer estate. Does the roof structure limit where a rooflight can go?

It can. Lighter engineered roof frames cannot always be cut freely, so we look at the structure at the survey and plan the opening around it. A sun tunnel is sometimes the simplest way to bring light into such a room.

Do you work in other towns nearby?

Yes, across Crawley and 30 miles around. Neighbouring places with their own pages include Cuckfield, Lindfield and Burgess Hill, and the main page covers the whole area.

Get a quote

Tell us about the room

  • No obligation
  • Quiet spec included
  • 10-year guarantee

Prefer to message? WhatsApp us or call 01293 974093, or email info@clearskylightscrawley.co.uk.