


West Sussex · 14.1 miles from Crawley by road

Rooflights and skylights in Burgess Hill

Burgess Hill was built of local brick and clay tile, with a railway through the middle. We choose the glass, seals and upstand for the roof you have and what the room hears.

Get a quote What is a quiet spec?

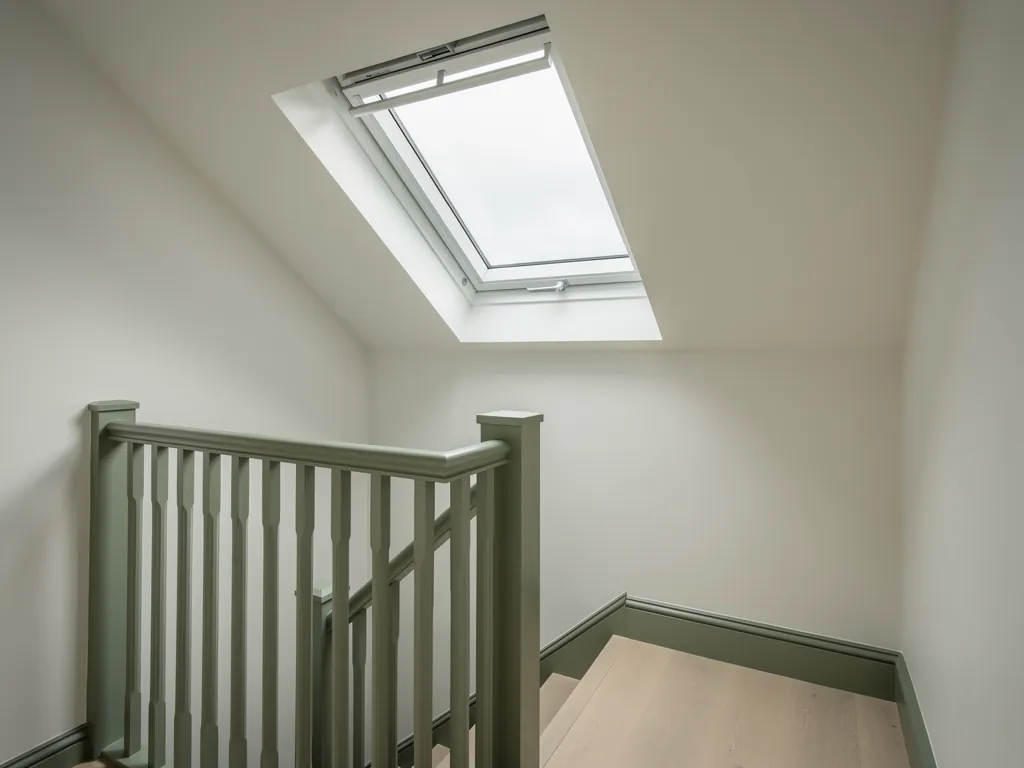
A loft landing lit by a roof window above a sage-painted banister
Planning
Mid Sussex District Council, South Downs National Park at the edge
Homes
Victorian terraces, large Edwardian houses, 1980s estates, new neighbourhoods
Roofs
Clay tile and tile hanging, brick below; trussed rafters in newer homes
Setting
Railway station in town, A23 to the west via the A2300

Clay tiles, a railway town and three conservation areas

  • A station and a trunk road nearby

    Trains through the town and the A23 to the west send sound into a room by its thinnest route, which is the glass in the roof.

  • Clay tile that must be lifted whole

    Brick and tile have been made here since the 17th century, so openings are planned round the tile courses to keep the old covering intact.

  • Ornamental ridges and tile hanging

    Large Victorian and Edwardian houses in the Silverdale Road area need a flush frame placed well below the ridge and away from the road.

  • Trusses in the newer estates

    Homes from West End Meadows onward have engineered roofs, so a roof window fits between trusses or a sun tunnel brings light down.

Quiet spec idea for a Fairfield terrace bedroom

One Burgess Hill room, written out as a quiet spec might read. Every quote carries a page like this, drawn up for the room we listened in at the survey.

Room:
attic bedroom in a small Victorian brick terrace north of Royal George Road
What we would listen for:
trains from the station side, traffic on nearby roads and rain on the slope, with the old window shut
Glazing:
laminated acoustic inner pane, unequal pane thicknesses, widest cavity the frame allows
Seals and upstand:
compressed gaskets round the sash, flush flashing in clay tile, lined and insulated reveals

Noise out hereStill in here

The survey file

Rooflights in Burgess Hill

Burgess Hill was made of clay. Brick and tile were being produced here by the early 17th century, and the railway then turned a scatter of kilns and farms into a town. A rooflight installation in Burgess Hill therefore starts with the material over your head, because so much of the town is brick below and clay tile above. The chapters below take each part of the town in turn, from the Victorian terraces to the newest estates, and ask what a skylight needs in each.

A town baked from clay

Clay, a station and the town that followed them

Local clay and the railway made the town, and they explain why so many roofs here are clay tile.

Burgess Hill is a place whose roofs were baked locally. That history explains why the coverings here are so often clay, and it shapes how a new opening is cut into them.

Small-scale brick and tile manufacture was established by the early 17th century. The railway arrived in 1841, and Burgess Hill station opened in 1877. Between 1850 and 1880 the population grew to about 4,500, which is a very fast change for a place that had been a handful of workshops and fields. Streets of houses went up within walking distance of the line, and the town has gone on growing since. By the 2011 census it had 30,635 residents, the largest settlement in Mid Sussex.

For a rooflight, that past has a practical meaning. Handmade and early machine-made clay tiles are not interchangeable with a modern concrete tile. They vary in thickness, they are laid to gauges that differ from one roof to the next, and they need lifting carefully so that the same tiles can be laid back round the new frame. A neat finish depends on keeping tiles whole, so the opening is planned around the tile courses, not the other way round.

How clay and rail made the town

  1. early 17th centuryBrick and tile manufactureSmall-scale production is established.
  2. 1841The railway arrivesA scatter of kilns and farms starts to become a town.
  3. 1877Burgess Hill station opensStreets of houses go up within walking distance of the line.
  4. 1850 to 1880Population grows to about 4,500A very fast change for a place of workshops and fields.
  5. 2011Census count30,635 residents, the largest settlement in Mid Sussex.

A town of this kind has several ages of roof, and no single answer. We read the roof on the day, then choose the unit. Our page on roof window installation sets out how a pitched-roof unit is fitted into the slope.

NextMid Sussex decides, and the Downs park sits at the edge

Who looks at it

Mid Sussex decides, and the Downs park sits at the edge

The town sits on the edge of the National Park, so the address decides which authority looks at an application.

Planning in Burgess Hill belongs to Mid Sussex District Council. The town lies on the edge of the South Downs National Park, so the address decides which authority looks at an application, and it is checked before a quote is final.

The South Downs National Park Authority handles applications inside the park. Burgess Hill stands on the edge of it, which is why the address matters more here than in a town far from any edge. A street on one side of a line can be dealt with by a different body from the street beside it. We find out which, and we find out early.

Across England a rooflight on a house often falls within permitted development when it stays within 150 mm of the roof plane and below the ridge. Several things can remove that right:

  • the house is listed, which brings listed building consent;
  • it stands in a conservation area where the council has made a direction;
  • it is a flat or maisonette, which has no householder rights;
  • a condition on the estate's original permission limits changes to the roof.

Three bodies that can matter

  • Mid Sussex District CouncilPlanning in Burgess Hill belongs to it.
  • South Downs National Park AuthorityIt handles applications inside the park, and a street beside the line may differ.
  • Building ControlA new opening alters the roof structure, and the glazing has to meet Part L.

Nothing is assumed from the street name. The position is read from the council's records for the address and written into the quote. Our guide to planning permission for rooflights and skylights covers the national rules in full.

Building Regulations run alongside planning. A new opening alters the roof structure, and the glazing has to meet Part L on heat loss. We install to current Building Regulations and handle the Building Control notification where the work is notifiable. The guide to Building Regulations for rooflights explains what each part asks for.

NextSilverdale Road and Birchwood Grove Road: large houses, hung tile and ornamental ridges

Large house roofs

Silverdale Road and Birchwood Grove Road: large houses, hung tile and ornamental ridges

Here the roofs are part of the architecture, and the materials decide where an opening can sit.

This is the conservation area where the roofs are part of the architecture. The position for any one house is checked for the address, and the materials decide the approach.

The Silverdale Road and Birchwood Grove Road area was designated in 1982. Mid Sussex describes large Victorian and Edwardian houses standing in big gardens, built after the station drew wealthy residents to the town. The materials named are brick, clay tile hanging and render, with ornamental ridge tiles along the roofs.

Ornamental ridge tiles change the brief. A ridge that has been shaped for display is a feature that an opening should sit well below and well away from. On a big house the slopes are long, and there is usually room to place a rooflight lower down and to the rear, where it is less likely to be read from the road. Whether a street-facing slope is acceptable at all is a question for the council, and the answer is taken from its own guidance for the address.

What the big houses tell us

  • Ornamental ridge tiles A feature an opening should sit well below and well away from.
  • Long slopes Room to place a rooflight lower down and to the rear, away from the road.
  • A slim steel flush frame The usual first proposal inside a conservation area.
  • Rooms in the roof Where a rooflight does most good, and where rain on thin glass is loudest.

The usual starting point inside a conservation area is a conservation rooflight. It has a slim steel frame that lies flush with the tile, so the roof keeps its line. Where the listing or area rules call for it, that frame is the sensible first proposal. On a rear slope a standard unit is sometimes judged differently, and we say which we think is right and why.

Houses this size often hold a second floor of rooms under the roof. Those rooms are where a rooflight does the most good, and also where rain on the glass is most audible. A bedroom in the roof of a large Edwardian house has a long, steep ceiling, and a single pane of thin glass set in it is the loudest thing in the room on a wet night. The glazing build is chosen for that.

NextFairfield: brick terraces with small rooms under shallow roofs

Small terraced rooms

Fairfield: brick terraces with small rooms under shallow roofs

Fairfield's roofs are small and its rooms smaller, so a modest opening can change a whole upstairs.

Fairfield is the town's reminder of its brickmaking. Its roofs are small, its rooms are smaller, and a modest opening can change a whole upstairs.

The council describes Fairfield as predominantly brick, designated in 1989. North of Royal George Road it has the largest concentration of small Victorian terraced housing in Mid Sussex. Terraces of this kind are built in rows, with shared party walls, and a roof that is narrow from front to back. The rooms in the roof, where there are any, are compact.

In a small room a rooflight has to earn its place. A large unit overwhelms a narrow ceiling, while a modest one, correctly placed, brings in more daylight than the dormer it replaces or the small sash it sits beside. Our note on sizing a rooflight for the room goes through the arithmetic. As a general rule the glazed area is judged against the floor area, and then against the rafter spacing, since a wide opening means trimming more timbers.

Working in a Victorian terrace

  • A narrow roofA large unit overwhelms it, and a modest one placed correctly brings in more daylight.
  • The shared party wallA new opening needs to keep clear of the neighbour's roof.
  • A street of close neighboursScaffolding, access and working hours are planned with the row in mind.
  • A flush conservation frameThe natural first proposal, subject to what the council says.

A terrace raises a question that a detached house does not. The party wall is shared, and a new opening near it needs to keep clear of the neighbour's roof. Scaffolding, access and working hours are also planned with the row in mind, because a street of close neighbours hears a job from the first tile lifted. We protect the room below, sheet the opening overnight so the house stays dry, and make good inside when the frame is in.

Because Fairfield is a conservation area, the flush frame of a conservation rooflight is the natural first proposal here too, subject to what the council says for the address.

NextSt. John's Park and the views to the Downs

Setting and views

St. John's Park and the views to the Downs

A rooflight here is judged in the setting of a church, a chapel and a horizon, so the survey starts outside.

St. John's is a conservation area with a church, a chapel and a horizon. A rooflight here is judged in the setting of those buildings, so the survey starts outside.

The St. John's conservation area was designated in 1989. It covers St. John's Park and nearby residential roads, and includes two listed buildings: St. John's Church and Providence Strict Baptist Chapel. The council also notes views to the South Downs.

Two listed buildings in an area mean that, for a house next to either, the question of setting arises. A rooflight that would be unremarkable elsewhere may be examined more closely when it is seen alongside a listed roof. The checking is done for the address, and we would rather know the answer before the quote than after it. If a house is itself listed, consent is needed whatever the size of the opening, and the work waits for it.

The St. John's area

  • 1989Conservation area designatedIt covers St. John's Park and nearby residential roads.
  • twoListed buildings in the areaSt. John's Church and Providence Strict Baptist Chapel.
  • ViewsWhat the council also notesViews to the South Downs.

The views to the Downs matter for a different reason. They are the reason to put a rooflight in a room at all: a home office or bedroom with a higher, open outlook has a pleasant daytime brightness that a rooflight can add to. Where a slope faces south, a large pane brings warmth as well as light, and the glazing specification deals with both. The guide to positioning a skylight in a room explains how the direction of the slope changes what the room gets.

NextThe 1980s estates, Hammonds Ridge and the Northern Arc

Newer estates

The 1980s estates, Hammonds Ridge and the Northern Arc

Newer Burgess Hill has engineered roofs, machine-cut timber and firm rules on what may be removed.

Newer Burgess Hill is built differently underneath. The roofs are engineered, the timber is machine-cut and the rules about what may be removed are firm.

The town has developments of several dates. West End Meadows dates from the 1980s, Hammonds Ridge is a later neighbourhood, and the Northern Arc is planned for 3,500 homes. Houses from these decades are usually roofed with trussed rafters, a factory-made frame in which every member has a job to do. A truss is not cut freely, and a rafter in a trussed roof is not trimmed the way a hand-cut rafter in an old house can be.

The answer is to work with the spacing the roof already has. A roof window of standard width drops between two trusses, so the frame occupies a gap that was already empty. Where a clear run between trusses does not exist above the room, a sun tunnel takes daylight down a tube to a landing, hall or bathroom with no structural cutting at all.

What a trussed roof means

  • Trussed rafters Every member has a job to do, so nothing is cut freely.
  • A standard window between trusses The frame fills a gap that was already empty.
  • No clear run above the room A sun tunnel takes daylight down a tube with no structural cutting.
  • Conditions on the original permission Read from the paperwork before anything is cut.

Recent roofs are also better insulated, which makes a rooflight the thinnest thermal point in the ceiling. A well-specified unit improves warmth and quiet together. The page on energy efficient rooflights covers glazing and frames in detail.

A brand-new home in a large development may carry conditions from its original planning permission, and a flat in a block is a separate legal case from a house. Both are read from the paperwork for the address, and nothing is cut until that has been done.

NextQuiet under a roof: the railway, the A2300 and the rain

Rail, road and rain

Quiet under a roof: the railway, the A2300 and the rain

Trains, the A23 reached by the A2300, and rain are the three sounds we listen for, in the room, at the hour it matters.

The research on Burgess Hill places a railway through the middle of town and the A23 to the west, reached via the A2300. Those are the two corridors we listen for here, along with the oldest noise of all, rain on glass.

The station opened in 1877 and the line has shaped the town ever since. A rooflight on the side of a roof that faces the track lets the sound of trains through the thinnest part of the room, before walls and rafters have had a say. The A23 lies west of the town, reached by the A2300, so a house on the western side may hear a steady road note that an eastern street does not. Neither sound is constant, and neither is universal. That is why the survey involves listening in the room, at the hour it matters.

The fixes are specification, not mystery. A laminated acoustic inner pane damps sound that a plain pane passes. Panes of different thickness in one unit stop the two layers ringing together. Compressed gaskets around the sash close the gaps that let noise in, and an upstand that is lined and insulated stops the kerb acting as a drum. The guide to keeping road and rail noise out through a rooflight goes through each choice.

Three sounds at the glass

  • TrainsA slope facing the track lets the sound through the thinnest part of the room.
  • The A23 via the A2300A house on the western side may hear a steady road note.
  • RainA lantern or flat rooflight over a kitchen can sound like a tin roof in a downpour.

On a flat-roofed extension, the problem is rain. A lantern or flat rooflight over a kitchen can sound like a tin roof in a downpour. Fewer bars for rain to strike, thicker glass and a well-made upstand bring that down. The page on reducing rain noise under a flat rooflight explains why.

Daylight is still the point. The aim is the same brightness with less of the outside coming in with it.

NextWhich roof, which rooflight

Roof by roof

Which roof, which rooflight

A rooflight should fit its roof, and the table shows where we would begin for each kind of Burgess Hill home.

A rooflight should fit the roof it goes into. The table shows where we would begin for each kind of Burgess Hill home, before the survey changes anything.

Large house, Silverdale Road area

Main question
Hung tile, ornamental ridge
Likely start
Flush conservation rooflight, rear slope

Victorian terrace, Fairfield

Main question
Small room, shared wall
Likely start
Modest roof window

House near St. John's Park

Main question
Setting of listed buildings
Likely start
Conservation unit, checked first

1980s or later estate home

Main question
Trussed rafters
Likely start
Roof window between trusses, or sun tunnel

Extended rear, flat roof

Main question
Rain on the glass
Likely start
Flat rooflight or lantern
Burgess Hill homeMain questionLikely start
Large house, Silverdale Road areaHung tile, ornamental ridgeFlush conservation rooflight, rear slope
Victorian terrace, FairfieldSmall room, shared wallModest roof window
House near St. John's ParkSetting of listed buildingsConservation unit, checked first
1980s or later estate homeTrussed raftersRoof window between trusses, or sun tunnel
Extended rear, flat roofRain on the glassFlat rooflight or lantern

A loft bedroom in a terrace usually takes a standard roof window, placed on the slope turned away from the noisier side where there is a choice. A kitchen extension suits a roof lantern, which lifts a dark middle of the house with height and daylight. A flat roof rooflight is the tidier choice where the ceiling height is limited. If an old unit has misted or failed, the guide to replacing an old skylight explains when like for like is enough and when a better unit is worth having.

NextA written spec for a Burgess Hill room

The written spec

A written spec for a Burgess Hill room

Every quote comes with a one-page note for the room, covering what we heard, the build and the finish.

Every quote comes with a quiet spec, a one-page note for the room in question. It records what we heard, the build we propose and how the upstand and seals are finished.

At the survey we stand in the room and listen. In a terrace bedroom that means noting which slope faces the track or the road, and how the room sounds with the old window shut. In a flat-roofed extension it means looking at the glass, the bars and the upstand, and asking how the room sounds in heavy rain. All of it is written down in plain words.

The spec then names the glazing: laminated acoustic glass where the room calls for it, pane thickness, the width of the cavity and the seals. It names the upstand and how it is insulated. The page on the quiet spec shows what the document contains, and the note on what goes into a quiet rooflight specification explains the reasons behind each line. The job is covered by our 10-year workmanship guarantee.

The order on every job

  1. 01SurveyWe stand in the room and listen, noting which slope faces the track or road.
  2. 02Written specIt names the glazing, cavity, seals and insulated upstand.
  3. 03InstallationThe work is done to current Building Regulations.
  4. 04Making good insideThe finished room looks as if the rooflight had always been there.

We keep to the same order on every job: survey, written spec, installation, making good inside. The finished room should look as if the rooflight had always been there.

NextQuestions Burgess Hill homeowners ask about a rooflight

Local questions

Questions Burgess Hill homeowners ask about a rooflight

The National Park edge, conservation areas, old clay tiles and 1980s roofs, answered for Burgess Hill.

These answers come from the town's own circumstances. If yours is not here, ask for a quote and mention the address.

Does Burgess Hill being on the edge of the South Downs National Park change the application?

It can. The National Park Authority handles applications inside the park, and Mid Sussex District Council handles the rest. A house near the boundary could fall on either side, so the address is checked first and the right authority is identified before anything is submitted.

Can a rooflight go into a house in one of the three conservation areas?

Often it can, with care over where and what kind. The town has the Silverdale Road and Birchwood Grove Road, St. John's and Fairfield conservation areas. A flush frame on the rear slope is the usual first idea. The council's guidance for your address decides the rest, and we check it for the address before quoting.

Will the old clay tiles survive the work?

Careful handling keeps them whole. Tiles are lifted in courses and laid back around the new frame, and any that do not survive are matched as closely as possible. On a clay roof, a neat finish depends on keeping the existing tiles in service.

My house is a 1980s estate home. Can a rooflight go in at all?

Yes. A roof of trussed rafters takes a roof window between two trusses, and a sun tunnel suits a room with no clear run above it. We confirm the truss spacing at the survey. For the cost side, see our page on rooflight and skylight costs.

Nearby, the same questions come up in Hassocks, Haywards Heath and Hurstpierpoint, each with its own roofs. Our main page on skylight and rooflight installation covers the whole area we work in.

Get a quote

Tell us about the room

  • No obligation
  • Quiet spec included
  • 10-year guarantee

Prefer to message? WhatsApp us or call 01293 974093, or email info@clearskylightscrawley.co.uk.