


West Sussex · 15.7 miles from Crawley by road

Rooflights and skylights in Hassocks

Hassocks sits on the Brighton main line, with part of the parish in the South Downs National Park. We check the planning position for your address and write the quiet spec first.

Get a quote What is a quiet spec?

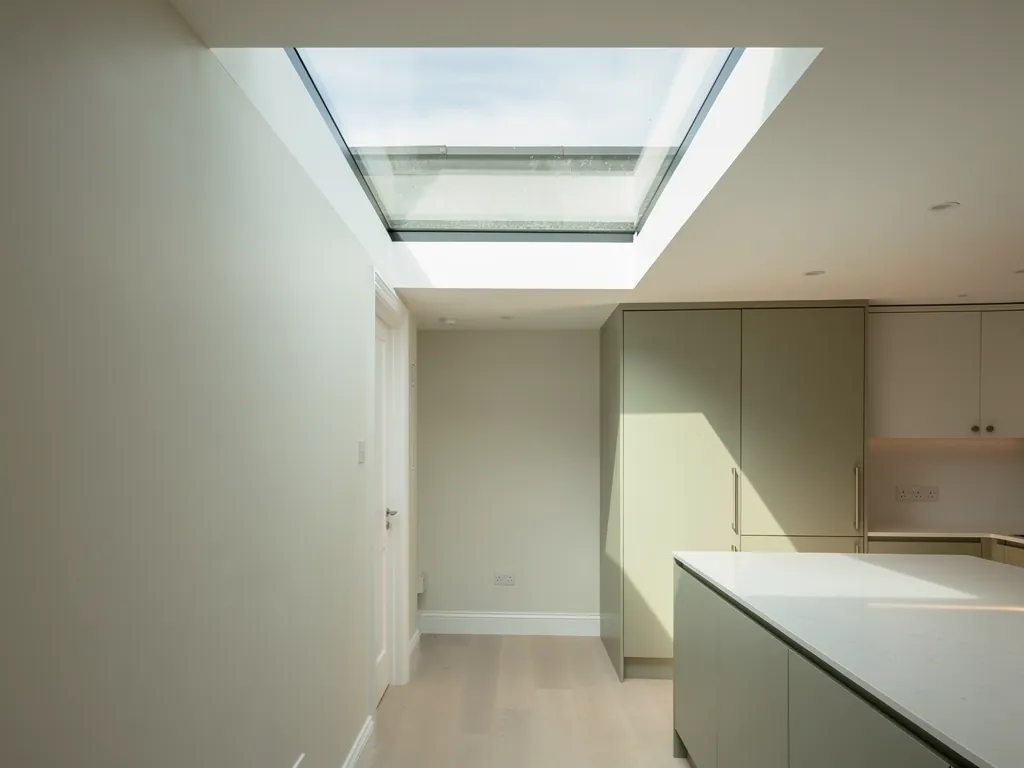
A plastered light well opening up to a flat rooflight above a kitchen
Planning
South Downs National Park or Mid Sussex, by the address
Homes
Victorian terraces, semis and villas; 1930s roads on old orchards
Roofs
No covering is recorded, so it is read at the survey
Setting
On the Brighton Main Line, Downs to the south

A park boundary, a railway and cottages that watch their rooflines

  • Two planning offices

    The parish is split between the national park and Mid Sussex, so the authority for a roof slope is checked for the address before anything is designed.

  • The main line through the village

    Trains on the Brighton Main Line are the recorded noise source here, so a loft bedroom near the tracks needs glass chosen for steady sound.

  • Old units in Victorian lofts

    Roof windows from earlier conversions can mist or close loosely, passing cold air and train noise into the room until they are renewed.

  • Conservation streets

    Keymer Terrace and the church wall are named features of the conservation area, so a rooflight there is kept low, slim and checked with the council.

Quiet spec for a Keymer Road loft facing the line

An example of the written spec that arrives with every quote, here for a village loft bedroom beside the railway. Yours is written around the survey of your own room.

Room:
loft bedroom, Victorian semi within earshot of the railway, rear slope
What we would listen for:
trains passing the gable, heard through the glass, and showers on the roof
Glazing:
laminated acoustic inner pane, unequal pane thicknesses, widest cavity the frame allows
Seals and upstand:
continuous compressed gaskets, flashing to suit the found covering, lined and insulated upstand

Noise out hereStill in here

The survey file

Rooflights in Hassocks

Hassocks is a village with a railway running through it and a national park along its southern edge. A rooflight installation in Hassocks starts with two questions that most places never raise: which planning authority covers the roof, and what the trains do to the room underneath it. This page works through the village as its records describe it, then says what each fact means for glass in a roof. Clear Skylights covers Crawley and thirty miles around, and Hassocks sits 15.7 road miles from Crawley, well inside that.

Who decides

One parish, two planning authorities

The parish is split between the South Downs National Park Authority and Mid Sussex, so the boundary decides who answers.

The parish of Hassocks, which includes Keymer and Clayton, is split between the South Downs National Park Authority and Mid Sussex District Council. Which of the two decides a rooflight depends on which side of the park boundary the house stands.

The published neighbourhood plan puts the southern and eastern boundary of the parish inside the South Downs National Park. The parts outside the park fall to Mid Sussex, which is the district authority for the built-up area. West Sussex County Council sits above both as the county council. So two neighbours in the same parish can, in principle, answer to different planning offices.

The position is checked for the address, against the national park's mapping and the district's, before a quote is fixed. That check also covers whether the house lies in a conservation area, and whether the roof slope is one that can be seen from the street. Our guide to planning permission for rooflights and skylights explains how permitted development works for roof openings and where it stops. The national park publishes its own guidance at southdowns.gov.uk, and Mid Sussex publishes its conservation area pages.

Settling the planning position

  1. 01Find the side of the boundaryThe southern and eastern edge of the parish lies inside the national park.
  2. 02Check both sets of mappingThe national park's mapping and the district's are both consulted for the address.
  3. 03Check the conservation areaWe also see whether the house lies in one.
  4. 04Look at the slopeWe ask whether the roof slope can be seen from the street.

Building Regulations are a separate matter and apply to the work wherever it sits. We install to current Building Regulations and handle the Building Control notification where the work is notifiable. The page on Building Regulations for rooflights sets out what a new opening has to achieve for insulation, ventilation and fire.

NextVictorian streets that followed the railway

Victorian roofs

Victorian streets that followed the railway

Terraces, semis and detached villas each ask something different of a rooflight, and the covering is read on the day.

Much of the village grew after the 1840s, when the railway arrived. The planning record describes the result as Victorian terraces, semi-detached houses and larger detached villas.

That is a useful list, because each type asks a different thing of a rooflight. A terrace has a narrow roof with a party wall on either side, so there is one slope to work with at the front and one at the back, and the opening has to be sized around the rafters the builder left. A semi gives a little more freedom on the side away from the neighbour. A detached villa may have slopes on every side, with hips, valleys and a run of chimney stacks that decide where glass can go.

The research file for Hassocks names no roof covering, so the covering is read on the day of the survey, and the flashing kit is chosen to match what is actually there. A mismatched kit is the quickest way to spoil a good rooflight, so nothing is ordered until the roof has been seen from the inside and the outside.

What each Victorian house type decides

  • TerraceA narrow roof with a party wall each side, so the opening is sized around the rafters the builder left.
  • Semi detachedA little more freedom on the side away from the neighbour.
  • Detached villaHips, valleys and chimney stacks decide where glass can go.

In the loft, the survey looks at:

  • rafter size and spacing, and whether any have been cut in earlier work;
  • the position of purlins, hips and stacks, which fix where an opening can sit;
  • the pitch, which decides between a roof window and a flatter rooflight;
  • the insulation already in the slope, and how the new opening will be lined into it.

A Victorian roof space can be a generous volume that has never been used, which makes it a natural candidate for a bedroom or study. Our roof window installation hub covers the units that suit a pitched slope.

NextGrand Avenue and the former orchards

Interwar roads

Grand Avenue and the former orchards

Interwar roofs are simpler, so a loft is often a clear space, and the glass becomes the thinnest part of the room's envelope.

The 1930s added another layer. The Grand Avenue area and several other roads were developed by George Ferguson on the site of former orchards.

Interwar houses are a different roofing problem from Victorian ones. The roofs tend to be simpler, a plain pitch with modest hips, and the loft can be a clear space that has simply been left as storage. That makes a loft bedroom or a home office realistic, and a rooflight is usually the first thing such a conversion needs. The daylight is the point. The noise question comes second, but it is still worth settling before the glass is ordered.

The research gives the era and the developer for these roads, and gives no detail of construction, so each roof is described only as we find it. What can be said in general is physics. A plain pitch with no dormer has a single plane of roof between the bed and the weather, so whatever glass goes into it becomes the thinnest part of the room's envelope. The glazing build deserves the attention the wall got when the house was built.

What an interwar loft usually offers

  • A plain pitch with modest hips Simpler than a Victorian roof.
  • A clear space left as storage A loft bedroom or home office becomes realistic.
  • One plane between bed and weather Whatever glass goes in is the thinnest part of the envelope.
  • No construction detail on record Each roof is described only as we find it.

NextKeymer Terrace and the conservation area

Protected streets

Keymer Terrace and the conservation area

The Keymer and Hassocks Conservation Area holds the only listed buildings in the built up area, so design is part of the question.

Keymer and Hassocks Conservation Area was designated by Mid Sussex in January 1989. It contains seven listed buildings, which the council describes as the only ones in the built-up area of Keymer and Hassocks. The oldest is the Old Manor House at 102 and 104 Keymer Road, dating from the 15th century.

The council names two features of the area: Keymer Terrace, a row of small terraced cottages, and the stone wall by the church. Both point to the same lesson for a rooflight. Small cottages and old walls are sensitive to anything that changes how a roof looks from the street.

Inside a conservation area, the design of the opening becomes part of the question. Position, size, the depth of the frame and how the glass sits against the slope can all be considered. The usual direction on a visible slope is a low-profile conservation rooflight that lies close to the roof plane with a slim frame. Our hub on conservation rooflight installation describes those units. On a slope that cannot be seen from the road, the position is simpler, but it is still checked rather than assumed.

The conservation area at a glance

  • January 1989Designated by Mid SussexThe Keymer and Hassocks Conservation Area.
  • sevenListed buildings inside itThe council says they are the only ones in the built up area.
  • 15th centuryAge of the Old Manor HouseAt 102 and 104 Keymer Road, the oldest of them.

Whether a particular house is inside the boundary is settled by the council's map. The position is checked for the address, and any listed building needs its own separate conversation with the council before anything is designed.

NextThe Brighton main line and the tunnel under the Downs

Trains overhead

The Brighton main line and the tunnel under the Downs

The railway is the noise source for Hassocks, and a loft bedroom takes it through the gable and the glass.

Hassocks Gate station opened on 21 September 1841 on the London and Brighton Railway, and was later renamed Hassocks. The village sits on the Brighton Main Line, with Clayton Tunnel running under the Downs to the south. The railway is the reason the village has the shape it has, and it is the noise source the research records for the place.

Aircraft noise is a question for other parishes. The noise angle here is the railway and, for any flat glass, rain.

Trains reach a rooflight differently from aircraft. A train is a low, repeated sound close to the ground, and it reaches a roof mainly as airborne noise from the side. A loft bedroom takes it through the gable and through the glass. The measures are the same as for any steady noise: a laminated acoustic inner pane, panes of unequal thickness so they do not ring at the same pitch, the widest cavity the frame allows, and seals that stay compressed. The upstand should be insulated and lined, because a weak edge lets sound round glass that is otherwise good.

A build against a steady train sound

  1. 1Panes of unequal thickness So the two sheets do not ring at the same pitch.
  2. 2The widest cavity the frame allows Separates the outer pane from the inner.
  3. 3Laminated acoustic inner pane Damps the vibration that thin glass passes on.
  4. 4Seals that stay compressed No gap for sound to slip through.
  5. 5Insulated, lined upstand A weak edge lets sound round glass that is otherwise good.

Quiet is described by the build and written into the spec, because a number without a measured room behind it means little. The guide to keeping road and rail noise out through a rooflight goes into the detail, and acoustic laminated glass explained covers the glass itself.

At the survey we ask which rooms face the line, what time the trains bother you, and whether the trouble is the passing train or the wait for the next one. That shapes the specification more than any product brochure does.

NextRain on flat glass at the back of the house

Rain on glass

Rain on flat glass at the back of the house

A lantern or flat pane over a back extension is loud in rain, and the cure is in the build and the fall.

Rain is the noise that every flat rooflight shares, in every village. A Victorian villa with a kitchen added at the back, or a 1930s semi with a flat-roofed extension, can carry a lantern or a flat pane, and rain on a thin outer sheet is loud in the room below.

The cure is in the build. A thicker or laminated outer sheet damps the drumming, a deeper cavity separates it from the inner pane, and a correctly formed upstand stops the frame acting as a drum skin. The pitch of a flat rooflight matters as well. Glass set too shallow holds water and sounds worse, and a fall designed into the roof, such as 1:80 or steeper, helps the water leave. The guide to reducing rain noise under a flat rooflight explains each of these in turn, and the flat roof rooflight installation hub covers the products.

A flat rooflight is also where the thermal detail matters most. The upstand is an insulated kerb, and the gap between kerb and roof finish is where heat escapes. We specify the kerb insulation and the lining together with the glass, as one job.

What quietens rain on flat glass

  • The outer sheetA thicker or laminated sheet damps the drumming.
  • The cavityA deeper gap separates the outer sheet from the inner pane.
  • The upstandCorrectly formed, it stops the frame acting as a drum skin.
  • The fallA fall of 1:80 or steeper helps the water leave.

NextWhich rooflight for which Hassocks room

Room by room

Which rooflight for which Hassocks room

The table matches four Hassocks rooms to a likely product and a quiet priority, and the planning position can shorten the list.

The table below matches rooms in the village's housing to a product and a quiet priority. It is a starting point for the survey, and the survey changes it.

Victorian loft bedroom

Likely product
Roof window, laminated inner pane
Quiet priority
Trains at the gable

Terrace kitchen extension

Likely product
Flat rooflight or small lantern
Quiet priority
Rain on the outer sheet

1930s loft study

Likely product
Roof window, deep cavity
Quiet priority
Steady background noise

Cottage near the church wall

Likely product
Low-profile conservation rooflight
Quiet priority
Seals and a lined upstand
RoomLikely productQuiet priority
Victorian loft bedroomRoof window, laminated inner paneTrains at the gable
Terrace kitchen extensionFlat rooflight or small lanternRain on the outer sheet
1930s loft studyRoof window, deep cavitySteady background noise
Cottage near the church wallLow-profile conservation rooflightSeals and a lined upstand

Every row depends on the planning position for the address. In the park, or in the conservation area, the product list may be shorter than it looks here.

Size is the other half. A rooflight that is too large for a loft room brings heat in summer and cold in winter, while one that is too small leaves the far corner dim. The usual method for sizing starts from the floor area and the ceiling height, and the survey applies it to your room.

NextHow a Hassocks job would run

Order of work

How a Hassocks job would run

The order follows the order of risk: planning, then structure, then sound and heat.

The order of work follows the order of risk. Planning comes first, because a refusal costs the most. Structure comes second, because rafters decide what is possible. Sound and heat come third, because they decide which glass goes into the opening that is left.

  1. A survey in the loft and on the roof, with a listen in the room that will sit beneath the glass.
  2. A planning check for the address, covering the authority, the conservation area and the visible slopes.
  3. A written quote with the quiet spec attached, naming the glass, the seals and the upstand.
  4. The installation, with the room protected and the opening made good inside.
  5. The Building Control notification, handled by us where the work is notifiable, and a 10-year workmanship guarantee.

The guarantee covers workmanship and is not insurance-backed. The quiet spec page shows the layout of the document you would receive, and the quote form is the place to start.

If you are comparing villages, the neighbouring pages cover Hurstpierpoint and Ditchling, each written from its own records. The rest of the service is on our Crawley home page.

NextWhat Hassocks homeowners ask before a rooflight goes in

Common questions

What Hassocks homeowners ask before a rooflight goes in

Questions that come from the place itself, answered from what the records support.

These are the questions that come from the place itself. Each answer stays inside what the records support.

Which council do I ask about my roof?

It depends on where the house stands. The parish is split between the South Downs National Park Authority, which covers the parts inside the park, and Mid Sussex District Council, which covers the parts outside it. The southern and eastern boundary of the parish lies in the park. We check the position for the address before a quote is finalised.

Is my house in the conservation area?

Mid Sussex designated the Keymer and Hassocks Conservation Area in January 1989. Whether a house is inside is a matter for the council's map, and we check it for the address. If it is, the design of the opening is part of the question, and a low-profile conservation rooflight is the usual starting point.

Will I hear the trains through a rooflight?

A plain thin pane lets a steady sound into a room more readily than a built-up roof does. The village sits on the Brighton Main Line, so the railway is the noise we would listen for. A laminated acoustic inner pane, unequal pane thicknesses, a wide cavity, tight seals and a lined upstand are how the build answers it, and the spec records each choice.

Can a 1930s loft take a rooflight?

The survey decides. We check rafter size and spacing, the position of hips and stacks, and the insulation already in the slope. The Grand Avenue roads were laid out in the 1930s on former orchards, and the research gives no construction details for them, so each roof is read on the day.

Get a quote

Tell us about the room

  • No obligation
  • Quiet spec included
  • 10-year guarantee

Prefer to message? WhatsApp us or call 01293 974093, or email info@clearskylightscrawley.co.uk.