

East Sussex · 26.4 miles from Crawley by road

Rooflights and skylights in Lewes

Lewes sits inside the South Downs National Park, with two conservation areas and a railway at its heart. We specify each rooflight for the roof, the rules and the noise.

Get a quote What is a quiet spec?

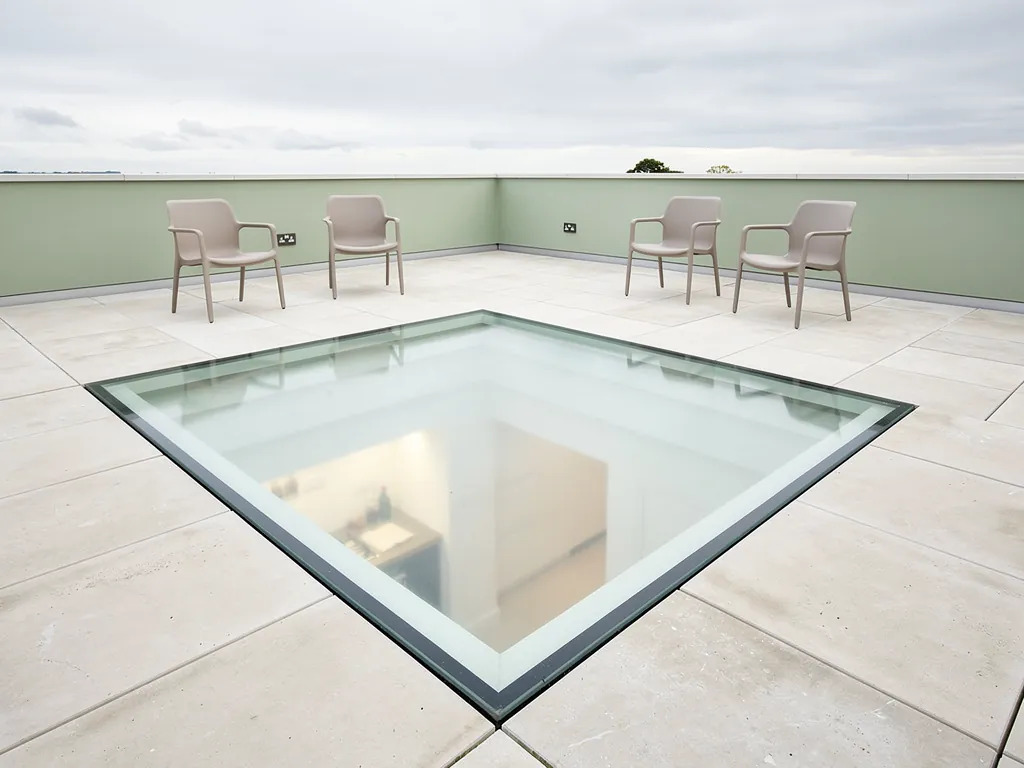
A walk-on glass rooflight set into a paved roof terrace
Planning
South Downs National Park Authority, inside the park
Homes
Historic core, nineteenth-century streets, 1950s and 1960s estates
Roofs
Clay tile, Horsham stone slate, slate, copper and zinc
Setting
River Ouse gap in the Downs, with the A27, A26 and A275

Protected streets, a station from 1889 and flint-walled lofts

  • Two conservation areas

    The Historic Core and Malling Deanery each carry their own appraisal, so the position is checked for your address before a unit is drawn.

  • A terminus line nearby

    Trains arrive and leave in bursts. A loft room near the station hears them through a thin roof unless the glazing is specified against it.

  • Old units, tired seals

    Glass fitted decades ago has thin panes and aged gaskets. A renewal can carry a quieter build.

  • Flat glass over extensions

    Rain on a flat rooflight drums at night unless a laminated inner pane, mixed cavity and careful upstand are chosen.

A written spec for a Cliffe loft under clay tile

A worked example of the one-page note attached to each quote, for a typical Lewes room. Your own note follows a visit, with a tape and a good listen.

Room:
loft bedroom in a nineteenth-century house, rear slope of clay tile, railway within earshot
What we would listen for:
trains arriving and leaving, and wet weather on the tiles
Glazing:
laminated inner pane, a thicker outer pane set apart by a warm-edge spacer
Seals and upstand:
gaskets pressed tight around the frame, flashing lapped into the tile courses, frame sized to the rafter spacing

Noise out hereStill in here

The survey file

Rooflights in Lewes

Lewes is a county town with a chalk gap for a front door, and most of its roofs were laid long before anyone thought of cutting glass into them. Rooflight installation in Lewes therefore starts with three questions. Who decides, what is the roof made of, and what will the room hear? Here the first answer comes with extra layers, the second runs from clay tile to zinc, and the third is written by a railway and three main roads. This page takes the town as its research describes it and explains the glass, seals and upstand we would choose for it.

County town, three councils

A county town in the gap the Ouse cut through the Downs

A compact town with three councils, close roofs and four named areas, each meeting the sky in its own way.

Lewes is the county town of East Sussex and the administrative centre of Lewes District. It has a town council, a district council and a county council, which is a fair hint that more than one body may take an interest in a roof.

The town sits where the River Ouse cuts through the South Downs. The main roads are the A27, the A26 and the A275. The 2011 census recorded 17,297 residents in the parish, so this is a compact town, and a compact town means roofs that sit close together and are seen from the streets around them.

The research names several distinct areas: the High Street and West Bank, Cliffe, Southover, and St John's and Pells with their nineteenth-century streets. Each meets the sky in its own way. We work from Crawley, and Lewes is 26.4 road miles from us, inside our 30-mile range, so a survey is a planned visit with the tape and the questions ready. A rooflight and a skylight are two names for the same glazed opening in a roof, and whichever word you use, daylight is the reason to fit one. What else the glass lets through is the question this page keeps returning to.

Lewes at a glance

  • 17,297Residents in the parishThe 2011 census count, for a compact town of close roofs.
  • 26.4Road miles from CrawleyA planned survey visit, with the tape and the questions ready.
  • 30Mile range we coverLewes sits inside it.

NextThe National Park Authority and the two conservation areas

Who decides here

The National Park Authority and the two conservation areas

The National Park Authority is the planning authority inside the park, and two conservation areas add dates of their own.

Lewes lies within the South Downs National Park, which was created in 2010, and the South Downs National Park Authority is the statutory planning authority for applications inside the park. That is the first thing to settle before anyone draws an opening on a Lewes roof.

The town also holds two conservation areas. The Lewes Historic Core Conservation Area was designated by East Sussex County Council in 1970 and extended by the National Park Authority in 2012. A Character Appraisal was produced in 2007 and a Management Plan adopted in 2013. The Malling Deanery Conservation Area, around South Malling Church and Malling Deanery, was designated in 1974 by Lewes District Council, and its combined appraisal and management plan dates from 2016.

We do not assert a status for any particular house. Whether your address sits inside either area, and what that means for a roof slope, is checked for the address, against the authority's own records, before a unit is chosen. The Authority publishes its planning pages at southdowns.gov.uk. Our general guide to planning permission for rooflights and skylights sets out the tests that apply everywhere, and our conservation rooflight service explains how we approach slim, flush units where the rules bite hardest.

Designations and plans

  1. 1970Historic Core designatedBy East Sussex County Council.
  2. 1974Malling Deanery designatedBy Lewes District Council, around South Malling Church.
  3. 2010National Park createdThe Authority becomes the statutory planning authority inside it.
  4. 2012Historic Core extendedExtended by the National Park Authority.
  5. 2016Malling appraisal and planThe combined appraisal and management plan.

NextFlint, mathematical tile and timber: reading a Lewes roof

Reading the roof

Flint, mathematical tile and timber: reading a Lewes roof

Flint, mathematical tiles and timber frames belong to walls as much as roofs, so we look in the loft and write down what we find.

The town's vernacular buildings use flint, mathematical tiles and timber framing. Friends of Lewes list a wider palette that includes red, glazed and mathematical tiles, various stones, cream, red and grey bricks, render, slate, copper and zinc.

Some of those belong to walls and some to roofs, and the difference matters when a slope is opened. Mathematical tiles are wedge-shaped tiles nailed to laths so that they resemble brickwork, used to update timber-framed buildings. Tile-hanging, with its scalloped effect of semi-circular tiles, is a wall finish too. On the roof itself, clay tiles are the most prevalent covering, and Horsham stone slate survives on some older buildings.

Those differences shape a survey in practical ways.

  • Clay tile. The tiles lap in courses that set the module of the opening, so we plan the width of the frame to the tile gauge and cut as few tiles as the layout allows.
  • Horsham stone slate. Heavy and brittle. The loft is checked for the rafters behind it before anyone decides where a unit can go, and sometimes the answer is a different slope.
  • Slate, copper or zinc. The flashing should sit well beside the covering, so on a metal roof the detail is decided with the metal in mind.
  • Timber frame beneath. Older frames have members where a modern truss would not, so the opening is drawn from what is found in the loft, not from a standard drawing.

The research does not say which of these your house has, and we do not claim to know from the street. We look in the loft and on the slope, and write down what we find.

NextCliffe, Southover, Pells and the High Street: four quarters, four surveys

Four quarters

Cliffe, Southover, Pells and the High Street: four quarters, four surveys

In the older quarters the first check is what is protected. In the newer ones it is what the roof carries.

Each named quarter gets its own first check. In the older ones the question is what may be seen and what is protected. In the newer ones it is what the roof can carry and what the road does to the room.

The High Street and West Bank form the historic heart of the town. A loft room there may sit under a slope whose frame was never drawn for a standard unit. A roof window that sits close to the plane of the covering is usually the right shape, and it is usually set on the slope that faces away from the street.

Cliffe and Southover are listed in the research as distinct areas, and for each the conservation position is the first check. A rooflight that would be unremarkable on a modern estate can be a real question where the roofscape is part of a designation. Where the answer is cautious, we say so in writing and propose a flush, slim-framed unit on a rear slope.

The first check in each quarter

  • High Street and West BankA frame never drawn for a standard unit, so a close-fitting roof window on the slope facing away from the street.
  • Cliffe and SouthoverThe conservation position comes first, and a cautious answer means a slim flush unit on a rear slope.
  • St John's and PellsNineteenth-century roofs often turned into a bedroom or a study, where size and position are tight.

St John's and Pells carry nineteenth-century streets, and roofs of that age are the ones most often turned into a bedroom or a study. Scale is modest, which means every centimetre of a rooflight frame counts. Our roof window installation service describes how we choose size and position for a slope of that kind.

NextA terminus line and a station building from 1889

Trains near the loft

A terminus line and a station building from 1889

Lewes station opened as a terminus in 1846, and trains are an intermittent noise a loft bedroom hears through thin glass.

The first Lewes station opened on 8 June 1846 as a terminus on the Brighton line, and the current station building dates from 17 June 1889. A railway with that history has had plenty of time to settle among the houses, and the streets near it carry its sound.

Trains are an intermittent noise, and that is what makes them hard to live with in a room under a roof. The sound arrives, rises and passes, and the quiet that follows makes the next one sharper. A loft bedroom near the line hears it through the thinnest part of the house, and one pane of ordinary glass lets in more of it than the tiled slope around it.

The answer is specification, and it is written down. A laminated inner pane damps the sound a train makes better than a plain pane, and a different thickness for the outer glass stops the two panes ringing together. A gas-filled cavity helps the thermal performance, and compressed gaskets all round close the small gaps that let a high note through. We set that out in the quiet spec that comes with every quote, and our guide to keeping road and rail noise out through a rooflight explains the thinking in more detail.

Glass built against trains

  1. 1Outer glass A different thickness from the inner pane, so the two do not ring together.
  2. 2Gas-filled cavity Helps the thermal performance.
  3. 3Laminated inner pane Damps the sound a train makes better than a plain pane.
  4. 4Compressed gaskets Close the small gaps that let a high note through.

NextThree main roads and one gap in the hills

Roads and the survey

Three main roads and one gap in the hills

The A27, the A26 and the A275 give a steady band of noise, so the survey records which side of the roof the traffic is on.

The A27, the A26 and the A275 are the town's main roads, and a house on a busy frontage is a different case from a house in a back lane. The survey records which side of the roof the traffic is on.

Road noise is a steady band and not a series of events. It has no quiet intervals, and a room on the road side hears it all evening. A rooflight on the far slope lets in daylight without facing the traffic. Where the only possible slope faces the road, the glazing build does the work.

Near the station

What we listen for
Trains, arriving and leaving
What the spec leans on
Laminated inner pane, unequal glass thicknesses

On a main road frontage

What we listen for
A steady band of traffic
What the spec leans on
Heavier glazing build, tight seals

Back lane, quiet slope

What we listen for
Rain, mostly
What the spec leans on
Kerb and flashing built up with care

Flat-roofed extension

What we listen for
Rain on flat glass
What the spec leans on
Laminate, mixed panes, upstand
Where the room isWhat we listen forWhat the spec leans on
Near the stationTrains, arriving and leavingLaminated inner pane, unequal glass thicknesses
On a main road frontageA steady band of trafficHeavier glazing build, tight seals
Back lane, quiet slopeRain, mostlyKerb and flashing built up with care
Flat-roofed extensionRain on flat glassLaminate, mixed panes, upstand

The table shows a method, not a forecast. We do not know how loud your street is until we stand in the room, and we never quote figures for glass. We choose the build for the noise we hear and write the choice down.

NextSouth Malling and the estates of the 1950s and 1960s

Postwar estates

South Malling and the estates of the 1950s and 1960s

Postwar houses are usually the simplest roofs in town, and the Building Regulations then decide the rest.

South Malling has residential development from the 1950s and 1960s, and newer estates carry the names Wallands, Nevill, Lansdown and Cranedown. Houses of that kind are usually the simplest roofs in town to fit a rooflight into.

Postwar roofs tend to have a regular frame at a known spacing, so the opening can be sized between members with very little cutting. Our guide to skylights for post-war homes around Crawley covers what we look for in a frame of that age. The research does not say what these particular estates are roofed in, and we do not guess. We find out at the survey.

The planning question is often simpler here, though the address is still checked, since Malling Deanery Conservation Area lies around South Malling Church. A rooflight that fits within the roof slope and does not stand far proud of it is a modest alteration, and the Building Regulations then decide the rest. Parts L, B and F govern thermal performance, the roof's relation to a boundary and ventilation, and our explanation of the Building Regulations for rooflights goes through each in turn. We install to current Building Regulations and handle the Building Control notification where the work is notifiable.

The parts that govern the work

  • Part LThermal performanceHow well the unit holds heat.
  • Part BRoof and boundaryThe roof's relation to the boundary.
  • Part FVentilationFresh air for the room under the glass.

NextFlood history and the case for light under the roof

Flood and the loft

Flood history and the case for light under the roof

After the October 2000 floods, a loft room is a sensible use of space, and light at roof level is worth planning.

Lewes was the most severely affected location in the October 2000 floods. That is a fact about the ground, and it has a bearing on how a household may think about space in its home.

A loft room is the part of a house that river water does not reach, so extra living or sleeping space under the roof is a sensible use of a building in a town with that history. A rooflight is what makes such a room pleasant to occupy. We make no claim about which streets flooded or how any house fared, because the research does not give that. The point is narrower: light at roof level is worth planning carefully.

There is one practical link with noise. A room that serves as the main bedroom or the quiet room of the house should be quiet in rain as well as by day, which brings us to flat glass and the sound of a storm.

NextRain on a flat roof and a lantern over a kitchen

Rain on flat glass

Rain on a flat roof and a lantern over a kitchen

Rear extensions often have flat roofs, and the remedy for rain on flat glass belongs in the build.

Rear extensions often have flat roofs, and rain on flat glass is the simplest noise problem to describe and the easiest to ignore at the planning stage.

A standard glazed unit on a flat roof can sound like a drum in a downpour. The remedy is part of the build, not a bolt-on. A laminated inner pane, a mixed cavity, and a kerb and upstand made with care all change what the room hears. Our page on flat roof rooflight installation sets out how we build the kerb, and the guide to reducing rain noise under a flat rooflight explains the glass choices.

A fall of 1:80 is a sensible aim on a flat roof, so that water leaves the glass and does not sit on it. Standing water is harder on a seal than clear rain, and it keeps the noise going after the shower has stopped.

What quietens a flat roof

  • Laminated inner paneChanges what the room hears in a downpour.
  • Mixed cavityPart of the build, not a bolt-on.
  • Kerb and upstandMade with care, so the sound does not travel.
  • A fall of 1:80Water leaves the glass and does not sit on it.

NextRenewing a unit that has had its years

Renewing an old unit

Renewing a unit that has had its years

Renewing an old rooflight is often the quickest route to a quieter and warmer room.

Some Lewes roofs already carry a rooflight, and some of those are old. Renewing one is often the quickest route to a quieter and warmer room.

Units from earlier decades have thin glass and tired seals, and after a number of winters a sealed unit may fail and mist between the panes. The answer is to replace it with a new unit, a new glazing build and, where the frame allows, a better upstand. Our page on misted and failed rooflight replacement explains what we look for. Replacement is also the moment to choose the glass for the noise the room actually hears, and to put that choice in the quiet spec.

Where the existing opening is in a protected street, the position is checked for the address before we change its size. Where it is not, a larger or better-placed unit may be possible.

Renewing an old rooflight

  1. 01Spot the failureThin glass and tired seals, with mist between the panes.
  2. 02Replace the unitA new unit, a new glazing build and, where the frame allows, a better upstand.
  3. 03Choose glass for the noiseMatch it to what the room hears and write it in the quiet spec.
  4. 04Check a protected streetThe position is checked for the address before the opening changes size.

NextLewes questions: National Park rules, old tiles and a quiet bedroom

Common questions

Lewes questions: National Park rules, old tiles and a quiet bedroom

Answers on who decides, Horsham stone slate, train and road noise, and how to start.

These are the questions we would expect from a householder in the town, answered from the research and from published regulation.

Does the National Park Authority or the district council decide my rooflight?

Lewes lies inside the South Downs National Park, and the National Park Authority is the statutory planning authority for applications inside the park. We check which body applies to your address, and whether a conservation area covers it, before any drawing is made.

Can you fit a rooflight into a roof covered in Horsham stone slate?

Sometimes, but the slope, the rafters behind the stone and the planning position all have to allow it. The loft is inspected first. If the slate is the obstacle, a different slope is often the answer.

Will a train or the A27 be louder through a rooflight?

A rooflight can let in either sound if the glazing is thin. We choose a laminated inner pane, unequal glass thicknesses and compressed seals for the noise the survey finds, and we write the choice into the quiet spec. Our page on the quiet spec shows what that document holds.

How do I start?

Send the address, the room and the roof type through the quote form, or message us on WhatsApp. The parent page for all our work is skylight and rooflight installation in Crawley.

Get a quote

Tell us about the room

  • No obligation
  • Quiet spec included
  • 10-year guarantee

Prefer to message? WhatsApp us or call 01293 974093, or email info@clearskylightscrawley.co.uk.