

East Sussex · 26.8 miles from Crawley by road

Rooflights and skylights in Rottingdean, inside the conservation area

Rottingdean has a conservation area with an Article 4 direction, flint walls and steep clay tile roofs. We fit rooflights and skylights to them, check who decides for your address, and write down the glass we choose.

Get a quote What is a quiet spec?

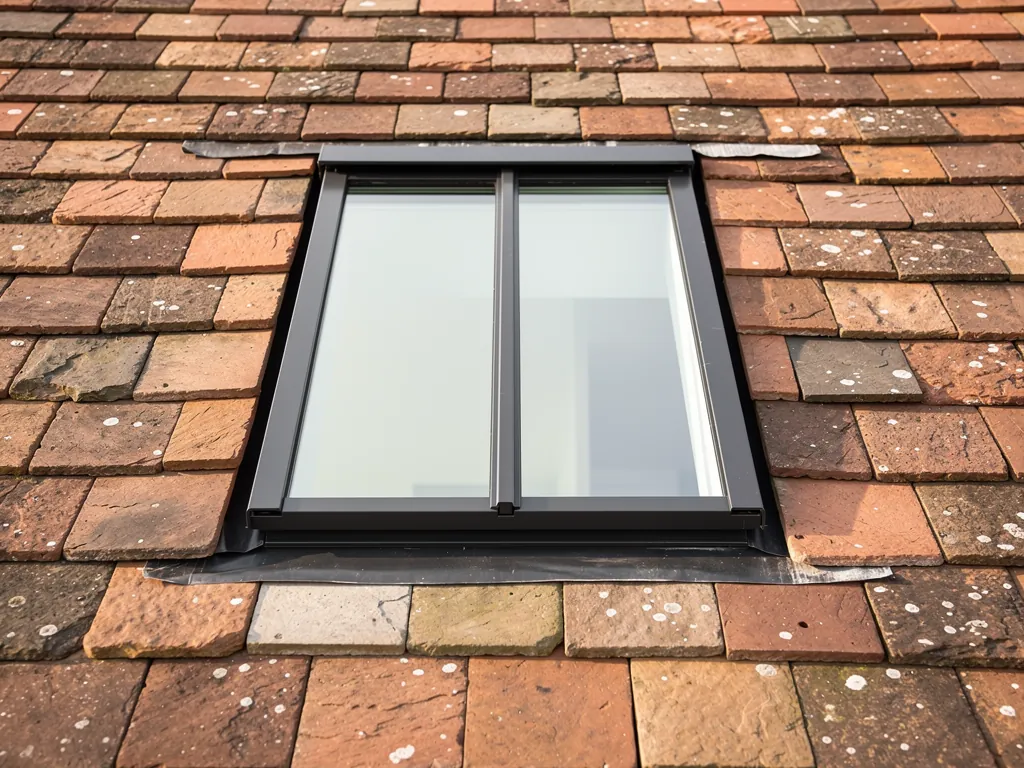
A slim black conservation rooflight with a central bar among clay tiles
Planning
Brighton and Hove City Council, with the National Park just beyond
Homes
Village core of flint cottages, with a large modern parish around it
Roofs
Steep clay tile, with chimney stacks on the skyline
Setting
Dry valley running down to the English Channel

Flint walls, steep tile and an Article 4 village core

  • Permission for a rooflight

    Inside the conservation area a new rooflight, or a changed roof covering, needs planning permission, so the address is checked first.

  • Clay tiles that must run on

    Steep clay slopes are opened course by course, and each tile is relaid in order so the roof keeps its look.

  • Rain on an extension roof

    Glass on a flat roof behind an older house rings in hard rain, so the build is picked to damp it.

  • Old units gone stale

    A misted or draughty unit lets in cold and weather sound, and is ready for renewal.

Flint cottage loft under clay tile, on paper

A sample for one village room. A quote from us carries a spec written for yours.

Room:
top-floor bedroom in a flint cottage, steep clay slope facing the valley
What we would listen for:
how a hard shower sounds on the pane, and whether the frame hums in a gust
Glazing:
laminated acoustic inner pane, unequal layers, a warm-edge spacer
Seals and upstand:
unbroken gaskets, flashing matched to the tile profile, courses relaid in order

Noise out hereStill in here

The survey file

Rooflights in Rottingdean

Rottingdean is a village that sits inside a city. It belongs to Brighton and Hove, yet it keeps its own parish council, a flint-walled core and a ring of downland around it. A rooflight installation in Rottingdean is shaped by all three. The planning rules are stricter than most of the city, the old roofs are steep and clay-tiled, and the glass has to suit both. Skylight installation here follows the same path, because the two words describe one opening cut into one roof. This page goes through the village in the order a survey would, and says what we would specify at each step.

Who decides

A parish council inside a city

The parish council is a local voice, but the city council decides planning for the village.

Rottingdean has a 2019 population of 14,324 and sits within the unitary authority of Brighton and Hove. It has the only parish council in the city, regained in 1996, but the parish council does not decide planning. Brighton and Hove City Council remains the planning authority.

That split matters to anyone with a roof project. The parish council is a local voice, and you may well want to know what it thinks. The decision on a rooflight still sits with the city council, using the city's own rules for the village. So when a neighbour says a rooflight went in on their street without fuss, the useful question is which side of the conservation area boundary their house stands, and when the work was done.

We begin every job by finding out who decides. For most addresses in the village that is the city council alone. For a house near the edge it can also involve the National Park, which is the next chapter. If you want the general rules before the local ones, planning permission for rooflights and skylights covers the national picture, and the rest of this page applies it to Rottingdean.

Who has a say in Rottingdean

  • The parish councilThe only one in the city, regained in 1996. A local voice, not the decision maker.
  • Brighton and Hove City CouncilThe planning authority, using the city's own rules for the village.
  • The National ParkCan also be involved for a house near the edge.
  • Your own boundary and dateA neighbour's rooflight tells you little without the conservation line and the year.

NextSurrounded by the Downs, but not inside them

Edge of the park

Surrounded by the Downs, but not inside them

The village is ringed by the park but not part of it, so the authority is checked for each address.

The village has an odd position on the map. Rottingdean, Ovingdean and Woodingdean are not themselves in the South Downs National Park, but they are surrounded by it. Much of the open downland around Rottingdean was designated as part of the park in April 2010.

The South Downs National Park Authority handles planning inside the park boundary, and the city council handles it outside. A village that is ringed by the park but not part of it can therefore have two authorities within a short walk. A house at the centre will almost certainly answer to one. A house on the outer edge needs its boundary checked against the map before anyone draws an opening.

We do not guess at this. The authority is part of what we confirm for the address, and it is written into the paperwork that goes with a quote. If you want to look yourself, the city council publishes a South Downs National Park boundary page, which is the council's own reference for this question.

Finding the planning authority

  1. 01Locate the houseA house at the centre will almost certainly answer to one authority.
  2. 02Check the outer edgeIts boundary is checked against the map before anyone draws an opening.
  3. 03Confirm the authorityWe do not guess, and it is part of what we confirm for the address.
  4. 04Put it in writingIt goes into the paperwork that comes with a quote.

NextThe conservation area and its Article 4 direction

Article 4 direction

The conservation area and its Article 4 direction

An Article 4 direction removes some permitted development, so a new skylight inside the boundary usually needs an application.

Rottingdean Conservation Area was designated in 1970, extended in 2012, and covers 16.85 hectares. An Article 4(1) direction covers it, confirmed on 24 April 2012. That direction is the detail that catches people out.

Normally a rooflight in a dwelling's roof slope can be fitted under permitted development, within limits on projection and position. An Article 4 direction removes some of those permissions. Under the Brighton and Hove directions, altering a dwelling's roof covering or adding rooflights needs planning permission. So inside the Rottingdean boundary, the simple question of whether a new skylight needs an application usually has a different answer from the one you would get a mile inland.

The council explains the position on its page on doors and windows, and the direction itself is published for this village. The practical rule for us is that the position is checked for the address, every time. A house just outside the line is treated differently from one just inside, and we would rather spend an hour on the map than build a quote on a wrong assumption.

The conservation area dates

  1. 1970DesignatedRottingdean Conservation Area is designated, later covering 16.85 hectares.
  2. 2012ExtendedThe conservation area is extended.
  3. 24 April 2012Direction confirmedThe Article 4(1) direction covering the area is confirmed.

Two points follow from this for design:

  • An application is judged on what it does to the roofscape, so the size, number and position of openings all count.
  • A slim, flush unit is easier to justify than a projecting one, which is why the conservation range is often the natural starting point. Our conservation rooflight installation page shows what that range looks like.

NextFlint walls and two kinds of stone

Flint and the roof

Flint walls and two kinds of stone

Thick flint masonry carries the roof and keeps sound out, which leaves the roof as the weak point of the room.

The conservation area character statement is clear about what defines the village. Flint elevations predominate, and two kinds of flint are used: field flint and beach pebbles. You can see the difference in a walk along the old streets, where one wall looks rough and angular and its neighbour looks smooth and rounded.

Flint matters to a rooflight job for a reason that is easy to miss. It is a wall material, and a rooflight goes in a roof. But the roof sits on those walls, and a flint house has thick, hard masonry that carries the load in a particular way. Walls of this kind are not chased or cut casually, and the plate at the top of the wall is where the roof structure finishes. A survey therefore looks at what the roof rests on before it looks at the slope itself.

It also affects the room underneath. A solid flint wall does a good deal to keep outside sound from reaching the room, and that makes the roof the weak point by comparison. A loft bedroom in a flint house can be a very still place until a hard shower hits a thin pane. That is the room where we think hardest about the inner pane.

What flint means at the survey

  • Thick, hard masonry Walls of this kind are not chased or cut casually.
  • The wall plate The plate at the top is where the roof structure finishes, so we read what the roof rests on first.
  • A quiet shell A solid flint wall keeps outside sound from reaching the room.
  • A weak point above The roof is where noise arrives, so the inner pane gets the most thought.

We do not make claims about the structure of any individual house from its wall type. We read the roof at the survey, and we describe the flint only as the setting in which the roof has to sit quietly.

NextSteep clay tile and the skyline of chimneys

Tile and chimneys

Steep clay tile and the skyline of chimneys

A steep pitch suits a roof window, while clay courses and chimney stacks decide how the opening is cut and placed.

The same statement records that clay tile roofs predominate, and that the roofs are steeply pitched, with chimney stacks on the skyline. Those two details decide a good deal about the rooflight that suits the village.

A steep pitch is friendly to a roof window. A window in a slope of that angle sits close to upright, which is a comfortable angle for the person standing under it and lets the sash open properly. It also sheds rain quickly, so the drumming you get on a shallow roof is less of a worry on the main slope. Our roof window installation page covers the units that suit a pitch like this, including the choice between a top-hung and a centre-pivot sash.

Clay tile is the other half of the decision. Tiles are laid in courses that overlap, and a new opening has to interrupt those courses tidily. On a clay roof the work is slow and careful:

  1. The tiles around the opening are lifted and stacked in order.
  2. The battens and felt are cut back to the frame size and supported.
  3. The flashing kit is fitted to suit the tile profile.
  4. The tiles go back, cut where they must be, so the courses run on without a visible seam.

What the roof decides

  • A steep pitchA window sits close to upright, comfortable underneath, and the sash opens properly.
  • Quick rain sheddingThe drumming of a shallow roof is less of a worry on the main slope.
  • Overlapping clay coursesThe opening has to interrupt them tidily, so the work is slow and careful.
  • Chimney stacksThe opening sits clear of one, with room for the flashing.

Every old tile that goes back matters more in a conservation area than it would elsewhere, because the roofscape is part of what the designation protects. We keep the tiles we lift and we do not swap them for a cheaper match.

The chimney stacks on the skyline are worth a thought too. A stack is a fixed point on the roof that a rooflight has to work around. The opening should sit clear of it, with room for the flashing, and it should not crowd the stack in a way that looks awkward from the street. The guide to where to position a skylight goes through how placement works in a pitched slope.

NextRain, and a dry valley running to the sea

Rain in the valley

Rain, and a dry valley running to the sea

A valley bottom and the slope above are not the same site, and rain is the noise every rooflight shares.

The village sits in a dry valley running down to the English Channel. The research on Rottingdean does not give us weather figures, and we will not invent any. What the geography does give us is a simple reminder. A house in a valley bottom and a house on the slope above it are not the same site, and the roof at each should be read on its own.

The one noise problem that every rooflight shares is rain. On a pitched roof with a steep slope, it is a modest concern. On a flat roof over a kitchen or rear extension, glass can drum in a downpour, and a lantern can sound like a tin roof. Both are common in village houses that have been added to over the years.

What makes the difference is the build of the glass and the detail round it:

  • A laminated acoustic inner pane, which damps the vibration that rain sets up in a single sheet.
  • Panes of different thicknesses, so the two layers do not ring at the same pitch.
  • Continuous seals, so there is no rattle in the frame.
  • A sensible upstand, so the glass sits clear of the roof covering and the flashing is well formed.

Our guide on how to reduce rain noise under a flat rooflight goes through each of those in more detail, and acoustic laminated glass explained covers what the laminate actually does. We describe these by specification and never by a number.

NextA black windmill and a Henry VIII pub: old buildings, new openings

Old buildings nearby

A black windmill and a Henry VIII pub: old buildings, new openings

Age is part of the village's identity, so a new opening has to look as though it belongs to the roof.

Rottingdean has buildings that have been standing for a very long time. The Black Horse pub dates to the reign of Henry VIII, and the black wooden windmill on Beacon Hill was erected in 1802. They are landmarks, and neither is a house. But they show what kind of place this is. Age is part of the village's identity, and a new opening in a roof is seen against it.

That has a practical effect on how we plan. A rooflight that is a clear addition to a modern house is one thing. A rooflight on a house whose neighbours are centuries old has to look as though it belongs to the roof. We favour:

  • A low-profile frame that sits close to the tile plane.
  • A neutral colour that does not shout against clay.
  • Openings placed on the rear or side slopes where the design allows.
  • Fewer, better-placed units instead of a row of small ones.

None of that is a promise of approval. It is how we would draw an application that stands a fair chance of being read well.

NextChoosing the unit for a village house

Unit for the roof

Choosing the unit for a village house

Three common situations each point to a different rooflight, and the survey settles which.

A village like this gives us three common situations, and each points to a different choice of rooflight. The table sets them side by side.

Steep clay tile slope

Likely unit
Flush roof window
Main concern
Planning, tile courses

Flat extension roof

Likely unit
Lantern or flat rooflight
Main concern
Rain noise, upstand

Worn existing unit

Likely unit
Like for like or better
Main concern
Fit, glass build
RoofLikely unitMain concern
Steep clay tile slopeFlush roof windowPlanning, tile courses
Flat extension roofLantern or flat rooflightRain noise, upstand
Worn existing unitLike for like or betterFit, glass build

The right answer for any house is a survey matter. The general thinking is in how to choose a rooflight for your home, and sizing is covered in how to size a rooflight for the room.

For a kitchen or rear extension with a flat roof, the roof lantern installation and flat roof rooflight installation pages explain the options. A lantern brings in light from several sides and gives a room a high, airy feel, while a flat rooflight is lower and plainer. In a conservation setting the flat rooflight is often the gentler choice, because it does not rise above the roof line.

If you already have a unit that has misted, let in a draught or lost its seal, the job is a replacement, and the glass can be upgraded at the same time. Signs a rooflight has failed lists what to look for, and replacing an old skylight explains the choice between a like for like unit and a better one. In an Article 4 area, renewing a unit is worth checking too, since altering the roof covering is one of the things the direction covers.

NextWhat the written quiet spec looks like here

The written spec

What the written quiet spec looks like here

A one-page note records what we heard, the glazing build we propose and how the seals and upstand are finished.

Every quote from us comes with a written quiet spec, a one-page note for the room it is for. It records what we heard at the survey, the glazing build we propose and why, and how the seals and upstand are finished.

For a Rottingdean house, the survey would pay close attention to a few things. The first is what is over the room: a steep clay slope that sheds rain quickly, or a flat roof that holds it. The second is what the walls do. A flint house already keeps much outside sound away, so the roof is where any remaining noise arrives. The third is what the planning position allows, because that limits the size and style of the unit before acoustics comes into it.

From there the spec names the inner pane, its laminate, the thickness of each layer, the spacer bar and the gasket. It names the upstand height where there is one. It is a document you can read, compare and keep, and it is the thing we are held to. The page on the quiet spec shows the format, and what goes into a quiet rooflight specification explains the thinking behind each line.

What the survey reads for the spec

  1. 01What is over the roomA steep clay slope that sheds rain, or a flat roof that holds it.
  2. 02What the walls doA flint house already keeps much outside sound away.
  3. 03What planning allowsIt limits the size and style of the unit before acoustics comes into it.
  4. 04Name the buildInner pane, laminate, layer thicknesses, spacer bar, gasket and upstand height.

The work itself is covered by our 10-year workmanship guarantee, which is not insurance-backed, and we handle the Building Control notification where the work is notifiable. We install to current Building Regulations, including the parts that bear on glazing, ventilation, fire and safe access. Building Regulations for rooflights explains which parts apply and why.

NextNeighbouring villages and what to read next

Nearby places

The coast and the Downs have close neighbours, each page written from that place's own facts.

Rottingdean has close neighbours along the coast and across the Downs, and some readers will find their house is in another parish. Our pages for Saltdean and Brighton cover the stretch of city next door, and Lewes covers the town on the other side of the Downs. Each is written from that place's own facts, so they differ from this one.

We cover Crawley and 30 miles around, and Rottingdean is 26.8 road miles from Crawley, so it falls within that area. For the wider picture, the main page on skylight and rooflight installation sets out everything we fit. If you want a rough idea of what drives the price, rooflight and skylight costs explains the factors without a price list.

NextQuestions a Rottingdean homeowner asks

Common questions

Questions a Rottingdean homeowner asks

Answers on planning, who decides, steep clay tile and rain noise.

Does a rooflight in Rottingdean always need planning permission?

Not always, but often inside the conservation area. An Article 4(1) direction covers the area, and under Brighton and Hove's directions, adding rooflights or altering a roof covering needs permission. Outside the boundary the rules can be different. We check the position for the address before we quote.

Who decides, the parish council or the city?

Brighton and Hove City Council is the planning authority. The parish council is a local voice, but it is not the decision maker. Near the edge of the village the South Downs National Park Authority may be involved, so the boundary is checked.

Will a rooflight suit a steep clay tile roof?

Yes, and a steep slope is kind to a roof window. The work is in the tiles: they are lifted, kept in order and relaid so the courses run on cleanly. A low-profile unit sits best against clay.

Can a rooflight be quiet in heavy rain?

Yes, with the right build. A laminated acoustic inner pane, panes of different thickness, continuous seals and a well-formed upstand all help. The spec sent with your quote names each one. To begin, get a quote, or message us on WhatsApp.

Get a quote

Tell us about the room

  • No obligation
  • Quiet spec included
  • 10-year guarantee

Prefer to message? WhatsApp us or call 01293 974093, or email info@clearskylightscrawley.co.uk.