

East Sussex · 21.9 miles from Crawley by road

Rooflights and skylights in Hove, from Regency terraces to converted flats

Hove's roofs run from planned Regency terraces to Victorian houses split into flats, and many sit in protected streets. We check the address first, then specify the glass for the room and write it down.

Get a quote What is a quiet spec?

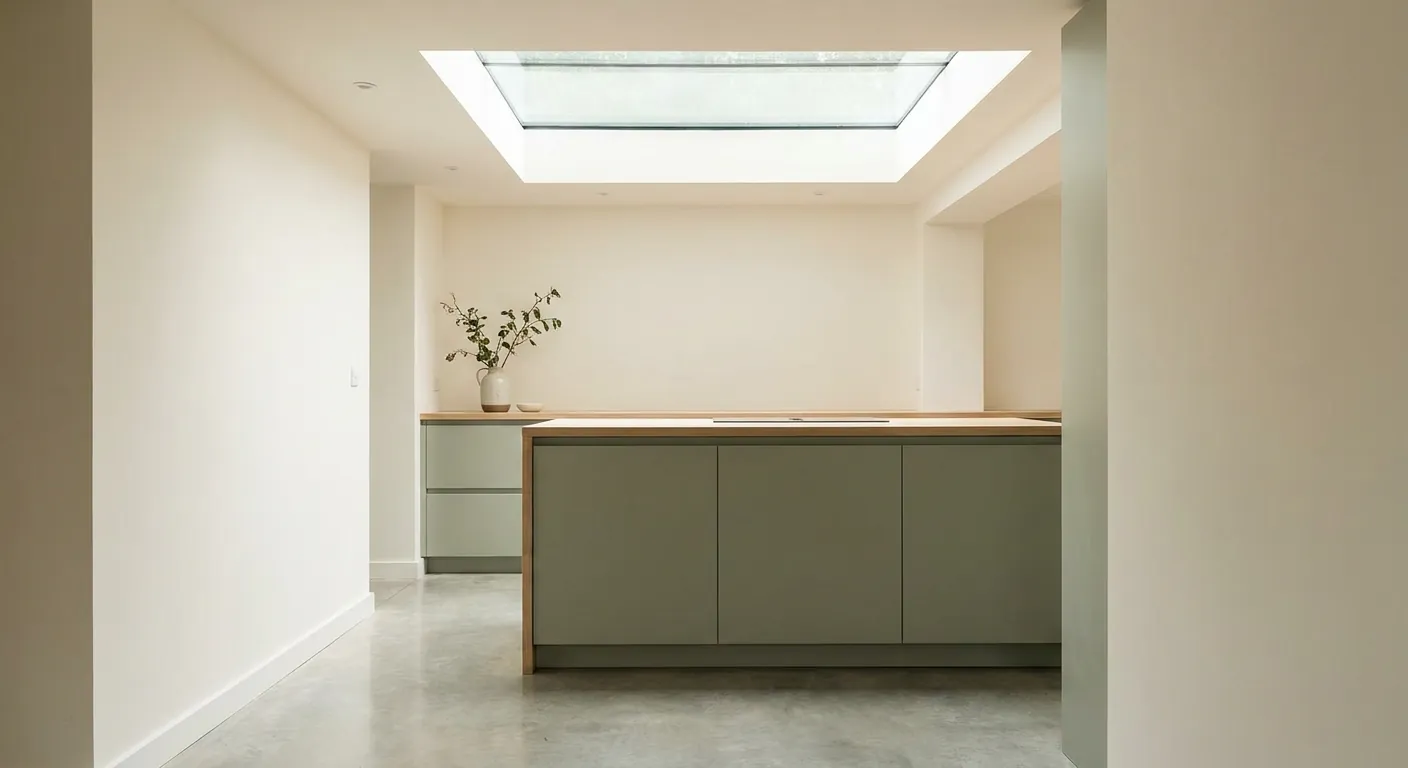
Daylight falling through a flush glass panel set into the ceiling above a kitchen
Planning
Brighton and Hove City Council, since the 1997 merger
Homes
Regency terraces, Victorian villas, many later made into flats
Roofs
Bungaroosh walls under stucco, read at survey
Setting
Seafront city half, chalk to the north, clay and sand south

Article 4 streets, stucco over rubble walls and flats under one roof

  • Protected streets need the address checked

    Twelve conservation areas and Article 4 directions in Brunswick and The Avenues mean the position is confirmed before any quote is final.

  • Old frames in converted mansions

    Large Victorian and Regency houses turned into flats often hold aged glazing and thin insulation around the opening, so a new unit is a chance to renew both.

  • Rain on flat extension glass

    A rear extension under glass hears every shower, so the pane, the cavity and the upstand are chosen together for the room below.

  • Light for top-floor rooms

    A bedroom in the roof of a converted house gains the most from a slim unit, agreed with whoever holds the freehold.

A written spec for a flat under a Regency roof

A sketch of how a Hove room could read on paper. Each quote carries its own spec, written after a survey under your own roof.

Room:
top-floor bedroom in a converted Regency house, in a street with an Article 4 direction
What we would listen for:
rain on the roof covering and the tone of thin, tired glazing around the old opening
Glazing:
slim roof window, laminated inner pane, a thicker or thinner outer sheet, wide cavity
Seals and upstand:
unbroken gasket lines on the sash, flashing planned with the covering, insulated reveals

Noise out hereStill in here

The survey file

Rooflights in Hove

Hove is a seaside town with a long memory, and its roofs show it. A rooflight installation in Hove is usually decided by the address before it is decided by the glass: a Regency terrace, a late Victorian villa split into flats and a house inside a conservation area each open with a different question. This page goes through those questions in the order a survey asks them, then turns to the quieter matter of what the room underneath will hear. It covers rooflights and skylights, which are the same thing under two names.

Half a city

One half of a city, twenty-two miles from Crawley

Hove shares a planning authority with Brighton, so a Hove roof question goes to the same office as a Brighton one.

Hove is about 21.9 road miles from Crawley, well inside the thirty miles we cover. It has a population of about 91,900 and forms one of the two main parts of the city of Brighton and Hove.

That second fact decides who you write to. In 1997 Hove Borough Council merged with Brighton Borough Council to form Brighton and Hove City Council, and the city council is now the planning authority. A planning question about a Hove roof goes to the same office as one about a Brighton roof. If you are weighing up a house on the other side of the boundary, our page on rooflights and skylights in Brighton covers that side.

The ground changes across the town. Northern Hove sits on chalk, while the south has clay and sandy soils. For a rooflight this matters less than it would for a foundation, but it is a useful reminder that one town can hold very different houses, put up on different ground in different decades.

Hove at a glance

  • 21.9 road milesRoad miles from CrawleyWell inside the thirty miles we cover.
  • 91,900PopulationThe approximate population of the town.
  • 1997Councils mergedHove and Brighton formed one city council.

We come to Hove for a survey, stand under the roof and look at how it was built. Then we listen. A rooflight is a hole in the roof, and the roof is the thinnest part of most homes. The written quiet spec that comes with every quote records what we heard and what we chose in answer. The quiet spec page shows how that document is laid out.

NextRegency terraces and the town that followed Brighton

Layers of building

Regency terraces and the town that followed Brighton

Hove grew in layers beside Brighton, and each layer has its own roofs, which the loft hatch reveals.

Hove grew rapidly in the nineteenth century, in response to the development of Brighton next door. The town you see today is layered, and each layer has its own roofs.

The Brunswick estate dates from the early nineteenth century. Its conservation area covers late Regency development built largely between 1824 and 1834, plus the planned estate of Adelaide Crescent and Palmeira Square, built between 1830 and 1860. West Brighton followed in the 1870s and 1880s. Hove railway station opened in 1865 as Cliftonville and took the name Hove in 1895.

Those dates are useful to a roofer because they tell us how a house was put together, even before we look. A planned Regency terrace was built to a pattern, in rows of similar houses. A house from the 1870s or 1880s belongs to another fashion, with different proportions and usually a different roof form. We do not guess which one you have. The loft hatch tells us, and so does a walk along the street.

How Hove was laid down

  1. 1824 to 1834Brunswick, late RegencyBuilt largely in this decade range.
  2. 1830 to 1860Adelaide Crescent and Palmeira SquareThe planned estate.
  3. 1865Hove station opensIt opened as Cliftonville.
  4. 1870s and 1880sWest BrightonFollowed with a different fashion and roof form.
  5. 1895The station becomes HoveThe name Hove was taken.

For a pitched roof, the usual choice is a roof window set in line with the covering. Where the roof is flat or nearly so, a rooflight sits on a kerb, which is covered under flat roof rooflight installation. A terrace house can hold both, one over the stairs and one over an extension.

NextTwelve conservation areas, and what gets checked for your address

Protected districts

Twelve conservation areas, and what gets checked for your address

A boundary can split a terrace, so the position is checked for the address before any quote is final.

Hove has many protected districts. Its conservation areas include Brunswick Town, Old Hove, The Avenues, Cliftonville, Denmark Villas, Hove Station, Pembroke and Princes, Sackville Gardens, The Drive, Willett Estate, Tongdean and Preston Park.

Old Hove was designated in 1997 and covers 13.94 hectares. Within an area that size, a rooflight on a front slope is a very different proposal from one on a back roof that nobody sees from the street.

We do not say from memory whether your house is inside one of these areas. The position is checked for the address. A boundary can run down the middle of a road, and two neighbours in the same terrace can sit on opposite sides of it. The check is a small piece of paperwork done before any quote is final, and it decides whether the job is routine installation or one that needs an application first.

The address check

  1. 01Check the addressWe do not say from memory whether a house is inside an area.
  2. 02Find the boundaryIt can run down the middle of a road.
  3. 03Decide the routeRoutine installation, or an application first.
  4. 04Choose the productA slim unit that sits flat suits a protected house.

Where a house is protected, the product changes as well. A slim-framed unit that sits flat with the slates or tiles is a different object from a raised lantern, and our page on conservation rooflight installation explains the choices. For the general rules, planning permission for rooflights and skylights sets out what applies anywhere in England.

NextArticle 4 streets: when adding a rooflight needs permission

Article 4 streets

Article 4 streets: when adding a rooflight needs permission

Under an Article 4 direction, adding a rooflight is a planning matter for the city council.

Brunswick has a comprehensive Article 4 direction, approved in August 1993, and The Avenues has one too. These are places where a homeowner cannot rely on the usual freedoms.

Under an Article 4 direction, replacing windows and doors, changing the roof covering or adding rooflights to a dwelling needs planning permission. Each of those three changes is often treated as routine elsewhere. Here, each one is a matter for the city council.

Adding a rooflight

In an Article 4 area
Planning permission
Where we start
Confirm the address first

Changing the roof covering

In an Article 4 area
Planning permission
Where we start
Plan flashing with the covering

Replacing windows and doors

In an Article 4 area
Planning permission
Where we start
Keep the rooflight separate
The changeIn an Article 4 areaWhere we start
Adding a rooflightPlanning permissionConfirm the address first
Changing the roof coveringPlanning permissionPlan flashing with the covering
Replacing windows and doorsPlanning permissionKeep the rooflight separate

It helps to treat the application as part of the design. A drawing that shows the exact unit, its size and its position on the roof gives the officer something to judge, and it gives us a fixed specification to build to. The glazing inside the frame, which is where the quiet comes from, is ours to choose once the outline is agreed.

NextBungaroosh: what the render is hiding

The wall below

Bungaroosh: what the render is hiding

A roof opening is seldom the only work, and a rubble wall behind stucco is read at the survey, not assumed.

Bungaroosh was used in Brighton, Hove and coastal Sussex from the Regency period. It is a mix of flint, brick fragments and pebbles set in lime mortar, and it is usually finished in stucco render.

A rooflight does not go through a wall, so why mention it? Because a roof opening is seldom the only work. The same house may be having a dormer formed, a parapet adjusted or a new stair opening cut near the eaves, and the wall below the roof is only as good as the material it was built from. Bungaroosh is a rubble mass with lime holding it together. It is not a neat course of brick, and it does not behave like one when it is cut or loaded.

The render covers all of this, which is the point of it. It also means the condition of the wall is read from the outside and the inside together, at the survey, rather than assumed. If a rooflight job touches the wall head or the parapet, the flashing and the finish are planned around the stucco so that the building keeps its line. Where a wall or chimney is involved, the quote says so, and the structural question is settled before a tile is lifted.

When the wall enters the job

  • A dormer is being formed The wall below the roof is only as good as its material.
  • A parapet is adjusted Flashing and finish are planned around the stucco.
  • A stair opening near the eaves The wall is read from outside and inside together.
  • A chimney is involved The structural question is settled before a tile is lifted.

None of this complicates a simple loft window on a clean rafter roof. It does change what we ask, and where we look.

NextMansions, flats and the roof that several people share

Shared roofs

Mansions, flats and the roof that several people share

In a converted house the roof may belong to someone else, so we ask who holds it before the quote.

Many large Victorian and Regency houses in Hove were later converted into flats. That single fact changes a rooflight job more than almost anything else.

In a house of one family, one owner decides. In a converted house, the roof may belong to the freeholder, or to a company that all the flat owners share, and the flat under the roof is only one part of it. A top-floor flat with a bedroom in the roof space needs consent for any opening, and in a protected street it needs planning permission on top of that. Those two permissions are different, and they can arrive in either order.

We ask about it at the start. Who holds the roof, and what does the lease say? The answer is short for a house owned outright and longer for a flat. It is far better to know before the quote than after the scaffold has gone up.

What a converted house adds

  • Who holds the roofThe freeholder, or a company the flat owners share.
  • Consent for any openingA top-floor flat needs it, and the lease says what applies.
  • Planning on topIn a protected street it is a separate permission.
  • An old roof structureLarge old rafters, and a loft floored and partitioned at different dates.
  • Thin insulationA new unit is a chance to put it right around the opening.

There is a physical side too. A converted house often has a roof that was never meant to carry a bedroom. Rafters may be large and old, the loft may have been floored and partitioned at different dates, and insulation may be thin. A new unit is a chance to put the insulation right around the opening. Our page on energy efficient rooflights explains what a good glazing build looks like, and the work has to meet current Building Regulations. Where the work is notifiable, we handle the Building Control notification.

NextQuiet under a roof: rain, flat glass and the top-floor room

Rain and the top floor

Quiet under a roof: rain, flat glass and the top-floor room

Rain is the noise every Hove roof shares, and the answer is written into the quiet spec for your room.

What every Hove roof shares, whatever its age or street, is rain. Rain is the noise most owners remember.

A flat rooflight over a kitchen or a stairwell is a sheet of glass with very little mass. Rain lands on it at speed, and the glass and its frame carry that sound down into the room. A pitched roof window sheds water more quickly and drums less, but the sash and the seals still matter. A thin pane in a tired gasket is the quickest way to a noisy room, and a top-floor bedroom, with nothing above it but tile, is where the sound lands first.

We answer this by specification, and not by promises. A laminated inner pane damps sound in a way a plain pane cannot. Panes of different thickness in the same unit, a proper cavity and continuous seals around the sash do more again. The upstand, which is the raised edge the glass sits on, is finished so that water runs off it cleanly and does not pool. All of this goes into the quiet spec for your room. For a flat roof, how to reduce rain noise under a flat rooflight goes into the build in more detail.

The quiet build, outside to room

  1. 1Upstand The raised edge, finished so water runs off cleanly.
  2. 2Seals Continuous around the sash.
  3. 3Cavity A proper cavity between the panes.
  4. 4Panes of different thickness Within the same unit.
  5. 5Laminated inner pane Damps sound in a way a plain pane cannot.

Daylight is the point, and we keep it. A good specification gives you the light you wanted and a room that stays calm when the weather turns.

NextSlim units for stucco terraces, flat ones for the rear

Choosing the unit

Slim units for stucco terraces, flat ones for the rear

The roof, the planning position and the room point to the product, and the survey has the last word.

The choice follows from three things: the roof, the planning position and the room. Get those right and the product is usually clear.

On a pitched roof in a protected street, a slim roof window that lies flat with the covering is the natural starting point. It keeps the line of the roof, and it gives a bedroom or a landing real light. On a flat extension roof to the rear, a rooflight on a kerb, sized for the room, does the same job with a fall built into the roof, say 1:80, so that rain does not stand on the glass. A lantern is for a larger space, and it needs more height and more thought about the rain.

The right size is not the largest size. A rooflight that is too big for a small room overheats it in summer and loses heat in winter. Our guide on sizing a rooflight for the room walks through how we decide. Position matters as much as size, and the survey settles it once we have stood in the room.

Regency terrace

What we read
Parapet, stucco, planning status
Usual unit
Slim roof window

Converted mansion

What we read
Who owns the roof
Usual unit
Agreed with the freeholder

Rear extension

What we read
Flat roof, fall, kerb
Usual unit
Flat rooflight
The houseWhat we readUsual unit
Regency terraceParapet, stucco, planning statusSlim roof window
Converted mansionWho owns the roofAgreed with the freeholder
Rear extensionFlat roof, fall, kerbFlat rooflight

This is a guide to how we think, and not a rule. The survey has the last word.

NextRenewing the glass a house already has

Renewing old glass

Renewing the glass a house already has

A failed unit is replaced, and a good replacement is often a chance to do better than the original.

Some Hove roofs already carry rooflights, put in years ago and now clouded, stained or cold. Others have old glass that simply no longer suits the room.

A unit that has failed is replaced, and a good replacement is often a chance to do better than the original. The old frame may be the wrong size for the opening. The glass may be a single pane where a laminated unit would do more. The kerb may need raising, and the flashing may need renewing. Our page on replacing an old skylight explains the choice between a like-for-like swap and a better unit.

We measure the opening and record the existing flashing before anything is ordered. In a protected street, a like-for-like replacement is the simplest case to describe, and any change in size or position is a separate matter for the council. We check which it is before work begins. The job itself is tidy: we protect the room below and make good inside. The installation is covered by our ten-year workmanship guarantee.

What an old unit shows

  • Clouded glass Put in years ago and now clouded.
  • Stains Marks left on the glass or around it.
  • A cold unit The room no longer feels right under it.
  • A frame of the wrong size It may not suit the opening.
  • A single pane Where a laminated unit would do more.

NextHove questions: Article 4, flats, stucco and a quiet bedroom

Common questions

Hove questions: Article 4, flats, stucco and a quiet bedroom

Answers on planning, converted flats, stucco walls, rain noise and how far we travel.

Does my Hove house need planning permission for a rooflight?

It depends on the address. In an Article 4 area such as Brunswick or The Avenues, adding a rooflight to a dwelling needs planning permission. Elsewhere, the usual rules for England apply. We check the position for your address before a quote is final.

I live in a converted flat. Who do I ask first?

Start with whoever holds the freehold or manages the roof, and read your lease. A rooflight is an opening in a shared structure. Once you have consent, we can survey and specify. In a protected street, planning permission is a separate step.

Will the stucco and bungaroosh walls cause a problem?

Not for a roof window on a sound rafter roof. If the job touches the wall head, a parapet or a chimney, the wall is assessed at survey and the flashing is planned around the render.

Can a rooflight be quiet in heavy rain?

Yes, when it is specified for it. Laminated acoustic glass, a proper cavity, good seals and a well-finished upstand are what make the difference. Ask for your quote and we will write the spec for your room.

Do you cover Portslade and the coast beyond?

We cover Crawley and thirty miles around. The neighbouring page for Portslade is a short drive along the coast. Our hub for Crawley and the surrounding area explains the full range.

Get a quote

Tell us about the room

  • No obligation
  • Quiet spec included
  • 10-year guarantee

Prefer to message? WhatsApp us or call 01293 974093, or email info@clearskylightscrawley.co.uk.