

East Sussex · 22.8 miles from Crawley by road

Rooflights and skylights in Portslade

Portslade grew in two pieces, a 16th-century village and a railway-era seaside suburb. We survey the roof, listen to the room, and fit the rooflight or skylight that suits it.

Get a quote What is a quiet spec?

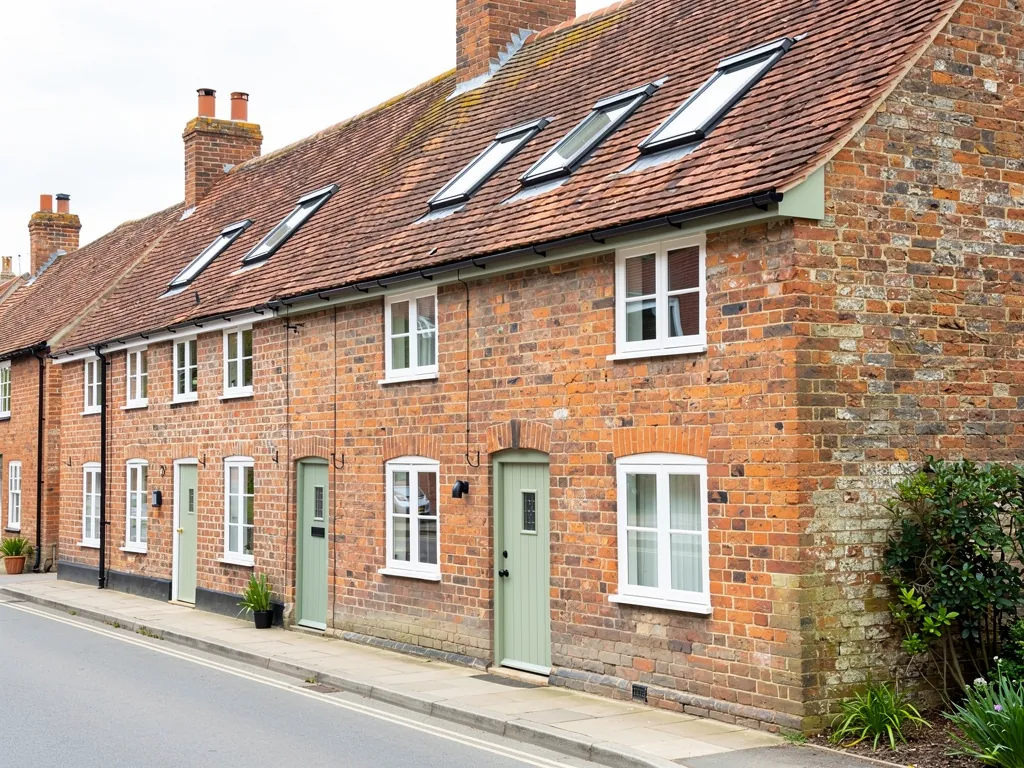
A row of old brick cottages, one with conservation rooflights in its clay roof
Planning
Brighton and Hove City Council; South Downs National Park Authority in Mile Oak
Homes
19th-century terraces in the south, post-war Mile Oak
Roofs
Read at the survey, street by street
Setting
West Coastway railway, harbour basin and downland edge

Copperas Gap terraces, a coast railway and a harbour next door

  • A railway and its rhythm

    Trains on the West Coastway Line pass in bursts, so a loft bedroom near the line hears each one as a small event.

  • Two authorities, one suburb

    Mile Oak sits inside the National Park, so the address decides which planning body you deal with.

  • Rain on extension glass

    Victorian terraces often carry a flat-roofed rear extension, and a lantern there drums hard in a heavy shower.

  • Dark terrace middles

    Narrow railway-era plans leave stairs and back rooms dim, and a roof opening reaches them when a side window cannot.

A written spec for a Portslade-by-Sea terrace loft

One example of the written note that comes with a quote. Yours would be drafted after a visit, with your real room and the real noise in front of us.

Room:
loft bedroom in a 19th-century terrace, a few streets from the station
What we would listen for:
trains on the coast line, then anything carried from the harbour side
Glazing:
acoustic laminate on the inside, a different sheet thickness outside, and a deep gap between
Seals and upstand:
unbroken gasket on the opening light, flashing dressed flush to the slope

Noise out hereStill in here

The survey file

Rooflights in Portslade

Portslade is the western edge of the city of Brighton and Hove, and it sits 22.8 road miles from our base in Crawley. A rooflight installation in Portslade starts from an unusual fact: the place was built in two separate pieces, centuries apart, and the roofs show it. This page walks through the suburb as a survey would, from the railway streets to the old village and the downland above, and says what each part means for a skylight.

A suburb in two pieces

Two halves that grew centuries apart

A village to the north and a railway town to the south, so roofs a short walk apart can belong to different eras.

Portslade Village lies to the north and dates from the 16th century. Portslade-by-Sea lies to the south, and it grew after the railway arrived in 1840.

The southern half was once known as Copperas Gap. The name is a useful reminder that most of what you see there is not old countryside at all. It is a place that arrived with a railway line and filled in around it. The northern half is the reverse: a village first, with a long history before any train called.

Local government followed the same patchwork. Portslade-by-Sea became an urban district in 1898, was absorbed into Hove Borough in 1974, and joined Brighton and Hove in 1997. Today the council that decides planning matters is Brighton and Hove City Council, a unitary authority, apart from one area we come to below. For a homeowner, the practical point is that there is one council to ask, and not a county and a district in turn.

How Portslade was put together

  1. 16th centuryPortslade VillageThe northern half, a village before any train called.
  2. 1840Railway arrivesPortslade-by-Sea grows up around it.
  3. 1898Urban districtPortslade-by-Sea governs itself.
  4. 1974Absorbed into Hove BoroughThe patchwork of local government continues.
  5. 1997Joins Brighton and HoveOne unitary council to ask.

A roof in Portslade can therefore belong to very different eras within a short walk. We never assume the age of a house from the street name. The survey reads the roof in front of us: what it is covered with, how it is framed, and what sits underneath it. Our guide to choosing a rooflight explains the questions we carry onto the roof, and the guide to replacing an old skylight covers the like-for-like decision.

NextNineteenth-century terraces below the railway

Terrace roofs

Nineteenth-century terraces below the railway

Narrow Victorian terraces have dark middles and rear extensions, the natural places for a new opening in the roof.

Nineteenth-century terraced housing characterises the southern part of Portslade. That single fact describes the roofs a homeowner here will be weighing up.

A Victorian terrace has a narrow footprint and a pitched roof, often with a rear extension behind it. The front rooms get their light from the street. The rooms at the back and the stairs in the middle tend to be the darker ones, and they are the natural places for a new opening in the roof. A roof window in the main pitch can light a converted loft. A flat rooflight or a small lantern over the rear extension can rescue a kitchen that has a wall on one side and a neighbour on the other.

Terraces bring their own practical limits. The party walls mean you cannot simply add light from the side. The rafters are what they are, and a window that wants to sit where a rafter runs needs the framing trimmed and supported properly. Floors beneath may be timber, and the loft may hold old chimney stacks. We check those at the survey and draw the opening around them, not through them.

Limits a terrace brings

  • Party walls Light cannot simply be added from the side.
  • Rafters where the window wants to sit The framing is trimmed and supported properly.
  • Timber floors beneath Checked at the survey.
  • Old chimney stacks in the loft We draw the opening around them, not through them.

Where the extension at the back has a flat roof, rain on the glass becomes a second question next to daylight. Flat glass with nothing to soften it is the loudest place in a home during a shower. Our guide to reducing rain noise under a flat rooflight explains the glazing build that calms it, and the flat roof rooflight installation page covers the upstand and the fall. A fall of 1:80 is the usual minimum we plan for, so that water leaves the roof and does not sit.

NextThe old village, and a conservation area to check

Inside the old village

The old village, and a conservation area to check

Portslade Old Village is a conservation area, so the planning route needs thought before any order is placed.

Portslade Old Village is a designated conservation area within Brighton and Hove. If your home is inside it, the usual freedom to change a roof narrows, and the planning route needs thought before any order is placed.

A conservation area does not ban a rooflight. It asks that what you add respects the character of the street, and the council looks most closely at what is visible from the public highway. A roof window that sits in a rear slope, away from view, is a different proposition from one that faces the road. Size, position, the thickness of the frame and how far it stands proud of the roof covering all come into the conversation.

For this reason the conservation and planning status is checked for the address. We do not assume it from a postcode, and we do not treat a home as free of constraint before that check is made. Our conservation rooflight installation page explains the slim-profile units that sit flush with the roof plane, and the guide to planning permission for rooflights sets out when an application is needed and when it is not.

What the council looks at

  • Visibility from the highwayA rear slope is a different proposition from one facing the road.
  • Size and positionWhere the unit sits in the slope.
  • Frame thicknessA slim frame disturbs the roof line least.
  • How far it stands proudA flush unit sits close to the roof covering.

A flush, low-profile unit with laminated glass is a sound choice in a village setting because it disturbs the roof line least and still carries a proper acoustic build inside. We describe that build in the written spec that comes with the quote.

NextMile Oak, the post-war edge and the National Park

Where two authorities meet

Mile Oak, the post-war edge and the National Park

Mile Oak sits inside the National Park, so a house near the boundary needs the line checked against its own address.

Mile Oak was incorporated after the Second World War, and it lies on the higher ground where the town meets the downs. That location has a planning consequence all of its own.

The South Downs National Park boundary follows the city boundary with Adur as far as the A27, then runs generally north of the A27. Mile Oak and the downland above Portslade are therefore inside the park. Since 1 April 2012, the South Downs National Park Authority has handled planning applications and enforcement inside the park within Brighton and Hove.

So two authorities serve one suburb. A homeowner in Mile Oak may deal with the National Park Authority, where a homeowner a few streets south deals with the city council. The boundary is a line on a map, and a house near it needs the line checked against its own address. We do that before we write a specification, because the answer decides which rules and which application, if any, apply.

What the boundary changes

  • The park boundaryA line on a map, checked against the address.
  • The deciding authorityNational Park Authority inside, city council outside.
  • Post-war roofsSimple pitches where a loft conversion is common.
  • High groundTakes rain and wind more directly, so seals and upstand matter.

Post-war housing brings a practical pattern of its own. Houses built in the decades after the war tend to have simple pitched roofs, and a loft conversion is a common way to gain a room. The question usually comes down to where the new opening lands among the rafters and the insulation already in place, and our guide to skylights in post-war houses covers how those roofs are framed.

Being on high ground also means weather. A roof in an open position takes rain and wind more directly than one tucked into a street of terraces. That strengthens the case for a well-made seal and a properly formed upstand, whatever the unit.

NextThe line to Victoria and the sound of a railway suburb

Trains overhead

The line to Victoria and the sound of a railway suburb

A train is a rhythm of approach, peak and quiet, and the glazing build is chosen to damp it.

Portslade station is on the West Coastway Line, with a direct service to London Victoria in about an hour. The railway is part of why the southern half exists, and it is part of what a room under the roof can hear.

Trains are not constant, and they are not a wall of noise. They are a rhythm: a rising sound as a train approaches, a short peak, then quiet again. A person sleeping in a loft notices that rhythm more than a steady hum, because each passing train is a small event. The roof matters here because it is thin, and a rooflight is the thinnest part of it.

The quiet spec answers that with choices we can describe without numbers. An inner pane of laminated acoustic glass damps the sound that thin glass passes straight through. A different thickness on the outer pane stops both sheets ringing together. A properly sized cavity between them and a continuous seal around the opening do the rest. Our guide to keeping road and rail noise out through a rooflight explains each choice, and the guide to what goes into a quiet rooflight specification shows how they fit together.

A build for a room near the line

  1. 1Outer pane A different thickness, so both sheets do not ring together.
  2. 2Cavity Properly sized between the panes.
  3. 3Laminated acoustic inner pane Damps sound that thin glass passes straight through.
  4. 4Continuous seal All around the opening.

We do not promise this for every house. A loft on a street well away from the line may hear almost nothing from a train, and then the noise to plan for is simply rain. At the survey we listen to the room and write down what we hear. You can see what that document looks like on the quiet spec page.

NextA harbour basin and industrial neighbours

A working edge

A harbour basin and industrial neighbours

A map cannot say what a room will hear, so the written spec begins with listening at the room.

The Portslade area includes the Shoreham harbour basin and the industrial facilities that serve Brighton and Hove. That gives the suburb a working edge that a purely residential town does not have.

We cannot tell from a map what a given room will hear. A working harbour and industrial units can mean vehicles, plant and activity at different hours, and they can mean nothing at all for a house on the far side of a hill. The only honest approach is to go to the room, stand in it at a quiet moment, and note what reaches it from above and from the direction of the water.

That is why a written spec begins with listening, not with a product. Two neighbouring streets can need different glass. One room might need the acoustic inner pane and a heavier seal. Another might need only a good double-glazed unit, because daylight is the point and nothing is disturbing it. We would rather write that down than sell glass you do not need.

What we listen and look for

  • Vehicles and plant They can mean activity at different hours.
  • Nothing at all A house on the far side of a hill may hear none of it.
  • Two streets, two answers Neighbouring rooms can need different glass.
  • Salt and damp near the sea Frame material, finish and fixings are chosen for it.

The same habit applies to the coast. A roof near the sea meets salt and damp more than one inland, and the frame material, finish and fixings are chosen with that in mind. We confirm those details in the written specification for your roof.

NextMatching glass to the roofs of Copperas Gap and the village

Glass for each roof

Matching glass to the roofs of Copperas Gap and the village

The table sets out the usual match for the suburb's housing, as a starting point for the survey.

Different roofs ask for different products. The table sets out the usual match for the housing this suburb is known for, as a starting point for the survey and not a substitute for it.

Victorian terrace loft

Usual choice
Roof window, rear slope
Main concern
Trimmed rafters, rain noise

Flat rear extension

Usual choice
Flat rooflight or lantern
Main concern
Fall, upstand, rain on glass

Old Village house

Usual choice
Slim flush unit
Main concern
Planning status, roof line

Mile Oak loft room

Usual choice
Opening roof window
Main concern
Which authority, exposure
RoofUsual choiceMain concern
Victorian terrace loftRoof window, rear slopeTrimmed rafters, rain noise
Flat rear extensionFlat rooflight or lanternFall, upstand, rain on glass
Old Village houseSlim flush unitPlanning status, roof line
Mile Oak loft roomOpening roof windowWhich authority, exposure

Each of those choices has a service page behind it. A roof window in a pitched slope is covered on our roof window installation page, flat glass on the flat roof page above, and the slimmest units on the conservation page. For the sizing of any of them, the guide to sizing a rooflight for the room gives a workable rule based on floor area.

Neighbouring suburbs share some of these conditions, and their pages may help. Hove lies to the east, Shoreham-by-Sea to the west, and Brighton beyond, each with a different planning picture. See Hove, Shoreham-by-Sea and Brighton.

NextWhen the glass you have has outlived its seals

Tired old units

When the glass you have has outlived its seals

Misted glass, a draught or a moved frame show a unit that has outlived its seals, and replacement is the moment to improve it.

Some Portslade homes already have a rooflight, and it is tired. Fitted in a loft conversion or a rear extension a generation ago, it may have misted glass, a stiff catch or a frame that has moved.

The signs are usually plain. Condensation trapped between the panes that will not wipe away shows the sealed unit has failed. A draught around the frame, a stain on the plasterboard or a rattle in wind all point to a unit that has outlived its seals. We replace, upgrade or renew: the old unit comes out, the opening is checked, and a new unit goes in to current Building Regulations.

A replacement is also the best moment to change the glass. A like-for-like swap restores what you had. An upgrade puts in a better thermal build and, if the room has a noise problem, a laminated acoustic inner pane. Our guide to when to replace a rooflight helps you decide, and the guide to signs a rooflight has failed lists what to look for. The misted and failed rooflight replacement page covers the whole job.

How a replacement runs

  1. 01Old unit comes outRemoved from the existing opening.
  2. 02Opening is checkedBefore anything new goes in.
  3. 03New unit fittedTo current Building Regulations.
  4. 04NotificationHandled by us where the work is notifiable.

Where the work is notifiable, we handle the Building Control notification. The guide to building regulations for rooflights explains Parts L, K, B and F in plain words: thermal performance, safe glazing, fire spread from a neighbouring boundary, and ventilation. The 10-year workmanship guarantee is set out on the guarantee page.

NextDaylight first, and quiet as the second gain

Light, then quiet

Daylight first, and quiet as the second gain

Terraces, post-war lofts and village houses all gain from daylight overhead, with the quiet spec written after a visit.

Every rooflight exists to bring light into a room. A narrow Victorian hall, a back kitchen, a landing and a loft bedroom all change when daylight arrives from above.

Portslade's housing offers plenty of such rooms. Terraces have dark middles. Post-war houses have lofts waiting to be used. Village houses have small windows and deep walls. In each of them, a roof opening does more than a new wall window could, because the sky is brighter overhead than at the side.

The quiet spec is how we make sure the light arrives without an unwelcome guest. We write it for your room after we have visited, and it comes with every quote. It records what we heard, the glazing build we propose, and how the upstand and seals are finished. When you are ready, you can get a quote, or message us on WhatsApp.

NextPortslade owners ask about the boundary, the line and the council

Common local questions

Portslade owners ask about the boundary, the line and the council

Answers on the conservation area, which council decides in Mile Oak, trains and the distance from Crawley.

These are the points that come up naturally in a suburb with two halves, a railway, a conservation area and a National Park boundary.

Does the conservation area apply to my house?

Only if the house lies within the Portslade Old Village boundary. We check this for the address before we specify anything, and the conservation rooflight page explains what a slim, flush unit looks like.

Which council decides a rooflight in Mile Oak?

Inside the National Park, the South Downs National Park Authority handles planning applications. Outside it, Brighton and Hove City Council does. The boundary is checked against your address at the start.

Will a train be audible through a new rooflight?

It depends on the room and how close it is to the line. We listen at the survey and, where a train is audible, the glazing build is written to suit.

How far do you travel to Portslade?

We cover Crawley and 30 miles around, and Portslade is 22.8 road miles away, well inside that range. Our page on skylight and rooflight installation in Crawley explains the whole service.

Get a quote

Tell us about the room

  • No obligation
  • Quiet spec included
  • 10-year guarantee

Prefer to message? WhatsApp us or call 01293 974093, or email info@clearskylightscrawley.co.uk.