

West Sussex · 27.4 miles from Crawley by road

Rooflights and skylights in Lancing

Lancing grew from a village beside the 1849 railway into a town of post-war homes under the Downs. We survey the roof, listen to the room, and fit the rooflight or skylight that suits it.

Get a quote What is a quiet spec?

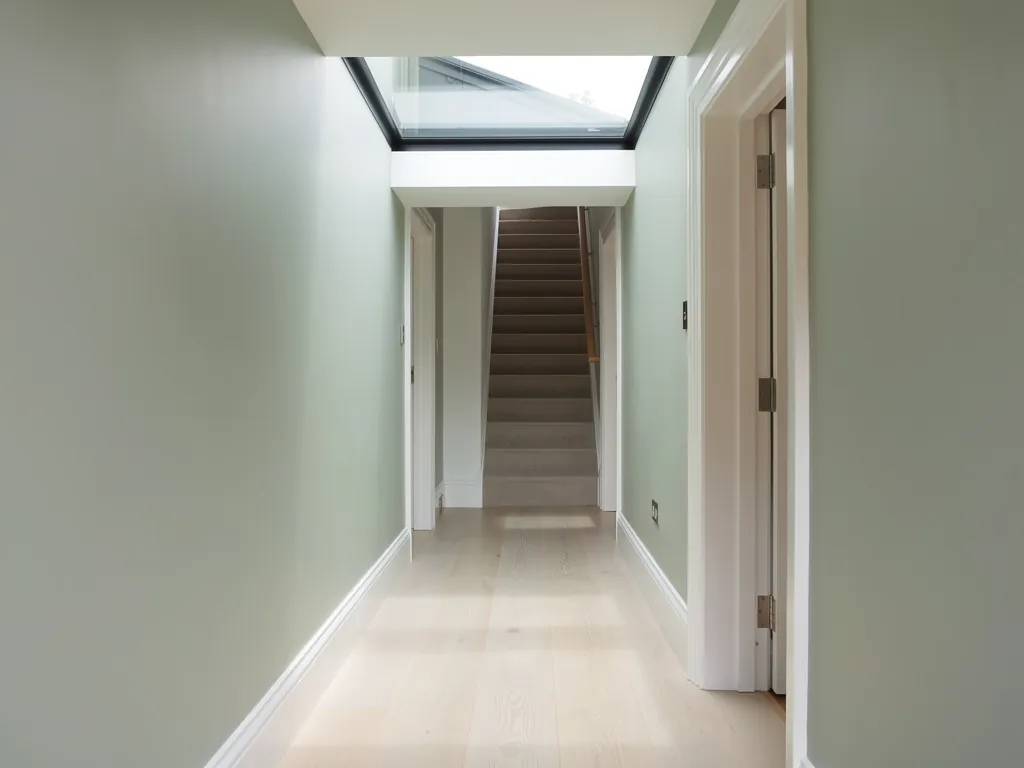
A long hallway lit by a flat rooflight at the far end
Planning
Adur & Worthing Councils; South Downs National Park on the northern edge
Homes
Mostly post-war, from the 1945 to 1970 building years
Roofs
Checked at the survey, address by address
Setting
Coastal plain below the Downs, with the West Coastway Line

Old market gardens, a rail line and the Downs behind

  • Trains on the coast line

    The West Coastway Line has served Lancing since 1849, so a loft bedroom near it hears each passing train.

  • A conservation area with no appraisal

    North Lancing has no character appraisal, so the position for your address is checked with the council first.

  • Flat extensions, loud showers

    Post-war houses were extended with flat roofs later, and a lantern on one drums hard when heavy rain arrives.

  • Deep rooms in plain plans

    Modest mid-century layouts leave landings and rear rooms dim, and a roof opening reaches them.

A 1960s semi loft near the station

This is a sample of the spec every quote includes. Your own follows a survey, with the listening done in your room.

Room:
loft bedroom in a 1960s semi, a short walk from Lancing station
What we would listen for:
coast line trains passing, then rain landing on the tiles
Glazing:
laminated acoustic inner pane, a thicker outer sheet, and a generous gap between
Seals and upstand:
continuous gasket around the sash, flashing dressed flush with the tiles

Noise out hereStill in here

The survey file

Rooflights in Lancing

Lancing sits on the coastal plain in Adur District, 27.4 road miles from our base in Crawley, with the chalk of the South Downs rising directly behind it. Rooflight installation in Lancing is shaped by a simple sequence: a village, a railway, and then a great deal of housing added in a hurry. This page takes those layers one at a time and says what each means for a skylight.

Under the Downs

A village under the Downs, and what sits above it

The hill sits close behind a low town, and the address a rooflight goes on decides who has a say.

Lancing lies beneath the South Downs National Park, on flat coastal ground, with the Lancing Ring nature reserve on the chalk to the north. That arrangement tells you most of what you need to know before anyone climbs a ladder.

The town is low, and the hill is close. Planning lines follow the hill more than the street plan. Streets on the level ground belong to one set of rules, and the northern edge, where the park boundary runs, belongs to another. A rooflight is a small alteration, but the address it goes on decides who has a say.

The 2011 census recorded 18,810 residents in the civil parish, which makes Lancing a town of a proper size and not a hamlet. Those homes were built for ordinary families over a few decades, and that is the useful fact for anyone planning roof glazing. The housing is largely of one generation, so the same questions come up at the survey, and the answers can be written down clearly.

What shapes a Lancing address

  • The National ParkLancing lies beneath the South Downs National Park, with the northern edge under different rules.
  • The chalk to the northThe Lancing Ring nature reserve sits on the chalk above the town.
  • Flat coastal groundStreets on the level ground belong to one set of rules.
  • One generation of homesThe 2011 census recorded 18,810 residents in the civil parish, mostly in similar housing.

If you want the wider picture of how a rooflight is chosen before the local detail, our guide on how to choose a rooflight for your home sets out the questions in order. This page stays with Lancing.

NextThe railway of 1849 and the old village beside it

Railway and village

The railway of 1849 and the old village beside it

The line is older than the houses around it, and the older part of the settlement needs the most careful reading.

Lancing railway station opened in 1849, on what is now the West Coastway Line. The line is older than the houses around it, and it still runs through the middle of the town.

Before the railway, the place was a village with farmland and market gardens around it. The station changed its shape slowly, and then the twentieth century changed it quickly. The older part of the settlement, the part with a history that predates the trains, is the part most likely to contain buildings that the council treats with extra care.

That matters for a rooflight because age changes the brief. An older building may have a different roof structure, different materials and a different relationship with the street. The survey reads the roof in front of us instead of assuming from a postcode. We look at what it is covered with, and check how the rafters run before we say where an opening can go.

What age can change in the brief

  • Roof structure An older building may be framed differently from the houses around it.
  • Materials We look at what the roof is covered with before saying where an opening can go.
  • Relationship with the street The older settlement is most likely to hold buildings the council treats with extra care.
  • The rear pitch A roof window out of sight of the road is often the simplest way to light a dark room.

A roof window in the rear pitch, out of sight of the road, is often the simplest way to light a dark room in an older building. Our page on roof window installation covers how that is framed and finished.

NextMarket gardens, then houses: the 1945 to 1970 years

Post-war estates

Market gardens, then houses: the 1945 to 1970 years

Estates filled the gaps between the old village and the main roads as market gardening declined.

Housing expansion in Lancing accelerated between 1945 and 1970, as market gardening declined. Land that had grown crops was sold and built on, and estates of homes filled the gaps between the old village and the main roads.

Those are the roofs that many Lancing owners will be looking at. Houses and bungalows of that period were built to a modest budget, with a simple pitched roof, a loft that was used for storage, and a rear garden facing whichever direction the plot happened to run. They are plain, sound and adaptable, which is exactly why homes of this kind are so often extended.

The familiar pattern is a loft made into a bedroom, and a flat-roofed extension added to the back of the ground floor. Each has its own glazing question. The loft wants a roof window or a dormer with a window of its own. The extension wants a flat rooflight or a small lantern, because a kitchen pushed out into the garden ends up deep in plan and dim at the middle.

The wider story of those post-war streets is covered in our guide to skylights in post-war homes. It is written for the Crawley area, but the same building era applies here.

NextReading a mid-century loft before cutting it

Reading the loft

Reading a mid-century loft before cutting it

Four questions about the rafters, the frame, the room below and the pitch come before any opening is drawn.

Every loft of this type asks the same four things. We look at the answers before we draw an opening.

  • What are the rafters, and how far apart do they run? The spacing decides whether a window fits between two of them or needs a trimmer.
  • Is the roof a trussed one? A trussed frame carries load along its members, and cutting one is a structural decision, not a matter of taste.
  • What sits under the slope? A landing, a bedroom or a cupboard each asks for a different amount of daylight.
  • Which way does the pitch face? The answer sets how much sun arrives, and when.

The third question is the one owners tend to skip. A rooflight over a landing brightens a whole stairwell. The same rooflight over a bed decides how the room feels at seven in the morning. The guide on where to position a skylight in a room goes through the trade-offs, and the guide on how to size a rooflight for the room covers the glass area against the floor area.

NextNorth Lancing and its conservation area

North Lancing

North Lancing and its conservation area

North Lancing has no character appraisal, so the answer for a house depends on its address and the council's reading.

North Lancing is one of Adur's seven conservation areas. Part of it lies within the South Downs National Park, so the council works alongside the national park authority on the area.

Authority

What the record says
Adur & Worthing Councils, with West Sussex County Council above

Designation

What the record says
North Lancing conservation area

Park

What the record says
Partly within the South Downs National Park

Appraisal

What the record says
No character appraisal for North Lancing
PointWhat the record says
AuthorityAdur & Worthing Councils, with West Sussex County Council above
DesignationNorth Lancing conservation area
ParkPartly within the South Downs National Park
AppraisalNo character appraisal for North Lancing

The last row is the interesting one. North Lancing has no character appraisal, and some of the conservation area reports for the district date back to the 1990s. An appraisal is the document that tells an owner what the council considers important about an area. Where none exists, there is less written guidance, and the answer for a particular house depends on the address and on the council's own reading.

So the position is checked for the address before anything is drawn, and the result goes into the quote. If your home is in or near North Lancing, start with our page on conservation rooflight installation, which covers the type of unit that suits a protected street, and our guide to planning permission for rooflights and skylights.

NextA railway through the middle of town, and what a loft hears

What the loft hears

A railway through the middle of town, and what a loft hears

Trains arrive in bursts, and a thin roof lets a loft bedroom hear them more clearly than the rooms below.

Trains on the West Coastway Line pass through Lancing on a fixed timetable. For a loft bedroom near the line, that is the noise that a rooflight decides about.

Roofs are thin. A slope of tile, felt and plasterboard offers far less between you and the outside than a cavity wall does, and a pane of glass offers less still. So the sound of a passing train arrives in a loft room more clearly than it does downstairs. It comes in bursts, a rise and a fall, and a bedroom is where a burst is noticed most.

The quiet is described by specification, and silence is never promised. What happens at the survey is that we listen, note what passes and when, and write the specification around it. That usually means a laminated inner pane, with a different thickness on the outer sheet, a deep gap between the two, and a seal that closes evenly all round. The full reasoning is in our guide to keeping road and rail noise out through a rooflight, and the glass itself is explained in acoustic laminated glass for rooflights.

The build a loft near the line is given

  1. 1Outer sheet A different thickness on the outer pane, so the two do not ring together.
  2. 2Deep gap A generous space between the two panes.
  3. 3Laminated inner pane The pane that does most to quieten a passing train.
  4. 4Closing seal A seal that closes evenly all round the sash.

A few streets from the line, the picture softens. A house on the far side of town may hear little from the railway, and then the question is simply about rain and daylight. That is why the written spec is for your room and not for the town.

NextRain on the glass of a flat-roofed extension

Rain on the extension

Rain on the glass of a flat-roofed extension

A flat-roofed kitchen or dining room is where people talk, so the drumming of a downpour is noticed.

Rain is the noise every flat rooflight shares. It needs no airport and no railway, only a downpour and a pane of glass with nothing to soften it.

Post-war houses were extended later, and a usual way to extend them was a flat roof. A flat-roofed kitchen or dining room is also the room where people sit and talk, so the noise gets noticed. A lantern or a flat rooflight there will drum in a heavy shower unless the build is chosen with that in mind.

The answer sits in the specification. A laminated inner pane damps the sound that the outer sheet makes when drops land on it. The upstand holds the unit clear of the roof surface, and the flat roof around it needs a fall of at least 1:80 so that water leaves the glass and does not sit on it. The page on flat roof rooflight installation covers the upstand, the kerb and the fall in detail, and the guide to reducing rain noise under a flat rooflight covers the glass.

What keeps a flat rooflight quiet and dry

  • Laminated inner paneDamps the sound the outer sheet makes when drops land on it.
  • UpstandHolds the unit clear of the roof surface.
  • Fall of the roofAt least 1:80 so water leaves the glass and does not sit on it.
  • Lantern or flat unitA lantern lights a deep room better but has more glass to drum.

A lantern is the taller option. It brings more light into the centre of a deep room because it has glass on several faces. It also has more glass to drum. Our page on roof lantern installation explains when that trade is worth making.

NextThe rose window on the hill, and ordinary daylight at home

Glass at home

The rose window on the hill, and ordinary daylight at home

A rooflight has three jobs at once, and all three are decided before the unit is ordered.

Lancing College chapel holds the largest stained-glass rose window in England, completed in 1977. It is the most famous piece of glass in the town, and it makes a fair point about what glass is for.

That window works because of what light does once it passes through. A house needs something plainer. The glass in a rooflight has to do three jobs at once: let the light in, keep the heat where it belongs, and stay quiet when the weather is loud. None of these jobs is decorative, and all of them are decided before the unit is ordered.

Heat matters as much as sound. A rooflight that loses warmth in winter or gathers it in summer is one that people learn to cover. The glazing build, the coatings and the frame are chosen together. Our page on energy efficient rooflights explains how, and the article on Building Regulations for rooflights describes the standards any new unit has to meet. We install to current Building Regulations and handle the Building Control notification where the work is notifiable.

NextReplacing the skylight a Lancing house already has

Replacement

Replacing the skylight a Lancing house already has

The opening is already there, so a replacement can carry a better glazing build in the same space.

Homes altered over the decades can carry an older skylight. The glass may be misted, the frame may be tired, or the seals may have given up.

A unit that is showing its age is a candidate for replacement, and replacement is a chance to do better than like for like. The opening is already there. That saves a structural step, and it means the question moves to what goes in it. A newer unit can carry a better glazing build, closer seals and a more thermally capable frame, often in the same size of opening.

Three signs suggest the time has come: a fog between the panes that does not clear, a frame that has distorted so the sash no longer closes evenly, and a room that has become noticeably colder or louder than it used to be. Our article on signs a rooflight has failed lists what to look for, and replacing an old skylight explains the like-for-like decision. If the glass has misted, the page on misted and failed rooflight replacement covers the process.

Three signs the time has come

  • Fog that does not clear Mist between the panes that stays.
  • A distorted frame The sash no longer closes evenly.
  • A colder or louder room The room has changed noticeably from how it used to be.

NextHow a Lancing quote is built

Building the quote

How a Lancing quote is built

A visit to the roof and the room leads to a one-page spec that comes with every quote.

A quote for a Lancing home begins with a visit. We look at the roof from outside and from the loft, and we stand in the room that the rooflight will serve.

  1. We measure the opening, the rafter spacing and the roof covering.
  2. We listen for what the room hears: a train, a road, or only rain.
  3. We check the planning position for the address, including whether it falls in a conservation area or the park.
  4. We write the quiet spec, a one-page note that sets out the glazing build, the seals and the upstand we propose and why.

The written spec comes with every quote. It is a document you can read at the kitchen table and compare with any other. It says what we propose in plain words, and it lets you see why one build costs more than another. For the general drivers of price, the page on rooflight and skylight costs is the place to start, and the quiet spec shows what the note looks like.

The work itself carries a 10-year workmanship guarantee, and the details are on the guarantee page. When you are ready, use the quote form on this page, or message us on WhatsApp.

NextLancing questions: the park boundary, the line and the old unit

Common questions

Lancing questions: the park boundary, the line and the old unit

The park boundary, planning, the trains and an old unit raise the questions that come up again and again.

A town between the Downs and the railway raises a handful of questions again and again. These are the answers.

Does the South Downs National Park affect a rooflight in Lancing?

It can. North Lancing and Sompting lie partly within the park, and the council works with the national park authority on those conservation areas. Whether your house is inside the boundary is a matter of the address. We check it before we draw the opening, and the result goes into the quote.

Do I need planning permission for a rooflight in Lancing?

That depends on the roof, the house and the designation, so there is no single answer for the town. A conservation area can change the position. Adur & Worthing Councils run planning, and the address is checked with them. Our guide to planning permission for rooflights and skylights explains the general rules.

Will I hear the trains through a new rooflight?

It depends on how near the line you are and on the glazing build. A laminated acoustic inner pane, a sensible gap and well-closing seals all reduce what comes through. We describe that by specification, since no number can honestly be promised before we have listened in your room.

Can I swap my old skylight without changing the opening?

Often, yes. Where the structure around the opening is sound, a replacement unit can sit in the same place, which avoids new structural work. We confirm this at the survey. The decision between like for like and a better unit is covered in the guide to replacing an old skylight.

Do you cover Lancing and the towns next to it?

Yes. We cover Crawley and 30 miles around, and Lancing lies within it. The neighbouring towns have their own pages, including Sompting, Shoreham-by-Sea and Worthing. Our main page on skylight and rooflight installation in Crawley covers the whole area.

Get a quote

Tell us about the room

  • No obligation
  • Quiet spec included
  • 10-year guarantee

Prefer to message? WhatsApp us or call 01293 974093, or email info@clearskylightscrawley.co.uk.