

East Sussex · 22.9 miles from Crawley by road

Rooflights and skylights in Brighton, a city of terraces and protected streets

Brighton's roofs sit under city planning rules, conservation areas and, at the northern edge, a national park. We check your address first, then specify the glass for the room and write it down.

Get a quote What is a quiet spec?

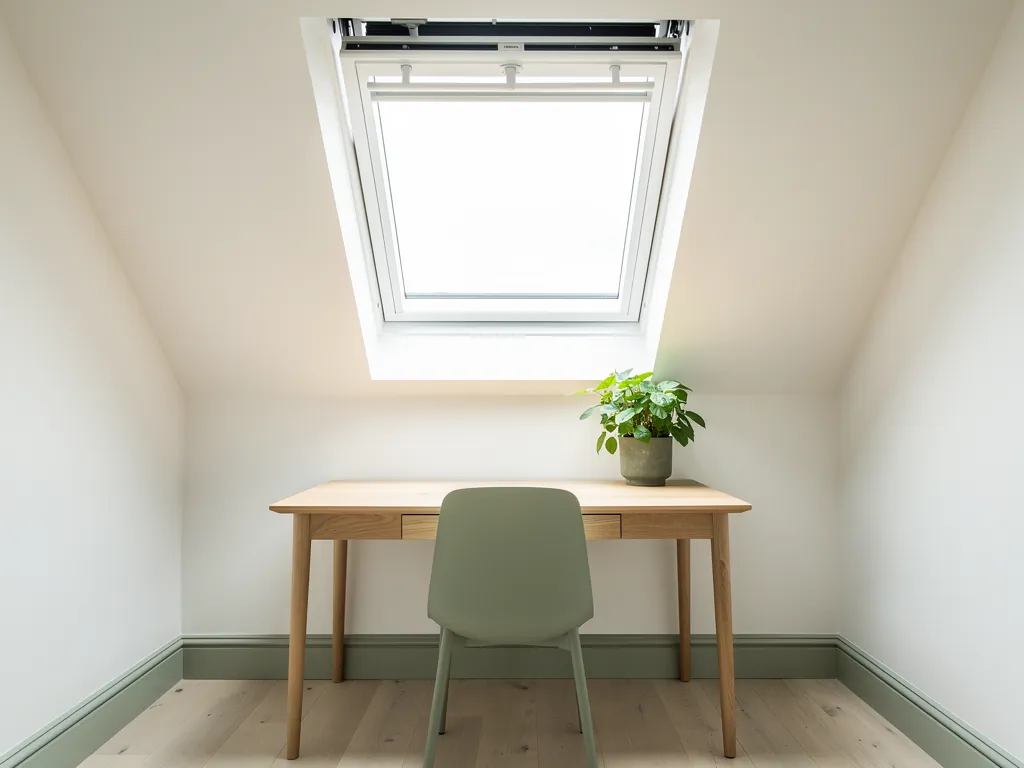
A quiet home office in a loft conversion lit by a roof window
Planning
City council, plus the national park authority on the Downs edge
Homes
Georgian and Regency terraces, then railway-age Victorian streets
Walls
Bungaroosh of flint and brick, usually hidden under stucco
Setting
Chalk between the Downs and the Channel

Terrace streets with extra rules, and walls made of rubble

  • Article 4 streets need a check

    North Laine, Queen's Park, The Avenues and Brunswick require permission for new roof lights, so the address is confirmed before a quote is final.

  • Rubble walls under the stucco

    Bungaroosh is poor against water and can crumble when dry, so the wall head is read at survey and the fixing detail follows what we find.

  • Shower noise on extension glass

    A flat rear roof over a kitchen turns rain into drumming, so pane, cavity and upstand get specified as one set for the room below.

  • Light for a dark terrace core

    Deep narrow houses lose daylight on the stairs and landing, and a slim unit on the rear slope brings it back without changing the street.

Terrace loft bedroom, written out as a spec

What a Brighton room might look like on paper. Your own quote brings its own written spec, drawn up once we have surveyed the room under your roof.

Room:
top-floor bedroom in a Regency terrace, rear slope, a street that may sit under an Article 4 direction
What we would listen for:
rain on the covering above the bed, and how the old roof frame carries the sound down
Glazing:
slim roof window, laminated inner pane, a different outer thickness, wide cavity
Seals and upstand:
continuous gasket round the sash, flashing planned with the covering, insulated reveals

Noise out hereStill in here

The survey file

Rooflights in Brighton

Brighton is a city, and its roofs are older, more protected and more varied than most of the places we cover. A rooflight installation in Brighton usually begins with a map rather than a measuring tape: which authority decides, which conservation area the street sits in, and what the walls are made of. This page follows that order. It covers rooflights and skylights, which are one product under two names, and it ends with the quieter question of what the room underneath will hear.

City, Downs and sea

A city between the Downs and the Channel

One council handles most Brighton roofs, but a large share of the city sits under a separate National Park Authority.

Brighton is about 22.9 road miles from Crawley, comfortably inside the thirty miles we cover, and it is part of the city of Brighton and Hove. The city became a unitary authority in 1997 and received city status in 2000, so one council handles most planning questions for a Brighton roof.

The setting shapes the job. Brighton lies between the South Downs and the English Channel, on chalk with layers of greensand and gault clay beneath. For a rooflight that is background rather than a foundation matter, but it explains why the place has such a mix of buildings: a sea-facing edge, a chalk hinterland and a hillside in between, all lived in by a district population that was estimated at 283,870 for 2017.

A second point catches people out. More than 40% of Brighton and Hove lies inside the South Downs National Park. Since 1 April 2012, planning applications and enforcement inside the park have been the responsibility of the South Downs National Park Authority, and the planning work is split between the two authorities. So a house on the northern edge of the city can answer to a different body from a terrace near the seafront. We do not assume which applies. The position is checked for your address before a quote is final.

Brighton in numbers

  • 22.9Road miles from CrawleyComfortably inside the thirty miles we cover.
  • 283,870District population estimate for 2017A city with a mix of buildings.
  • 40%Of Brighton and Hove in the National ParkPlanning there goes to the park authority.
  • 1 April 2012The park authority takes over planningApplications and enforcement inside the park.

If you are comparing the two halves of the city, our page on rooflights and skylights in Hove covers the other side of the boundary. Everything we do here sits under the umbrella of the Crawley service, with the same written quiet spec and the same guarantee.

NextGeorgian and Regency terraces, then the railway

Terraces and the railway

Georgian and Regency terraces, then the railway

A terrace from the first wave and a street laid out after the railway are different buildings, even a few hundred metres apart.

Georgian and Regency terrace development began in Brighton around 1780. The London and Brighton Railway arrived in 1841 and brought rapid growth in population, and the Victorian city added landmarks such as the Grand Hotel in 1864 and the West Pier in 1866. That sequence gives a survey its first clue. A terrace from the first wave and a street laid out after the railway are different buildings, even when they stand a few hundred metres apart.

The earlier houses were built tall and narrow, in rows, with the roof often hidden behind a parapet or set back from the street. The later ones have their own proportions and their own roof forms. We do not guess which you have. The loft hatch tells us, and so does a slow walk along the street outside.

On a pitched roof, the normal answer is a roof window set in line with the covering, so it sits close to the slope instead of rising above it. Where a roof is flat or nearly so, such as a rear extension or a rear closet wing, the unit sits on an upstand, and flat roof rooflight installation explains those choices. A single terrace house can reasonably carry both: a slim window over the stairs and a flat unit over the kitchen.

How the city's housing arrived

  1. around 1780Terrace development beginsGeorgian and Regency, tall and narrow, in rows.
  2. 1841London and Brighton RailwayRapid growth in population follows.
  3. 1864Grand HotelA Victorian landmark.
  4. 1866West PierAnother Victorian addition.

The value of a rooflight in such a house is easy to state. Old terraces tend to be deep from front to back, and the middle of the plan, the stairwell and the landing, is the darkest part. Light from above reaches where a side window never can.

NextFifteen conservation areas, checked one address at a time

Redrawn boundaries

Fifteen conservation areas, checked one address at a time

Regency Square was designated in 1973 and redrawn twice, so boundaries do not always follow the lines a homeowner expects.

Brighton and Hove has 34 conservation areas. Those in Brighton itself include Regency Square, Kemp Town, East Cliff, North Laine, Old Town, Montpelier and Clifton Hill, Valley Gardens, Queen's Park, Carlton Hill, Preston Park, Preston Village, Patcham, West Hill, Round Hill and College. That is a long list for one city, and it covers the seafront, the centre and several of the hills behind it.

Regency Square shows the scale of a single area. It was designated in 1973, extended in 1977 and again in 2005, and now covers 32.25 hectares. Boundaries drawn and redrawn over three decades do not always follow the lines a homeowner expects. One house can sit inside while the next door neighbour, across a rear lane, sits outside.

For that reason we never tell you from memory whether your home is protected. The status is checked for the address. The check is short paperwork done early, and it decides whether the job is a straightforward installation or one that needs an application first. Where protection does apply, the product changes too. A slim unit that lies flat with the covering is a different object from a raised lantern, and conservation rooflight installation sets out what that means in practice.

Regency Square, one area's history

  1. 1973DesignatedThe conservation area is created.
  2. 1977ExtendedThe first change to the boundary.
  3. 2005Extended againIt now covers 32.25 hectares.

NextArticle 4 directions: when a rooflight needs permission

Article 4 streets

Article 4 directions: when a rooflight needs permission

In some streets even a small roof change needs an application, so a survey asks about the street before the room.

In some Brighton streets, even a small roof change needs an application. Article 4 directions in Brighton and Hove conservation areas require planning permission for replacing windows and doors, and for roof alterations that include changing the roof covering or adding roof lights. The council names North Laine, Queen's Park, The Avenues and Brunswick among the areas with directions.

Ordinary householder rules assume you can add a roof window on a rear slope without an application. An Article 4 direction withdraws that assumption for the area it covers. It is a local tightening, and it is the reason a Brighton survey asks about the street before it asks about the room.

The council also draws a useful line. Like-for-like replacement, such as swapping a set of sliding sash windows for matching sashes, does not need permission under these directions. The same logic is worth remembering for roofs. Replacing an existing rooflight with one of the same size and position is a different proposal from cutting a new opening, and the written position for your address tells you which you are dealing with. Our guide to planning permission for rooflights and skylights covers the general rules that apply elsewhere in England.

New opening in an Article 4 street

What to settle first
Permission, before any quote is final

New opening in a conservation area without a direction

What to settle first
The position for the address

Like-for-like replacement of a unit

What to settle first
Whether size and position really match

Rear roof outside any protection

What to settle first
Building Regulations, which still apply
The jobWhat to settle first
New opening in an Article 4 streetPermission, before any quote is final
New opening in a conservation area without a directionThe position for the address
Like-for-like replacement of a unitWhether size and position really match
Rear roof outside any protectionBuilding Regulations, which still apply

NextBungaroosh and the walls behind the stucco

Walls behind stucco

Bungaroosh and the walls behind the stucco

Bungaroosh is poor against water and can crumble, so the survey looks beyond the rafters to the roof edge and wall head.

Many Brighton houses are built of a material that almost nobody else uses. Bungaroosh is a composite of flint, broken brick, pebbles and lime mortar, used almost exclusively in Brighton, Hove and coastal Sussex from the Regency period. It was usually covered with stucco or plaster, so you rarely see it, and a loft conversion can be the first time anyone finds out what the house is made of.

That matters for rooflights for a plain reason. Bungaroosh has poor water resistance, and it is prone to dampness and to crumbling when it dries out. A rooflight does not usually need an opening in the main walls. But a stair light, a parapet detail or a new dormer cheek can touch the top of a wall, and then the material counts. Lime mortar and rubble behave nothing like the clean brick of a newer house. A fixing that would sit well in a modern cavity wall can loosen in a mix of flint and broken brick.

So at survey we look at the roof edge, the parapet and the wall head, not only at the rafters. Where the wall is sound, the plan goes ahead as drawn. Where the lime has gone soft, the detail changes: the unit might be moved inward, or its upstand carried on the roof structure instead of the wall. We would rather change the plan than trust the masonry.

What we look at beyond the rafters

  • The roof edge Where a unit might touch the top of a wall.
  • The parapet A detail that can involve the wall head.
  • The wall head Sound masonry means the plan goes ahead as drawn.
  • Soft lime mortar The unit moves inward, or the upstand is carried on the roof structure.

Whatever the detail, the work is installed to current Building Regulations, and Building Regulations for rooflights explains which parts apply. We handle the Building Control notification where the work is notifiable.

NextRain, flat glass and the quiet room

Rain on flat glass

Rain, flat glass and the quiet room

Rain alone can make a Brighton room noisy, and the answer is in the build of the glass, not an afterthought.

A Brighton room under a rooflight does not need an aircraft overhead to be noisy. Rain does the job on its own. Glass is hard and thin, and it rings. A flat or shallow unit over an extension turns a shower into a steady drumming, which is most noticeable in a kitchen at dinner or a bedroom late at night.

The fix is in the build, not in a cushion of insulation added afterwards. A laminated inner pane, where two sheets of glass are bonded around a soft interlayer, resists ringing because the interlayer damps the vibration. The outer pane and the inner pane are usually different thicknesses, so they do not ring at the same pitch. The cavity between them, the seals around the sash and the upstand that carries the whole unit all change what reaches the room. Our guide to acoustic laminated glass explains the glass, and reducing rain noise under a flat rooflight explains the roof side.

We do not quote decibel figures. We describe quiet as a specification: which glass, how thick, what cavity, which seals and what upstand. That specification is written down in the quiet spec that comes with every quote, and the quiet spec page shows what it looks like.

A build that resists ringing

  1. 1Outer pane A different thickness from the inner pane, so they do not ring at the same pitch.
  2. 2Cavity The gap between the panes changes what reaches the room.
  3. 3Laminated inner pane Two sheets bonded around a soft interlayer that damps vibration.
  4. 4Seals around the sash Close the gaps sound would use.
  5. 5Upstand Carries the whole unit.

For a Brighton terrace the practical points are these:

  • A top-floor bedroom in a tall house is close to the roof covering, so rain is audible before anything else.
  • A rear extension with a flat roof is the usual place for the loudest glass.
  • A stair light is seldom slept under, so it can be specified for daylight first.

NextChoosing the unit for a tall, narrow house

Unit for a narrow house

Choosing the unit for a tall, narrow house

Roof pitch, room size and the seafront all steer the unit, and one well-placed window often beats two.

Terraces and villas ask different things of a rooflight. The first rule is to match the unit to the roof it lands in. A steep pitch takes a roof window. A low slope or flat roof takes a kerb-mounted unit. A wide kitchen extension might want a larger fixed pane, and a small landing wants something modest that simply lets the light drop in.

Size follows the room. A bedroom loft needs enough glass to feel bright without becoming a heat trap in July, and the trade is to balance glass area against summer heat. Position matters as much as size. A unit near the ridge draws warm air out, while one lower on the slope lights the floor. On a slim terrace roof, a single well-placed window often does more than two crammed in.

The seafront adds a small extra. Salt air is tough on cheap fixings and poor coatings, so we choose frames and flashings for the environment they will live in. That is ordinary specification, not a special product line.

What steers the choice

  • The roof it lands inA steep pitch takes a roof window, a flat roof a kerb-mounted unit.
  • Glass area against summer heatA bedroom loft should feel bright without becoming a heat trap.
  • Position on the slopeNear the ridge draws warm air out, lower lights the floor.
  • Salt airFrames and flashings are chosen for the environment.

Finally, there is the question of the frame itself. In a protected street the frame is seen from outside, so a slim profile with a low, flush fit is usually the right answer. In a rear extension nobody sees it, and the decision can go to performance and cost instead.

NextReplacing glass the house already has

Renewing roof glazing

Replacing glass the house already has

When a unit has failed, the choice is like for like or an upgrade, and the planning position and the room decide it.

A city of older houses has a lot of older roof glazing. Some of it is original to a loft conversion, and some was added in a previous owner's extension. When a unit has failed, the question is whether to renew it like for like or to upgrade it. Our guide to replacing an old skylight goes through that choice.

The answer depends on two things. First, the planning position: a like-for-like swap is a different proposal from a bigger or differently placed unit, particularly in a street with an Article 4 direction. Second, the room: an old unit over a bedroom that never slept quietly is a good place to choose a better glazing build. The opening is already cut, the access is agreed, and the gain in comfort costs little extra effort.

We replace and renew. A failing unit comes out as a whole, the upstand or flashing is renewed with it, and the ceiling reveal is made good inside. The work carries our 10-year workmanship guarantee, which is described on the guarantee page. It is a workmanship guarantee, not insurance.

How a replacement is decided and done

  1. 01Check the planning positionLike for like is a different proposal from a bigger unit.
  2. 02Look at the roomAn old unit over a restless bedroom is a place for a better build.
  3. 03Unit comes out wholeThe failing unit is removed as one.
  4. 04Renew upstand or flashingRenewed along with the unit.
  5. 05Finish the revealThe ceiling reveal is finished inside.

NextBrighton questions: Article 4, stucco and a quiet bedroom

First questions answered

Brighton questions: Article 4, stucco and a quiet bedroom

Four answers on permission, which authority decides, old walls and whether a rooflight can be quiet in a busy city.

These are the questions people ask first when they are thinking about a rooflight in this city. Each answer is general, and your address decides the detail.

Do I need permission for a rooflight in Brighton?

It depends on the street. Inside an Article 4 area such as North Laine, Queen's Park, The Avenues or Brunswick, adding a roof light needs planning permission. Elsewhere the ordinary rules may apply, but conservation areas and the South Downs National Park add their own. We check the position for your address before the quote is final.

Which authority decides?

Brighton and Hove City Council is the planning authority for most of the city. Inside the South Downs National Park, which takes in over 40% of Brighton and Hove, planning applications are the responsibility of the South Downs National Park Authority.

Will my stucco and old walls cause trouble?

They can. Bungaroosh is poor against water and can crumble when dry, so we look at the wall head and parapet at survey. A rooflight that sits wholly within the roof usually avoids the problem, and where the wall is involved we change the detail rather than trust weak masonry.

Can a rooflight be quiet in a busy city?

Yes, and quiet is a matter of specification. Laminated acoustic glass, sensible pane thicknesses, good seals and a well-built upstand all reduce what the room hears, and the written quiet spec records each choice. To start, get a quote and we will survey the room, or send a note on WhatsApp.

Get a quote

Tell us about the room

  • No obligation
  • Quiet spec included
  • 10-year guarantee

Prefer to message? WhatsApp us or call 01293 974093, or email info@clearskylightscrawley.co.uk.