

East Sussex · 28.6 miles from Crawley by road

Rooflights and skylights in Saltdean, either side of Longridge Avenue

Saltdean is split between Brighton and Hove and Lewes District, and its houses date from the 1920s and 1930s. We check the planning position for your address, then fit rooflights and skylights and write the spec.

Get a quote What is a quiet spec?

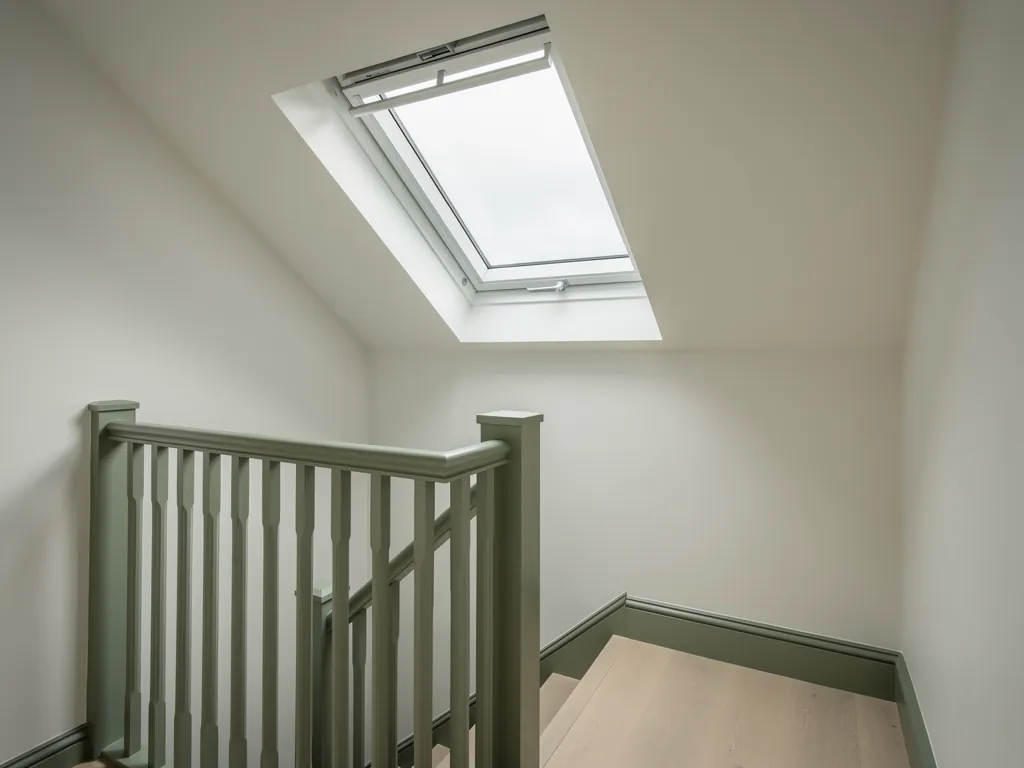
A loft landing lit by a roof window above a sage-painted banister
Planning
Brighton and Hove in the west; Lewes District east of Longridge Avenue
Homes
Inter-war, sold as speculative plots from 1924
Styles
Bauhaus, Cubism, Spanish and Art Deco influences
Setting
Coastal village in a dry valley, five miles east of Brighton

Two council areas, a listed lido and inter-war roofs

  • A boundary through the village

    Houses east of Longridge Avenue fall under a different district, so the planning authority is confirmed for the address before any unit is ordered.

  • Inter-war roofs, many owners

    Plots sold from 1924 have been altered many times, so we read the rafters and earlier work before cutting any opening.

  • Flat glass in a coastal valley

    Any flat or shallow roof sends rain onto glass, so the pane build, seals and upstand are chosen together to keep it calm.

  • Design-led houses

    Modernist and Spanish-influenced houses deserve units placed to respect the roof lines, with frames that sit well beside the existing windows.

Quiet spec for a bedroom in a 1930s house

A sample of the written spec that reaches you with each quote. Your own is set down after a visit to your house, whichever side of the village it is on.

Room:
loft bedroom in an inter-war house on one of the curving, tree-lined roads
What we would listen for:
showers drumming on the slope, and any sound that reaches the room after dark
Glazing:
inner pane of acoustic laminate, outer sheet of another thickness, a generous air gap
Seals and upstand:
supple gaskets chosen for coastal air, flashings cut to suit the roof covering, insulated and lined reveals

Noise out hereStill in here

One village, two areas

Saltdean: one village, two planning areas

An administrative line runs through the streets, so the first question is which side the house is on, 28.6 road miles from Crawley.

Saltdean is a coastal village about five miles east of Brighton, and it is split by an administrative line that runs through its streets. Rooflight installation in Saltdean therefore starts with a question about the address, before any question about glass.

The larger western part of the village is in Brighton and Hove. The part east of Longridge Avenue is in neighbouring Lewes District. Two parts of one village, two sets of local rules, and one survey visit from us that has to know which side of the line the house is on.

We cover Crawley and thirty miles around, and Saltdean is 28.6 road miles from Crawley. That puts it near the far edge of the area, so we plan the trip around a single visit. We look at the roof from inside and outside, listen to the room, and leave with everything needed to write the quote and the quiet spec.

Which side of the line

  • West of Longridge Avenue The larger part of the village is in Brighton and Hove.
  • East of Longridge Avenue This part is in neighbouring Lewes District.
  • A single survey visit The trip is planned as one visit, and the survey leaves everything needed for the quote and the quiet spec.

A rooflight and a skylight are the same thing under two names, and we use both on this page. Either way the job is an opening in the roof, a frame, a glazed unit and a weathered edge. What changes from house to house is the roof around it, and in Saltdean that roof has a particular history.

The chapters below follow the order of a survey. First the planning position, then the houses and their styles, then the valley and the weather, then the choice of glass, the paperwork, and the questions we expect from a Saltdean household.

NextWho decides: Brighton and Hove, Lewes District and the national park

Who decides

Who decides: Brighton and Hove, Lewes District and the national park

The planning body depends on which part of Saltdean the house stands in, and it is checked for the address, never assumed.

The planning position depends on which part of Saltdean the house stands in, and it should always be checked for the address. We do not assume it from the postcode.

For the western part of the village, Brighton and Hove City Council is the planning authority. West Saltdean is also a designated neighbourhood area, which means a community-led plan can sit alongside the council's own policies. Anyone thinking about a larger project, such as a full loft conversion with several roof openings, should read what applies to their street before drawing anything.

East Saltdean is different. It falls within the Peacehaven and Telscombe Neighbourhood Area, and it lies in Lewes District. The South Downs National Park Authority states that planning services in Lewes District returned to it on 1 April 2026, after a contract with Lewes District Council ended. So for a house east of Longridge Avenue, the body to ask about planning is now the National Park Authority, and its own page on the change is at southdowns.gov.uk.

Who answers for which part

  • West SaltdeanBrighton and Hove City Council is the planning authority.
  • A designated neighbourhood areaA community led plan can sit alongside the council's own policies in the west.
  • East SaltdeanIn Lewes District, where planning services returned to the National Park Authority on 1 April 2026.
  • Building ControlHandled by us where the work is notifiable, and separate from planning.

An ordinary house often needs no planning application for a rooflight, because permitted development rules cover it, with conditions about how far the unit projects and where it sits on the roof. Those conditions differ for a listed building, for a flat, and for a house whose permitted development rights have been removed. Our general guide, planning permission for rooflights and skylights, sets the national rules out in full. The local answer for your house is a separate step, and it is one we help you take rather than guess.

We install to current Building Regulations and handle the Building Control notification where the work is notifiable. Planning and Building Regulations are two different systems, and a house can satisfy one and still need a decision on the other. The regulations side is explained on our page about Building Regulations for rooflights.

NextProtected buildings and the lack of protected streets

Listed, not conserved

Protected buildings and the lack of protected streets

No conservation areas in West Saltdean does not end the question, because a listing follows the building, not the street.

Conservation area status is often the first thing a homeowner asks about. In West Saltdean the council's own documents say there are no conservation areas within the neighbourhood area.

That is useful to know, but it is not the end of the matter. A conservation area is one kind of protection. A listed building is another, and it follows the individual building rather than the street around it.

Saltdean Lido is Grade II* listed. Four other Grade II listed buildings stand in the West Saltdean area. A rooflight on or beside any listed building needs a different conversation from one on an ordinary semi, because listed building consent can apply to changes that would otherwise be routine. If your house is listed, or attached to, or close to a listed building, tell us at the first message. We will say what needs deciding and by whom, and the work proceeds only once that is settled.

What the protection picture looks like

  • West Saltdean streets The council's documents say there are no conservation areas in the neighbourhood area.
  • Saltdean Lido Grade II* listed.
  • Four other listed buildings Grade II listed, in the West Saltdean area.
  • East of the village Treated as open until the address has been checked.

For the east of the village, we hold no source that settles the position for a given address, so we treat it as open until checked. Our page on conservation rooflight installation explains the slim-framed, flush-fitting units that a sensitive roof usually calls for, and that detail is useful whenever a listing turns up.

The working rule is simple. The status is checked for the address, in writing, before a unit is ordered. We do not rely on what a neighbour was allowed to do, because a neighbour's house may have a different status, different rights or a different authority.

NextHouses sold off in plots from 1924

Plots and pattern houses

Houses sold off in plots from 1924

Land sold for speculative housing from 1924 means altered inter-war roofs, so the structure gets a proper look before any cut.

Saltdean is a village of the 1920s and 1930s. Land was sold for speculative housing from 1924, and the two inter-war decades saw the main growth. That single fact explains much of what a survey has to allow for in a Saltdean loft.

Speculative building means houses put up to a pattern, sold quickly, and altered by several owners since. The original roof was designed for a household of that decade, not for a loft bedroom with a window in the slope. Conversions and extensions have since added rooms, and each one has its own glazing story.

A house from this period is old enough that the roof structure deserves a proper look before we cut into it. We check the size and spacing of the rafters, how the roof is tied together, and whether earlier work has already altered the timbers. Cutting a rooflight opening interrupts rafters, and the trimming around it must carry the load that the interrupted members used to carry.

What the survey checks in the loft

  • Rafter size and spacingCutting an opening interrupts rafters, and the trimming must carry their load.
  • How the roof is tied togetherPart of the structural reading before anything is marked.
  • Earlier alterationsConversions and extensions may already have changed the timbers.
  • Loft heightDecides where in the slope a unit can sit.

The same survey tells us what lies under the covering. The research we work from does not name a roofing material for the village, so we will not name one here. We read the roof on the day, and the flashing kit and fixings follow from what we find.

Houses of this age also vary in loft height, which shapes where a unit can go. Our guide on where to position a skylight in a room covers the general principle: the sill of the glass, the headroom beneath it and the light it throws across the floor all depend on where in the slope the opening sits.

NextBauhaus, Cubism, Spanish and Art Deco on one street map

A mix of styles

Bauhaus, Cubism, Spanish and Art Deco on one street map

Style tells us about the roof, so a modernist flat roof and a pitched one get different units and different detailing.

Few English villages carry such a mix of design ideas. Saltdean's buildings reflect inter-war influences including Bauhaus, Cubism and Spanish styles, plus Art Deco designs such as the former Grand Ocean Hotel.

For a rooflight installer, style matters because it tells us about the roof. A house with a pitched roof behaves like any pitched roof, and a unit sits in the slope. Where a house in one of the modernist or Spanish-influenced manners carries a flat or shallow roof, the answer is a flat rooflight set on an upstand, and the detailing is different. We do not assume which it is, because the survey shows it in a minute.

A flat roof brings its own questions: the fall of the deck, the depth of the upstand, the warm or cold roof build, and how rain behaves on the glass. Our page on flat roof rooflight installation explains those choices as they apply to any property. The local detail in Saltdean is the house itself, and whether the owner wants the new glass to sit quietly in the original design or to read clearly as a later addition.

A house with design character often makes the owner more careful, and we like that. Frames can be chosen in a colour that suits the existing windows, glass can be selected for how it looks from the garden as well as from the room, and the position of the unit can respect the lines of the roof. None of this calls for special products. It calls for looking at the building before choosing the unit.

Because the village has a range of original designs, two houses on the same road can need different units. That is one reason our quote is for your roof, not for the road.

NextA dry valley, tree-lined roads and what they do to a roof

Valley and sea

A dry valley, tree-lined roads and what they do to a roof

The shape of the land changes orientation, overhanging trees and the coastal setting of every material we specify.

Saltdean sits in a dry valley, a Saxon dean, and its tree-lined roads curve to follow the Downs. Peacehaven next door is laid out in a grid. Saltdean is not, and the difference is visible from any roof.

The shape of the land matters to a rooflight in three ways. It changes which way a roof faces, because curving roads turn houses round in a way that straight grids do not. It changes what overhangs the roof, since trees along the road may drop leaves, twigs and sap onto the glazing. And it puts the village close to the sea, which means a coastal setting for every material we specify.

Orientation comes first. A rooflight facing one way brings in steady, even daylight, and facing another brings warm afternoon sun and some heat with it. In a bedroom that is a matter of comfort at night and in summer. Our guide on how to choose a rooflight goes through glazing for heat and for light, and we return to it at the survey once we know which way the roof faces.

Three ways the land reaches the roof

  1. 01Orientation comes firstCurving roads turn houses round, so each roof faces its own way.
  2. 02Trees come secondOverhanging branches shade a unit and feed it debris.
  3. 03The coast comes lastMetal and seals are chosen for a setting close to the sea.

Trees come second. Overhanging branches shade a unit and feed it debris, so the survey notes them, and the choice of glass can allow for easy cleaning. A unit with a smooth outer face and sensible access is a practical advantage on a road lined with trees.

The coast comes last, and it matters to the metal and the seals. Frames and fixings are chosen for a setting close to the sea, and we look at how the flashing is finished and how the unit will age. Quiet needs durable seals, because a gasket that has hardened lets sound through as well as weather. So the choice of material and the choice of quiet are connected.

NextRain on glass, and the noise a Saltdean rooflight can be built against

Rain and the build

Rain on glass, and the noise a Saltdean rooflight can be built against

No dominant noise source is sourced for the village, so the build is specified for rain and for what the room hears.

The noise that every rooflight shares, anywhere in the country, is rain. Glass over a room is a drum skin, and heavy rain on a large flat pane can be louder than anything else in the house.

Our research for Saltdean does not source aircraft noise, and we make no claim about it here. Nor does it name a particular road or railway as the village's main source of sound. What we can say honestly is that any rooflight is a thin part of the roof, and what it lets through depends on how it is built.

Three parts of the build decide the result. The first is the glass: a laminated acoustic inner pane, with panes of different thickness, damps the vibration that rain and traffic set up. The second is the seal, which has to stay tight as the unit moves with temperature. The third is the upstand, where the frame meets the roof, which needs to be insulated and finished so it does not ring.

Three parts that decide the result

  1. 1Glass A laminated acoustic inner pane and panes of different thickness damp the vibration.
  2. 2Seal Has to stay tight as the unit moves with temperature.
  3. 3Upstand Insulated and finished where the frame meets the roof, so it does not ring.

We describe quiet by specification and never by number. Our page on acoustic laminated glass for rooflights explains what the inner pane does, and how to reduce rain noise under a flat rooflight covers the flat-roof case in more depth.

At the survey we listen to the room, and we ask the people who use it. A bedroom wants calm at night. A kitchen wants calm at dinner. A home office wants clear calls. A written note of what we heard goes into the quiet spec that comes with every quote, and you can see how that works on the quiet spec page.

That approach suits a village where no single dominant noise source has been given to us. We listen first, and we specify for what the room actually hears.

NextChoosing a unit for a Saltdean roof

Matching the unit

Choosing a unit for a Saltdean roof

The roof, the room and the rules decide the unit, and size matters as much as type.

The right unit follows from three things: the roof, the room and the rules. The table below sets out the usual pairings, as a guide to the conversation rather than a price or a promise.

Pitched loft slope

Usual unit
Roof window
Detail to settle
Rafter spacing, headroom

Flat extension

Usual unit
Flat rooflight
Detail to settle
Upstand, fall, rain noise

Kitchen or hall

Usual unit
Lantern or fixed unit
Detail to settle
Glass build, solar gain

Dark inner room

Usual unit
Sun tunnel
Detail to settle
Route, tube length
RoofUsual unitDetail to settle
Pitched loft slopeRoof windowRafter spacing, headroom
Flat extensionFlat rooflightUpstand, fall, rain noise
Kitchen or hallLantern or fixed unitGlass build, solar gain
Dark inner roomSun tunnelRoute, tube length

Each row connects to a service. Roof lantern installation covers the lantern over a kitchen or garden room. The choice is the usual one of how much light you want, how much heat you can live with and how quiet the room must be.

Size deserves care as well. A unit that is too small leaves the room dim, and one that is too large brings glare and heat. Our guide on how to size a rooflight for the room explains the proportions, and we confirm them with a tape on the day.

Some Saltdean owners will already have a rooflight, and it may be old. A unit that has misted between the panes, or whose seals have hardened, is a candidate for replacement. The warning signs are listed in signs a rooflight has failed. Where a unit is being renewed, we can fit a like-for-like size or a better specification in the same opening, which often saves work inside the room.

NextWhat a visit looks like, from the gate to the quote

The survey visit

What a visit looks like, from the gate to the quote

The survey is the part of the job that most affects the result, and it ends with a ten-year workmanship guarantee.

The survey is the part of the job that most affects the result, so we describe it here in full. It happens in your house, at a time that suits you, and it takes as long as the roof needs.

We begin outside. We look at the roof covering, the edges, the chimney, any trees that overhang and the way the house faces. Then we go inside. In a loft we check the rafters and the insulation. In an extension we look at the deck and the ceiling beneath. In every room we stop talking and listen for a minute.

That minute of listening is the point. Rooms sound different to the people who use them than they do to a visitor, so we ask what the room is used for and at what hours. From that we decide which noise matters and what the glazing build should do about it.

From the gate to the quote

  1. 01OutsideRoof covering, edges, chimney, overhanging trees and the way the house faces.
  2. 02InsideRafters and insulation in a loft, deck and ceiling in an extension.
  3. 03ListenWe stop talking for a minute and ask what the room is used for.
  4. 04MeasureOpening size, position against the structure and any electrical route.
  5. 05WriteThe quote and quiet spec arrive together, in plain language.
  6. 06The workRoom protected, unit fitted and weathered, inside made good.

Then we measure. We record the opening size, the position against the structure, and the route for any electrical supply if the unit is to open electrically. Our page on electric and opening rooflight installation covers those units for anyone who wants to vent a hot loft without a ladder.

Finally we write. The quote and the quiet spec come together, in plain language. The spec names the noise we heard, the glazing build we propose and the way the upstand and seals will be finished. You can compare it with anything else you have been offered, line by line.

On the day of the work, the room is protected, the opening is formed, the unit is fitted and weathered, and the inside is made good. If the work is notifiable, we handle the Building Control notification. The job carries a ten-year workmanship guarantee, described on our guarantee page. That guarantee is not insurance-backed, and the page says so.

NextMaterials, sea air and the long view of a coastal roof

Built for the coast

Materials, sea air and the long view of a coastal roof

A coastal setting asks more of the materials, so seals, frames and glass are chosen for the place and recorded in the spec.

A rooflight is expected to last for years, and a coastal setting asks more of its materials than an inland one. We choose for the place, and the choice is part of the written spec.

Seals are the first concern. Rubber and foam gaskets age, and sun, cold and salt-laden air all play a part. A seal that stays supple keeps water out and keeps sound out, which is why the two are discussed together.

Frames are the second. The finish on a frame and the fixings that hold it need to suit a setting near the sea, so we talk through the options and record what we fit. For a unit that will be seen from the garden, colour and profile count too.

Three things a coastal roof asks of the unit

  1. 1Frame and fixings The finish and fixings suit a setting near the sea.
  2. 2Seals Rubber and foam gaskets age under sun, cold and salt laden air.
  3. 3Laminated glass Holds together if it breaks, and its interlayer does the damping.

Glass is the third. Laminated glass holds together if it breaks, which is a safety advantage over a loft, and its interlayer is the part that does the damping. Coatings change how much heat passes through, and our page on energy efficient rooflights explains the trade between light, warmth and summer comfort.

Costs depend on all of these. We do not put figures on this page, and the general drivers are set out on our costs page. The fair way to price a Saltdean job is after a survey, with the spec in front of you.

NextNeighbouring places with their own pages

Nearby pages

Neighbouring places with their own pages

Each neighbour has its own roofs and planning position, so each has its own page.

Saltdean has neighbours on both sides, and homeowners often read about several before writing to us. Each has its own roofs and its own planning position, so each has its own page.

To the west, rooflights and skylights in Rottingdean covers the next village along the coast, and the Brighton page deals with the city. To the north, the Lewes page covers the county town and its district.

The Tye forms a natural break between Saltdean and Telscombe Cliffs and Peacehaven, and it is a useful reminder that a village edge on a map is not always a wall. Enquiries from Peacehaven and Telscombe are welcome, and we will tell you which authority applies once we have the address.

Our skylight and rooflight installation overview explains how a job with us runs from start to finish, for any town in our area.

NextSaltdean questions: the boundary, the lido and the valley

Common questions

Saltdean questions: the boundary, the lido and the valley

Short answers on the council boundary, conservation status, the Lido, modern style houses and loft bedroom quiet.

These are the points we expect a Saltdean household to raise. The answers come from the facts above, and anything not settled by them is settled at the survey.

Which council do I deal with if I live east of Longridge Avenue?

That part of Saltdean is in Lewes District. The South Downs National Park Authority states that planning services in Lewes District returned to it on 1 April 2026. We confirm the authority for your address at the survey, and we check the property's status before pricing.

Is my Saltdean house in a conservation area?

The council's documents say there are no conservation areas within the West Saltdean neighbourhood area. That does not cover listed buildings, which are a separate protection, so we still check the status for your address and record the result.

Does living near the Lido change anything?

Saltdean Lido is Grade II* listed, and four other Grade II listed buildings stand in West Saltdean. If your house is listed or joined to one, tell us early, because listed building consent can apply to changes that would otherwise be routine.

Will a rooflight suit a 1930s house built in a modern style?

Usually yes, once the roof type is known. A pitched roof takes a roof window, and a flat or shallow roof takes a flat rooflight on an upstand. The position and frame colour are chosen to sit with the original design.

Can you make a loft bedroom under a rooflight quiet?

We specify the glazing build, seals and upstand for the noise the room hears, and write it into the quiet spec. A laminated acoustic inner pane is the usual starting point. Get a quote and the spec arrives with it.

Get a quote

Tell us about the room

  • No obligation
  • Quiet spec included
  • 10-year guarantee

Prefer to message? WhatsApp us or call 01293 974093, or email info@clearskylightscrawley.co.uk.