

East Sussex · 27.7 miles from Crawley by road

Rooflights and skylights in Ringmer, on the Downs' edge

Ringmer sits partly inside the South Downs National Park and partly under Lewes District Council. We check which applies to your address, then write down the glass, seals and upstand we would choose.

Get a quote What is a quiet spec?

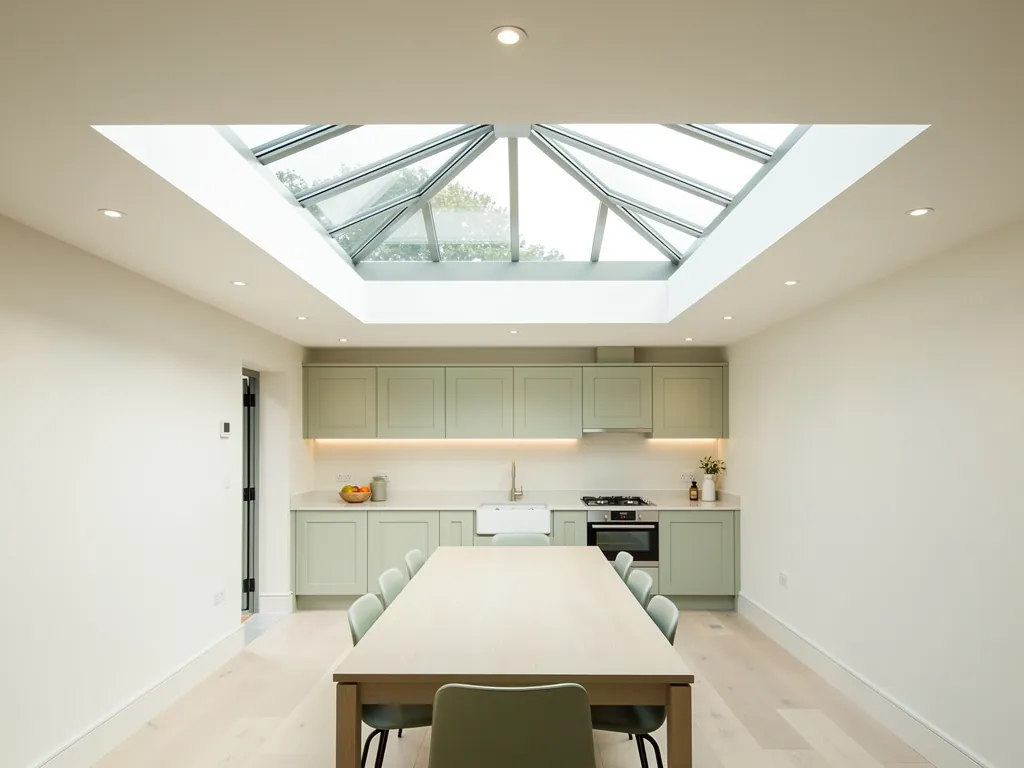
A kitchen extension with a long table beneath a roof lantern
Planning
Lewes District Council, and the National Park Authority for about 20%
Homes
Older Weald farmhouses alongside modern houses
Protected
Conservation area around the village green, from 1976
Setting
Large village three miles east of Lewes, at the Downs' edge

Two planning offices, old farmhouse timbers and rain on extension glass

  • A parish split in two

    Roughly a fifth of Ringmer is in the National Park, the rest is not. The address decides which authority reads an application, so we check it first.

  • Farmhouse roofs with history

    Older frames may be irregular or altered over the centuries. The opening is planned around the timbers found in the loft, not a standard size.

  • Glass over a garden room

    A kitchen lantern or flat rooflight at the back of a house sounds like a tin roof in a shower, unless the build is laminated and the kerb stands clear.

  • Light for a loft bedroom

    A roof window set where the sun reaches can turn a dim loft into a bright room, with the glass chosen to keep the room calm.

A sample spec for a farmhouse kitchen extension

An example of how we would record a room in a Weald-style Ringmer house. Every quote brings its own written spec, made after a survey of your actual room and roof.

Room:
kitchen extension behind an older farmhouse, flat roof with a rooflight over the table
What we would listen for:
rain on the glass during a shower, and any garden or road sound at the back
Glazing:
room-side laminate, a thicker or thinner pane outside, a warm spacer bar
Seals and upstand:
a tight gasket line, a raised kerb clear of the roof, a slim fall to shed water

Noise out hereStill in here

The survey file

Rooflights in Ringmer

Ringmer is a large village on the edge of the South Downs, and a rooflight installation here starts with a question that many places never raise: which authority will read your application? About a fifth of the parish sits inside the National Park, and the rest answers to the district council. This page sets out that split, what the village's housing suggests for roof glazing, and the glass, seals and upstand we would choose so that a skylight brings in light without bringing in the weather's noise.

The wide parish

A village on the Downs' edge, three miles east of Lewes

Ringmer covers a good deal of ground, so a rooflight survey here is rarely the same visit twice.

Ringmer is a village and civil parish in Lewes District, East Sussex, about 3 miles east of Lewes. It is one of the larger villages in the county, and it stands where the Weald begins to rise toward the Downs.

The 2011 census counted 4,648 people across 25.9 square kilometres. That is a wide parish for its population, so the word "Ringmer" covers a good deal of ground: a village centre, housing spread outward from it, and open land beyond. A rooflight survey here is rarely the same visit twice, because the roofs are not of one kind.

We work from Crawley, and Ringmer is 27.7 road miles away, inside the 30-mile radius we cover. A survey is planned as a proper visit, with the ladder, the tape and the questions ready. If you would like to see how we treat the neighbouring places, our pages for Lewes and Ditchling cover them.

Ringmer in numbers

  • 4,648People at the 2011 censusCounted across the whole parish.
  • 25.9Square kilometresA wide parish for its population.
  • 3 milesMiles east of LewesWhere the Weald begins to rise toward the Downs.
  • 27.7Road miles from CrawleyInside the 30-mile radius we cover.

A rooflight is glass set into the roof. A skylight is the same thing under another name, and on a roof the two words are interchangeable. Daylight is the reason to fit one. What else the glass lets in is the second question, and it decides how the room feels at night.

NextA boundary that runs through the parish

Two authorities

A boundary that runs through the parish

About a fifth of the parish sits inside the National Park, so the address decides who reads the application.

The parish is divided. About 20% of its land area lies inside the South Downs National Park, where the South Downs National Park Authority is the planning authority. For the rest, the planning authority is Lewes District Council.

That matters because the two areas can be handled differently, and a house's position in the parish is not always obvious from the road. Two neighbours a short walk apart could be dealing with different offices. We therefore check the planning position for your address before we price anything, and we tell you which authority applies.

The Ringmer Neighbourhood Development Plan was made on 21 January 2016. It forms part of the development plan for the National Park area of the parish. If your house is inside that area, the plan sits alongside the wider planning policy for the Park, and the Park Authority publishes it on its own website.

Who decides in Ringmer

  • The National Park AuthorityPlanning authority for the part of the parish inside the park.
  • Lewes District CouncilPlanning authority for the rest of the parish.
  • The Neighbourhood PlanMade on 21 January 2016, it forms part of the development plan for the park area.
  • The address checkWe confirm the position for your address before we price anything.

For the general picture, our guide to planning permission for rooflights and skylights explains what permitted development usually allows and where it stops. The official route is the Planning Portal, and the National Park's own planning pages are at southdowns.gov.uk.

NextThe conservation area around the green

Around the green

The conservation area around the green

The designation centres on the village green, and positions inside or beside it can differ house by house.

Ringmer Conservation Area was designated in 1976, and an appraisal was prepared in July 2003. It centres on the village green and its cricket pitch. The designation is about the character of that part of the village, and the appraisal is the document that describes it.

We do not assume what the designation means for a particular roof. The position is checked for the address. A house on the edge of the area, a house facing the green and a house a few streets away can all be in different situations, and a rooflight on a rear slope is a different matter from one that faces a public space.

Where a conservation area does apply, the usual approach is to choose a unit that sits flush with the slope rather than proud of it, with a slim frame and a finish that suits the roof covering. Our page on conservation rooflight installation describes that kind of unit in detail. It is worth reading before you choose a product, because the right unit for a protected street is often the one that is hardest to notice from outside.

Positions that can differ

  • On the edge of the area The position is checked for the address.
  • Facing the green A slope that faces a public space is treated differently.
  • A few streets away May be in a different situation from the green itself.
  • A rear slope A different matter from a front slope that faces the public.

NextOlder farmhouses and modern houses side by side

Old and new roofs

Older farmhouses and modern houses side by side

A farmhouse frame is read in the loft before anything is cut, and a modern truss roof is not cut casually.

Ringmer is described as a mix of modern houses and older farmhouses in the traditional Sussex Weald style. St Mary's church is believed to date from the 13th century, and there has been habitation here since at least Roman times. So the village has both a long history and a good deal of newer building.

The research does not record what the roofs are covered with, so we do not guess. What we can say is what the two broad kinds of house ask of a rooflight.

A farmhouse roof is usually an older structure, and it needs reading in the loft before anything is cut. The rafters may be irregular in spacing and size. The roof may have been altered, added to or strengthened at different times, and the timber behind the covering may not match the drawings, if drawings exist. The opening has to be framed around what is there. Our job at the survey is to see the frame and work out where a rooflight can sit without weakening it.

A modern house is different. The roof is more likely to use factory-made trusses at a set spacing, and these are not meant to be cut casually. A roof window is chosen to fit between two trusses, and a wider opening means trimming members and supporting them with new framing, which needs calculation and sometimes an engineer's input. Either way the answer comes from the loft.

Older farmhouse

What the loft may show
Irregular timbers, past alterations
What we plan around
Framing to suit what exists

Modern house

What the loft may show
Trusses at set spacing
What we plan around
A unit sized between two trusses

Single-storey extension

What the loft may show
Flat or low-pitch roof
What we plan around
A kerb and a slim fall, near 1:80
House typeWhat the loft may showWhat we plan around
Older farmhouseIrregular timbers, past alterationsFraming to suit what exists
Modern houseTrusses at set spacingA unit sized between two trusses
Single-storey extensionFlat or low-pitch roofA kerb and a slim fall, near 1:80

NextRain on glass in a village of gardens and extensions

Rain on glass

Rain on glass in a village of gardens and extensions

Rain is the noise every Ringmer rooflight can be sure of, and the glazing build decides how much of it arrives.

The research does not name a road or railway corridor for Ringmer, and it does not place the village under the Gatwick flight paths, so we do not build the noise case on either. The noise any Ringmer home can be sure of is the one every rooflight shares: rain.

Rain drums on glass because glass is stiff, thin and close to the room. Over a kitchen extension or a garden room it can sound like a tin roof in a downpour. The glazing build decides how much of that reaches you. A laminated inner pane damps the vibration that a single sheet of glass passes straight through. Panes of different thickness in the same unit help, because they do not ring at the same pitch. The cavity and spacer sit between them and finish the job.

Flat roofs have a second reason to be quiet. A slim fall is enough to shed water, and on a flat roof we allow for a fall of about 1:80 so that water does not stand against the kerb. Standing water also carries leaves and dirt to the edge of the glass, and a built-up kerb holds the unit clear of it. Our guide to reducing rain noise under a flat rooflight goes through the options, and our flat roof rooflight installation page covers the installation itself.

Keeping rain quiet, outside to room

  1. 1Panes of different thickness They do not ring at the same pitch, so less sound passes between them.
  2. 2Cavity and spacer They sit between the panes and finish the job.
  3. 3Laminated inner pane Damps the vibration a single sheet of glass passes straight through.
  4. 4Built-up kerb On a flat roof it holds the unit clear of standing water and dirt.

Some village homes will have a lantern in mind, particularly for a kitchen at the back of an older house. A lantern gives a tall, bright room, and it is also the largest area of glass a rain shower can land on, so it is where the glazing build matters most. See roof lantern installation for what goes into one.

NextWoodland and open land around the village

Trees and light

Woodland and open land around the village

A setting of woodland and gardens affects the daylight a loft receives and the upkeep a low-pitch unit needs.

Plashett Park Wood lies partly in the parish, and it is a Site of Special Scientific Interest. That is a statement about the wood, not about your roof, and a rooflight on a house in the village does not touch it. It is still a useful reminder of what sort of parish this is: one with woodland, fields and protected land close to the houses.

For the rooflight, that setting has two practical effects. The first is light. A loft room beside garden and trees wants daylight from a window set where the sun reaches it, and our guide to positioning a skylight in a room covers that. The second is upkeep: trees drop leaves and seed onto a roof, and a low-pitch rooflight gathers them. A unit set on a proper upstand, with a slope that keeps the glass clear, is easier to live with than one laid flat to the covering.

What the setting changes

  • DaylightA loft room beside garden and trees wants a window where the sun reaches it.
  • Leaves and seedTrees drop them onto a roof, and a low-pitch rooflight gathers them.
  • Upstand and slopeA proper upstand keeps the glass clear and easier to live with.

NextChoosing the unit for an old roof or a new one

Choosing the form

Choosing the unit for an old roof or a new one

A roof window suits a pitched roof, and a flat rooflight or lantern suits an extension.

The form of rooflight follows the roof and the room. For a pitched roof, a roof window is the usual choice: it sits in the plane of the slope and opens in the same way a window does. Our page on roof window installation sets out the sizes and the ways of opening. For a flat roof or an extension, it is a flat rooflight or a lantern.

A few points apply to whichever you choose.

  • Size the unit to the room and the roof frame together. Our guide on sizing a rooflight explains the rule of thumb.
  • Ask for the glazing build to be named on the quote. A description such as "double glazed" tells you very little.
  • Decide early whether the window should open. In a loft bedroom, an opening unit also gives purge ventilation, and Part F of the Building Regulations has a say in how much a room needs.
  • Check the U-value against current Part L, which sets the thermal standard for new and replacement glazing.

Our guide on how to choose a rooflight puts those choices in order, and building regulations for rooflights explains Parts L, F, K and B in plain words.

NextWhat the survey covers, and the quiet spec that follows

Survey and spec

What the survey covers, and the quiet spec that follows

The loft, the roof and the room are each read in turn, and a written quiet spec follows with the quote.

At the survey we look at the room, the roof and the ways into both. In the loft we read the frame: rafter sizes and spacing, any trusses, earlier work. On the roof, or from a ladder, we look at the covering and at how the new opening will be flashed into it. In the room itself we listen. It sounds like a small step, but it is what the glazing choice rests on.

Afterwards you receive a written quiet spec with the quote. It records what we heard at the survey, the glazing build we propose and the reasoning, and how the upstand and seals will be finished. It is a specification, not a promise in general terms, and you can compare it line by line with any other quote. The full explanation is on the quiet spec page, and what goes into a quiet rooflight specification describes each element.

The work itself is installation to current Building Regulations. Where the work is notifiable, we handle the Building Control notification. We back it with a 10-year workmanship guarantee, which is not insurance-backed; the terms are on our guarantee page.

From loft to guarantee

  1. 01Read the loftRafter sizes and spacing, any trusses and earlier work.
  2. 02Look at the roofThe covering, and how the new opening will be flashed into it.
  3. 03Listen in the roomWhat the room hears is what the glazing choice rests on.
  4. 04Written quiet specIt comes with the quote and can be compared line by line.
  5. 05Install to regulationsWe handle the Building Control notification where it applies.
  6. 0610-year guaranteeOur workmanship guarantee, which is not insurance-backed.

NextRenewing a unit the house already has

Renewing a unit

Renewing a unit the house already has

A unit that has outlived its glass can be replaced in the same opening or in a different size.

Some Ringmer homes will already have a rooflight that has outlived its glass. A unit that has misted between the panes, a frame that has swollen or a seal that no longer closes is a candidate for replacement. The glass cannot be cleaned on the inside, and a failed seal only gets worse.

Replacement is an opportunity. The opening is already there, so you can keep the same size and fit a better unit into it, or change the size if the frame allows. Older units from earlier decades can have thin glass and worn gaskets, and a modern laminated unit in the same opening makes a clear difference to rain noise as well as warmth. The guide to replacing an old skylight helps you decide between like for like and a better unit, and misted and failed rooflight replacement covers what the job involves.

If you are unsure whether a unit has failed, signs a rooflight has failed lists what to look for.

Signs a unit has outlived its glass

  • Misting between the panes The glass cannot be cleaned on the inside.
  • A swollen frame The frame has changed shape with age.
  • A seal that no longer closes A failed seal only gets worse.

NextRingmer questions on councils, farmhouse frames and wet-weather glass

Common questions

Ringmer questions on councils, farmhouse frames and wet-weather glass

Questions that come up once a village has two planning authorities, a conservation area and mixed housing.

These are the questions that come up once a village has two planning authorities, a conservation area and an old-and-new mix of houses.

Which council decides if I need permission for a roof window?

It depends on where the house stands. About a fifth of the parish is in the South Downs National Park, where the National Park Authority is the planning authority. The rest falls to Lewes District Council. We check the position for your address and tell you which applies, and whether an application is needed at all.

Is my house in the Ringmer Conservation Area?

The area was designated in 1976 and centres on the village green and its cricket pitch. Whether your address is inside it is something we confirm before quoting, rather than assume. The council's appraisal, prepared in July 2003, describes the area if you want to read it yourself.

Can a rooflight be added to a farmhouse roof?

Usually the roof frame decides. An older roof may have irregular timbers or past alterations, so we read the loft first and plan the opening around what is there. Where a timber has to be cut, it is trimmed and supported properly.

Will rain be loud on a rooflight over my extension?

It can be, if the glass is a single thin build. A laminated inner pane, panes of different thickness, good seals and a built-up kerb all reduce it. The right combination is written into the quiet spec for your room.

How do I get a quote?

Use the quote form on this page, or message us on WhatsApp. Tell us the room, the roof and the address. We then arrange a survey. More about the firm is on our about page, and this page sits under our main skylight and rooflight installation hub.

Get a quote

Tell us about the room

  • No obligation
  • Quiet spec included
  • 10-year guarantee

Prefer to message? WhatsApp us or call 01293 974093, or email info@clearskylightscrawley.co.uk.