

West Sussex · 19.7 miles from Crawley by road

Rooflights and skylights in Ashington, beside the A24

Ashington grew fast after the A24 by-pass opened in 1994. We fit rooflights and skylights to its newer roofs and older ones, check the planning position for your address, and write down the glass we choose.

Get a quote What is a quiet spec?

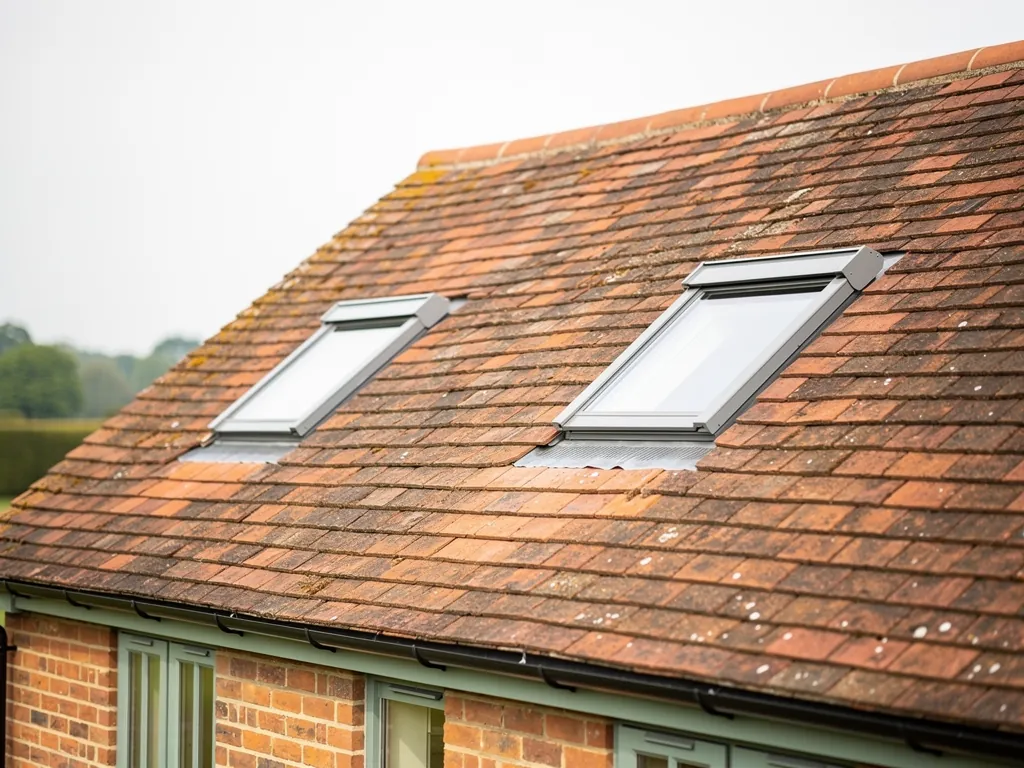
Two roof windows set into a clay-tiled pitched roof
Planning
Horsham District Council, plus the 2021 Neighbourhood Plan
Homes
Older village core, then estates built after the 1994 by-pass
Roofs
Varies by age; read in the loft at the survey
Setting
Village on the A24, north-east of Storrington

New estates beside a by-pass, and rain on extension glass

  • The A24 by-pass

    Traffic on the A24 is a steady low sound. A loft room on the road side hears it through a thin roof unless the glass is built for it.

  • Roof frames to read

    Newer estates have engineered trusses at set spacing, so a roof window is sized to the frame and any wider opening is trimmed and supported.

  • Rear extensions in heavy rain

    Glass over a rear kitchen drums on a wet night unless a laminated inner pane, a mixed cavity and a built-up kerb are chosen.

  • Lofts in new homes

    New homes on the allocated sites will want lofts and extensions later, and the unit is easiest to place while the roof is plain.

An example spec for a loft bedroom facing the by-pass

A modern truss roof on the road side of the village, set down as we would record it. Each quote brings its own spec, written after a visit to the room itself.

Room:
loft bedroom in a house from the by-pass era estates, slope facing the A24
What we would listen for:
the steady band of road sound, and rain on the roof at night
Glazing:
room-side laminate, with the outer glass a different thickness, warm-edge spacer
Seals and upstand:
compressed gaskets all round, flashing laid to the roof membrane, frame sized between two trusses

Noise out hereStill in here

The survey file

Rooflights in Ashington

Ashington is a parish of about eight square kilometres beside the A24, and a large share of its homes are younger than the road that now passes them. A rooflight installation in Ashington is therefore usually a question about a roof of modern construction: how it was framed, what sits under the covering, and what the room below will hear once a hole has been opened in it. This page takes the village as the research describes it, sets out who decides what, and explains the glass, seals and upstand we would choose for the kinds of room you find here.

A village on the A24

A village on the A24, north-east of Storrington

Ashington sits on the A24, about 3 miles from Storrington and 19.7 road miles from our Crawley base.

Ashington is a village and civil parish in the Horsham district of West Sussex. It sits on the A24 about 3 miles north-east of Storrington, and its postcode district is RH20, with Pulborough as the post town.

The 2011 census counted 2,526 people across the parish. That is a small place, and the scale matters for anyone planning roof glazing. There is no town centre to manage, no dense terrace where every rooflight is seen by forty neighbours, and no single dominant building type. There is a village, a main road to its east, and a good deal of ordinary family housing in between.

Horsham's planning framework classes Ashington as a Medium Village, and the settlement lies west of the A24. The village is also on Metrobus route 23, which links Worthing, Horsham and Crawley. We work from Crawley, and Ashington is 19.7 road miles from us, so a survey is a planned visit with the tape, the ladder and the right questions already prepared. If you would like to compare it with a neighbour, our page for Storrington covers the village just to the south-west.

Ashington at a glance

  • 2,526People counted in 2011A small place, with ordinary family housing between the village and the main road.
  • 19.7 road milesDistance from our Crawley baseA survey is a planned visit with the tape and the ladder.
  • 3 milesFrom Storrington, north-eastThe village sits on the A24, with Pulborough as its post town.

A rooflight is a hole in the roof with glass in it. A skylight is the same thing under another name, and the two words mean the same thing on a roof. Daylight is the reason to fit one. The second question, which this page keeps coming back to, is what else the glass lets through.

NextTwo villages in one parish: the old agricultural core and the newer estates

Old core, newer estates

Two villages in one parish: the old agricultural core and the newer estates

The by-pass brought new estates, so a house is either from the agricultural village or from the estates that followed.

Ashington appears in Domesday as Essingetune, and the parish church is St Peter and St Paul. Most of the village's history is agricultural, which tells you what the oldest buildings were for: working the land.

The by-pass opened in 1994, and the change that followed was dramatic. New estates grew up and the village expanded. That sentence from the parish history is the most useful single fact for anyone thinking about a roof here, because it says that a large share of the housing was built within one span of decades, to the standards of that time, rather than over centuries.

That gives two broad kinds of roof to think about, and the survey sorts a house into one or the other within minutes.

  • An older building from the agricultural village. The frame may have been altered several times, the roof pitch and covering are whatever the original builder chose, and the structure has to be read in the loft before any opening is drawn.
  • A house from the estates that followed the by-pass. The roof is likely to be a modern engineered frame, with a known spacing and a membrane beneath the covering, and the job is about fitting the opening to that frame.

We do not assume which one you have from the street. The research on Ashington does not give a roof material for the village, so we do not claim one. What we do is look, in the loft and on the slope, and write down what we find.

NextHorsham District Council and the neighbourhood plan

Rules and regulations

Horsham District Council and the neighbourhood plan

Horsham District Council is the authority, the neighbourhood plan was adopted on 23 June 2021, and Building Regulations run alongside.

The local planning authority is Horsham District Council, working with West Sussex County Council. The made Ashington Neighbourhood Plan, adopted on 23 June 2021, is part of Horsham's development plan, so it sits alongside the district policies when the council looks at a proposal in the village.

For most rooflights the plan is not the question. A roof window or skylight in an ordinary house generally falls within permitted development, with limits on how far the unit stands proud of the roof plane and on whether the slope faces a highway. Those limits change for flats, for listed buildings and where an Article 4 direction or a conservation area applies. Our guide to planning permission for rooflights and skylights sets out the general tests.

For any particular address, the position is checked for that address. We do not assert a conservation or listing status for a house from a map or from memory. We check the council's own records, tell you what they say, and only then draw the opening.

What a rooflight job answers to

  • Permitted developmentLimits on how far the unit stands proud of the roof plane and on a slope facing a highway.
  • Approved Document LThermal performance of the new or replacement unit.
  • Approved Document BApplies where a roof is near a boundary.
  • Approved Document FApplies where the new opening changes ventilation.

A second and separate duty is Building Regulations. Rooflights sit under Approved Document L for thermal performance, Approved Document B where a roof is near a boundary, and Approved Document F where the new opening changes ventilation. We install to current Building Regulations and handle the Building Control notification where the work is notifiable. Our page on Building Regulations for rooflights explains which parts apply to which jobs.

NextWhat the A24 by-pass means for a roof

The by-pass and the roof

What the A24 by-pass means for a roof

Road noise is a steady band of sound, and a roof holds it back far less than a masonry wall does.

The by-pass is the reason the village looks as it does, and it is also the main sound in the landscape. The A24 runs close to the built-up area, and the parish lies on its west side.

Road noise is steady rather than sudden. It is a low band of sound that rises and falls with the traffic, loudest at commuting hours and quieter overnight. A solid masonry wall does a great deal to hold it back. A roof does much less, because the roof is the thinnest part of a house. Put a sheet of ordinary glass into it and the room underneath starts to hear the road in a way the walls never allowed.

Whether that matters depends on the room and its position, and it is the thing we listen for at the survey. A loft bedroom on the side of the house facing the A24 is a different case from a kitchen at the back, shielded by the house itself. A home office where you take calls is more sensitive than a landing. We write down what we hear, room by room, and choose the build accordingly.

Rooms that hear the road most

  • A loft bedroom facing the A24 A different case from a kitchen at the back.
  • A home office More sensitive than a landing when you take calls.
  • A large flat pane above the room Hears more than a room shielded by the building.

The glass is the main lever. Laminated glass has a thin plastic interlayer between two panes, and that layer damps vibration in a way that two separate sheets of the same thickness cannot. Setting panes of different thickness in one sealed unit also stops both sheets ringing at the same pitch. Our page on acoustic laminated glass for rooflights describes the build, and the guide to keeping road and rail noise out through a rooflight covers the wider set of choices. We do not quote figures for any of it. The specification is written down instead.

The research file does not place Ashington under the Gatwick departure routes, so we make no claim about aircraft here. The noise we plan for is the road, and on a wet day, the rain.

NextRoofs built to modern standards, and what that helps

Modern roof frames

Roofs built to modern standards, and what that helps

A newer roof is framed to known rules, which helps a rooflight with its structure, its membrane and its insulation.

A house from the last few decades has a roof built to rules that did not exist for older buildings. That helps a rooflight in several ways, and it is worth setting out plainly.

Most modern pitched roofs are framed with engineered trusses rather than individually cut rafters. A truss is a triangulated frame made up at a factory and set at regular spacing, often at 600 mm centres. The members are designed to carry load in particular places, which means an opening cannot be cut through them without thought. A roof window is usually sized to sit between two trusses, and where a wider opening is wanted, the trusses either side are trimmed and supported with new timbers, to a design that is checked. Our guide to sizing a rooflight for the room shows how the frame spacing and the room's floor area work together.

A modern roof will also usually have a breathable membrane beneath the tiles or slates. That membrane is a second line of defence, and the flashing kit for a roof window is laid to it, so the detail at the opening is tidier and more predictable than on an old roof with bare battens.

What a modern roof helps with

  • Engineered trussesA roof window is usually sized to sit between two trusses.
  • A breathable membraneThe flashing kit is laid to it, so the opening detail is tidier.
  • More roof insulationA warm-edge spacer and a coating narrow the gap at the rooflight.
  • A sealed unit with good gasketsThe build that helps with heat loss also helps with sound.

Insulation is the other change. Newer houses are built with more insulation in the roof than their predecessors, and a rooflight is the weak point in that layer. A modern glazing unit with a warm-edge spacer and a low-emissivity coating narrows the gap, and Approved Document L sets the standard a replacement or new unit has to meet. There is a practical bonus: the same sealed-unit build that helps with heat loss also helps with sound, because a well-made sealed unit with good gaskets leaves fewer paths for either.

A roof window is the natural choice for a pitched loft room, and our service page on roof window installation explains the units that suit a pitched slope. It is possible to fit one that sits flush with the covering, which looks tidy from the road and keeps the water path simple.

NextFlat-roofed extensions and the sound of rain

Rain on flat roofs

Flat-roofed extensions and the sound of rain

A flat roof carries the sound of a downpour into the room, so the glass build is decided before the price.

Rain is the noise that every flat roof shares, whatever the village. A rear extension with a flat roof and a rooflight or lantern above the kitchen or dining space will carry the sound of a downpour into the room, because the glass is a wide, flat drum.

The fix is design, not softness. A laminated inner pane damps the sound at the source. A cavity between panes, with different thicknesses either side, breaks up the resonance. Seals that stay compressed around the full perimeter stop a whistle at the edge. And the upstand, the raised kerb the unit sits on, is built up and insulated so that it does not transmit vibration from the roof deck into the frame.

On a flat roof the fall matters too. We fit the kerb to a fall of 1:80 or better where the roof allows it, so water clears the glass and does not stand around the seals. Standing water is heavy, and ponding around a frame wears the seals over time. The service page on flat roof rooflight installation goes through the build from deck to glass, and our guide to reducing rain noise under a flat rooflight sets out the choices for the glass.

Quiet glass on a flat roof

  1. 1A fall of 1:80 or better Water clears the glass and does not stand around the seals.
  2. 2Insulated upstand Built up so it does not pass vibration from the deck to the frame.
  3. 3Compressed seals Held around the full perimeter to stop a whistle at the edge.
  4. 4Cavity Different pane thicknesses either side break up the resonance.
  5. 5Laminated inner pane Damps the sound at the source.

Next225 new homes, 74 more, and the extensions that follow

New homes coming

225 new homes, 74 more, and the extensions that follow

The neighbourhood plan allocates about 225 dwellings and a further 74 homes are approved, so conversions and extensions will follow.

Ashington is growing again. The neighbourhood plan allocates about 225 dwellings on three sites, under policies ASH10, ASH11 and ASH12, including Chanctonbury Nursery and Land West of Ashington School. A further 74 homes have been approved in the village by Horsham District Council.

A new house is delivered with a roof that is sound and finished, but it is rarely the roof its owner wants for ever. Two things tend to follow a first few years in a new home. One is a loft conversion, where the trusses are altered and a bedroom or office is formed in the space. The other is a rear extension, usually with a flat roof or a lantern. Both are places for glazing, and both benefit from being thought through before the work begins.

We do not build homes. We fit and replace rooflights and skylights. If you are in a newer house and thinking ahead to a conversion, the order matters. The position of the unit is easiest to settle while the roof is still plain, and the quiet spec, our written note for the room, can be drawn up at the same time as the opening. Ask for it at the survey.

New housing in Ashington

  • 225Dwellings allocated by the planOn three sites, including Chanctonbury Nursery.
  • 74Further homes approvedApproved in the village by Horsham District Council.
  • ASH10, ASH11 and ASH12Policies for the sitesThe neighbourhood plan allocations.

A newly built house may also still carry a builder's warranty or a developer's defects period on its roof. Before any opening is cut, check what that agreement says and whether cutting into the roof affects it. That is a question for the owner and the warranty provider. We will work with whatever the paperwork allows.

NextWhat the survey looks at, and the quiet spec that follows

Survey to spec

What the survey looks at, and the quiet spec that follows

The survey is a visit to the room the rooflight is for, and it ends in a one page written quiet spec.

A survey in Ashington is a visit to the room the rooflight is for. We stand in it at the quiet end of the day if we can, because that is when a room's noise is easiest to hear. We note what comes through: the road, the rain on an existing flat roof, a neighbour's garden, nothing at all.

Then we look at the structure. In the loft, we check the frame spacing and the condition of the timber. On the roof, we check the covering, the membrane if there is one, and the path water will take past the new opening. On a flat roof, we check the deck and the fall.

The result is a written quiet spec, one page for one room, which comes with every quote. It records the noise we heard, the glazing build we propose and why, and how the upstand and seals will be finished. It is a written specification, not a claim. You can read it, query it, and compare it line by line with any other quote you have. The page on the quiet spec shows what goes into one, and the example at the top of this page shows how it might read for an Ashington room.

What happens after you ask

  1. 01Stand in the roomAt the quiet end of the day if we can, noting what comes through.
  2. 02Look at the structureFrame spacing, covering, membrane and the path water will take.
  3. 03Write the quiet specOne page for one room, with every quote.
  4. 04Plan around your householdThe covering is lifted, the opening framed and lined, the unit flashed.
  5. 05GuaranteeThe work carries our 10-year workmanship guarantee.

Once the spec is agreed, the job is planned around your household. The covering is lifted, the opening is framed and lined, the unit is fitted and flashed, and the inside is made good. The work carries our 10-year workmanship guarantee, which is a workmanship guarantee and not an insurance-backed policy.

NextRenewing a rooflight the house already has

Replacing a rooflight

Renewing a rooflight the house already has

A misted unit or a frame that stops closing tight means a replacement, and a better build may be worth a look.

Not every job here is a new opening. Some houses already have a rooflight, and it has reached the stage where it needs replacing. The signs are plain: a misted unit, with condensation trapped between the panes, is one. A frame that has stopped closing tight is another. A rooflight that has gone dim, or that lets in draughts on a still day, is a third.

When a unit is replaced, there are two choices. You can fit a like-for-like unit in the same opening, which is quicker and keeps the roof undisturbed. Or you can fit a better unit, with a different glazing build, in the same opening or in an enlarged one. For a room that hears the A24, the second route is usually worth a look, because the old unit was probably chosen for daylight and not for sound.

Our page on misted and failed rooflight replacement covers the process, and the survey settles which route suits the room. When a unit comes out, the opening is checked for damp, the kerb or flashing is renewed, and the new unit is fitted to current Building Regulations.

Signs a rooflight needs replacing

  • Misted panes Condensation trapped between the panes.
  • A frame that will not close tight The seal has stopped doing its job.
  • A dim unit The glass has gone dull over the years.
  • Draughts on a still day Air is finding a way past the frame.

NextQuestions an Ashington householder is likely to ask

Common questions

Questions an Ashington householder is likely to ask

Short answers on the A24, planning, newly built houses, flat roof extensions and how to start.

These are the questions that come up when a house is near the A24 and the roof is newer than the village's oldest buildings.

Will I hear the A24 through a rooflight?

It depends on the room and which way it faces. A room on the road side of a house, with a large flat pane above it, hears more than a room shielded by the building. A laminated acoustic inner pane, panes of different thickness and well-compressed seals all reduce it. We listen at the survey and set the build in writing.

Do I need planning permission for a roof window in Ashington?

In an ordinary house, a roof window often falls within permitted development, subject to limits on how far it projects and on the slope it faces. Flats, listed buildings and areas with extra controls are different. We check the position for your address with Horsham District Council's records before anything is drawn.

My house is newly built. Can I still add a rooflight?

Yes, in principle. The roof frame is the first check, since a modern truss roof has to be trimmed with care. The second check is any warranty on the roof, which you should read before an opening is cut. The survey covers the structure, and the warranty is something to confirm with the provider.

Can you fit a rooflight in a flat-roofed extension?

Yes. A flat rooflight or a roof lantern is the usual choice for a rear extension. The kerb is built to a fall of 1:80 or better where the roof allows, the glazing is chosen to keep the rain quiet, and the work is notified to Building Control where it is notifiable.

How do I start?

Send us the room and the roof through the form on this page, by email or on WhatsApp. Get a quote, and we will arrange a survey. Our homepage gives the full picture of what we fit across Crawley and 30 miles around.

Get a quote

Tell us about the room

  • No obligation
  • Quiet spec included
  • 10-year guarantee

Prefer to message? WhatsApp us or call 01293 974093, or email info@clearskylightscrawley.co.uk.