

West Sussex · 23.9 miles from Crawley by road

Rooflights and skylights in Storrington, under the Downs

Storrington sits at the foot of the South Downs, split by the National Park boundary. We fit rooflights and skylights to its old and newer roofs, check the planning position for your address and write down the glass we choose.

Get a quote What is a quiet spec?

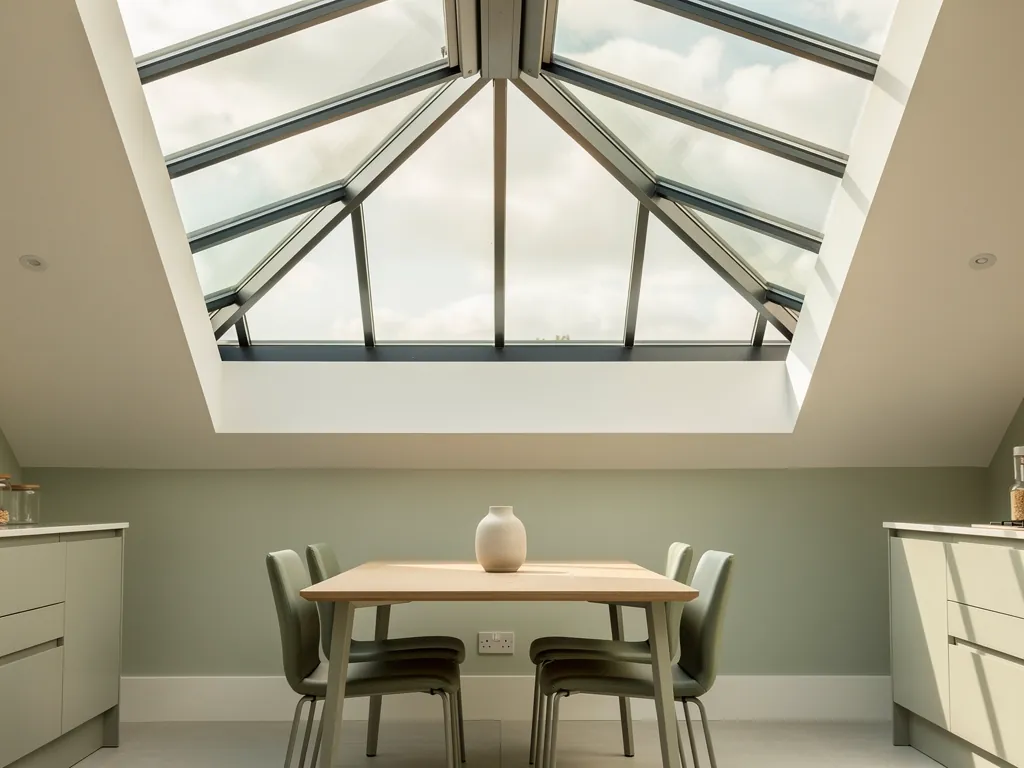
Looking up into a roof lantern above a dining table
Planning
Horsham District north of the park line; South Downs National Park Authority south of it
Homes
Clunch and pebble cottages on Church Street, with later housing around
Roofs
Horsham stone slabs on older buildings; timber frames behind plaster
Setting
Foot of the Downs on the A283; no station, the nearest are Pulborough and Amberley

A park line, heavy slabs and a road beside the houses

  • Slabs on uneven rafters

    Horsham stone is heavy and old rafters are uneven, so the timbers are traced from inside before an opening is drawn.

  • Traffic on the A283

    A bedroom facing the road hears a steady wash through its roof, so the inner pane is laminated at a different thickness from the outer.

  • Rain on lantern glass

    Flat glass over a hard-finished kitchen drums in a downpour, so pane, kerb and fall are chosen as one build.

  • Old units near the end

    A misted or loose rooflight is renewed as a whole unit, with a better build fitted into the same opening.

A written spec for a Church Street loft bedroom

One Storrington room, as a spec might describe it. Every quote includes one like it, drafted once we have stood in your loft.

Room:
loft bedroom in an old cottage with a stone slab roof and timbers of uneven spacing
What we would listen for:
traffic on the A283 and wind and rain on the slope
Glazing:
laminated inner pane of a different thickness from the outer, slim frame for a protected street
Seals and upstand:
continuous gaskets on the sash, flashing lapped to the slabs, a neat insulated lining

Noise out hereStill in here

The survey file

Rooflights in Storrington

Storrington stands at the foot of the north side of the South Downs, on the A283 between Steyning and Pulborough. Its roofs run from stone slabs on very old cottages to ordinary tile on later houses, and a rooflight installation in Storrington has to begin with which of those you live under. Below you will find the recorded facts about the village, the question of who grants planning here, and the glazing build we would put in a quiet spec for a loft, a landing or a flat-roofed extension.

Under the chalk

A village at the foot of the Downs

Storrington is 23.9 road miles from Crawley, and a loft room here can gather plenty of daylight if the glass is built for wind and rain.

Storrington lies in Horsham District, where the chalk rises behind it, and about 6,000 people lived here at the 2021 census. From Crawley it is 23.9 road miles, which makes a survey a booked visit with enough time to see the roof, the loft and the room underneath together.

The position matters to a roof. A settlement under a chalk ridge has hills at its back and open sky in front, so a loft room here can gather plenty of daylight if the glass goes in the right place. What that same glass lets through in wind and rain depends on how it is built.

Rooflight and skylight are two names for one thing: glazing set into a roof. We use both. Daylight is why anyone fits one, and the question that follows is what else comes through the glass. Most installers leave that unasked. We answer it in writing, in a quiet spec, before work begins.

What the position means for a roof

  • Hills behind, sky in frontA loft room can gather plenty of daylight if the glass goes in the right place.
  • The build of the glassWhat the glass lets through in wind and rain depends on how it is built.
  • A booked visitThere is time to see the roof, the loft and the room underneath together.
  • A written answerWhat else comes through the glass is answered in a quiet spec before work begins.

If the terms are new, this short guide to the two words clears it up. Everything else on this page is about how those choices land in this particular village.

NextChurch Street cottages and the older walls

Old walls and slabs

Church Street cottages and the older walls

Irregular frames and heavy stone slabs mean the opening is marked only after the timbers are traced.

Some of the oldest houses in Storrington are in Church Street. Cottages at the corner with Browns Lane, recorded as over 200 years old, have walls of clunch, with red brick below and rows of pebbles above. That is a mixed wall, built from what was to hand, and it suggests irregular work above it as well.

The timber tradition is older still. Brick was not widely used in this part of Sussex until the middle of the 17th century. Earlier buildings were timber frame with plaster panels, and the more important ones were built of local sandstone. Horsham stone slabs were used for roofing.

Three things follow for a roof window in a house of that kind.

  • The frame is whatever the carpenter made. Rafters in an old roof seldom sit at even spacing, so the opening is marked only after the members have been traced from inside the loft.
  • Stone slabs are heavy. A slab roof puts a great deal of weight on timbers that have carried it for generations, and lifting and relaying slabs around a new opening is work for care, not speed.
  • Old walls mean small, deep windows. The loft is often the lightest room the house could offer, so one well-placed rooflight can change how the whole upper floor feels.

Choosing the slope and the height is covered in the guide to positioning a skylight, and there is a companion on how much glass a room can carry before it turns glaring or cold.

NextWho grants permission when a parish is cut by a park boundary

Who decides

Who grants permission when a parish is cut by a park boundary

One boundary line settles whether you ask the district council or the National Park Authority.

The parish is now Storrington and Sullington, merged in 2003. The boundary of the South Downs National Park runs through it, and that single line settles whom you ask.

Horsham District Council deals with the northern parts of the parish. The National Park Authority deals with the southern parts. West Sussex County Council is the county council, and Horsham's planning framework covers the district outside the park.

Dates behind the planning position

  1. 2003Storrington and Sullington mergeThe parish as it stands now.
  2. 10 December 2013Neighbourhood area designatedFor the Storrington, Sullington and Washington plan.
  3. September 2019Neighbourhood Plan madeIt forms part of the development plan inside the park area.

Inside the park area, the Storrington, Sullington and Washington Neighbourhood Plan forms part of the development plan. It was made in September 2019, for a neighbourhood area designated on 10 December 2013. The authority publishes it at southdowns.gov.uk. We read what bears on the roof in question and do not guess from a postcode.

Plenty of roof windows in ordinary houses fall under general permitted development, with tests on how far the unit stands above the roof plane and further limits for flats, listed buildings and protected areas. Those tests are laid out in our planning permission guide. When the work is notifiable under the Building Regulations, we handle the Building Control notification.

NextThe conservation area and what it changes

Inside the boundary

The conservation area and what it changes

Article 2(3) status removes some permitted development rights, so the route changes for houses inside.

Storrington has a conservation area, with an Appraisal and Management Plan adopted in January 2018. It carries Article 2(3) status, and that removes some permitted development rights. A rooflight needing no application in an ordinary street can need one within the boundary.

The record does not list the streets inside it, so we do not guess. We check it for your address, using the council's own maps and the plan. Slopes facing a street get different treatment from those at the back of a plot, and the answer often turns on exactly that.

Inside a boundary, the choice of unit shifts towards slim, low-profile frames that lie flush with the slope and draw little attention from outside. Conservation rooflight installation describes those units and how we specify them.

What the check turns on

  • A slope facing the street Treated differently from one at the back of a plot.
  • A slim, flush unit Low-profile frames draw little attention from outside.
  • A house beside older buildings The same thought suits the village centre.
  • An application is needed It is stronger for being specific about position, size and fit.

The same thought suits any house beside older buildings in the village centre. Where an application is needed, it is stronger for being specific: the position of each unit, its size, and how it sits in the slope.

NextSound in a village with no station

What it hears

Sound in a village with no station

No aircraft noise is claimed and no railway runs through, so road and weather are what is left.

Noise needs an honest account here. The sources do not record aircraft noise in Storrington, so none is claimed. The nearest railway stations are at Pulborough and Amberley, so no line runs through the village. What is left is road and weather.

The A283 passes through, and a bedroom in a house facing it hears traffic through the roof, the thinnest part of the building. Road noise arrives as a steady wash with bursts in it. Two panes of equal thickness answer the same frequencies twice, so in a road-facing room we choose an inner pane of laminated glass at a different thickness from the outer. The build is explained under road and rail noise through a rooflight, and acoustic laminated glass describes what the interlayer does.

Glass is not the whole story. A fine pane in a poor frame still leaks sound round the edge. Gaskets, fixings and the lapping of flashing into the covering decide whether a finished unit is as quiet as its glass promises.

What a room here can hear

  • The A283A steady wash with bursts in it, reaching a bedroom through the thinnest part of the building.
  • No railwayThe nearest stations are at Pulborough and Amberley.
  • Rain on flat glassIt drums over a hard-finished room with a high ceiling.

We describe quiet, and never measure it in print. The spec names the pane build, the cavity, the seals and the upstand, with a reason for each. The quiet spec shows what one contains.

NextRain on flat glass in a village of extensions

Rain on extensions

Rain on flat glass in a village of extensions

Three parts of the build change what the room hears when rain lands on a flat rooflight.

Any flat-roofed extension with a rooflight carries the same noise, and it needs no flight path. Rain on flat or shallow glass drums, and it is loudest over a hard-finished room with a high ceiling, such as a kitchen with a lantern above the table.

Three parts of the build change what the room hears.

Three parts of a quiet flat rooflight

  • The glassA laminated inner pane damps what the outer pane picks up.
  • The upstandBuilt up solidly from the deck, insulated well and finished so nothing rattles.
  • The fallThe unit is seated so water leaves the glass and does not stand on it.
  1. The glass. A laminated inner pane damps the vibration the outer pane picks up from rain.
  2. The upstand. This is the raised kerb the unit sits on. It wants building up solidly from the deck, insulating well and finishing so that nothing rattles or rings.
  3. The fall. A flat roof drains to its outlet at something like 1:80, and a rooflight on it is seated so water leaves the glass and does not stand on it.

The guide to rain noise under a flat rooflight works through the physics without a figure in sight. For the two main unit types, read about roof lantern installation and its flat-roof counterpart.

NextPairing a unit with a roof in Storrington

Matching unit to roof

Pairing a unit with a roof in Storrington

What suits a house depends on its covering and on what the room needs.

What suits a house depends on what covers it and what the room needs. This table sets out the usual pairings here. Treat it as an opening for a conversation, not a promise.

Old roof, stone slabs

Usual unit
Roof window
Checked first
Rafters, slab weight, lining

Tiled pitch, later house

Usual unit
Roof window
Checked first
Spacing, headroom, slope

Flat extension

Usual unit
Lantern or flat unit
Checked first
Upstand, fall, deck

Windowless landing

Usual unit
Sun tunnel
Checked first
Tube route to ceiling
RoofUsual unitChecked first
Old roof, stone slabsRoof windowRafters, slab weight, lining
Tiled pitch, later houseRoof windowSpacing, headroom, slope
Flat extensionLantern or flat unitUpstand, fall, deck
Windowless landingSun tunnelTube route to ceiling

A tiled pitch is the easy one. A unit set between two rafters leaves the structure alone, and the craft is in flashing, insulation round the frame and the lining inside. Detail sits on the page for roof window installation.

A stairwell or bathroom without an outside wall suits a sun tunnel: a rigid tube running daylight from the roof to a diffuser in the ceiling. Where walls are thick and old, it may be the only sensible way to lighten an inner room.

Whatever the unit, it must meet current Building Regulations for thermal performance, ventilation and fire, which means Parts L, K, B and F of the Approved Documents.

NextTanners, warrens and the roofs that came after

A mixed past

Tanners, warrens and the roofs that came after

The record gives no breakdown of houses by age, so the loft and the slope are inspected and written down.

Storrington appears in the Domesday Book as Estorchestone, and Henry IV granted a market charter in 1400. Tanning, blacksmithing and rabbit breeding are the historic industries on record, and they live on in names: Warren Hill, and Sullington Warren.

A place with that past has roofs of many periods, and the record gives no breakdown of houses by age. So we assume nothing. The loft and the slope are inspected, and what is found is written down.

That matters wherever a house has been altered. A loft boarded by one owner, insulated by the next and extended by a third can hold surprises, and a survey is the cheapest moment to meet them.

The survey looks at four things, in order:

  • the roof covering and its condition, inside and out;
  • the rafters or trusses, their spacing and size;
  • the room below, listened to at the hour that matters to you;
  • the planning position for the address, park boundary and conservation area included.

The quote follows, carrying the quiet spec: a single written page for the room. It records what we heard, the glazing we propose and why, and how the upstand and seals are finished.

NextWhen the existing unit is worn out

Renewing a unit

When the existing unit is worn out

Replacement is tidier than a new opening because the hole is already cut, and it is the moment to improve the build.

A few Storrington houses already have a rooflight, and some have run their course. Glass that has misted between the panes, a frame that has cracked, or a sash that no longer shuts is ready for replacement. That job is tidier than a new opening because the hole is already cut.

It is the natural moment to improve the build. Swapping like for like returns the room to the light and sound it had before. An upgrade can bring a laminated acoustic inner pane, a warmer frame and better seals, all within the existing opening. Replacing an old skylight weighs the two routes, and the job is described under misted and failed rooflight replacement.

We take fresh measurements, since old frames seldom match current sizes, and the lining and flashing are renewed around the new unit. The installation meets current Building Regulations and carries our 10-year workmanship guarantee.

Signs a unit has run its course

  • Glass misted between the panes The sealed unit has gone.
  • A cracked frame The unit is ready for replacement.
  • A sash that no longer shuts Old frames seldom match current sizes, so we measure afresh.

NextStorrington questions: park boundary, old roofs and a quiet bedroom

Common questions

Storrington questions: park boundary, old roofs and a quiet bedroom

The questions a householder here is most likely to bring to a survey.

These are the questions a householder here is most likely to bring to a survey. If yours is missing, use the quote form or message us on WhatsApp.

How do I know whether my house is inside the National Park?

The parish is split by the boundary, so the village name tells you nothing. Horsham District Council deals with northern parts and the park authority with southern parts. Your address is checked against the line at the survey, and the answer goes into the written quote.

Does the conservation area stop me fitting a rooflight?

It changes the route. Article 2(3) status removes some permitted development rights, so an application may be needed where none would be elsewhere. Whether your house lies inside is checked for the address. A flush unit on a rear slope is usually the simplest case to put forward.

Can a roof of Horsham stone slabs take a roof window?

Often it can, once the structure has been read. Slabs are heavy, rafters may be irregular, and the opening is marked only after the timbers are traced. Slabs around it are lifted and relaid with care, and the flashing is chosen to suit them.

My bedroom faces the A283. What would you change?

We would sit in the room at the hour you notice the noise, then write the glazing build down. For a road-facing loft that usually means a laminated inner pane at a different thickness from the outer, unbroken seals round the sash and a carefully fitted lining. The reasoning is in the quiet spec.

How much would it cost?

That depends on the roof, the unit and the access. The costs page explains what moves the figure, and your quote is written for your own roof.

The neighbouring village of Pulborough has its own page. For the full picture of what we install, go back to skylight and rooflight installation in Crawley.

Get a quote

Tell us about the room

  • No obligation
  • Quiet spec included
  • 10-year guarantee

Prefer to message? WhatsApp us or call 01293 974093, or email info@clearskylightscrawley.co.uk.