

West Sussex · 21.1 miles from Crawley by road

Rooflights and skylights in Pulborough, above the Arun

Pulborough sits on a slope above the Arun floodplain, beside a railway and the edge of the South Downs National Park. We fit rooflights and skylights to its roofs and write down the glass we choose.

Get a quote What is a quiet spec?

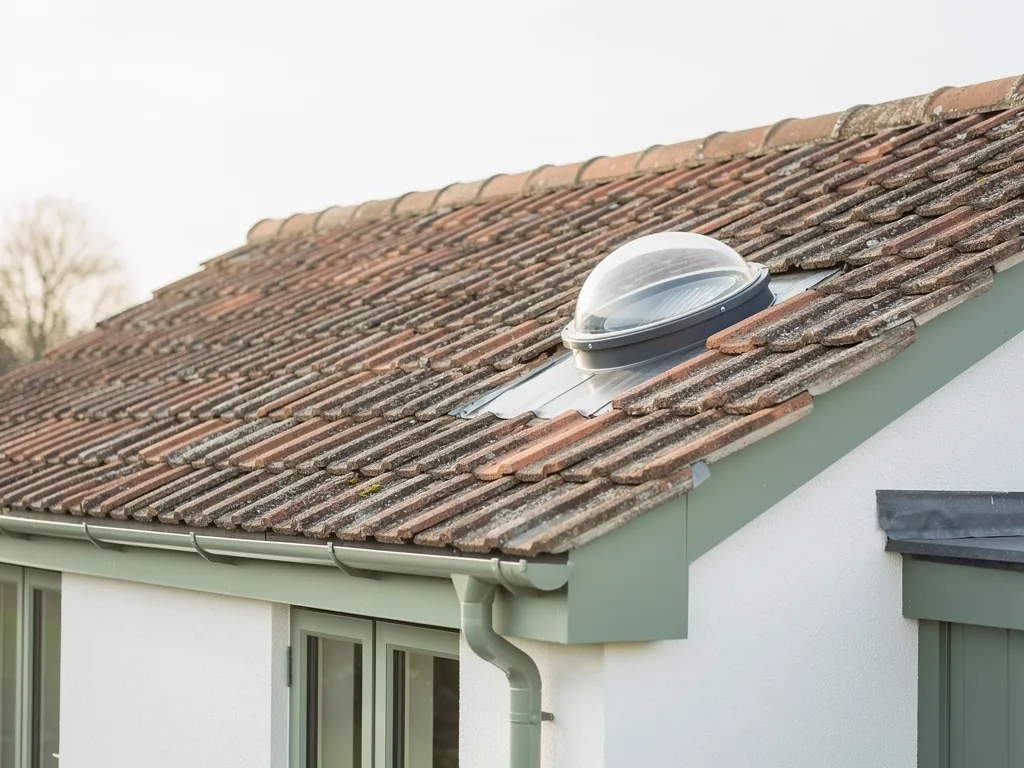
A small sun tunnel dome with neat flashing on a tiled roof
Planning
Horsham District Council; the park authority for some southern addresses
Homes
Mixed ages, read in the loft at the survey
Walls
Local Pulborough Sandstone, Carstone and Ironstone
Setting
Escarpment slope above the Arun floodplain, Arun Valley line

A slope above the floodplain, a railway and a park boundary

  • The Arun Valley line

    A house near the station hears trains in bursts through the roof. A laminated inner pane of a different thickness from the outer pane breaks up that sound.

  • Open valley, loud rain

    Roofs facing the wide Arun valley take rain and wind with little shelter, and flat glass drums unless the kerb and inner pane are chosen for it.

  • Stone walls, old frames

    Sandstone and ironstone walls carry older roof frames, so rafters are read from the loft before any opening is marked.

  • Units at the end of life

    An old rooflight with misted glass or a worn frame is replaced with a better build in the same opening.

Spec idea for a bedroom above the Pulborough line

A possible shape for the note on a loft room close to the Arun Valley line. The real one is drafted after a visit to your own room.

Room:
top-floor bedroom in an older house near the station, slope facing the railway
What we would listen for:
trains passing in bursts, and rain on the slope after dark
Glazing:
inner pane laminated for sound, a thicker or thinner outer pane, warm-edge spacer
Seals and upstand:
gaskets pressed tight on every side, flashing lapped under the covering, frame hung between two rafters

Noise out hereStill in here

The survey file

Rooflights in Pulborough

Pulborough looks down on the River Arun floodplain from the lower slope of an escarpment, and the railway, the old Roman road and the sandstone all follow from that position. A rooflight installation in Pulborough starts with the same questions as anywhere: where the light is needed, what the roof is made of, and what the room underneath will hear once the glass is in. This page uses what is recorded about the village to explain how we would answer them, which planning authority decides what, and which glazing build we would write into your quiet spec.

The setting

A village on a slope above the Arun

Pulborough overlooks the Arun floodplain, so roofs on the southern side collect plenty of daylight and meet the weather head on.

Pulborough is a village and civil parish in the Horsham district of West Sussex, about 42 miles south-west of London. It overlooks the floodplain of the River Arun, and the 2011 census counted 5,206 residents.

The setting shapes the place. The village stands on the lower southern slope of an escarpment that runs parallel to the South Downs, near the point where the tidal Arun meets the Rother. Ground falls away to the south, the valley is open, and the roofs on that side of the village face a wide sky. For a loft room that matters twice over: there is plenty of daylight to collect, and there is very little between a roof slope and the weather.

The postcode district is RH20, and the parliamentary constituency is Arundel and South Downs. We work from Crawley, and Pulborough is 21.1 road miles from us, so a survey here is a planned visit, arranged so that the roof, the loft and the room below can all be looked at in one go.

Pulborough in three numbers

  • 5,206Residents countedThe census count for the village and parish.
  • 21.1 road milesRoad miles from CrawleyA planned survey visit, with roof, loft and room looked at together.
  • 42 milesDistance from LondonRoughly south-west of the capital.

A rooflight is glazing set into a roof. A skylight is the same thing under its other name, and this page uses both. Light is the reason anyone fits one. The second question is what else the glass lets through, and that is the question a written quiet spec answers before any work begins.

NextStane Street, a station and the way the village grew

A village of layers

Stane Street, a station and the way the village grew

A river crossing and a through road gather buildings of every period, so each loft is read for what it actually holds.

Pulborough sits on Stane Street, the Roman road from London to Chichester, and there were Roman and Saxon crossings of the Arun here. A settlement with a river crossing and a through road tends to accumulate buildings of every period, and the roofs are the record of it.

The station opened on 10 October 1859, with the Horsham to Petworth line of the Mid-Sussex Railway. It is now on the Arun Valley line. A railway arriving in the middle of the nineteenth century usually means terraces and villas from that period, then the extensions and loft conversions that follow a century and a half later. We do not assume which of those you have. The research gives no breakdown of the village's houses by age, so we look in the loft and on the slope and write down what is there.

A house in a village like this falls into one of three groups, and the survey sorts it in minutes.

  • An older building with an altered frame. The pitch, the rafter spacing and the covering are whatever earlier builders chose, and the structure has to be read from inside before an opening is marked.
  • A house with a regular, repeated frame. The rafters or trusses sit at a known spacing, and a roof window is chosen to fit between them without cutting anything that carries load.
  • A flat-roofed extension at the back. A kitchen, a garden room or a utility space, where the question is a lantern or a flat rooflight and the upstand it sits on.

Each group has its own right answer. Our page on choosing a rooflight sets out the general decision, and the rest of this page is about how it lands in Pulborough.

NextWho decides: Horsham, and the park edge

Planning and the park

Who decides: Horsham, and the park edge

Horsham is the usual authority, but an address on the southern edge may fall under the national park instead.

The local planning authority for Pulborough is Horsham District Council, working with West Sussex County Council. For almost every rooflight in an ordinary house in the village, that is the council that would be asked.

The village also sits on the northern boundary of the South Downs National Park. The main settlement is outside the park. Properties on the southern edge of the parish may be inside it, and where they are, the South Downs National Park Authority is the planning authority rather than the district council. That is a fact about an address, not about the village as a whole, so it is checked for your address before any drawing is made.

Who decides for a Pulborough address

  • Horsham District CouncilThe planning authority for almost every ordinary house in the village.
  • South Downs National ParkIts Authority decides instead for properties inside the park boundary.
  • The conservation areaDesignated on 3 December 1973, with a plan applying since 1 March 2018.
  • Building ControlWe handle the notification where the work is notifiable.

Pulborough also has a conservation area. It was designated on 3 December 1973, and the Pulborough (Church Place and Lower Street) appraisal and management plan has applied to planning decisions since 1 March 2018. The council publishes its conservation area maps and character statements on its own site, at horsham.gov.uk. Whether a particular house falls within it is another thing we check for the address, because a roof slope that faces a street in a protected area is treated differently from one at the back of a plot.

For a great many roof windows the general rules on permitted development apply: the unit should not stand far proud of the roof plane, and other limits apply to flats, listed buildings and protected areas. Our guide to planning permission for rooflights and skylights explains those tests. Where the work is notifiable under the Building Regulations, we handle the Building Control notification.

NextSandstone walls and what sits above them

Stone and rafters

Sandstone walls and what sits above them

A roof frame that has stood for a century is read before an opening is drawn, never assumed.

The geology here supplies a local building material called Pulborough Sandstone, along with Carstone or Ironstone. Those are the stones of the walls, and they say something useful even though the research does not name a roof covering for the village.

Stone walls are thick and heavy, and they carry a roof that was designed for them. When a rooflight goes into a stone-built house, the opening is cut in the roof, not the wall, but the roof frame bears on that masonry, and the way it does so varies from one building to the next. A rafter that has sat in the same place for a century or more should be read, not assumed. We look at its size, its condition and how it is tied in before deciding whether a roof window can sit between two rafters or whether a trimmed opening is needed.

A stone house also tends to have deep window reveals and small openings in the walls, so the loft may be the brightest room available to a household that wants light. A well-placed rooflight can do a lot in a room like that. Our guide to where to position a skylight covers the choice of slope and height, and the guide on sizing a rooflight for the room sets out how much glass a room can take before it stops feeling comfortable.

Reading an old frame

  1. 01Read the rafterIts size, its condition and how it is tied in.
  2. 02Compare with the masonryThe roof frame bears on the stone, and that varies by building.
  3. 03Choose the openingA roof window between two rafters, or a trimmed opening.
  4. 04Pick the unit for the streetBeside the conservation area, a flush unit with slim frames reads quietly.

Where a house sits in or beside the conservation area, the choice of unit changes. A flush-fitting roof window with slim frames sits in the plane of the slope and reads quietly from the street. Our page on conservation rooflight installation explains that type of unit and how it is specified.

NextThe railway, the valley and the sound of a wet night

Trains and rain

The railway, the valley and the sound of a wet night

Pulborough hears a railway, a valley and rain on glass, and no aircraft story is claimed for it.

Noise in Pulborough is not the aircraft story that some towns around Crawley have, because the research does not source it here, so this page does not claim it. The sources point to a railway, a river valley and the plain fact of rain on glass.

The station sits on the Arun Valley line, and a house near the line will hear trains. Sound from a railway comes in bursts, and it reaches a loft bedroom through the thinnest part of the house, which is the roof. A standard double-glazed unit has two panes of similar thickness, and similar panes tend to respond to the same frequencies. A laminated inner pane of a different thickness from the outer one breaks that pattern up, which is why we specify it where a room faces a line or a road. Our guide to keeping road and rail noise out through a rooflight goes into the build in more detail, and the page on acoustic laminated glass explains what the interlayer does.

A house on the open slope above the floodplain has a different issue. The valley is wide, the ground falls away, and a roof that faces south over it catches rain and wind without much shelter. Rain on a flat or shallow rooflight is a drumming sound, and it is loudest over rooms with a high ceiling and a hard finish. A laminated inner pane, a built-up upstand and a correct fall on the kerb all reduce it. Our guide to reducing rain noise under a flat rooflight covers the physics without any numbers, because the point is the build, not a figure.

What a Pulborough rooflight hears

  • AircraftNot sourced for Pulborough, so this page does not claim it.
  • RoadA room facing a road gets a laminated inner pane of a different thickness.
  • RailThe Arun Valley line. Sound from a railway comes in bursts.
  • RainA drumming on flat or shallow glass over the open valley slope.

The glass is only part of it. A rooflight that has a good pane in a poor frame will still let in sound and draughts at the edges. The seals, the way the frame is fixed and the way the flashing is lapped into the roof covering decide whether the finished unit behaves as quietly as the glass suggests. We describe all of it in the quiet spec, and our page on the quiet spec shows what that document contains.

NextWhich unit suits which roof in the village

Matching unit to roof

Which unit suits which roof in the village

The roof and the room decide the unit, and the table sets out the usual pairings as a starting point.

The right unit depends on the roof and the room, and the table below sets out the usual pairings. It is a starting point for the conversation, not a promise.

Pitched, with rafters

Usual unit
Roof window
What we check
Rafter spacing, headroom, slope direction

Flat extension

Usual unit
Flat rooflight or lantern
What we check
Upstand height, fall, weight

Dark landing or hall

Usual unit
Sun tunnel
What we check
Route from roof to ceiling

Protected frontage

Usual unit
Conservation rooflight
What we check
Slope, street view, frame profile
RoofUsual unitWhat we check
Pitched, with raftersRoof windowRafter spacing, headroom, slope direction
Flat extensionFlat rooflight or lanternUpstand height, fall, weight
Dark landing or hallSun tunnelRoute from roof to ceiling
Protected frontageConservation rooflightSlope, street view, frame profile

A pitched roof is the simplest case. A roof window set between two rafters needs no structural trimming, and the job is about the flashing, the insulation around the frame and the interior lining. Our page on roof window installation goes through it.

A flat extension is a different kind of job. A lantern or flat rooflight sits on an upstand, a raised kerb built up from the roof deck, and the height and finish of that kerb matter as much as the glass. A house that has had a kitchen extension added to the back can gain a good deal of light from a lantern, and the choice between a lantern and a flat unit is covered on the pages for roof lanterns and flat roof rooflights.

A landing or a bathroom with no outside wall is a place for a sun tunnel. It is a small rigid tube that carries daylight from the roof to a ceiling diffuser, and on a stone house with thick walls it may be the only practical way to brighten an inner room. The details are on the sun tunnel installation page.

NextReplacing the glass a house already has

Renewing a unit

Replacing the glass a house already has

Replacement is neater than a new opening, and it is the moment to change the glazing build.

Some Pulborough houses already have a rooflight, and sometimes it has reached the end of its life. A unit that has misted between the panes, that has a cracked frame or that no longer closes properly is a candidate for replacement, and that is a neater job than a new opening because the hole already exists.

Replacement is also the moment to change the build. A like-for-like swap gives the room the same light and the same sound it had before. An upgrade can bring a laminated acoustic inner pane, a warmer frame and better seals, all within the same opening. Our guide to replacing an old skylight sets out when like-for-like is right and when a better unit is worth it, and signs a rooflight has failed lists what to look for.

The work is renewal of the whole unit, fitted to current Building Regulations. The opening is measured again, because old frames rarely match modern sizes exactly, and the lining and flashing are renewed around the new frame.

Signs a unit has reached its end

  • Misted between the panes Moisture has got into the sealed glass.
  • A cracked frame The frame itself has given up.
  • No longer closes properly The unit no longer shuts as it should.

NextWhat a survey in a Pulborough house involves

The survey

What a survey in a Pulborough house involves

The survey method is the same across the village, while the answers and the deciding authority differ.

A survey is a visit, not a sales call. We stand in the room that is going to have the glass, and we listen. Where does the noise come from? Is it a train, a road, the valley wind or simply the rain? We then go up into the loft, read the roof frame, and look at the covering from outside where it is safe to do so.

  1. The room. We note its size, its height and which way the slope faces.
  2. The sound. We stand still and listen for what the room hears at the time of day it is used.
  3. The frame. We read the rafters or trusses and decide whether the opening fits between them.
  4. The address. We check the planning position, including the conservation area and the park boundary where they could apply.
  5. The spec. We write the unit, the glass, the seals and the upstand into the quiet spec that comes with the quote.

The 10-year workmanship guarantee covers the installation, and our page on the guarantee explains the terms. It is a workmanship guarantee, not an insurance-backed one, and it is written on the quote.

For a house in the north of the village and one on the southern edge, the survey is identical in method and the answers differ. The first is decided by Horsham. The second may be decided by the park authority. Both get the same written spec.

NextElectric and opening units in a lived-in roof

Opening units

Electric and opening units in a lived-in roof

A rooflight can bring light, let out heat and moisture, and close itself when rain arrives.

A rooflight in a bedroom or a kitchen is often asked to do a second job, which is ventilation. A fixed unit brings light. An opening unit also lets heat out in summer and moisture out after cooking. An electric opening unit can be placed high in a room where a hand reach would be awkward, and it can be linked to a rain sensor so that it closes itself when a shower arrives.

On a slope that faces the open valley, rain sensing is worth thinking about. Our page on electric and opening rooflight installation describes the options, and the page on energy efficient rooflights explains how glazing and frame choices affect heat loss and summer comfort.

Part of the thinking is also the Building Regulations. Approved Document L covers energy performance, Part F covers ventilation, and Part K covers safety where glass can be reached or walked on. A new opening in a roof has to meet them, and we install to the current standard. The guide to Building Regulations for rooflights sets out which parts apply and why.

What an opening unit adds

  • VentilationHeat out in summer and moisture out after cooking.
  • ReachAn electric unit can sit high in a room where a hand reach is awkward.
  • Rain sensorThe unit closes itself when a shower arrives.
  • Building RegulationsEnergy performance, ventilation and safety where glass can be reached.

NextQuestions a Pulborough household might ask

Common questions

Questions a Pulborough household might ask

Answers on the park boundary, the conservation area, trains, lanterns and older roof frames.

These are the points that come up naturally for a house in a village on a slope above a river valley, with a railway, a conservation area and a national park boundary nearby.

Is my house inside the South Downs National Park?

The main settlement of Pulborough is outside the park, and properties on the southern edge of the parish may be inside it. Where an address is inside, the South Downs National Park Authority is the planning authority. We check the position for your address and record it with the quote.

Does a rooflight need planning permission in the conservation area?

That depends on the address and on the slope. The conservation area was designated in 1973 and its management plan has applied since March 2018, so a street-facing slope in it gets closer attention. The position is checked for the address, and the guide to planning permission for rooflights explains the usual tests.

Will I hear the trains through a new rooflight?

A standard unit can carry train sound into a loft room. A laminated inner pane of a different thickness from the outer pane, with compressed seals and a well-finished upstand, is how we specify for a room near the line. The exact build is written into the quiet spec for your room.

Can the kitchen at the back get a lantern?

A flat-roofed extension can usually take a lantern or a flat rooflight, provided the roof deck and the upstand are sound. We check the structure at the survey. The costs page explains what moves the cost of a lantern job, and the quote page is where to start.

What if the roof is stone or an older frame?

Then the frame is read before any opening is drawn. An older roof may need a trimmed opening with supported rafters, and that is planned in advance, not discovered on the day.

NextNeighbouring villages and getting started

Where to begin

Neighbouring villages and getting started

Send photographs of the room and the roof, and a survey follows.

Pulborough is close to several villages that share its roads and some of its housing. If you live nearby, the pages for Storrington, Billingshurst and Petworth describe their own settings in the same way. Our main page covers the whole area we work across.

To start, send a few photographs of the room and the roof through the quote form, email info@clearskylightscrawley.co.uk, or message us on WhatsApp. We will arrange a survey, listen to the room and write the spec.

Get a quote

Tell us about the room

  • No obligation
  • Quiet spec included
  • 10-year guarantee

Prefer to message? WhatsApp us or call 01293 974093, or email info@clearskylightscrawley.co.uk.